1 Dún Breandan, Saint Brendan's Road, Lisdoonvarna, Lisdoonvarna, Co. Clare
 See Larger Images & 42 More Photographs >>
€225,000
Semi-Detached House3 Bedrooms, 3 Bathrooms, Semi-Detached House
Rating:

Contact Name: Peri Griffin
Agent:
Streets Ahead Properties
PSR Licence Number: 003178
Email Agent Show Number
Save This Ad
Key Features
Great starter home or Investment opportunity.Pristine presentation - turnkey order.
3 Bedrooms (One Ensuite).
Central location
10 minutes from Doolin
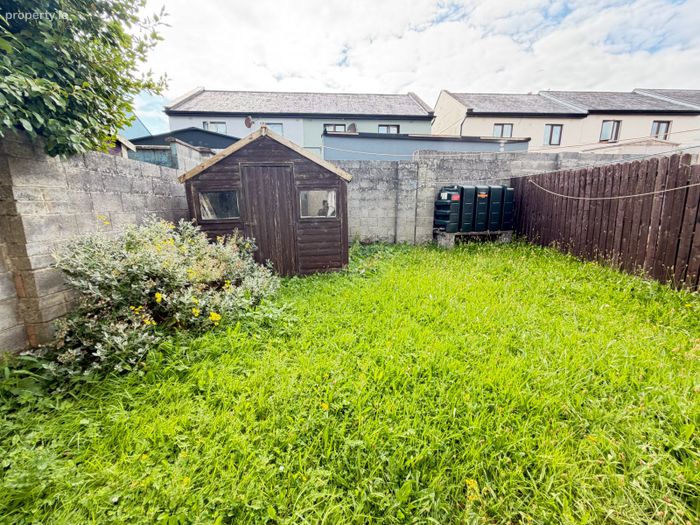
Fully enclosed garden
Walking distance to amenities
Oil fired central heating
Property Description
THIS PROPERTY HAS THE BENEFIT OF BEING AN END HOUSE WITHIN A NEAT, MATURE DEVELOPMENT.
TURN KEY HOME!!
IDEAL FIRST TIME BUY OR STARTER FAMILY HOME!!
STRICTLY BY ADVANCE APPOINTMENT WITH SOLE AGENTSTREETS AHEAD PROPERTIES
COMPANY LICENCE NO: 003178
DESCRIPTION:
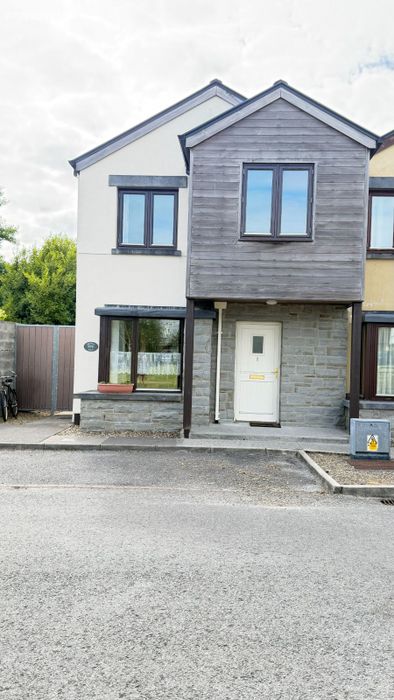
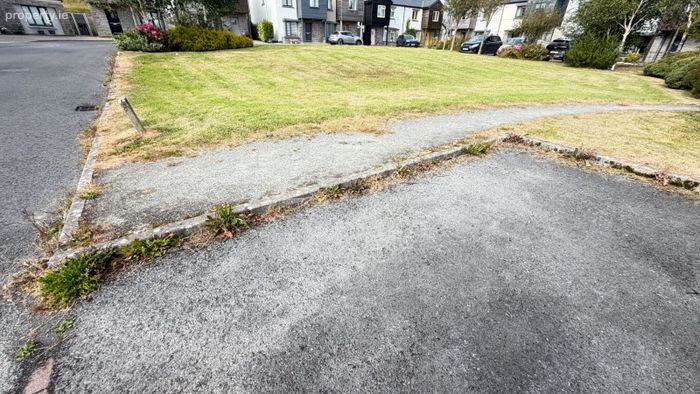
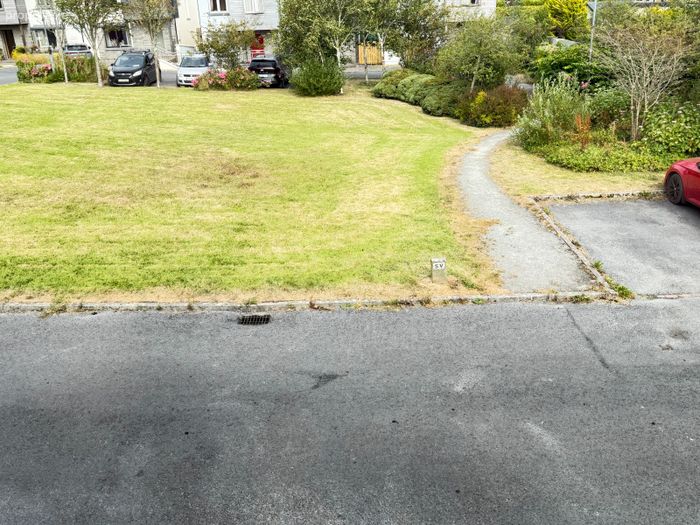
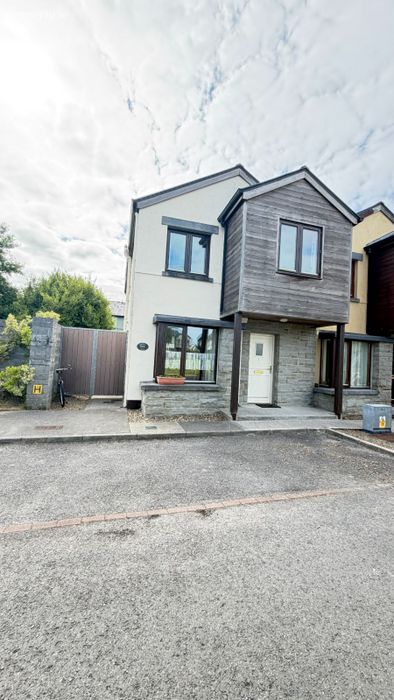
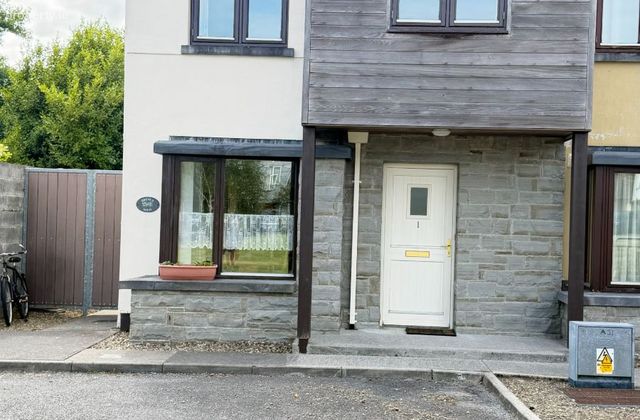
Very seldom does a home of this calibre become available and Streets Ahead Properties are truly delighted to be able to present No 1 Dun Brendain, Lisdoonvarna, Co. Clare, a charming, semi-detached 3 bedroom (1 En-suite) in a prestigious development of only 16 properties. This property beautifully presented is in absolute turn-key condition. The property extends to sq.m. / sq.ft and boasts an enclosed garden at the rear. The property has the extra benefit of being an end house in this development. The communal grounds are always in meticulous order.
The design and styling of the interiors demonstrate the stylish eye of the owners and exceptional quality finishes throughout. The rear garden includes a garden storage shed and the oil tank is placed here. The accommodation provides an excellent balance of living and bedroom space. The overall presentation here is meticulous both inside and outside.
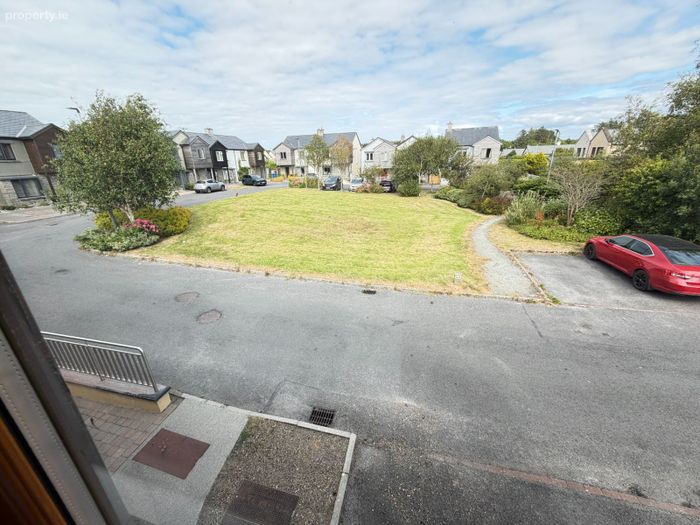
This residence is located in Lisdoonvarna town and accessed from a road just off the main Lisdoonvarna/Ballyvaughan route N67 within a short stroll of all amenities on offer in the town.
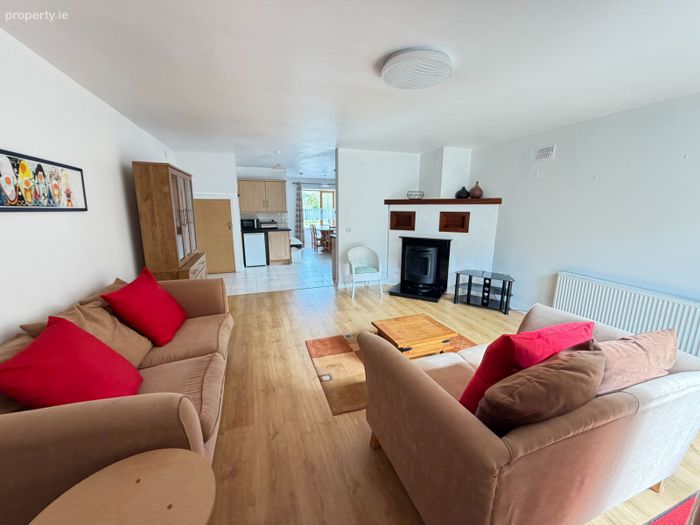
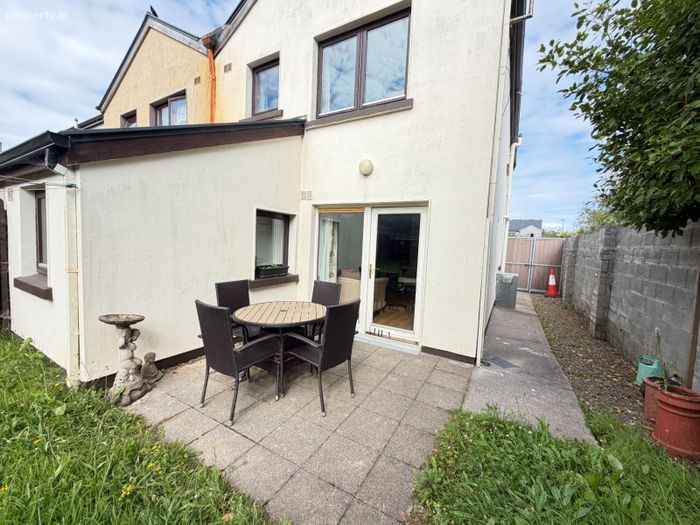
Accommodation is comprised of an entrance hallway, open plan sitting room/kitchen/dining room, 3 double bedrooms (one ensuite), main bathroom, utility, guest w.c..hot press and under stairwell storage space. Private paved patio area and garden at the rear of the property. Off street parking. Double glazed woodgrain PVC windows and doors. External cedar cladding and locally sourced stone front feature facade. Slate roof. Oil fired central heating and a solid fuel fireplace.
Approximate floor area 109.13 sq. meters
BER B3
Year of construction: 2005
Lisdoonvarna is a spa town in North Clare on the road from Ennistymon to Ballvaughan. It is well known for its month-long September festival and the Burren Slow Food Festival. Lisdoonvarna is perfectly placed for visits to the Burren National Park. The Medical Centre/GP Surgery is located directly across the road from the property (less than 100m distance). Primary and Secondary Schools on the doorstep. The town offers shops, a pharmacy, hotels, bars, restaurants, post office and the widely known Burren Smokehouse famous for its smoked Salmon worldwide.
This is an ideal opportunity for a first-time buyer, family home or an astute investor. Early viewing is highly recommended Viewings strictly by advance appointment with sole agent Streets Ahead Properties.
LOCAL AREAS OF ATTRACTION:
Doolin, Co Clare is famous for its nightly traditional Irish music sessions almost every night of the year. This area is hugely popular with tourists, in fact it is one of the premier tourist destinations along the Wild Atlantic Way just 6km north of the Cliffs of Moher and a gateway to the award-winning UNESCO geopark, which includes the Burren & the Cliffs of Moher. Doolin is within a 15-minute drive of the property. Lahinch famous for its blue flag beach and 18-hole Championship Golf Course is approximately a 20 minute drive. Lahinch is popular throughout the year and has become a surfer’s haven in recent years. An ideal spot for family outings.
Liscannor is a small fishing village where seafood is a speciality in the local hotels and restaurants, less than a 20 minute drive from the property.
Ennistymon is the main market town of North Clare renowned for its traditional shop fronts. Ennistymon is a thriving business town with an abundance of character easily accessible by car in 20 minutes.
GROUND FLOOR APPROXIMATE DIMENSIONS
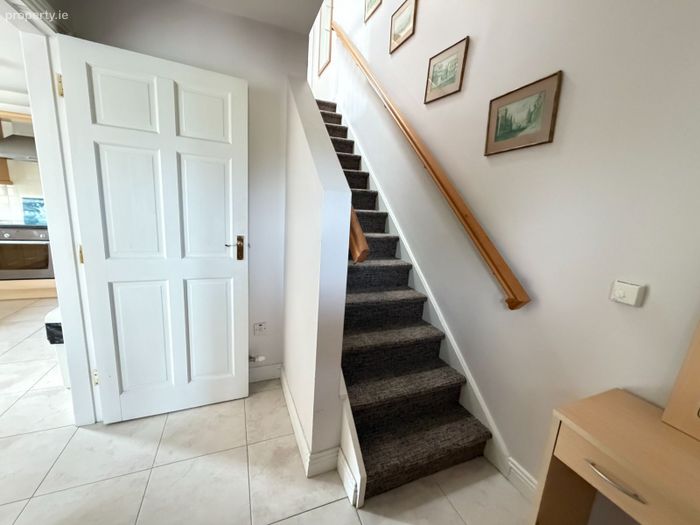
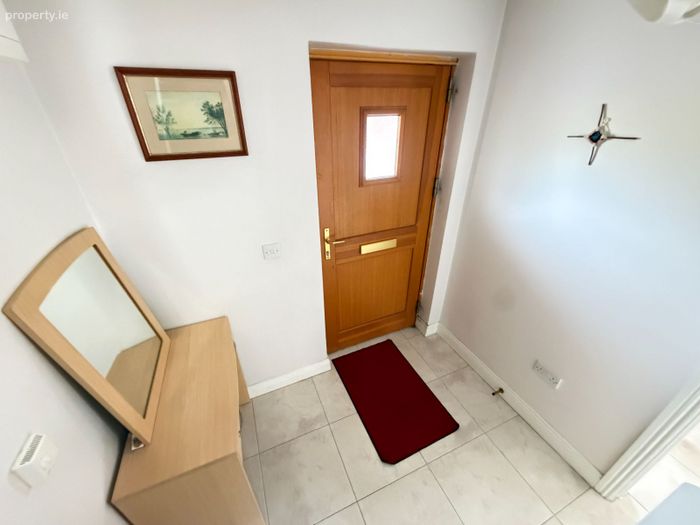
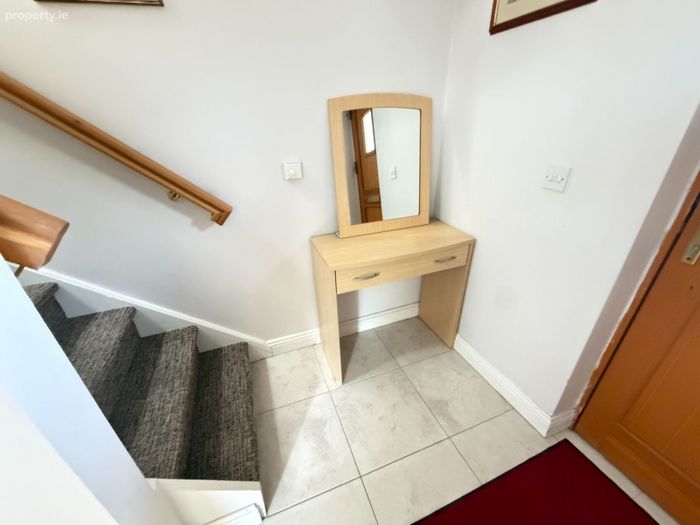
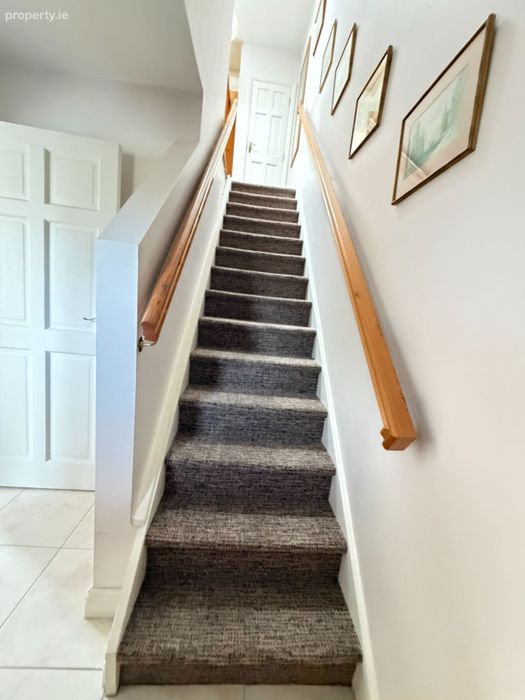
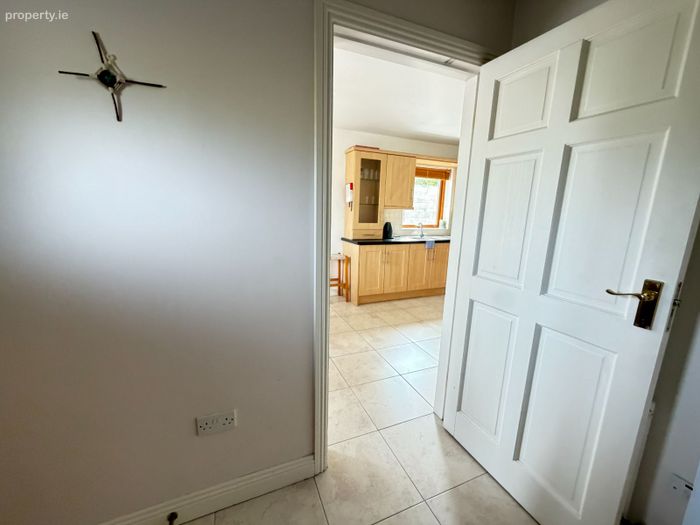
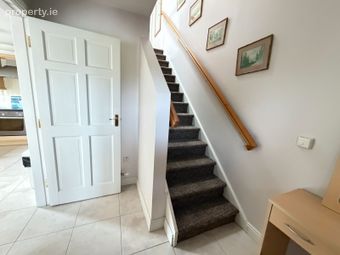
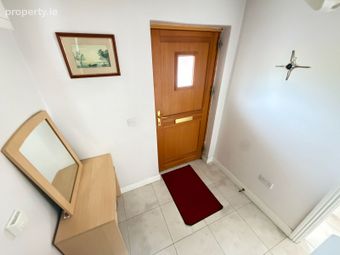
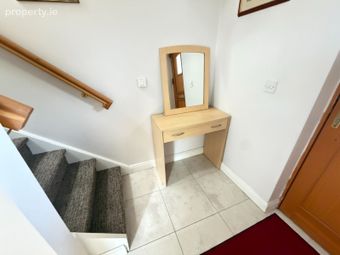
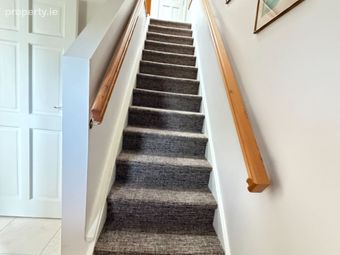
Entrance hallway: (8.0m x 2.0m) Tiled flooring, stairwell to first floor, timber PVC door.
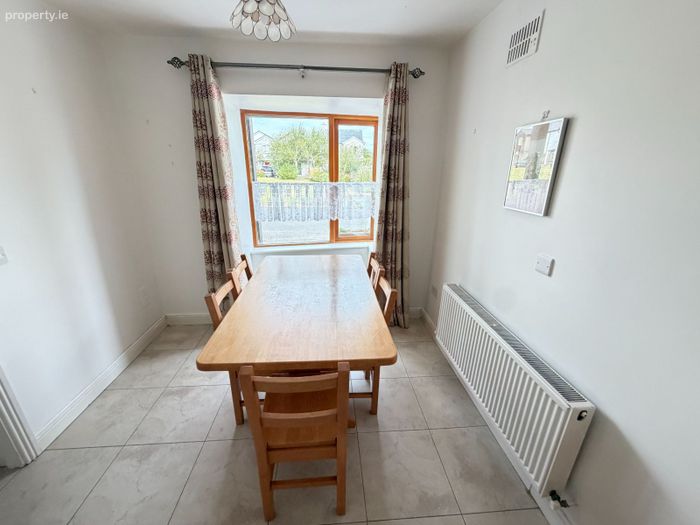
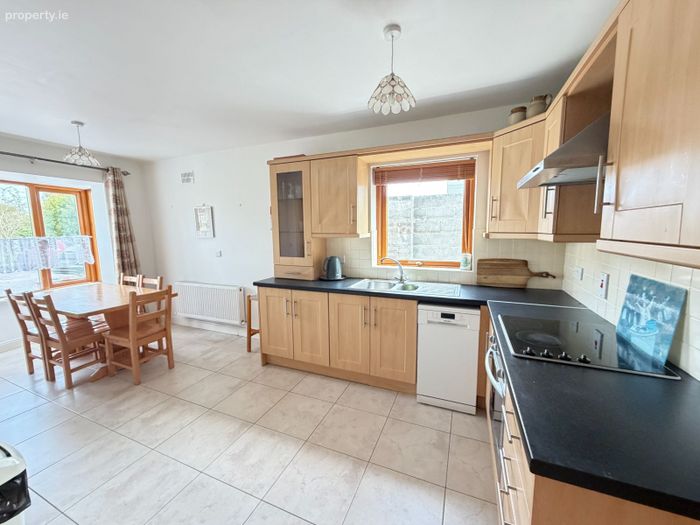
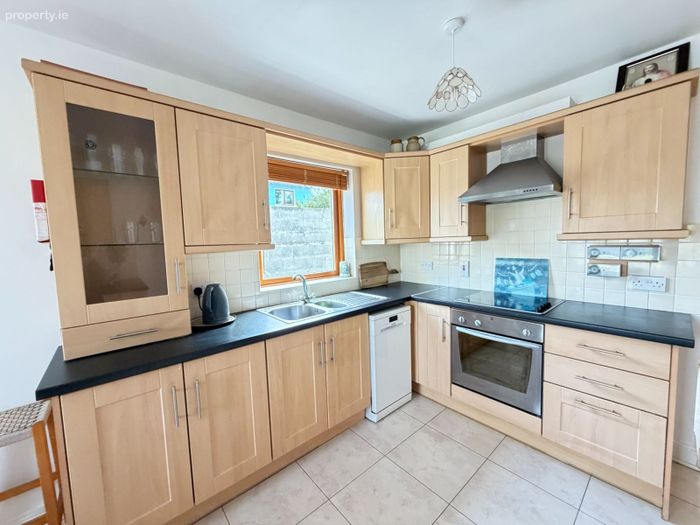
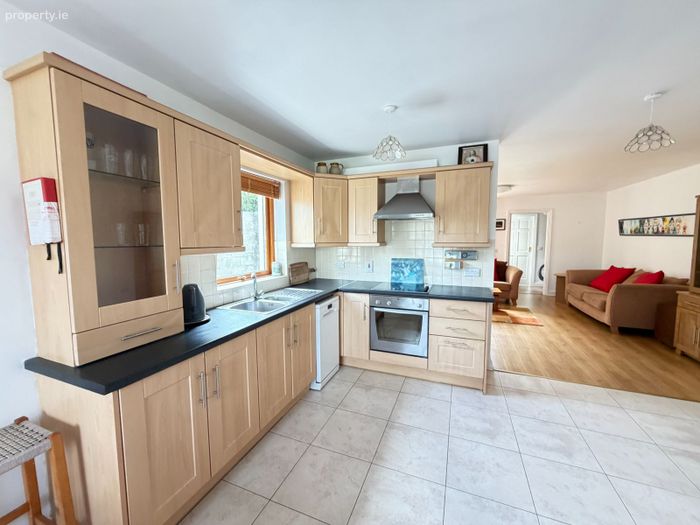
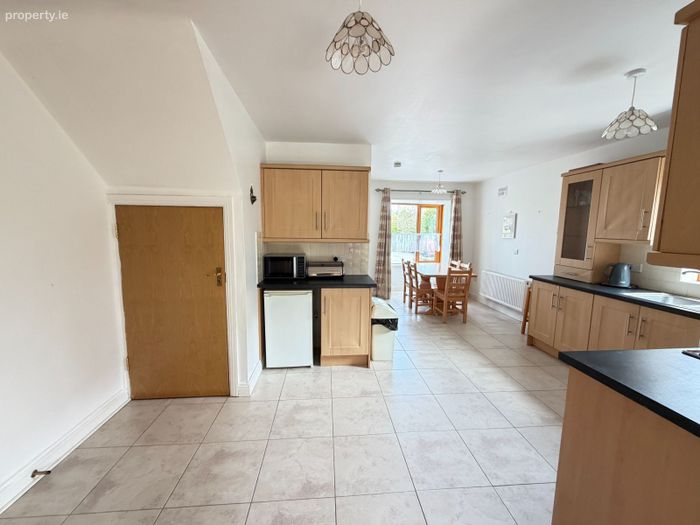
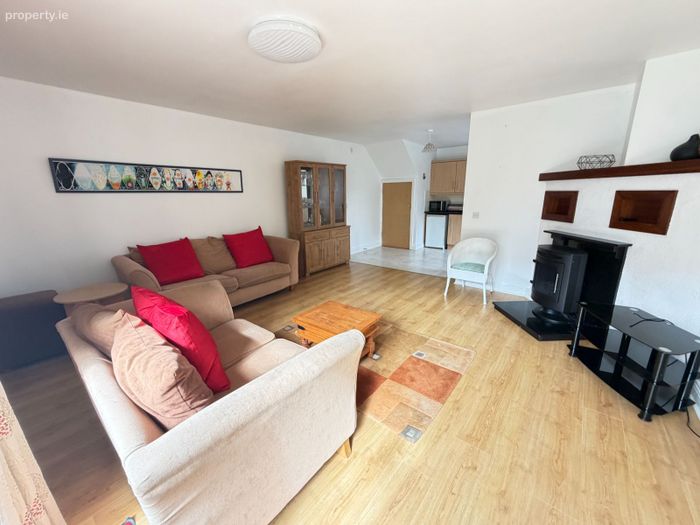
Kitchen/Dining room: (5.30m x 2.60m) (7.86m x 2.75m) Spacious kitchen complete with eye level & base units, tiled splash back, ample work top space, electric hob & oven with extractor and dishwasher. Front aspect with a bay window allowing abundant light through this open plan room.
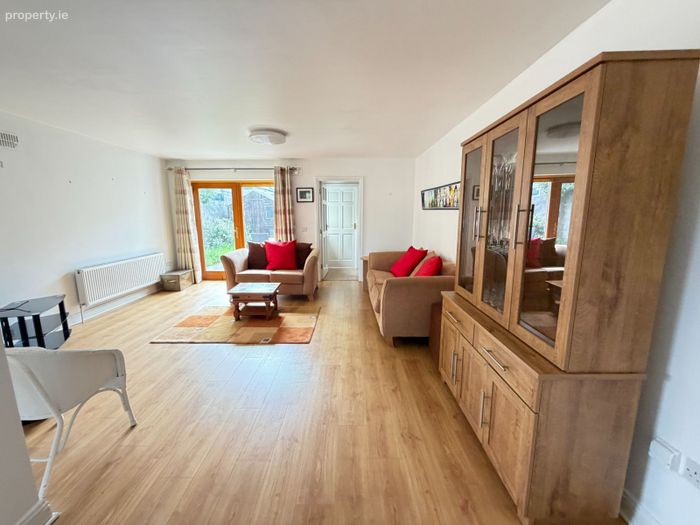
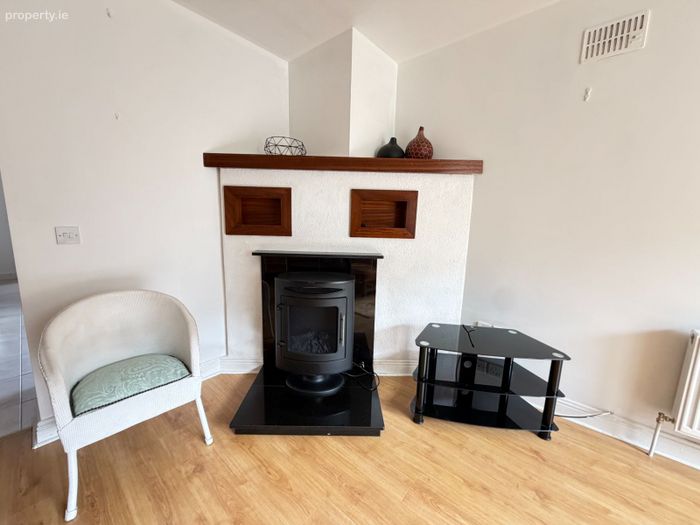
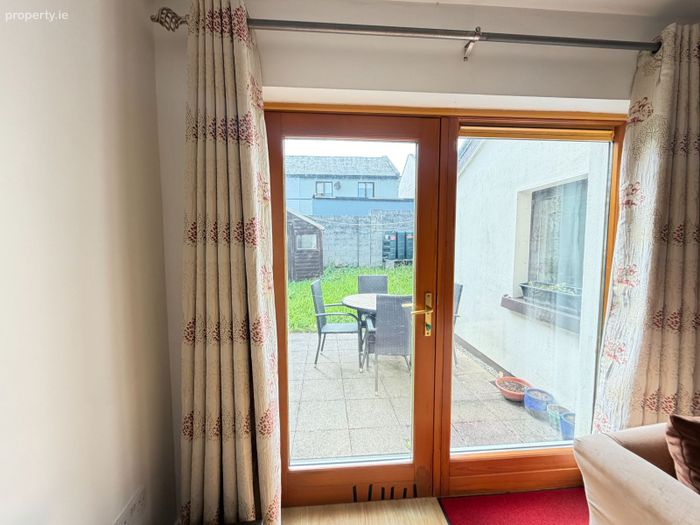
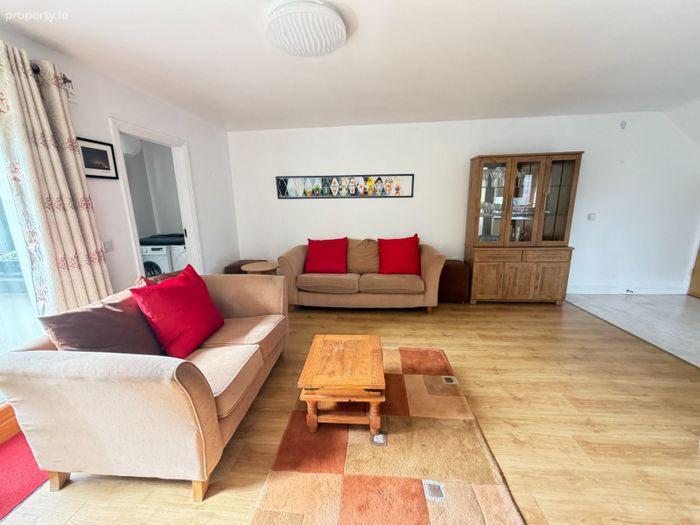
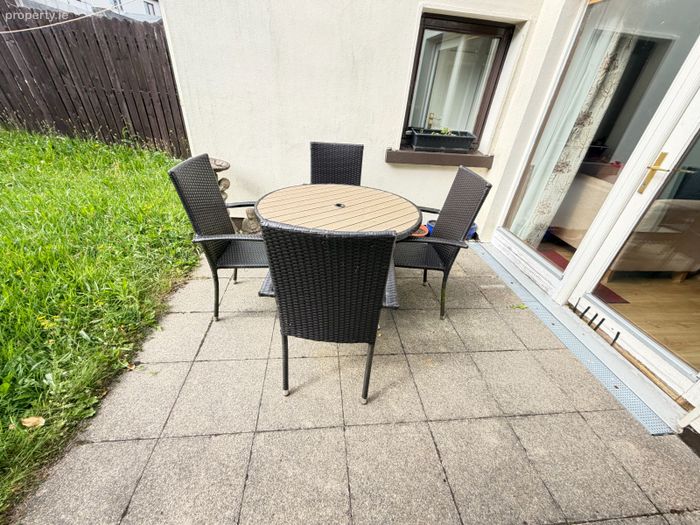
Living area: (4.58m x 4.87m) Open plan to the kitchen/dining room, solid wood timber flooring, open fireplace, rear aspect, French doors open out onto the paved patio and garden.
Under stairwell storage: (0.89m x 0.85m)
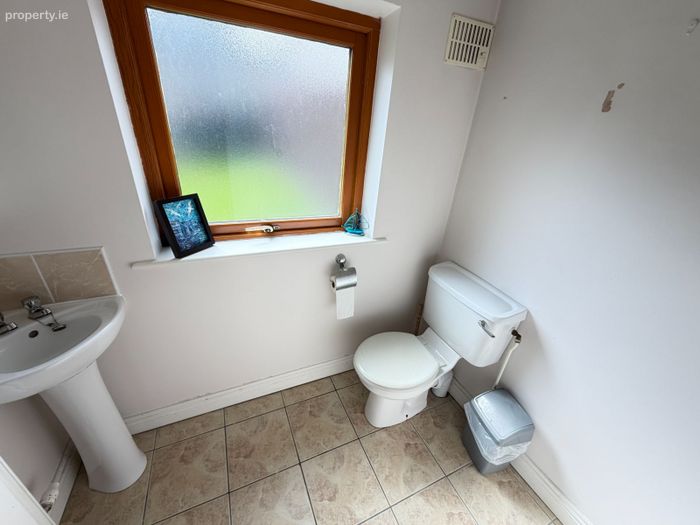
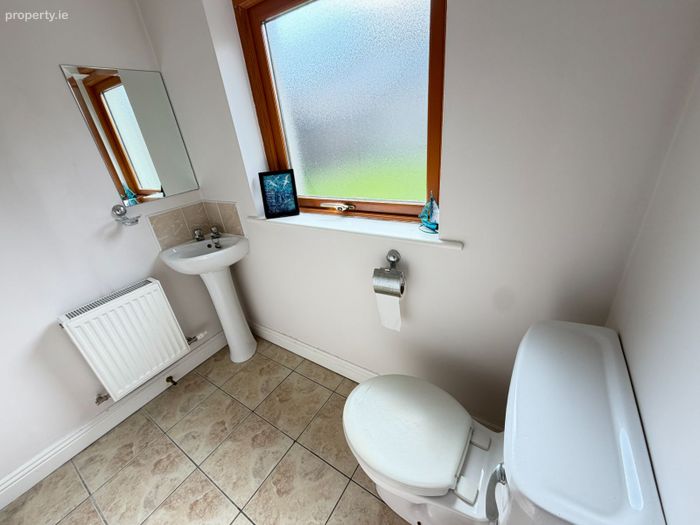
Guest w.c. (1.96m x 1.57m) Rear aspect and tiled flooring, complete with w.c. and w.h.b.
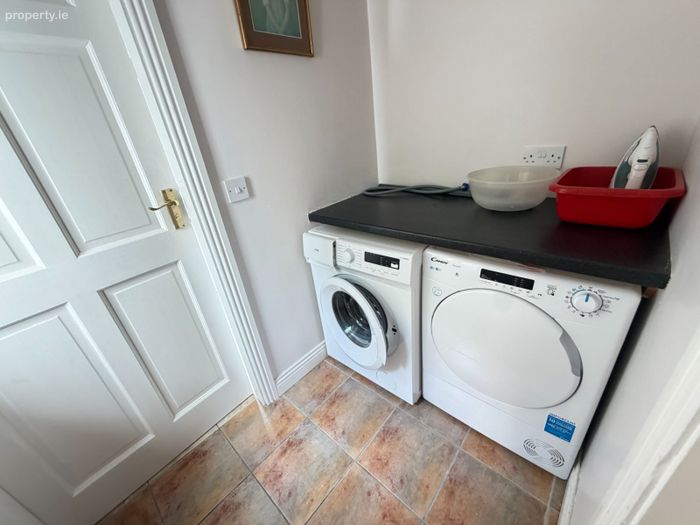
Utility area: (2.15m x 1.25m) Tiled flooring, complete with a washing machine and dryer.
FIRST FLOOR
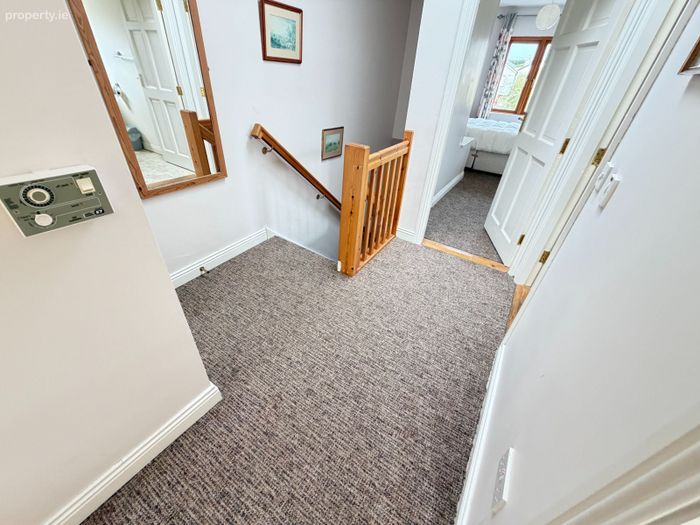
Landing: (3.07m x 2.18m) Carpeted flooring.
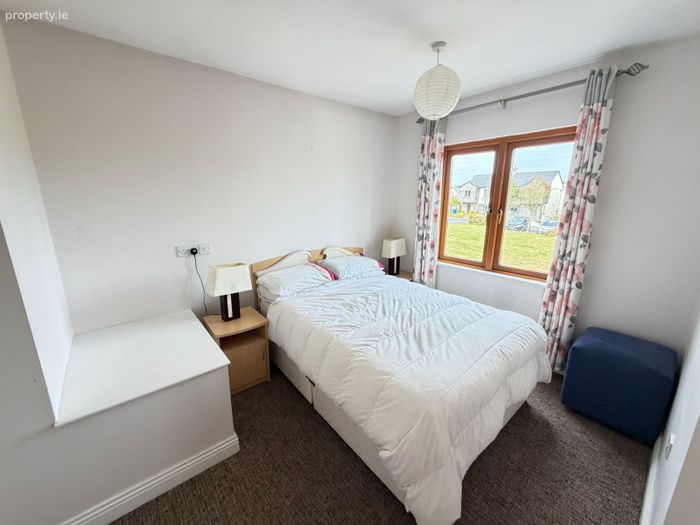
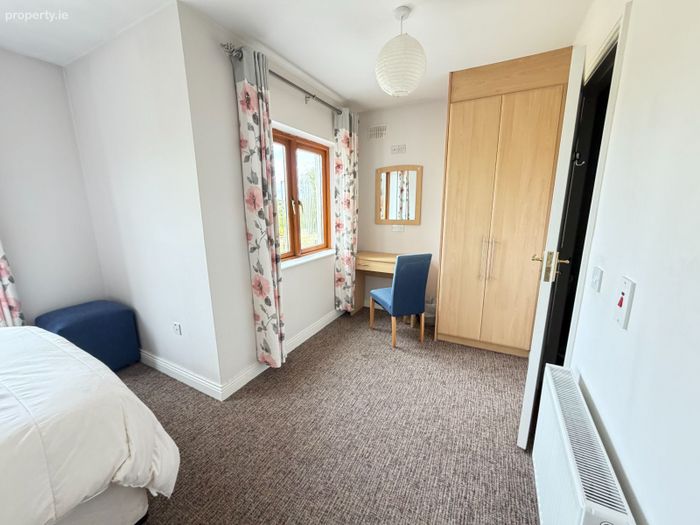
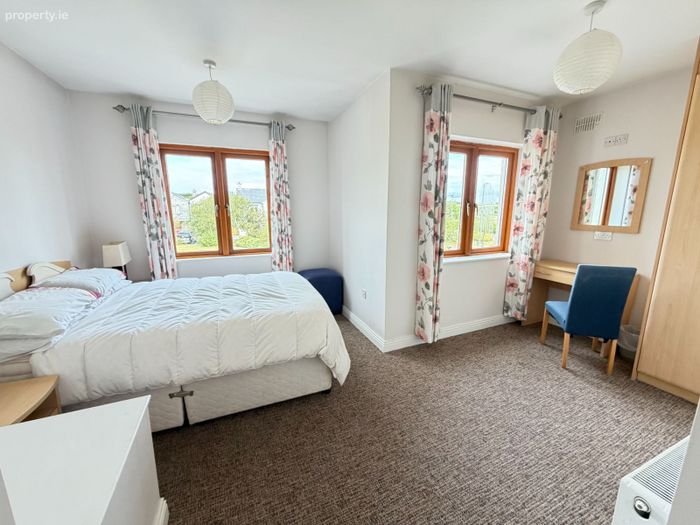
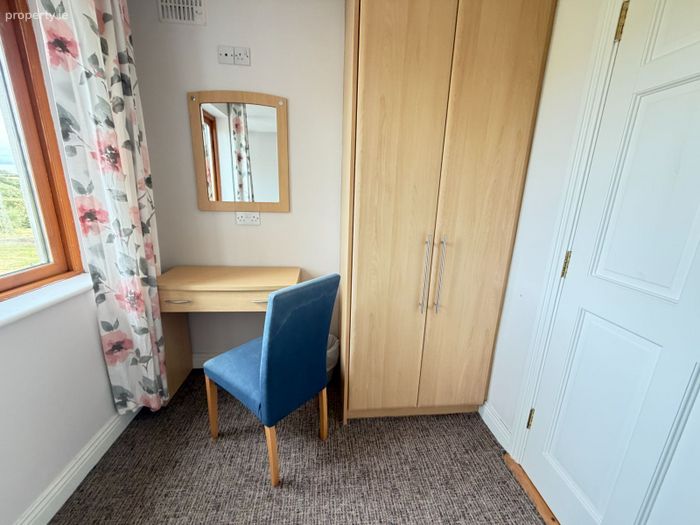
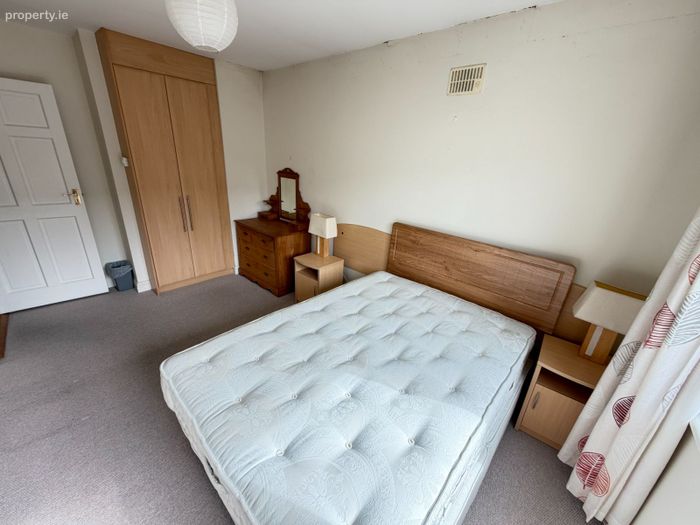
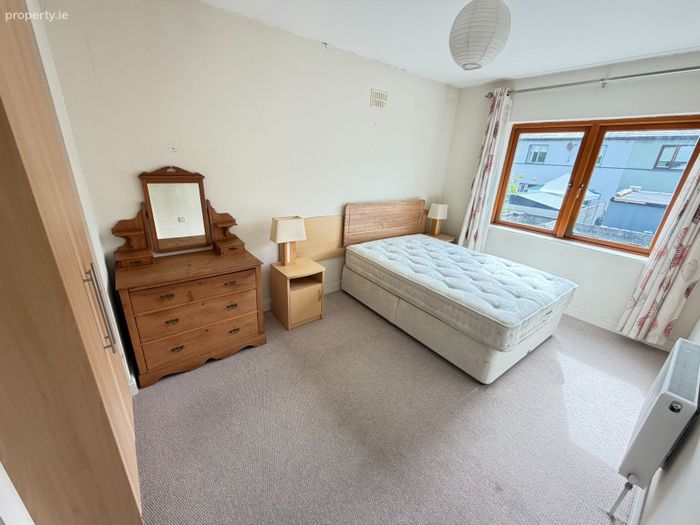
Bedroom 1/En-suite: (2.15m x 2.19m) plus (2.72m x 3.59m) plus (1.61m x 1.11m) L shaped room, carpeted flooring, fitted wardrobes, front aspect, bright spacious room.
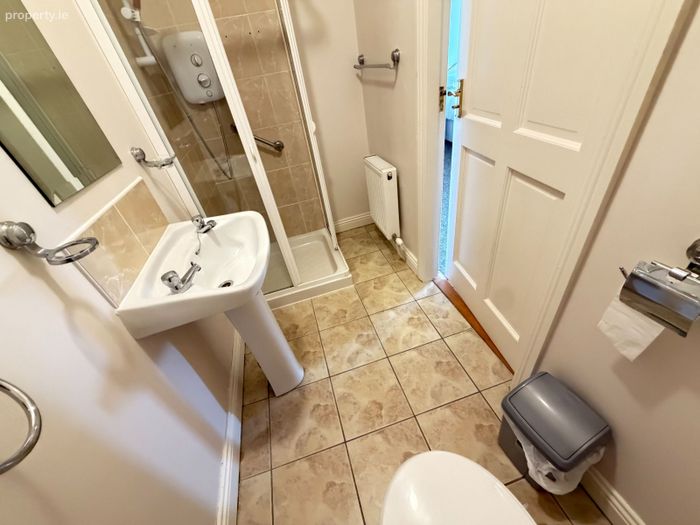
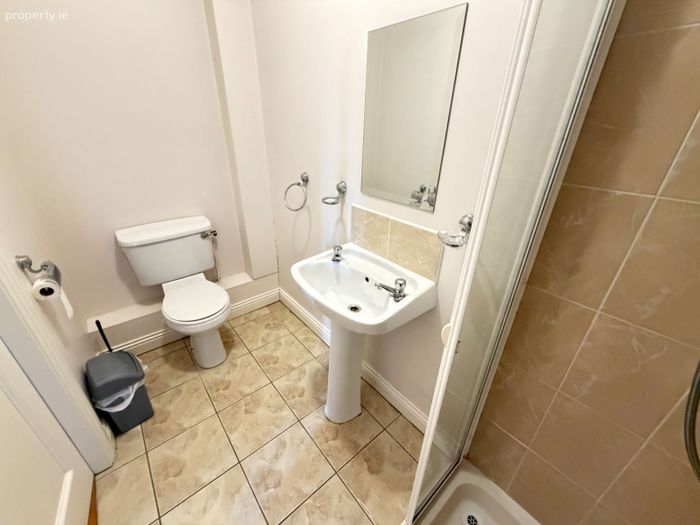
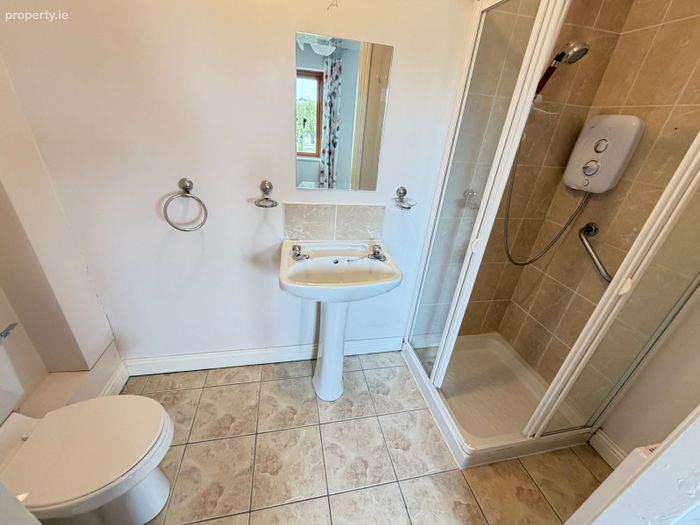
Ensuite: (2.72m x 1.26m) Tiled flooring and partial wall tiling, complete with w.c., w.h.b. and an electric shower space.
Bedroom 2: (4.55m x 2.78m) Carpeted flooring, rear aspect, fitted wardrobes.
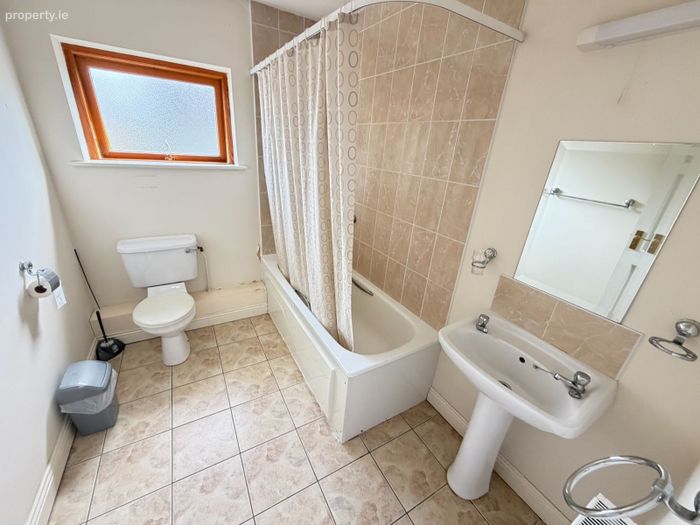
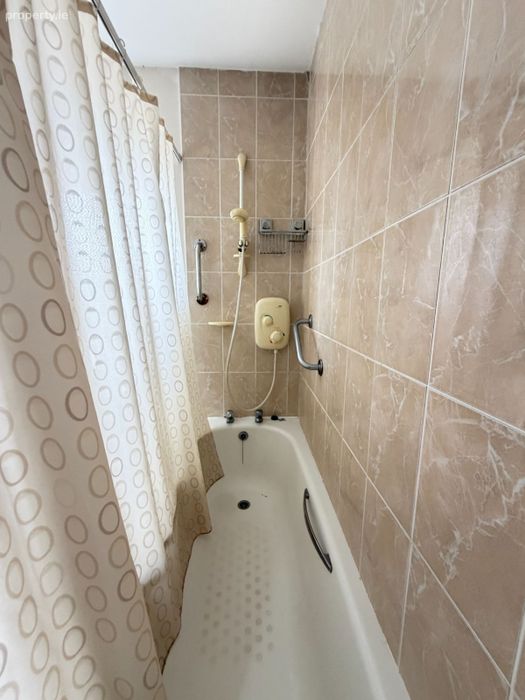
Main Bathroom: (2.70m x 2.02m) Tiled flooring, complete with w.c., w.h.b., bath with overhead electric shower.
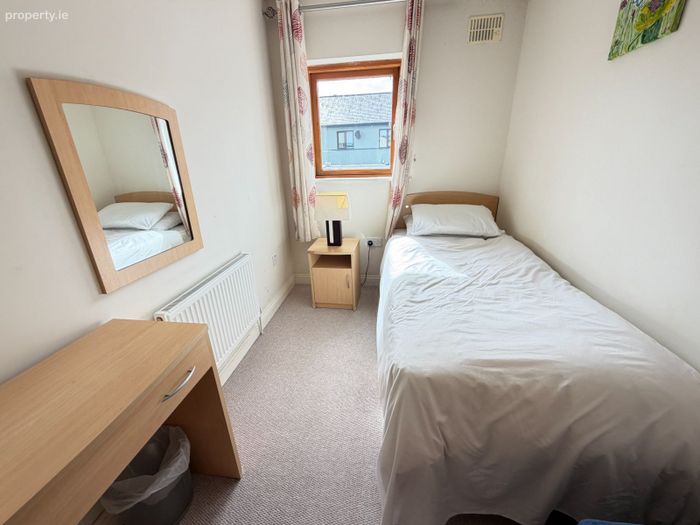
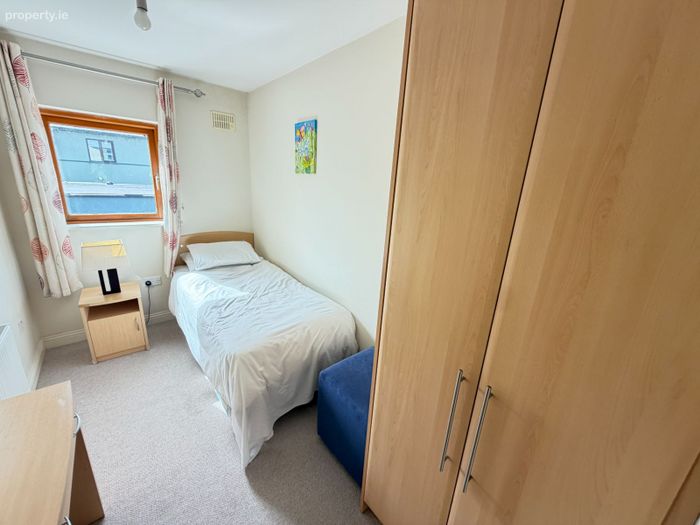
Bedroom 3: (3.58m x 1.98m) Carpeted flooring, rear aspect, fitted wardrobes.
Hotpress: (0.8m x 0.83m) Shelved and ample storage space.
EXTERNAL
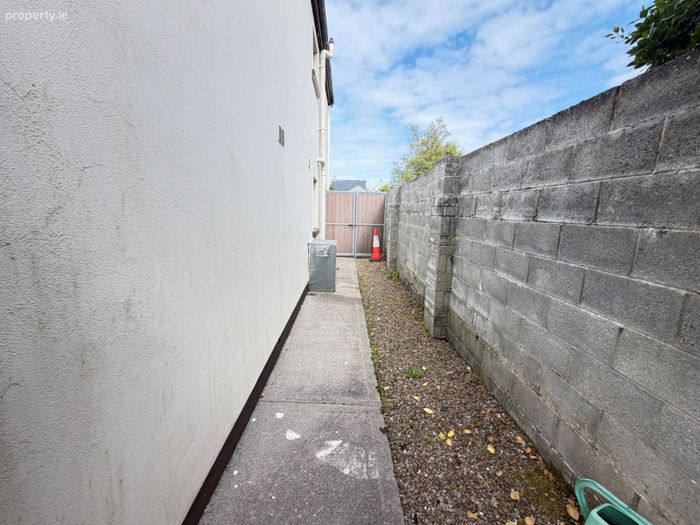
The property has a secure back garden which is laid to lawn and also has a private paved patio area. The garden can be accessed via French doors from the living area and also has external side access with a secure gate in place. The house is surrounded on three sides by a block wall and a timber fence on the other.
There is a timber garden shed used for storage.
BER Details
BER No. 109275339
Energy Performance Indicator: 142.83 kWh/m2/yr
This property was last updated: today, 2 hours 13 minutes ago