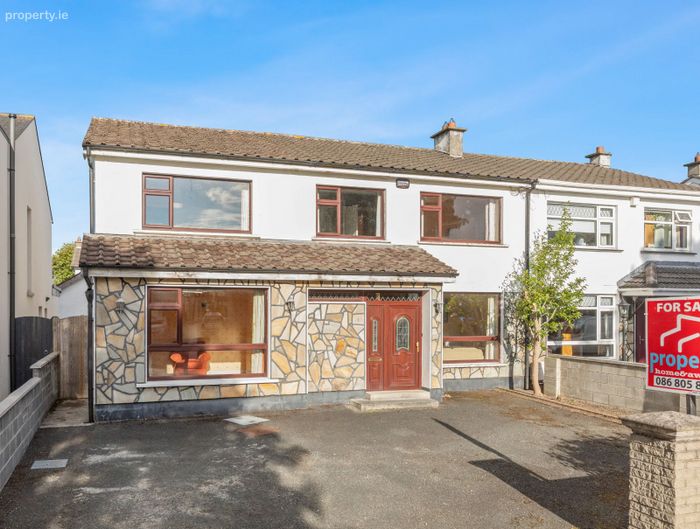
1 Brompton Grove, Castleknock, Dublin 15
 See Larger Images & 24 More Photographs >>
€745,000
Semi-Detached House6 Bedrooms, 4 Bathrooms, Semi-Detached House
Rating:

Contact Name: Property Home and Away Ltd
Agent:
Property Home and Away Ltd.
PSR Licence Number: 001534
Email Agent Call 086 805 8703
Save This Ad
Key Features
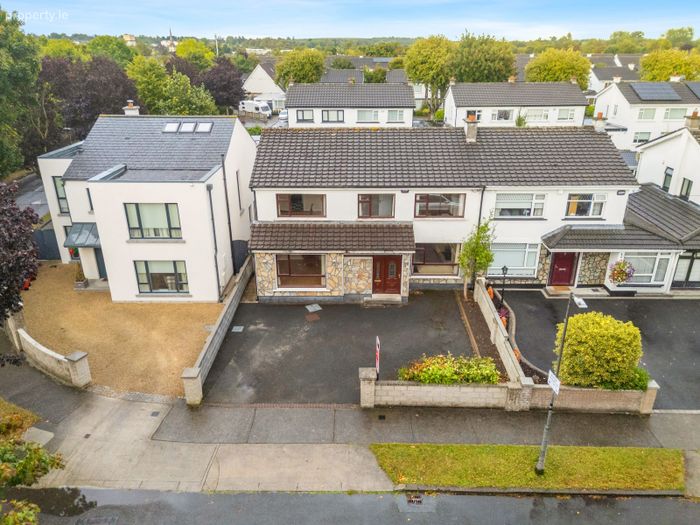
6 bedroom home with 4 bathroomsLarge garden frontage with off street parking
Close to train station
24SqM detached block shed with tiled roof
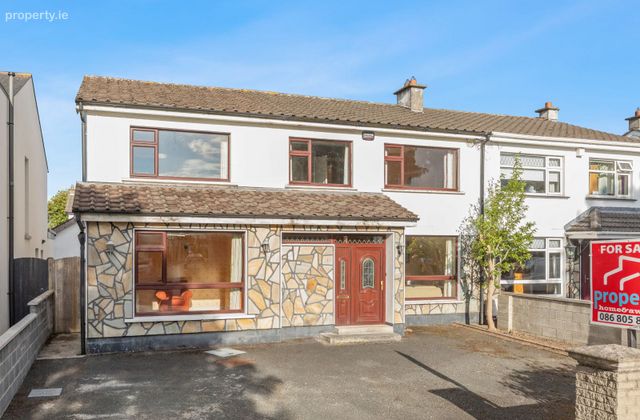
Double Fronted Property
Easy Access to M50, City & Airport
Property Description
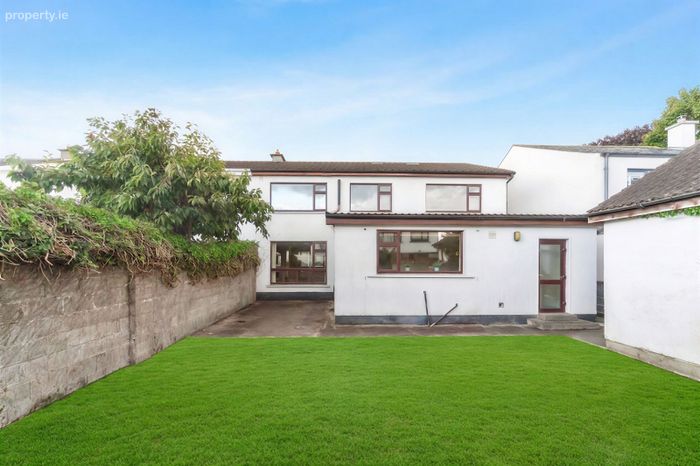
This is a 200SqM property and comes with a 24SqM detached block shed with tiled roof to rear .
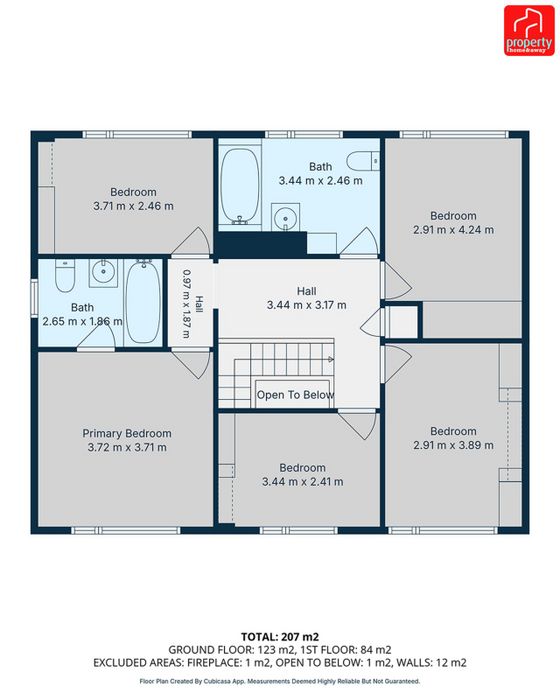
There are six-bedrooms, two with ensuite bathrooms, a family bathroom & downstairs toilet. You have three reception rooms, lounge, dining room, family room, music room, kitchen and dining area.
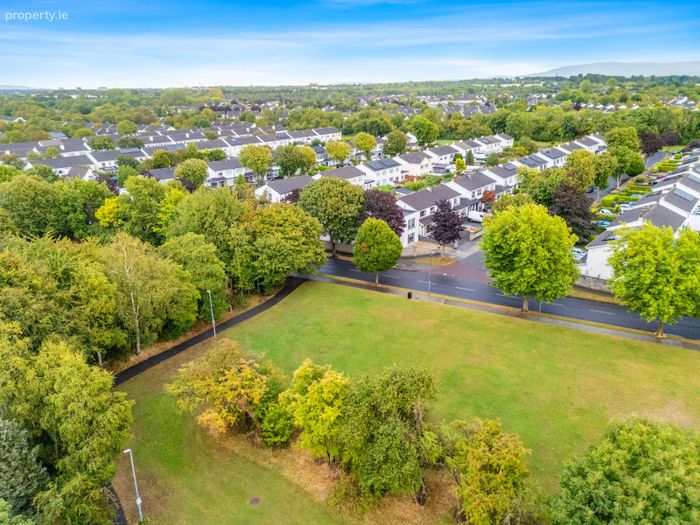
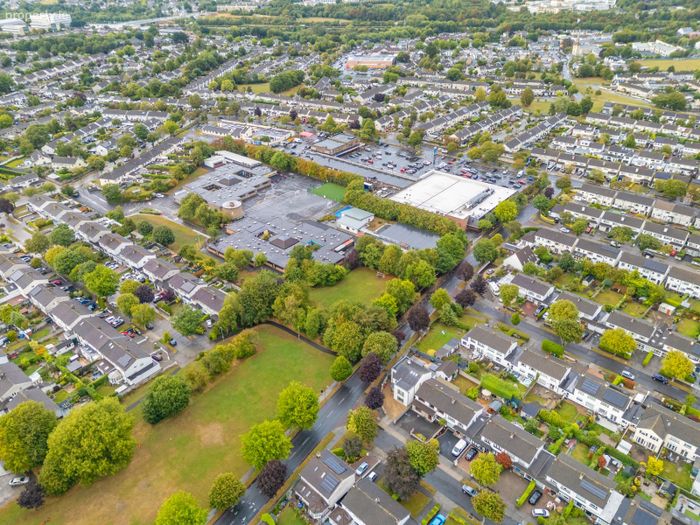
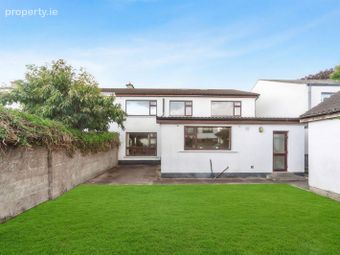
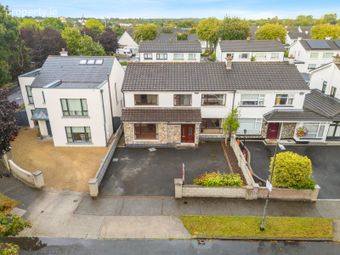
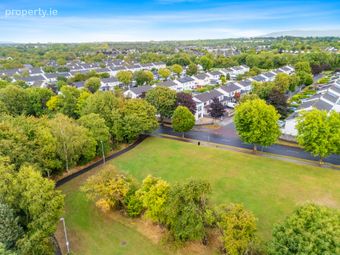
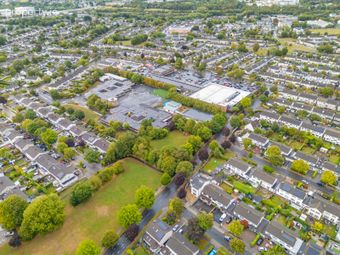
This is a double fronted home which looks out to an open green space & has parking for four cars off street. The rear garden is south-east facing.
Location is excellent, close to Phoenix Park and all social amenities. There is a host of shops and restaurants close by. You are one kilometer from train station and have easy access to the N3 & M50, bringing you to the city & Dublin airport. Catchment area for primary & secondary schools is excellent. Viewing is strictly by appointment through Agent.
Accommodation
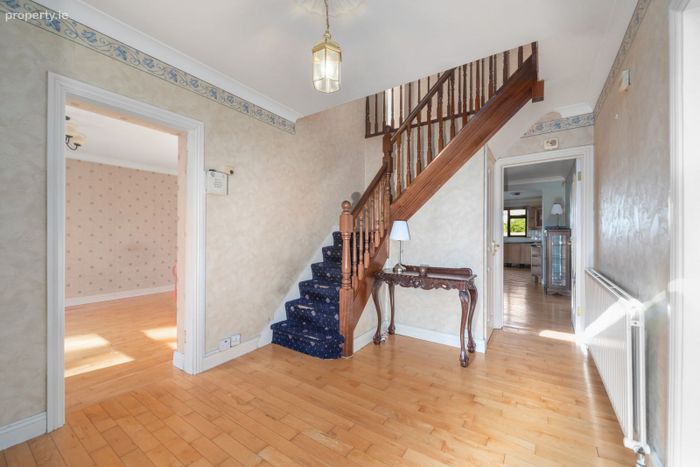
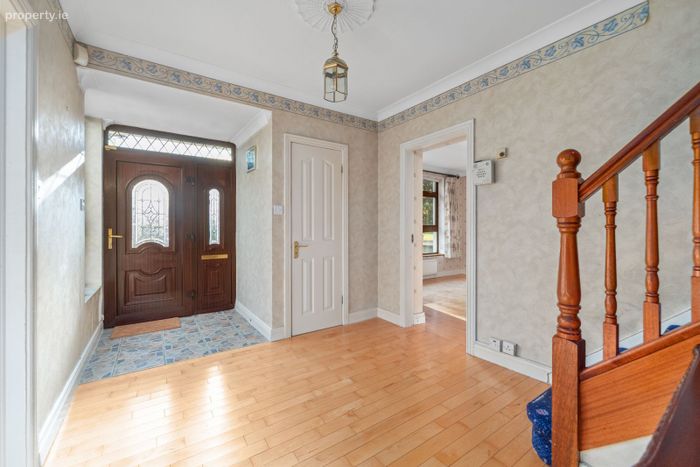
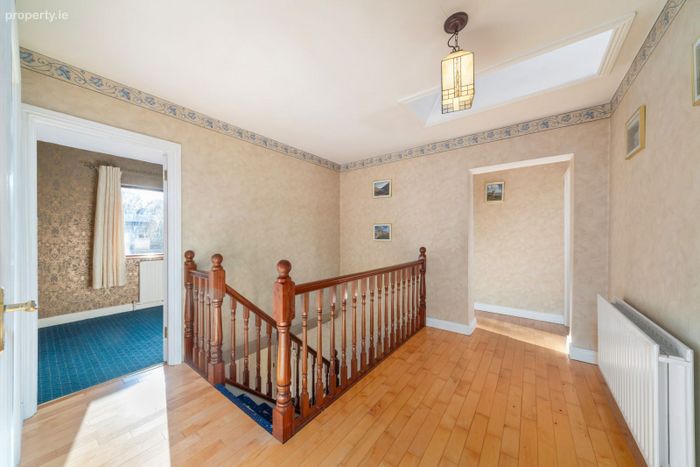
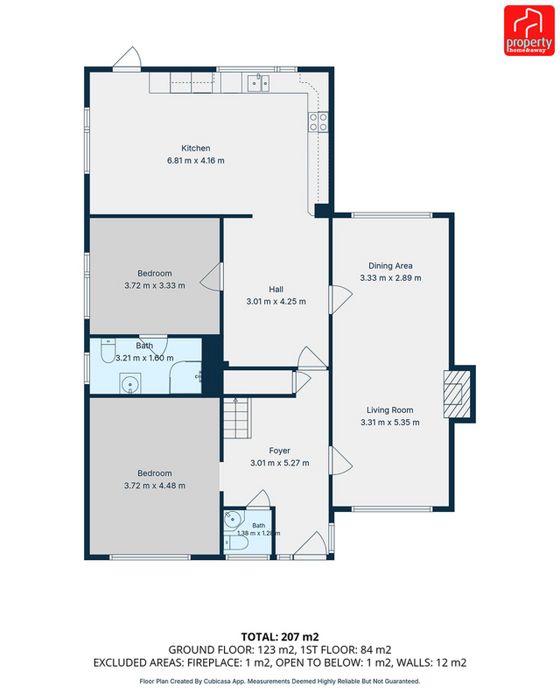
Entrance Hall 5.46 x 2.77 Spacious hall with porch area, comes with feature staircase with view to open landing area.
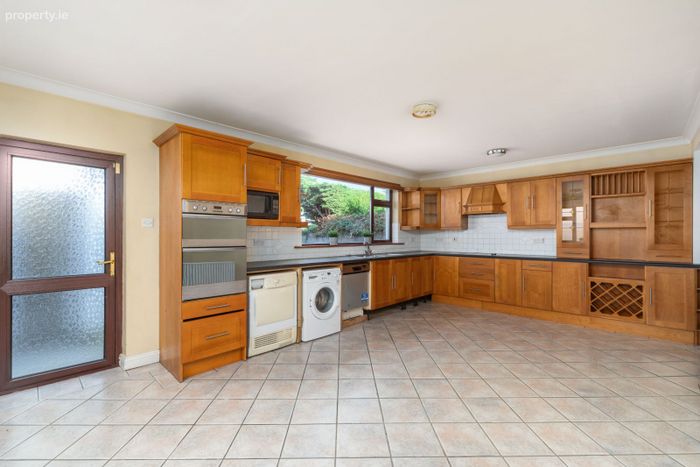
Kitchen 6.70 x 4.0 Extended Kitchen & dining area with copious amounts of fitted units & storage.
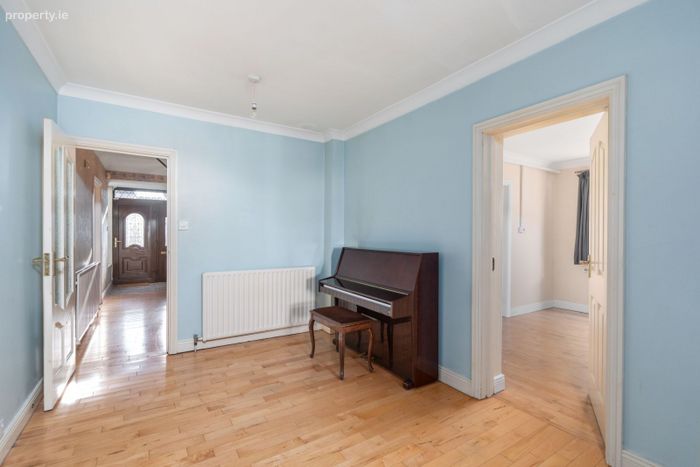
Music room 4.32 x 2.90 Open space with piano, links rooms on ground floor.
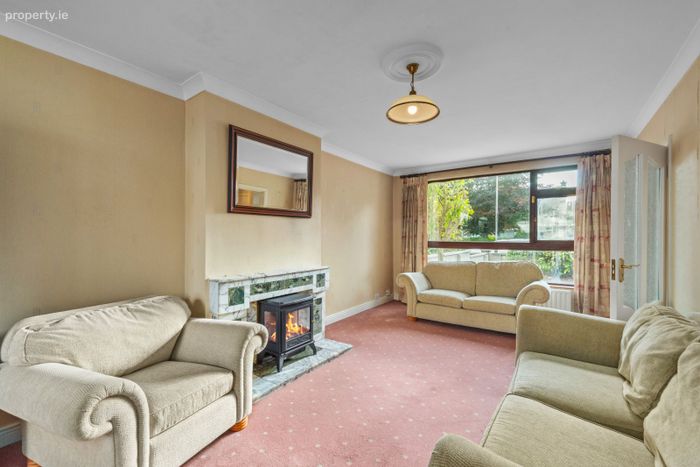
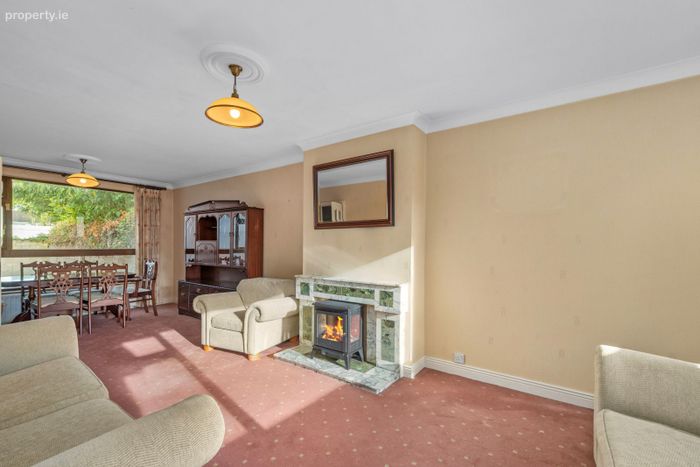
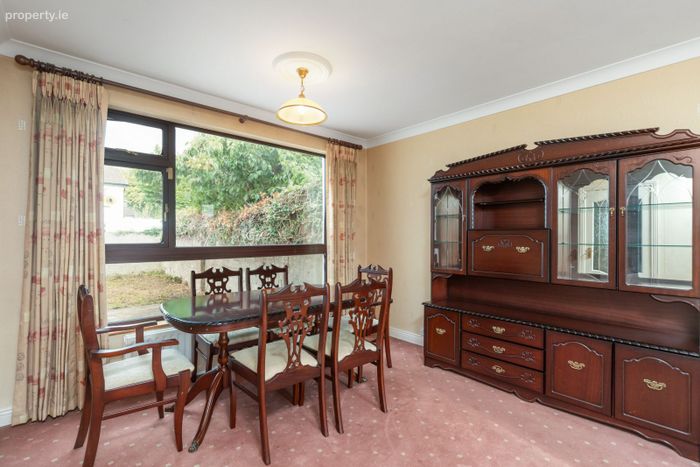
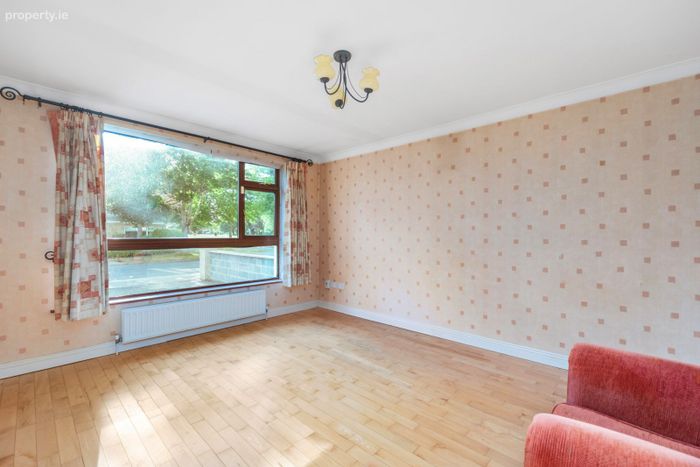
Lounge & Dining Room 8.34 X 3.46 Large family size living space with feature fireplace. Dual aspect windows in lounge and dining room bring natural light flowing in.
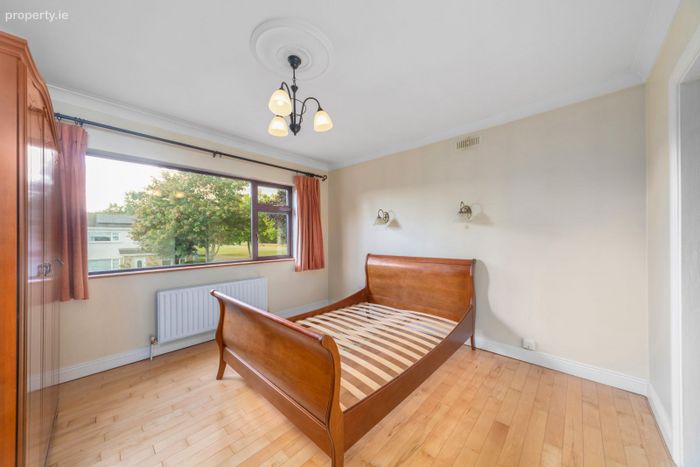
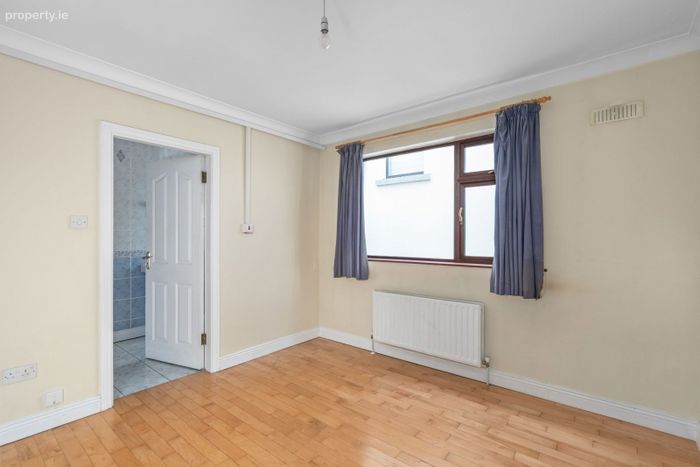
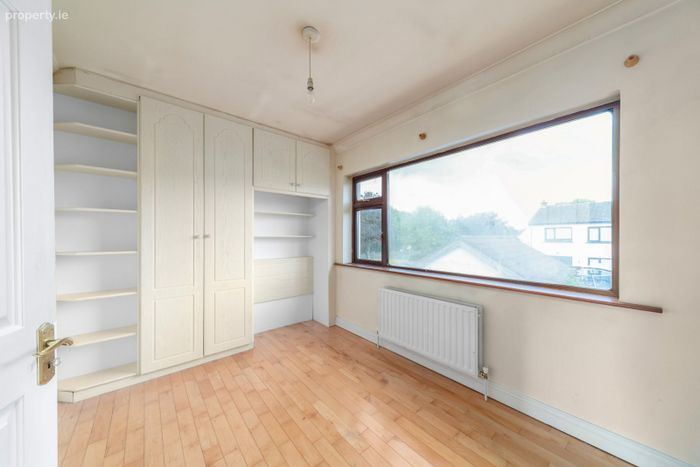
Bedroom 1 3.64 x 3.57 Maple wood flooring, painted décor and ensuite.
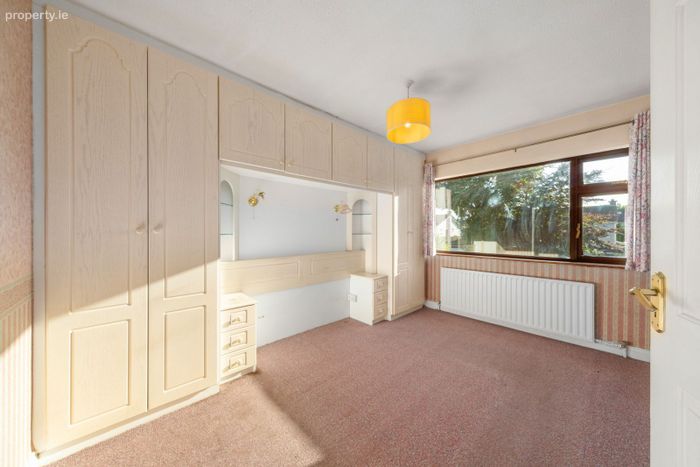
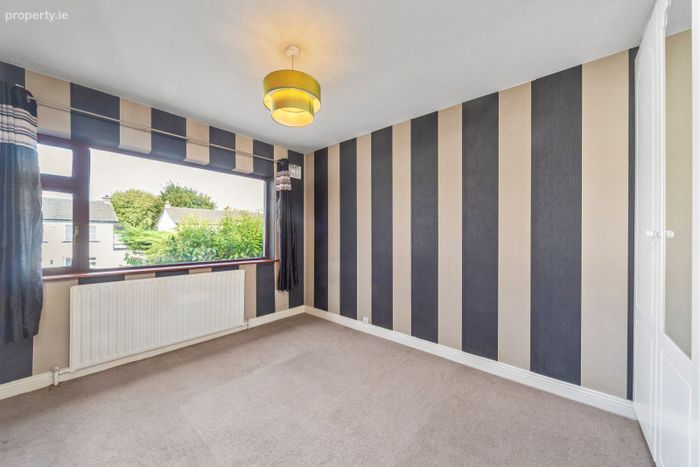
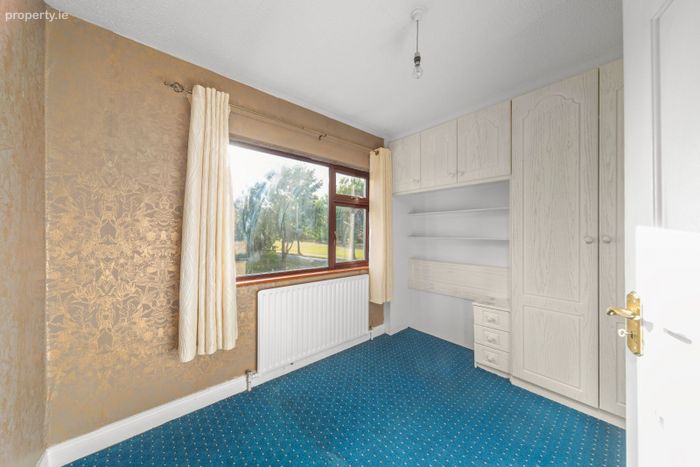
Bedroom 2 3.90 x 2.92 Wall to Wall wardrobes with wool carpet and wall paper décor.
Bedroom 3 3.52 x 2.74 Large double bedroom with maple wood flooring.
Bedroom 4 3.98 x 2.97 Double room with wool carpet.
Bedroom 5 3.23 x 2.50 Built in waredrobes, wool carpet and wallpaper décor
Bedroom 6 4.96 x 3.94 Downstairs double bedroom with ensuite bathroom.
Detached Shed 5.72 x 4.14 24SqM Block Shed with Tiled roof, wide variety of uses.
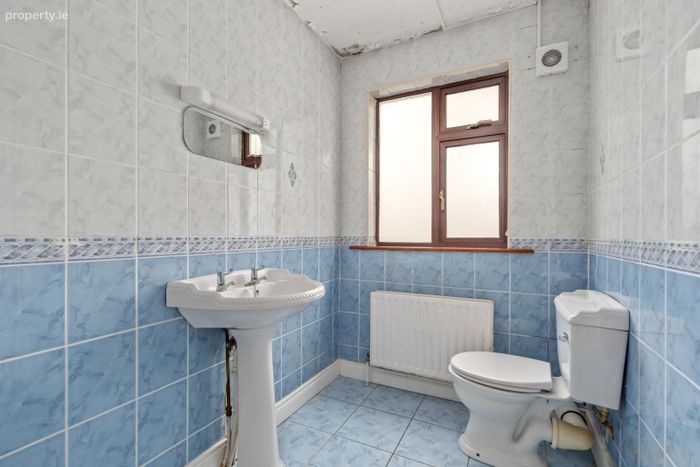
D/s Toilet Just off hall, white sanitary units & painted décor.
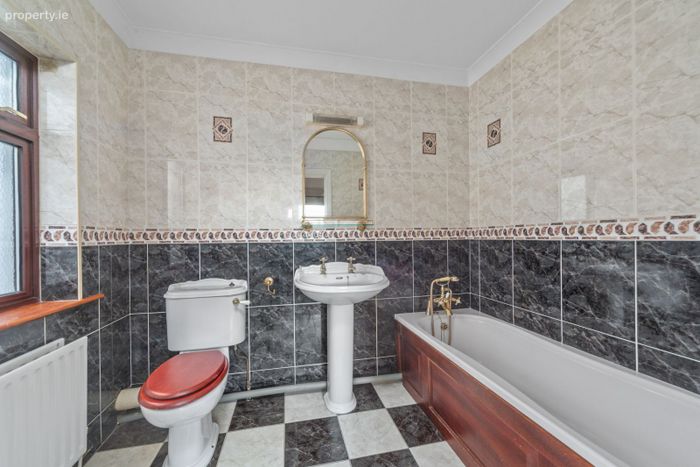
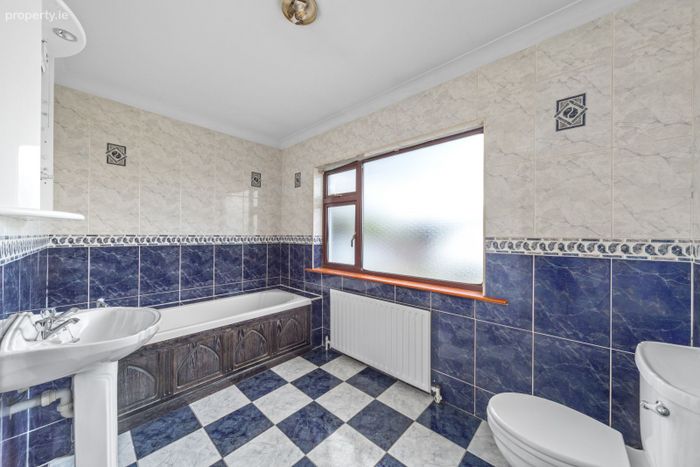
Bathroom 3.27 x 2.58 Fully tiled wall to ceiling, feature bath and white sanitary units.
BER Details
BER No. 119752988
Energy Performance Indicator: 172.00 kWh/m2/yr
This property was last updated: yesterday morning