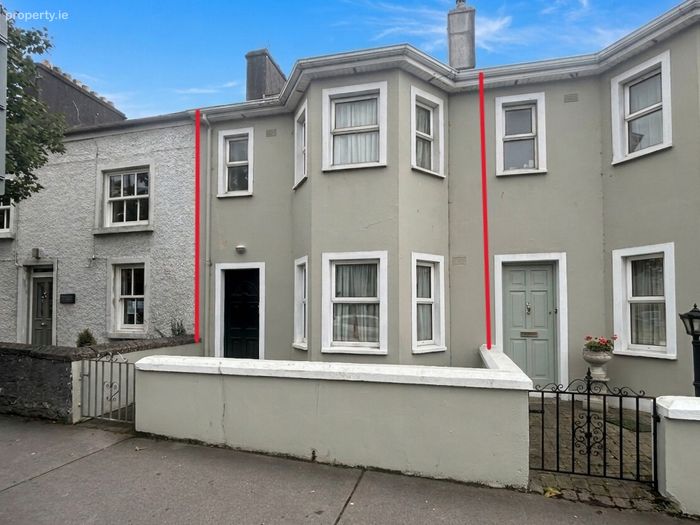
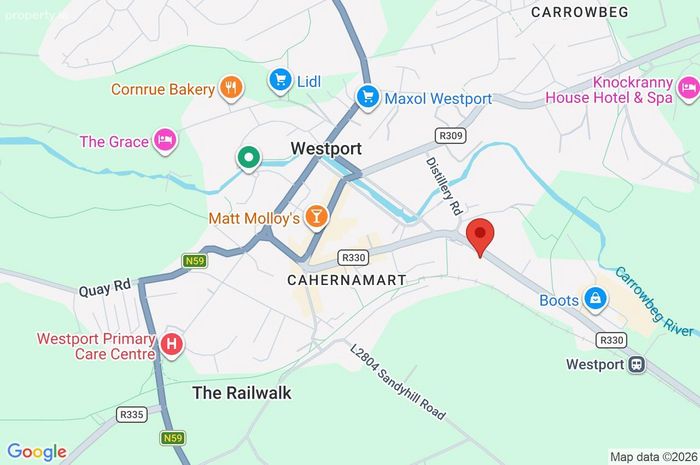
1 Altamount Close, Altamount Street, Westport, Co Mayo, Westport, Co. Mayo
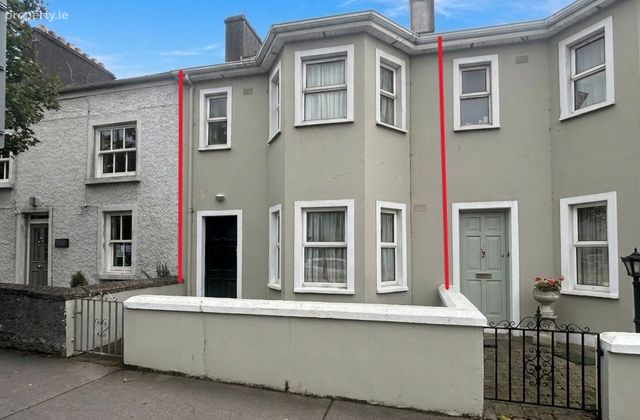 See Larger Images & 9 More Photographs >>
€375,000
Terraced House2 Bedrooms, 2 Bathrooms, Terraced House
Rating:


Contact Name: Andrew Crowley
Agent:
Sherry Fitzgerald Crowley
PSR Licence Number: 002699
Email Agent Call 098 29009
Save This Ad
Key Features
Well presented two bedroom mid-terrace propertyFive minute walk from Westport town centre
Potential to add additional accommodation in attic space
Excellent condition throughout
Dual oil and solid fuel heating
New lean-to to the rear
Property Description
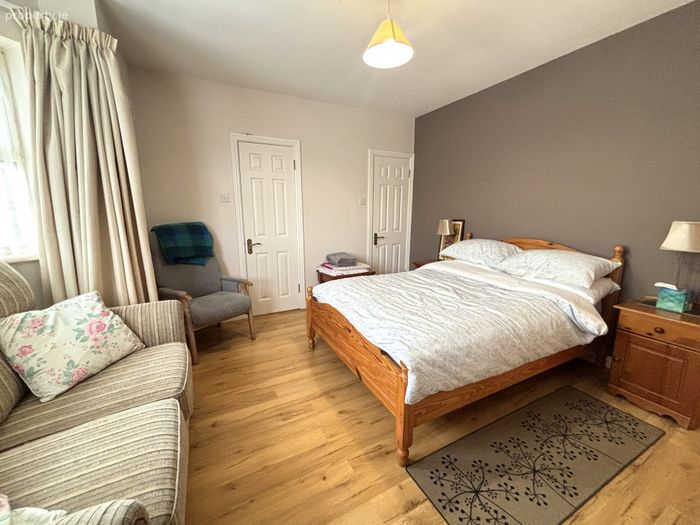
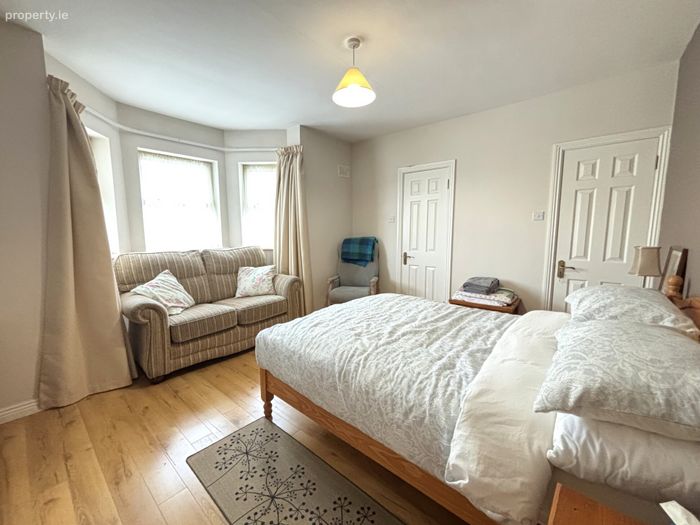
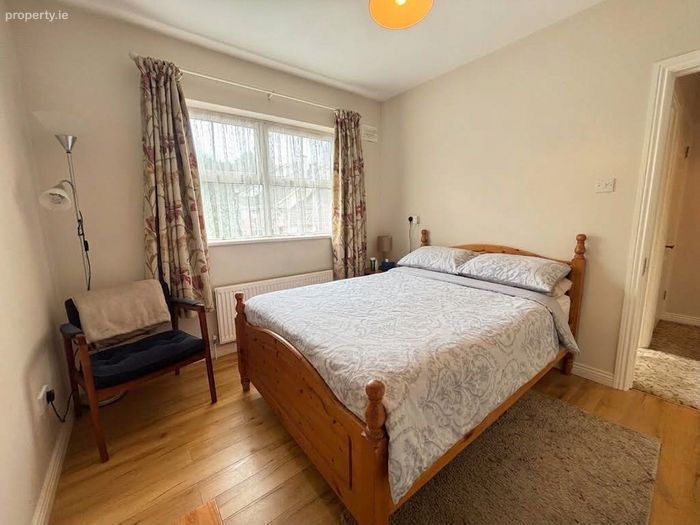
The property comes to the market in turnkey condition and has a floor area of approximately 72.5 sq m/780sq ft. Ground floor accommodation consists of an entrance hall, living room with a solid fuel stove and back boiler, a large kitchen/diner and a utility room,. On the second floor there are two double bedrooms (one with en-suite and walk in wardrobe), a recently refurbished shower room and hotpress. There is potential, subject to planning permission, for additional accommodation in the attic area.
Externally, there is a small courtyard to the rear of the property with a recently installed fully slated Lean-to which offers excellent storage space, and a small garden to the front.
With its convenient location, this property would make an ideal first time buyer's home or suit someone looking to downsize close to town. Alternatively it could make a good investment with potential for long or short term letting. This property is within a few minutes’ walk of Westport’s many amenities including schools, shops, leisure centre with cinema and swimming pool, bars and restaurants.
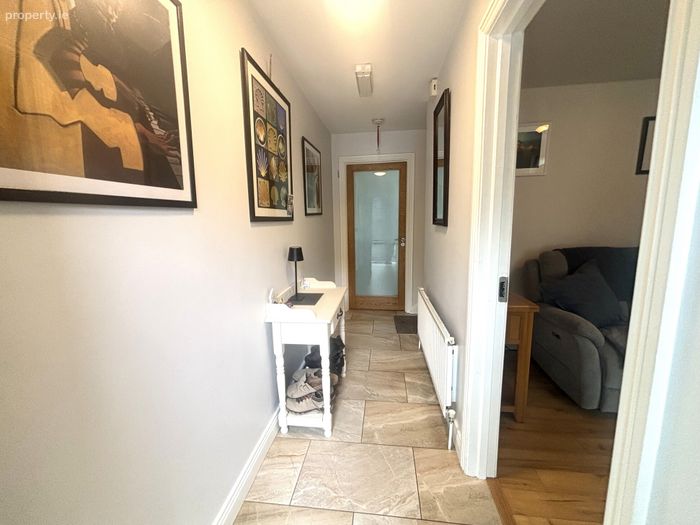
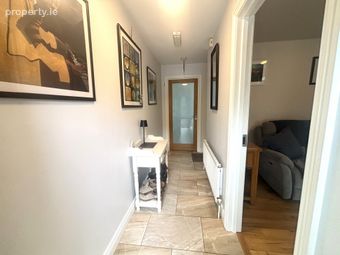
Entrance Hall 4.28m x 1.1m. Italian tiled floor, new composite door, carpeted staircase
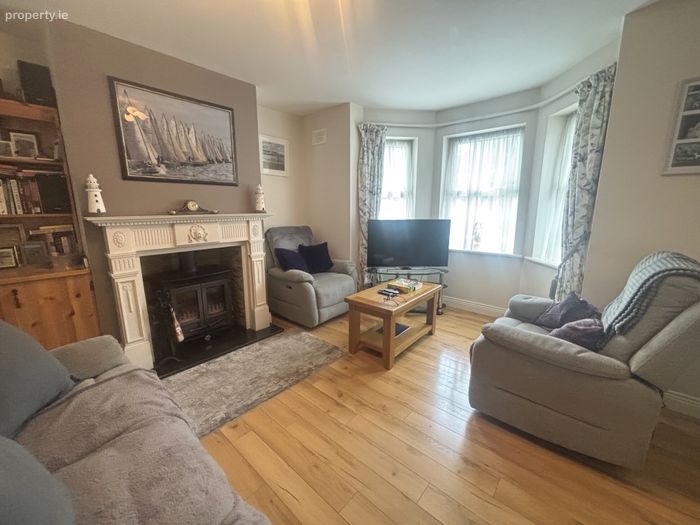
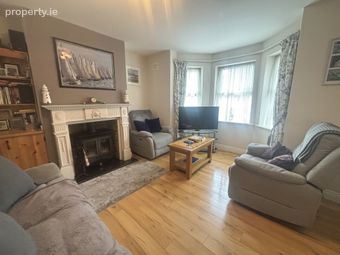
Living Room 3.83m x 3.25m & 2.18m x 0.7m. Engineered oak laminate floor, fireplace with solid fuel stove (back boiler), large bay window, frosted glass door to hall, curtains
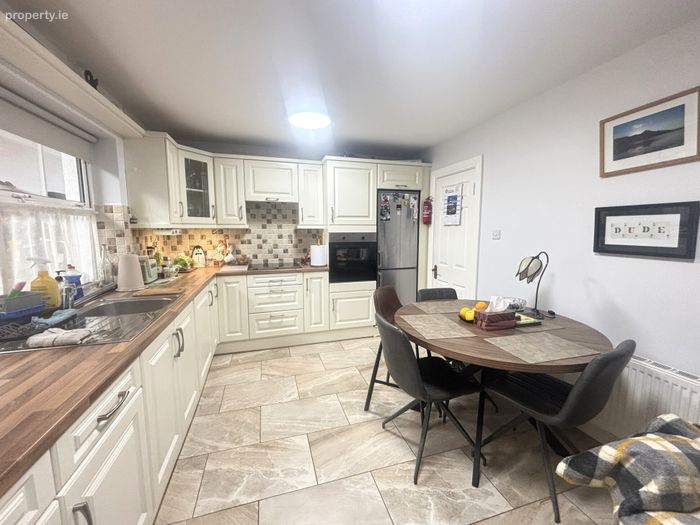
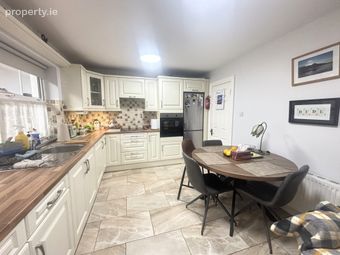
Kitchen/Diner 5.05m x 3.12m. Tiled floor & splashback, buttermilk ivory kitchen, integrated oven/hob, fridge freezer, (plumber for dishwasher), door to courtyard, curtains
Utility Room 2.2m x 0.89m. Plumbed for washing machine
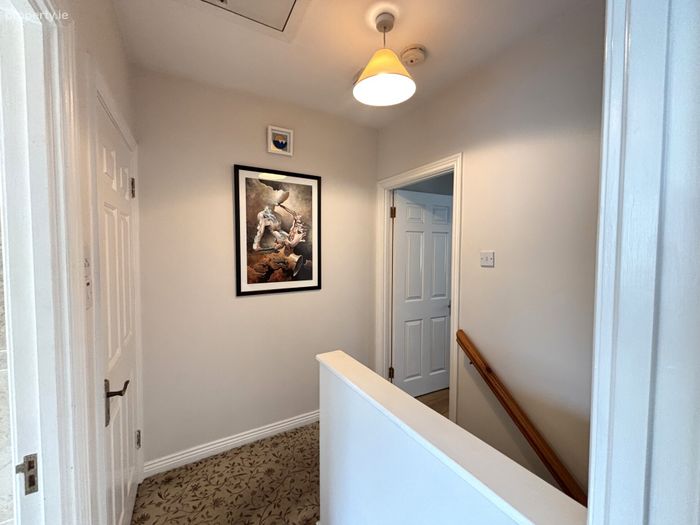
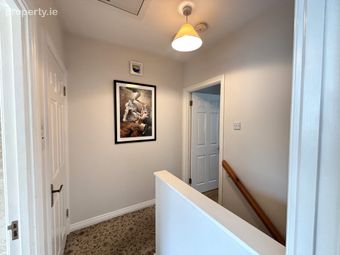
First Floor landing 1.98m x 1.82m. Carpeted, stira with stairwell
Bedroom One 4.04m x 3.28m & 2.18m x 0.7m. Engineered oak laminate floor, large bay window, curtains
En-Suite 2.41m x 0.87m. Fully tiled, electric shower, wc, whb
Walk in Wardrobe Shelved
Bedroom Two 2.97m x 3.16m. Engineered oak laminate floor, built in wardrobes, curtains
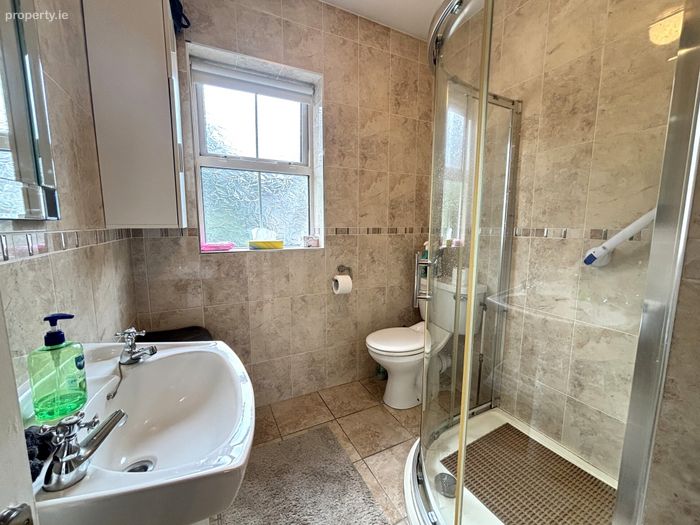
Bathroom 1.97m x 1.66m & 0.89m x 0.53m. Fully tiled, power shower, built in cupboard, wc, whb
Hotpress 0.97m x 0.43m. Immersion heater with timer
BER Details
BER No. 119810398
Energy Performance Indicator: 183.69 kWh/m2/yr
This property was last updated: today, 5 hours ago