Hydro Manor, The Hydro, Tower, Co. Cork
 See Larger Images & 18 More Photographs >>
From €860,000
4 - 5 Bedrooms - For Sale
Contact Name: New Homes
Agent:
Cohalan Downing
PSR Licence Number: 001641
Email Agent Show Number
Save This Ad
Property Description
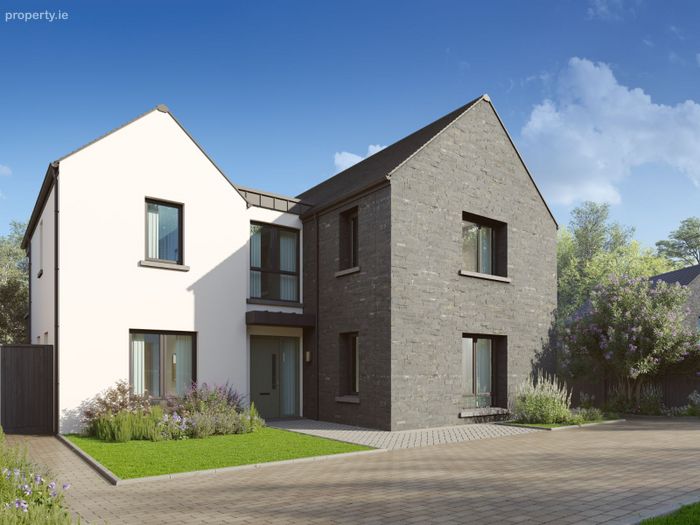
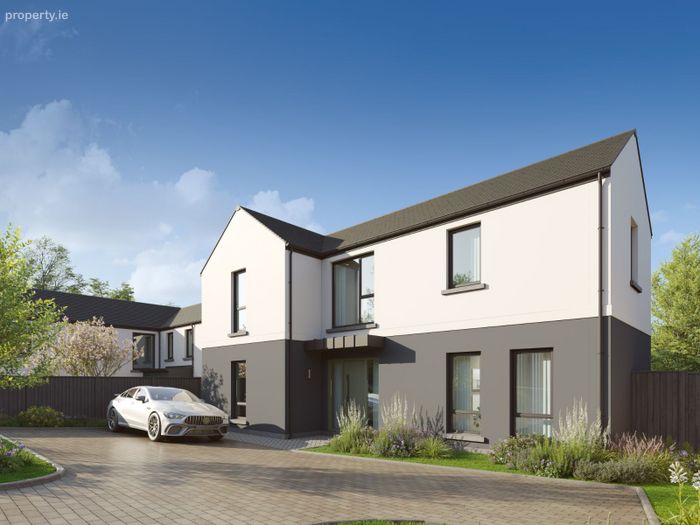
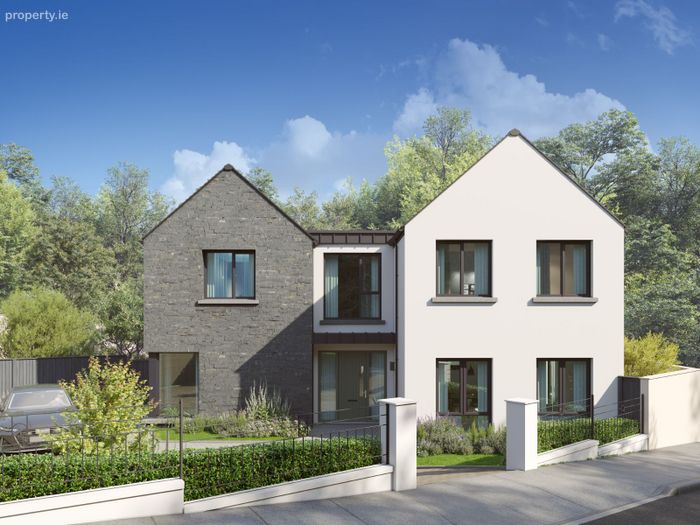
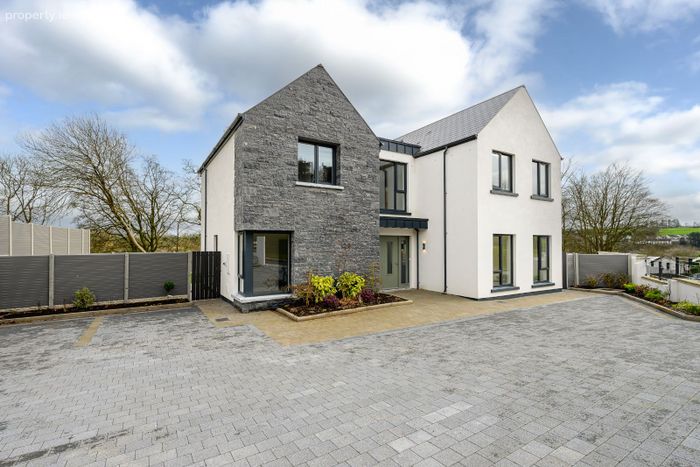
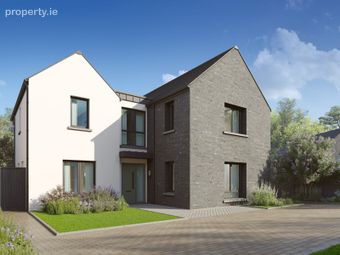
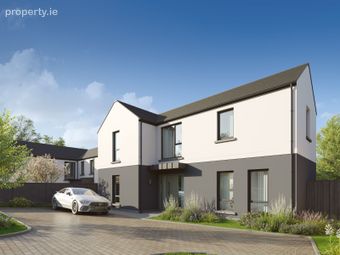
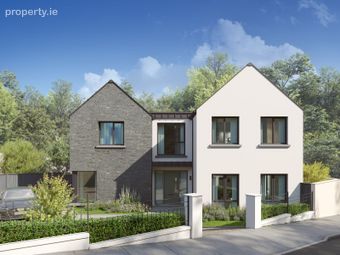
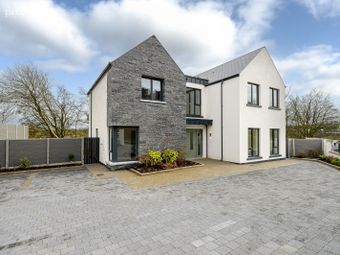
Discover an exclusive collection of five luxury detached homes set within a prestigious historic site, where timeless character meets contemporary elegance. Thoughtfully designed to the highest specifications, each Hydro Manor residence offers expansive living spaces, premium finishes, and a seamless connection to the rich heritage of the surroundings. Nestled in a private and tranquil setting, this rare development combines architectural distinction with modern comfort - offering discerning buyers a unique home in a unique sylvan setting.
*** AVAILABLE TO VIEW BY APPOINTMENT ***
SPECIFICATION
Interior Finishes
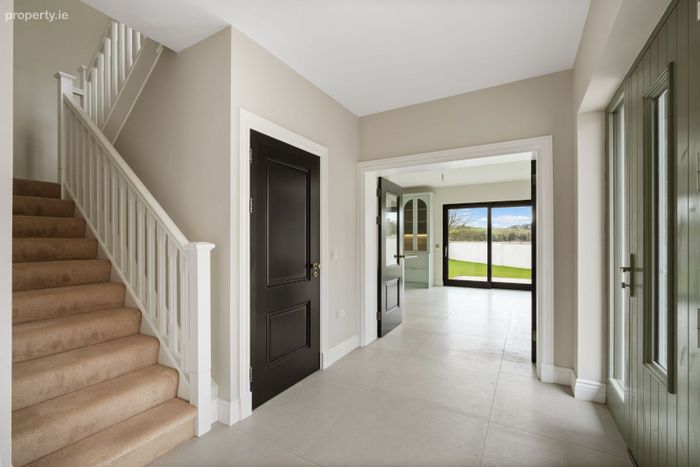
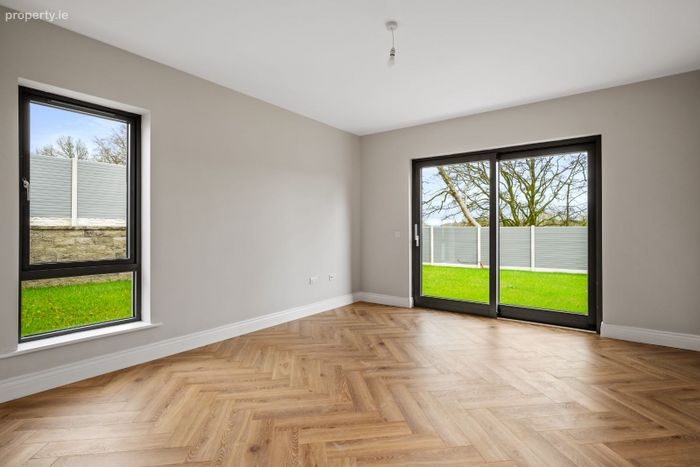
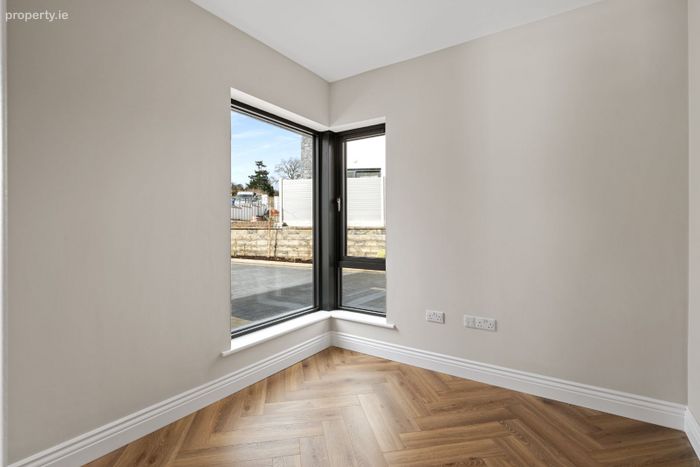
• 9ft/2.7m high ceilings to ground floor
• 8ft/2.4m high ceilings to first floor
• Smooth finish to all walls and ceilings, painted in a contemporary neutral emulsion
• All joinery painted in satin wood
Kitchen
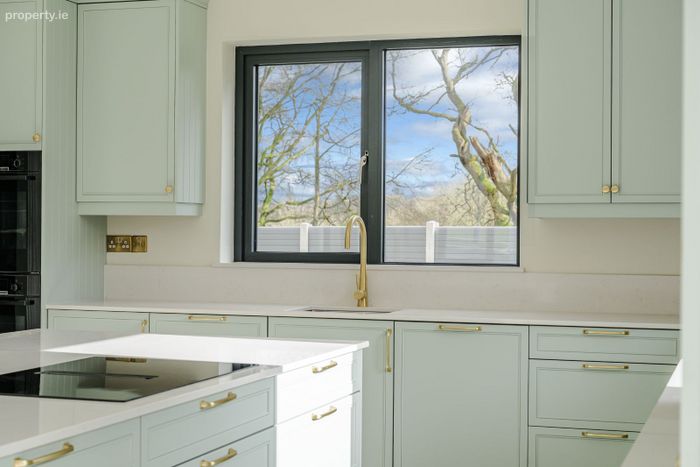
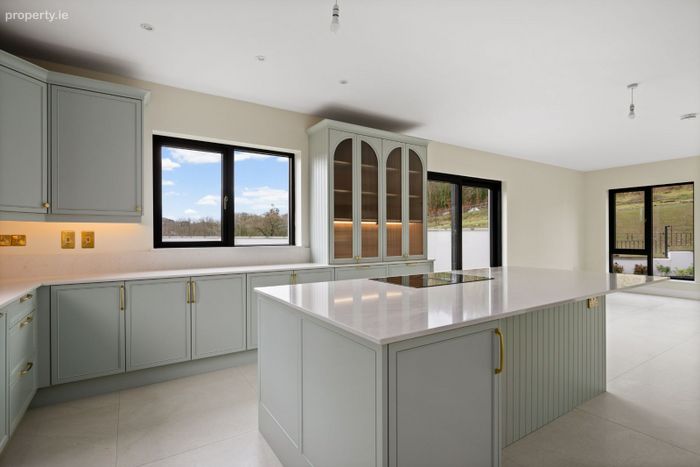
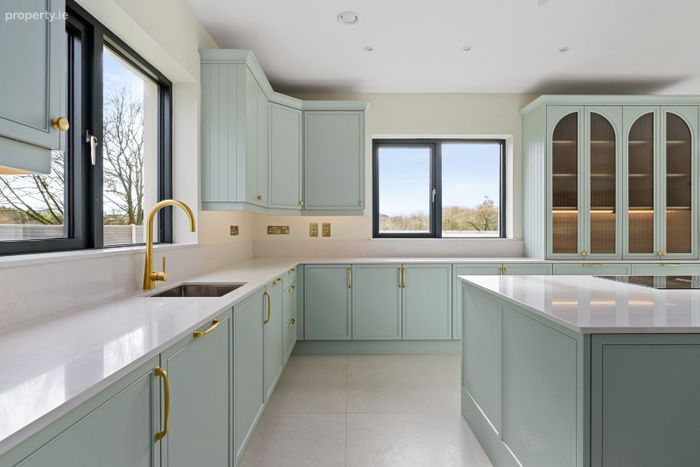
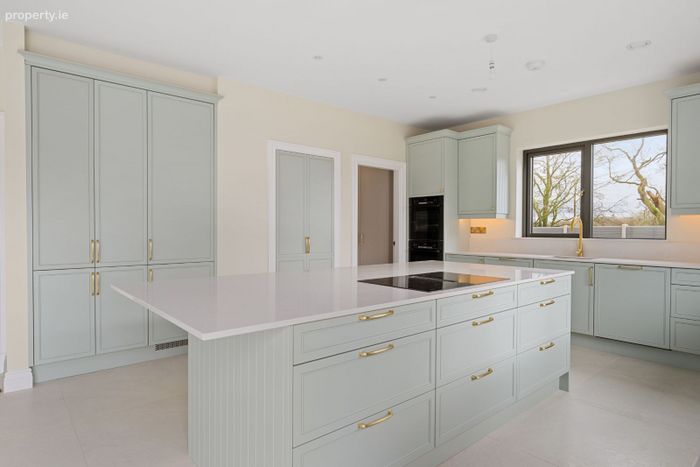
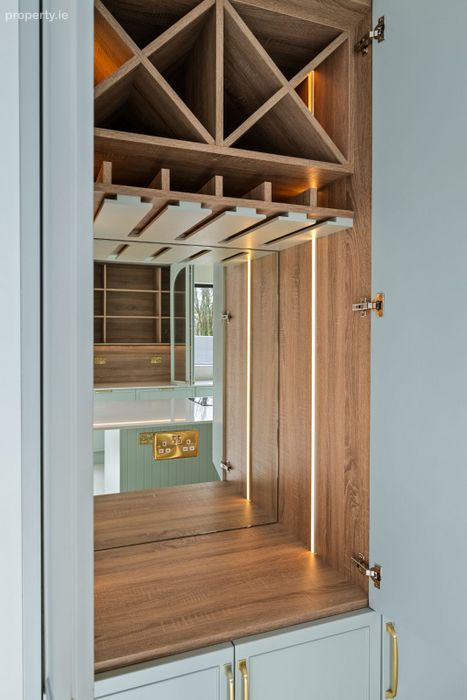
• A generous kitchen allowances is available along with a design consultation package with Celtic Interiors to create and fit your dream kitchen.
• Subject to house type, a walk-in pantry is available
• Generous utility / laundry rooms incorporating the heating’s plant
Bathrooms & Ensuites
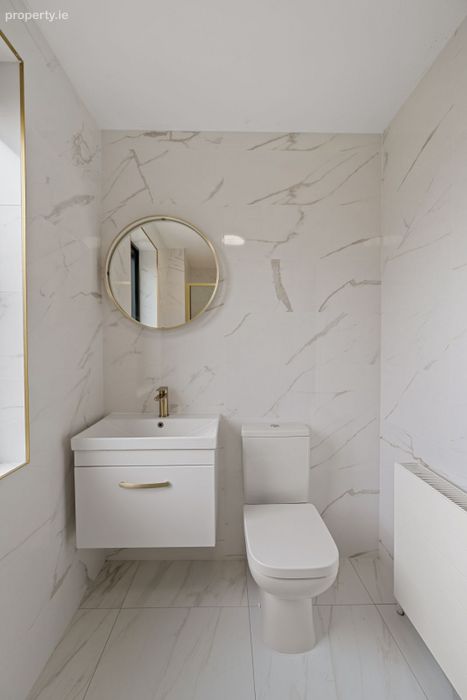
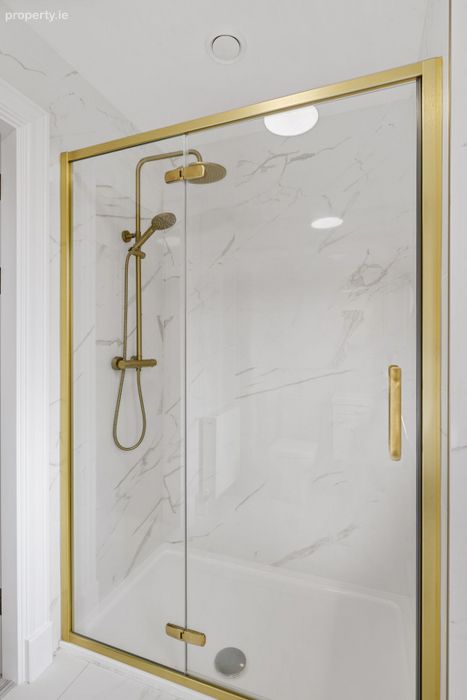
• Luxurious and contemporary designed bathrooms and ensuites providing contemporary white sanitary ware, Low profile shower trays and sleek chrome tap ware and fittings
• An allowance for tiling is provided.
Wardrobe
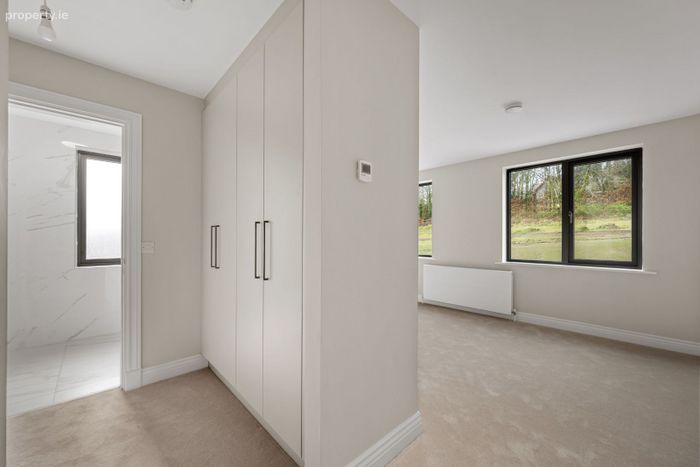
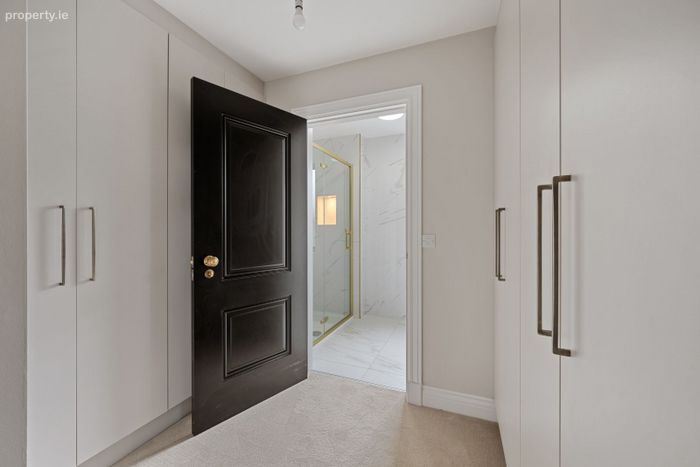
• An allowance for a wardrobe to the main bedroom is provided and Celtic Interiors can also assist with same.
Heating
• Heating and hot water by energy efficient air source heat pumps.
• Heating zones provided to each floor with digital thermostatic controls.
• Under floor heating to the ground floor and wall hung radiators to the first floor.
• PV Solar Panels fitted. Cabling to allow for further panels in the future.
Electrical & Media
• Energy efficient warm white LED downlights to kitchen.
• Considered placement of ceiling pendant lighting elsewhere.
• Energy efficient external lights
• Cabling completed to allow future external landscape lighting or general electrical supply to the garden
• Power provided for the installation of Electric Gates (Gates will not be supplied or fitted)
• TV points in the main reception rooms, and bedrooms.
• Homes CAT 6 wired from attic to provide data to designated points around house [Living room, Home office (where applicable) and Main bedroom]
External Features
• Combination of high-quality Natural Stone and render finishes
• High performance “AluP” Passive Frame windows
• Feature high performance multi locking entrance door with glazed side panels
• Cobblelock surface to front driveway and car parking areas
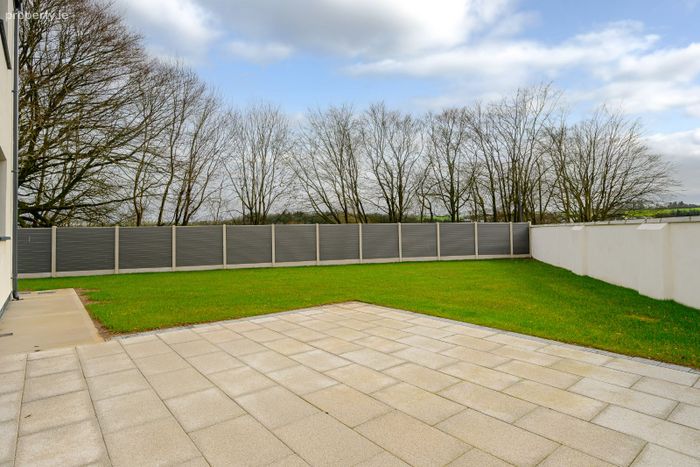
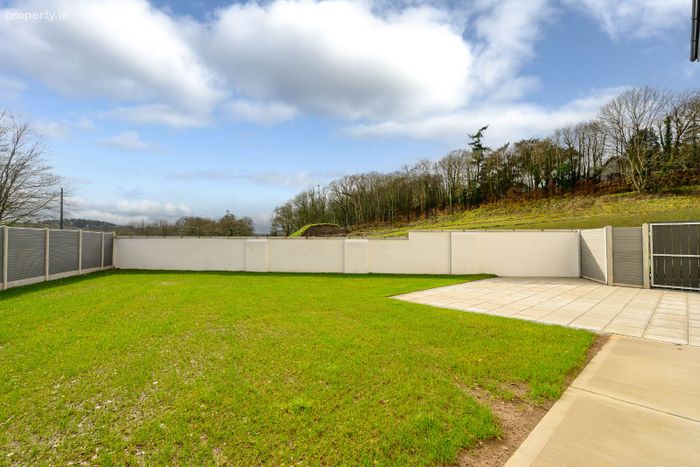
• Generous Paved Patio areas to the rear garden spaces
• Rear gardens seeded for grass
• Front gardens area landscaped and planted
Front & Rear Gardens & Landscaping
• All homes with private gardens
• 1800mm high fencing between gardens with rear access to gardens
• External water tap
• Topsoil and seeded rear garden
• Power and pre-wired for electrical point for car charging
Sustainability & Energy Efficiency
• BER A-Rated Homes incorporating renewable technology to lower energy costs
• Energy efficient air source heat pumps for heating and hot water
• PV Solar Panels fitted (and adequate cabling for future expansion of panels)
• Sustainable timber frame construction
• Energy saving LED light fittings throughout
• Centralised Mechanical Extract Ventilation for control of the home’s ventilation requirements
• High performance external walls with a U-Value of 0.17W/m2K
• All homes constructed to provide high level of air tightness to a standard that exceeds building regulations
• Power and pre-wired for EV car charging
Building Warranty
• Each Hydro Manor home is covered with a10-Year Homebond Warrant
This property was last updated: yesterday morning