Workshop/industrial Unit, Dundalk Road, Dunleer, Co. Louth
 See Larger Images & 12 More Photographs >>
€20,000 yearly (€1,667 per month)
Industrial Unit To Let2,282 sq. feet (212 sq. metres)
Rating:


Contact Name: Robt. B. Daly & Son Ltd
Letting Agent:
Robt. B. Daly & Son Ltd
PSR Licence Number: 001890
Email Agent Show Number
Save This Ad
Property Description
An excellent industrial unit offering an abundance of potential
Summary:
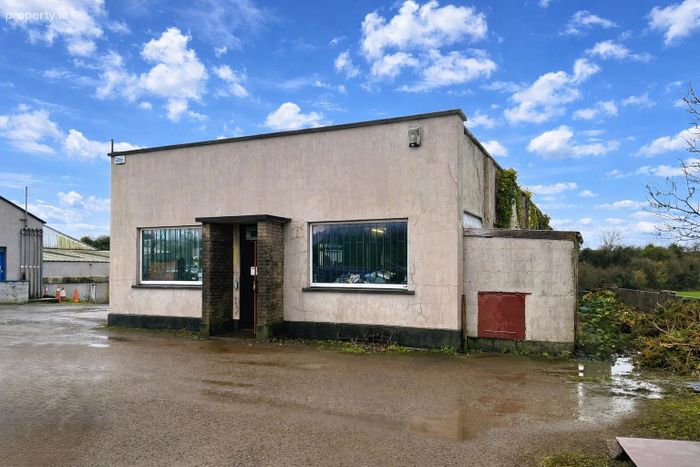
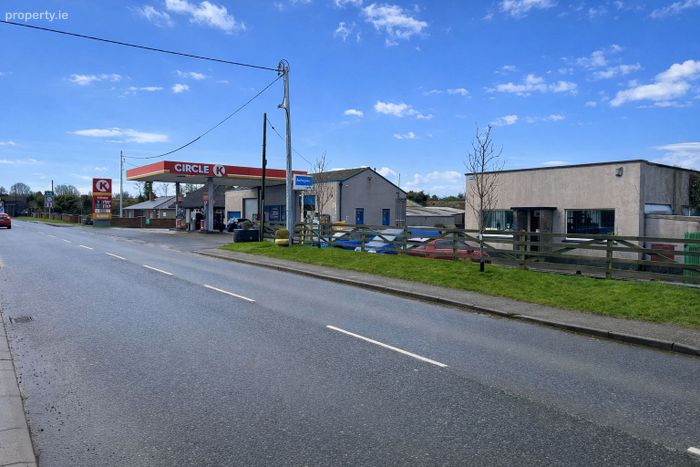
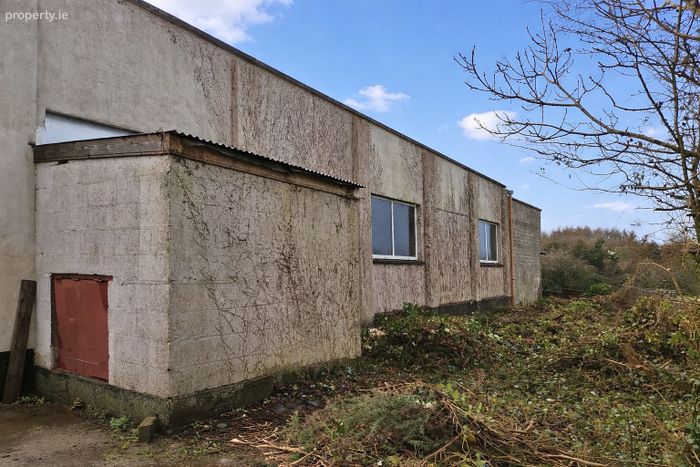
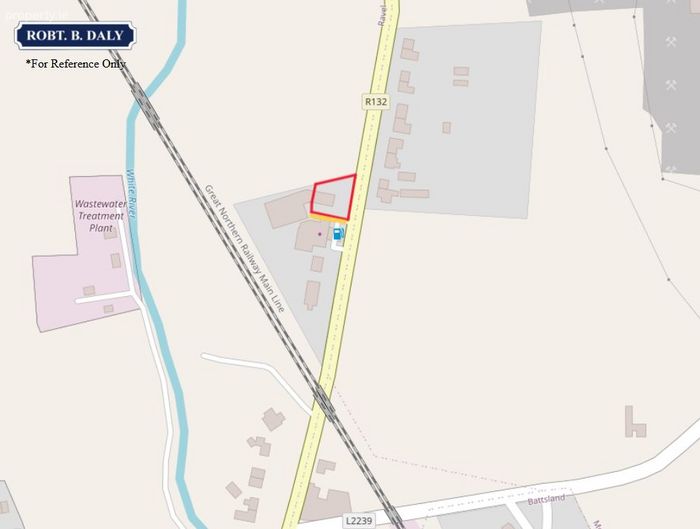
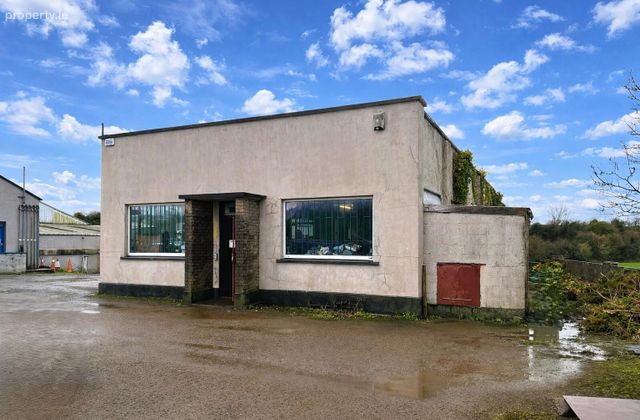
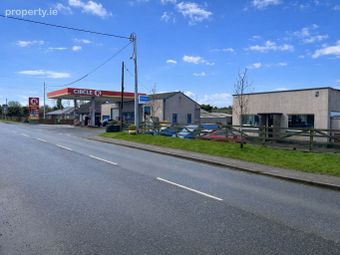
Located on the outskirts of Dunleer Town, this unit has a prominent position, located on the Dundalk Road, next to Circle K fueling station. The unit itself sits on a c. 540m2 site and extends to c. 1,800 sq. ft. plus a c. 600 sq. ft. basement level.
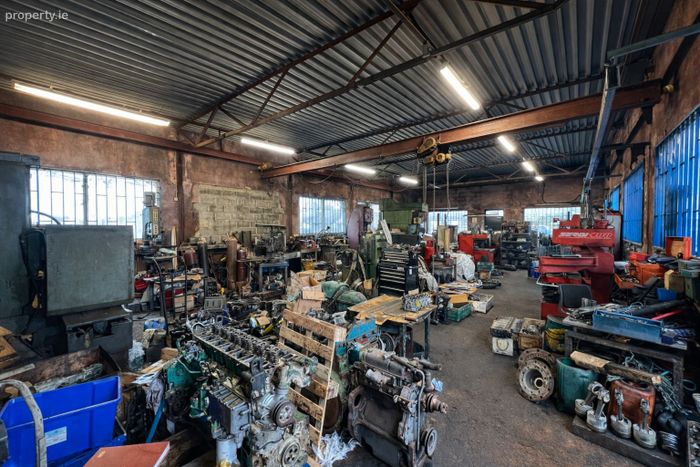
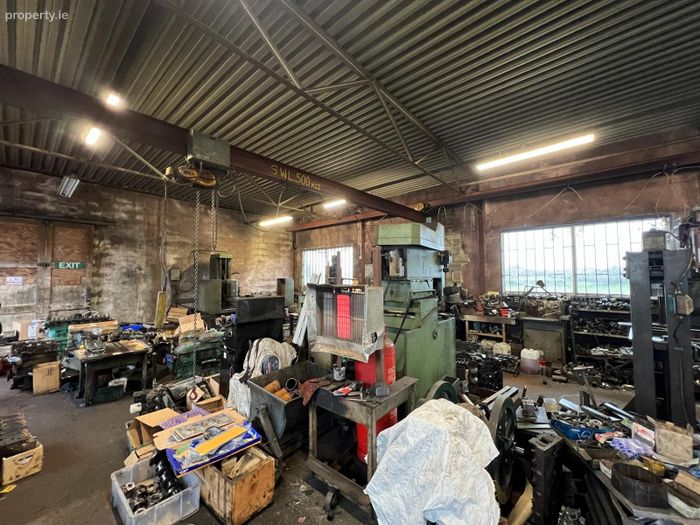
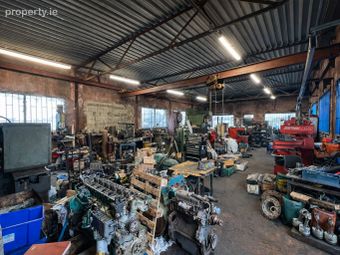
Currently, the property is owner-occupied by Darby’s Machine Shop Ltd; a long standing, family owned local business that moved into the unit when it was built in 1970, and has been trading as an engine overhaul business.
Description:
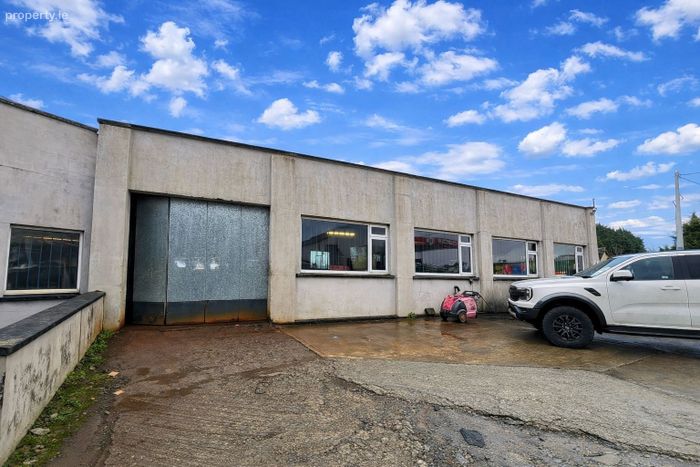
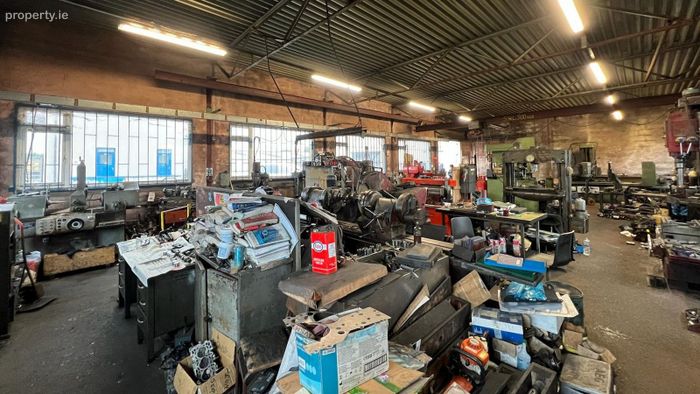
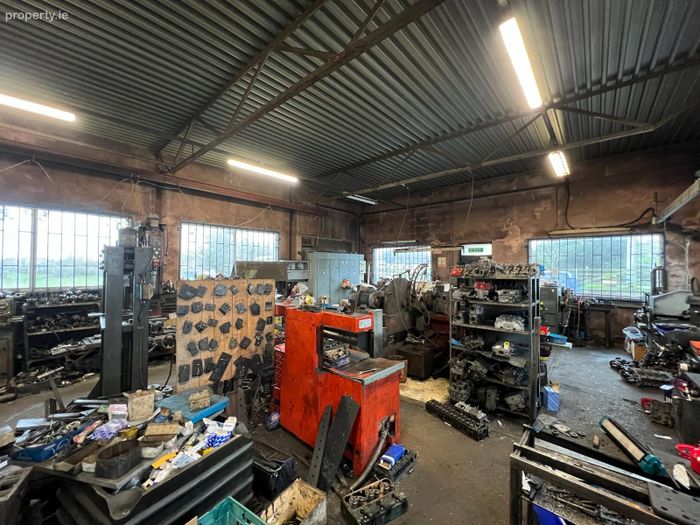
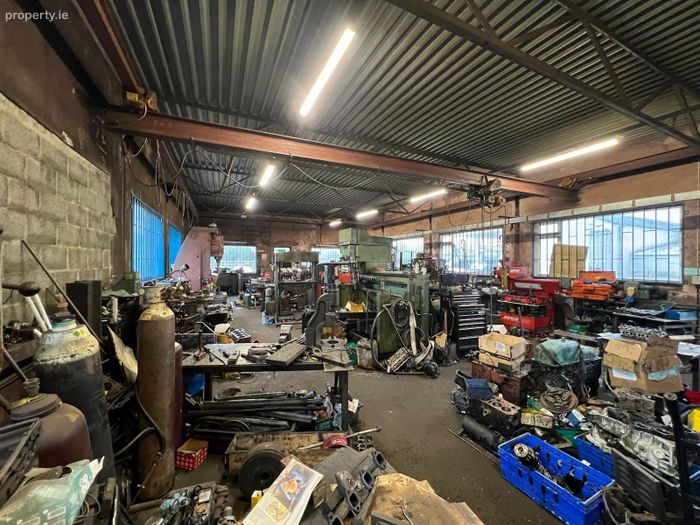
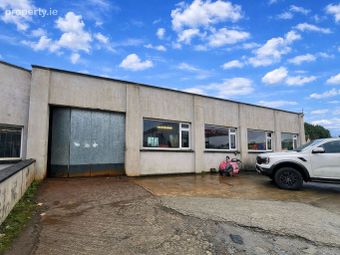
The property has been very well maintained over the years, with the roof having been re-felted approximately 10 years ago, and the double glazed PVC windows were installed approximately 12 years ago. The windows have custom fitted security bars for an added layer of security. The unit also has a large sliding door to the rear.
Accommodation:
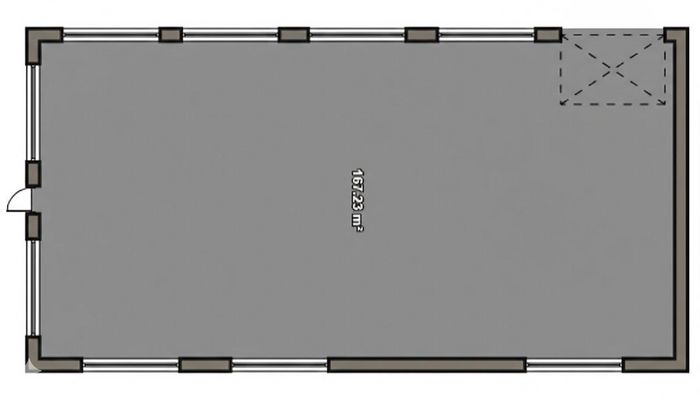
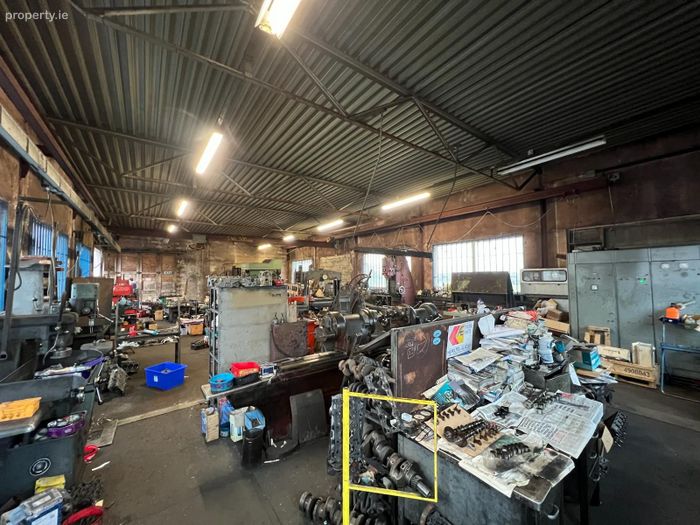
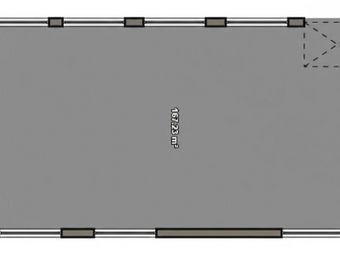
Inside the premises is an open plan workshop ideal for a variety of uses. Notably, there is an overhead crane installed within the unit. Internally, the property extends to c. 1,800 sq. ft. on the open plan ground level and also benefits from a further c. 600 sq. ft. at basement level.
Exterior Grounds:
The unit sits on an approximately 540m2 site with its own dedicated parking spaces to the front and side of the building.
To the side of the building, there is scope for extension – offering potential for office accommodation, toilet facilities or storage, subject to the necessary planning permissions.
Services:
Currently, there are no mains connection for water or sewage. There are no toilet or WC facilities within the building as a result.
Zoning:
The property is zoned ‘E1 – General Employment’ within the Louth County Council development plan 2021 – 2027.
Property Features
• Built circa 1970
• Approximately a 540m2 site
• C. 1,800 sq. ft. workshop with c. 600 sq. ft. basement level
• Overhead crane installed
• Double Glazed PVC windows with security bars
• Large sliding door offers potential for vehicular access
Viewing:
Viewing is highly recommended and by appointment only.
Robt. B. Daly Ltd
Auctioneers & Estate Agents
BER Details
BER No. 801128174
Energy Performance Indicator: 606.68 kWh/m2/yr
This property was last updated: 56 days ago