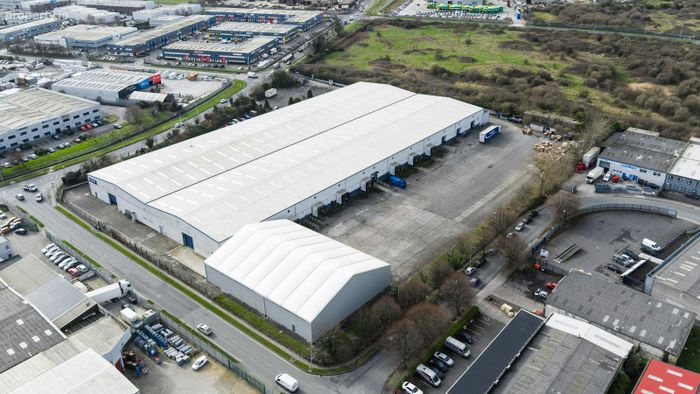
Warehouse Facility, Ballymount Road Lower, Ballymount, Dublin 12, Ballymount, Dublin 12
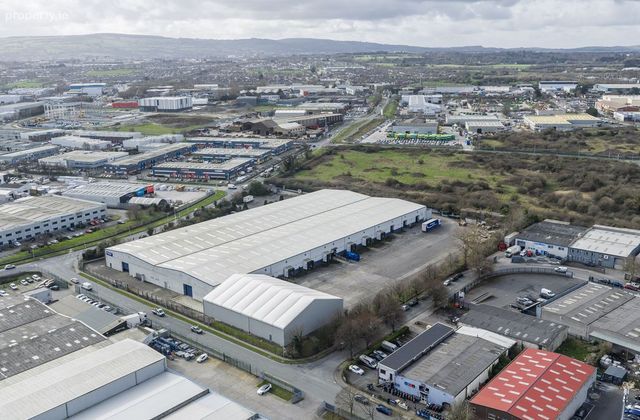 See Larger Images & 4 More Photographs >>
Rent Negotiable
Industrial Unit To Let130,998 sq. feet (12,170 sq. metres)
Rating:


Contact Name: Nigel Healy
Letting Agent:
JLL
PSR Licence Number: 002273
Email Agent Show Number
Save This Ad
Property Description
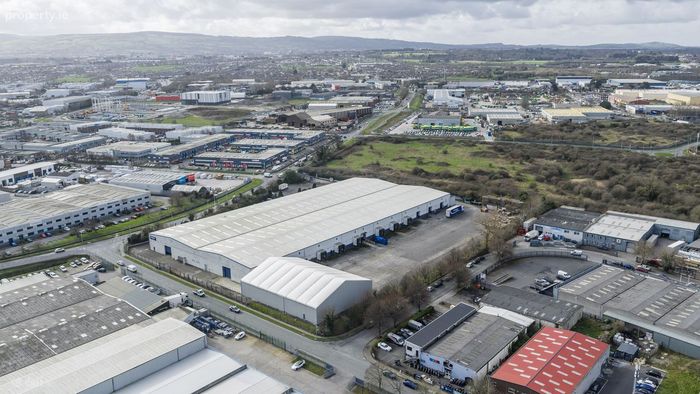
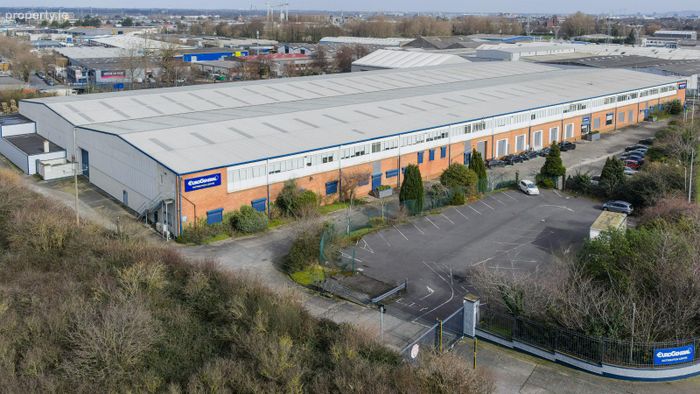
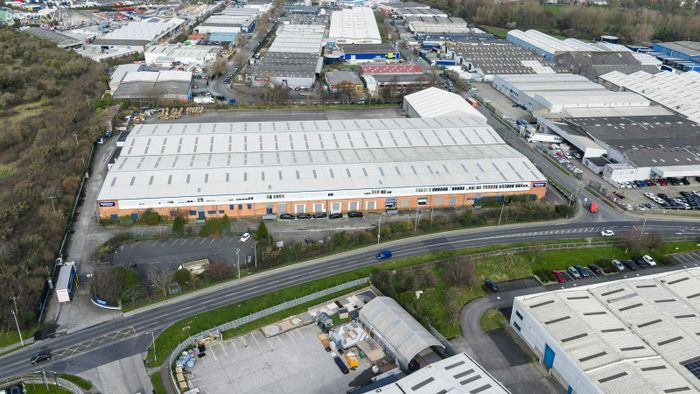
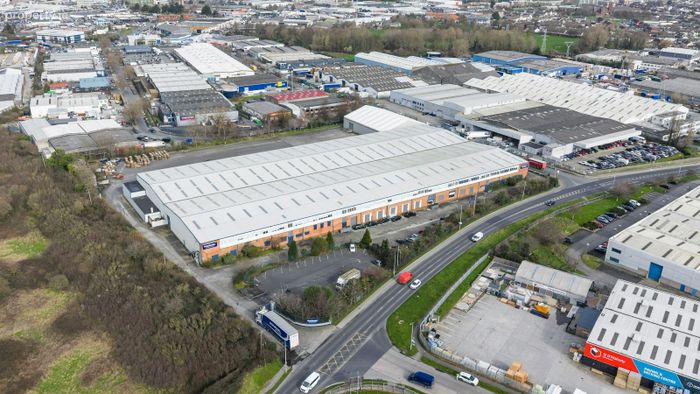
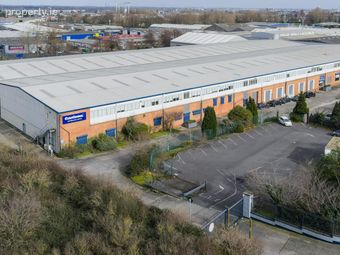
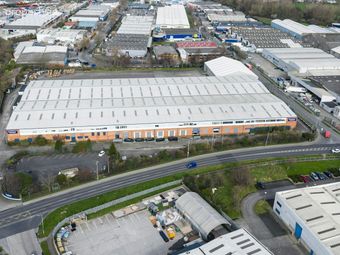
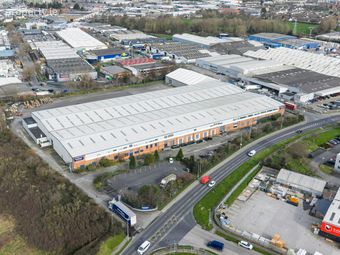
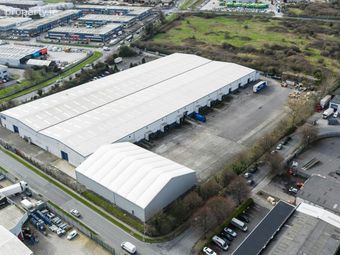
The property comprises a twin span detached warehouse and office facility with 170 m of frontage onto the Lower Ballymount Road.
High-profile warehouse space extending to approx. 12,180 sq. m (131,100 sq. ft) including approx. 1,129 sq. m (12,148 sq. ft) of offices and storage.
Warehouse
- Steel portal frame with concrete block infill walls to full height
- Clear internal height of approx. 6.87 metres
- Reinforced concrete floor
- Mix of LED & fluorescent strip tube lighting
- 7 no. dock level doors
- 7 no. grade level doors
- Steel portal frame covered with an insulated metal deck roof incorporating perspex roof lights
- Timber floor mezzanine on a metal frame
- Stores, locker room and canteen
- Potential to create cross-dock loading by re-commissioning 5 dock levellers and 1 ground level roller shutter door to northern elevation.
Offices
- Suspended ceilings with recessed fluorescent lighting
- Perimeter trunking and wall mounted sockets
- Electric storage heating and cassette air conditioning units
- Generally carpet floor coverings
- Mix of open-plan and partitioned offices
- Fully fitted canteen & toilet facilities
- Reception area
Location
- The property is strategically located approx. 2kms from the M50 motorway via Junctions 9 & 10. The M50, Dublin's orbital motorway,
provides rapid motorway access to all of the main arterial routes from the city, to Dublin Airport and the Port Tunnel. The building is
8.2km from Dublin City Centre. Within 2.5 km of the Kylemore Stop on the Luas Red Line.
All inspections are strictly by appointment only through joint agents JLL & Savills
BER Details
Energy Performance Indicator: 0.00 kWh/m2/yr
This property was last updated: 10 days ago