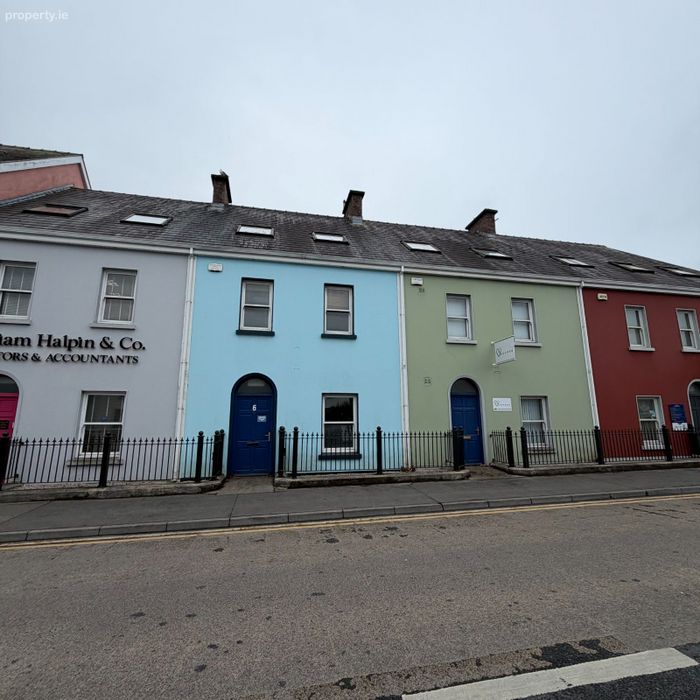
Unit 6, Carmody Street Business Park, Carmody Street, Ennis, Co. Clare
 See Larger Images & 13 More Photographs >>
€20,000 yearly (€1,667 per month)
Office To Let1,453 sq. feet (135 sq. metres)
Rating:

Contact Name: Tomas Lees
Letting Agent:
Arthur & Lees Auctioneers
PSR Licence Number: 001566
Email Agent Call 065 6868686
Save This Ad
Property Description
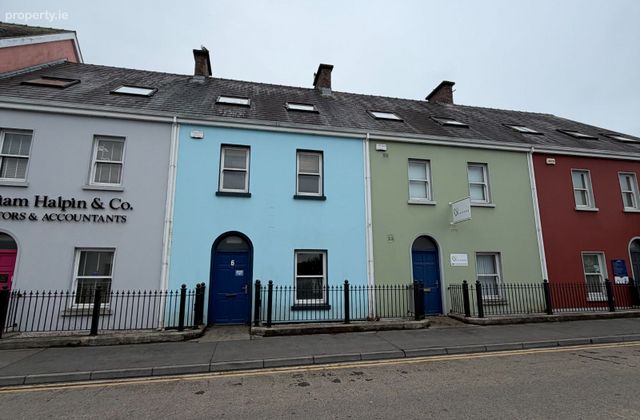
Unit 6, Carmody Street Business Park, Carmody Street, Ennis, Co. Clare
Arthur and Lees Estate Agents are delighted to present Unit 6 Carmody Street Business Park to the rental market. This high-profile, mid-terraced commercial building extends over three floors to a generous layout, offering an exceptional business opportunity. Strategically positioned facing directly onto Carmody Street, the property enjoys prime visibility and is centrally situated within an effortless 3-minute walk of Ennis Town Centre.
Spanning a versatile footprint, the structure is fully connected to all mains services and is uniquely benefited by 3 allocated private car parking spaces to the rear. It represents an ideal turn-key corporate headquarters or medical/professional consultancy space with a highly customisable framework.
Total Footprint: 135 Sq/Mts (Generous 3-Storey Mid-Terraced Layout)
Private Parking: 3 Allocated Dedicated Car Parking Spaces
Commercial Rates: €2,500.00 per annum
GROUND FLOOR
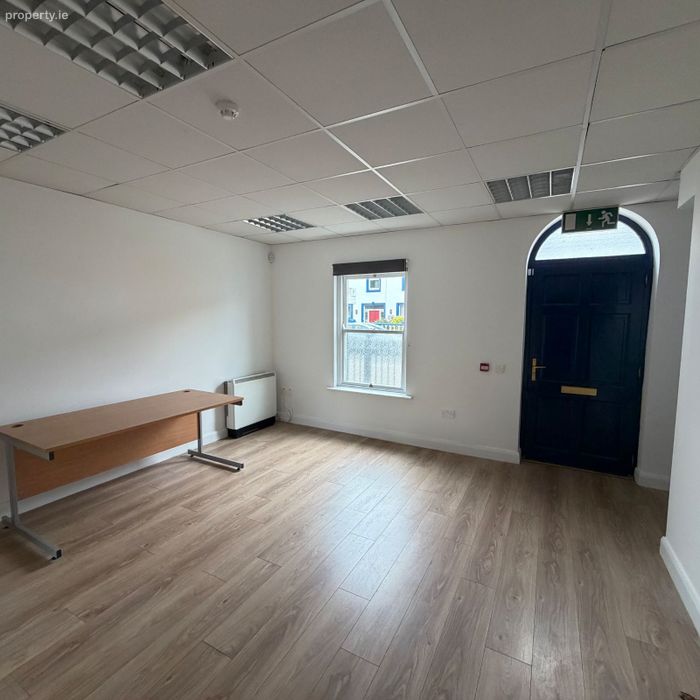
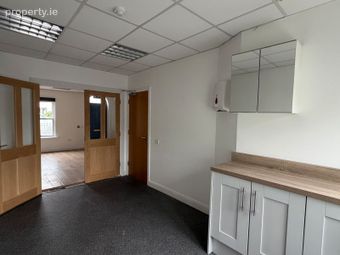
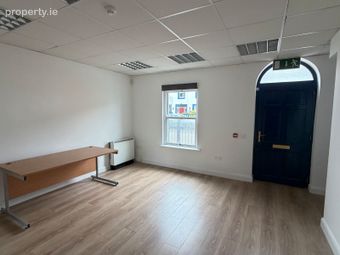
• Main Entrance & Reception (4.50m x 5.20m): Spacious and welcoming open-plan layout featuring front door access, premium carpet flooring, useful under-stairs storage, and modern recessed lighting framework.
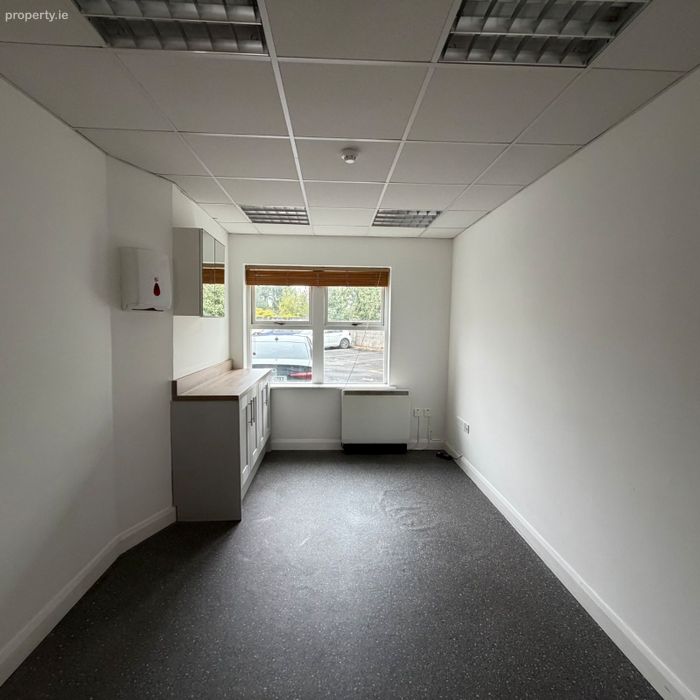
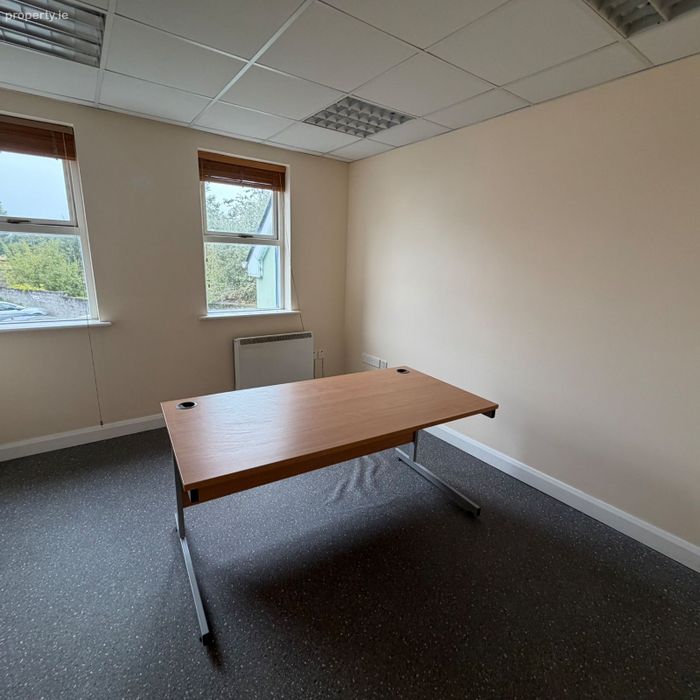
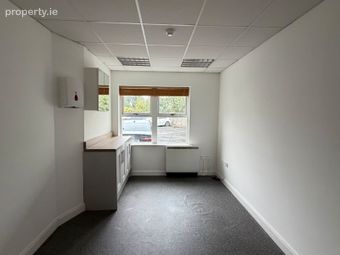
• Office 2 - Rear (2.80m x 4.50m): Exceptionally bright independent workspace enjoying excellent natural light and overlooking the private rear car park.
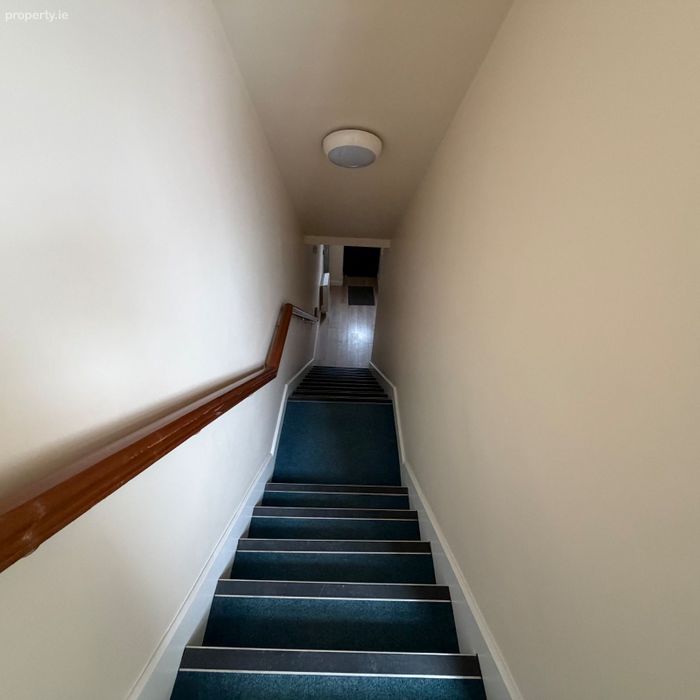
• Ground Floor Rear Access: Dedicated separate doorway entry pathway giving independent access directly to the upper floors via a central carpeted hallway.
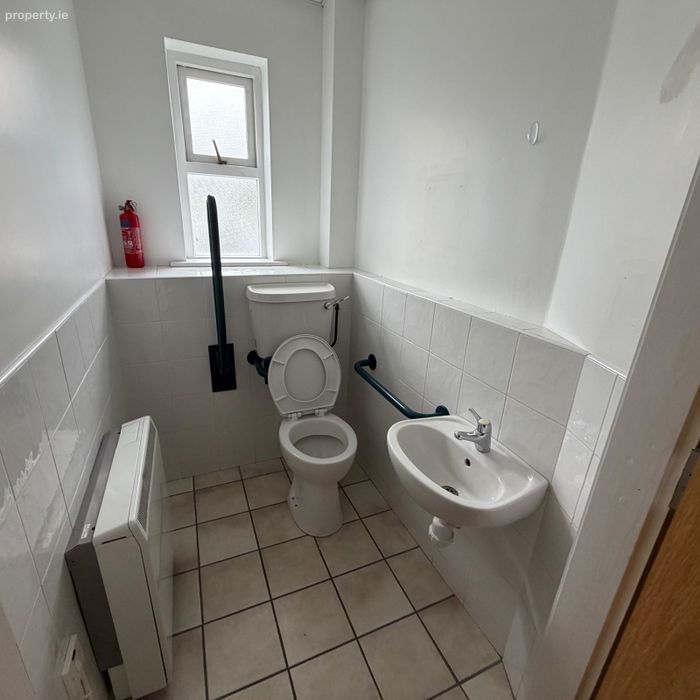
• Guest Facilities / WC (1.50m x 1.90m): Fully compliant wheelchair-accessible facility outfitted with stylish tiled flooring, low-level wash closet (WC), and standard wash hand basin (WHB).
FIRST FLOOR
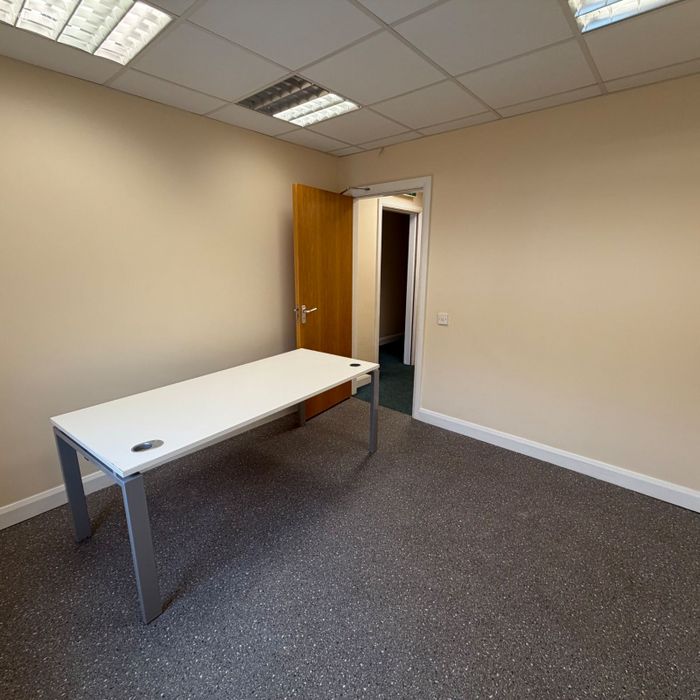
• Office 3 - Front (3.60m x 3.00m): A fine executive office suite enhanced with carpet flooring and recessed lighting.
• Office 4 - Rear (3.80m x 3.20m): Quiet, productive administration office utilizing carpeted floors and modern recessed ambient downlighting.

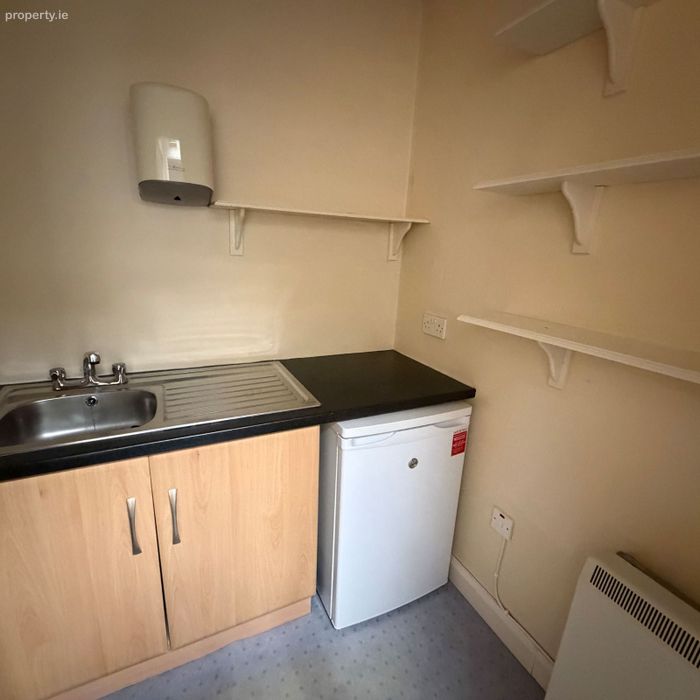
• Staff Kitchenette (1.10m x 1.70m): Dedicated service area equipped with durable wall and base integrated storage units, a clean stainless steel sink setup, and built-in counter refrigeration.
• Main WC (1.00m x 1.80m): Conveniently positioned at the end of the main hallway, offering fully tiled walls and flooring, low-level sanitation units, and a pedestal wash hand basin.
SECOND FLOOR
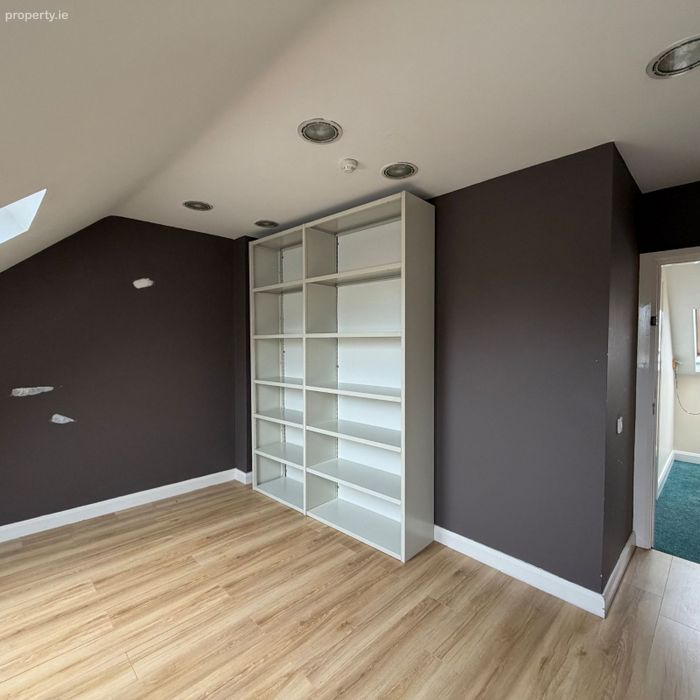
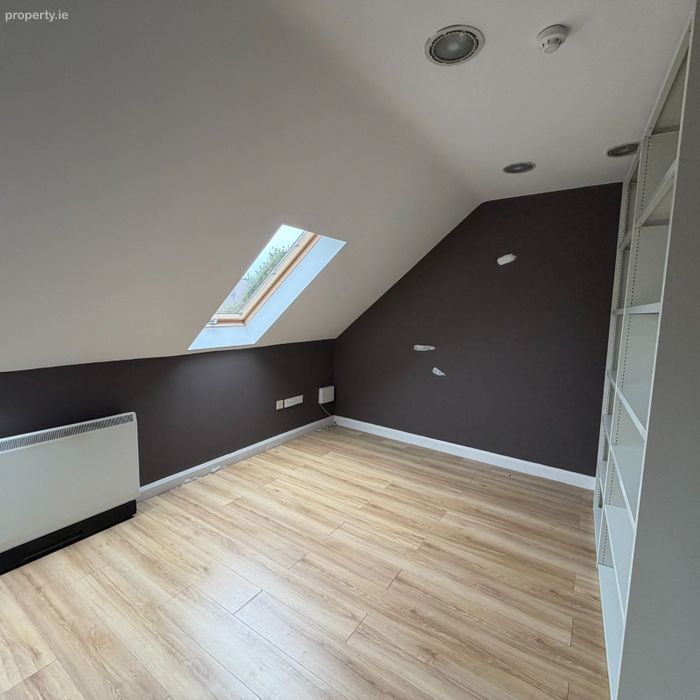
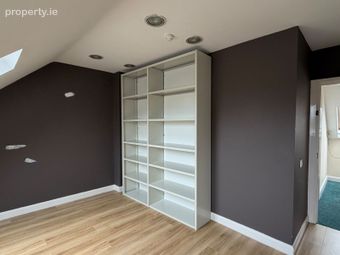
• Office 5 (3.00m x 3.80m): An elevated, private multi-purpose workspace.
• Office 6 (3.70m x 4.00m): Generously proportioned executive office or boardroom layout.
Lease Details & Viewings
The property is available to lease under flexible commercial terms tailored exclusively for suitable applicants. Viewing is highly recommended to fully appreciate the premium layout flexibility and high-end street presence.
BER Details
BER No. 800453870
Energy Performance Indicator: 0.00 kWh/m2/yr
This property was last updated: yesterday morning