Unit 120 Grange Hill, Baldoyle Industrial Estate, Baldoyle, Baldoyle, Dublin 13
 See Larger Images & 15 More Photographs >>
Price on Application
Industrial Unit For Sale3,300 sq. feet (307 sq. metres)
Rating:


Contact Name: Emma Frisby
Selling Agent:
F. J. Frisby & Associates
PSR Licence Number: 002980
Email Agent Show Number
Save This Ad
Property Description
Unit 120 Grange Hill, Baldoyle Industrial Estate, Baldoyle, Dublin 13
3,300 sq. ft. (306 sq. m)
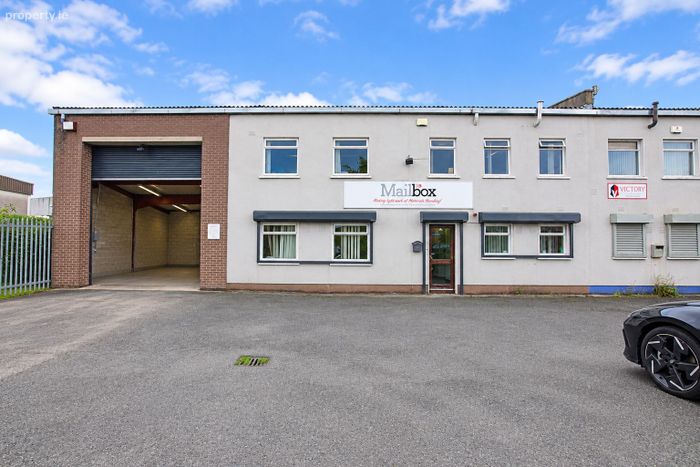
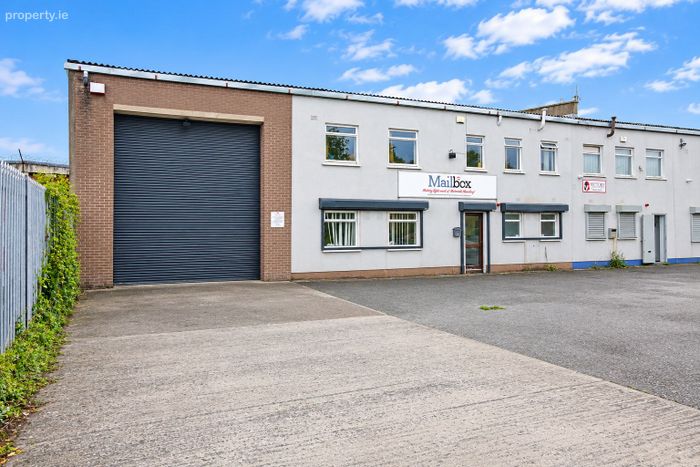
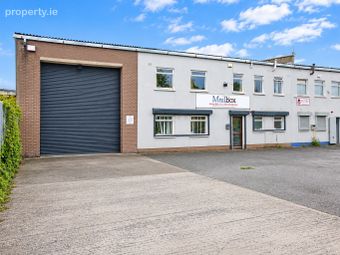
-End of terrace modern industrial unit
-Suitable for a variety of users
-Warehouse and office accommodation
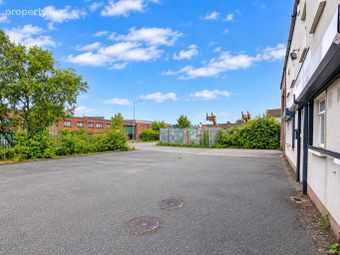
-Loading bay and ample car parking to the front
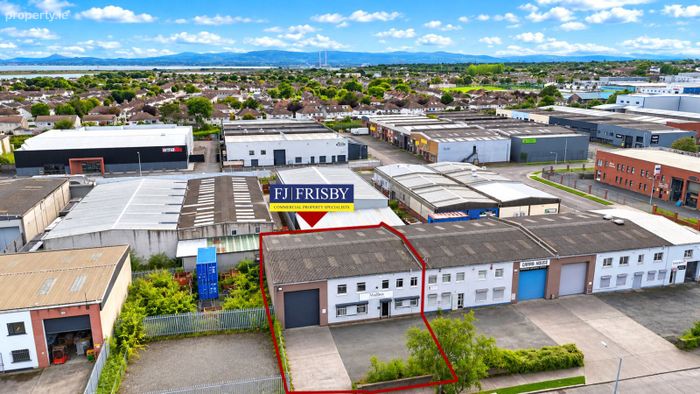
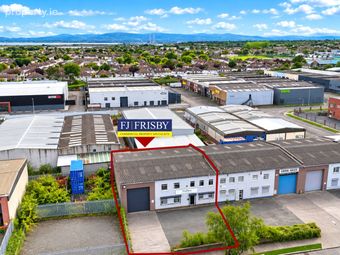
-Located in the well established Baldoyle Industrial Estate
The subject property is located in the heart of Baldoyle Industrial Estate, a prominent industrial hub located in North Dublin, 14km north-east of Dublin City and within close proximity of the M50 (3km) providing excellent access to the wider Dublin area and all main arterial routes for the country. It further benefits from its close proximity to Dublin Airport (9 km) and Dublin Port Tunnel (10km). The location is well serviced by public transport with local bus services and nearby rail connections which provide convenient access to Dublin City Centre and wider Dublin area. Baldoyle Industrial Estate provides an attractive location for occupiers seeking well connected warehouse, industrial and office accommodation.
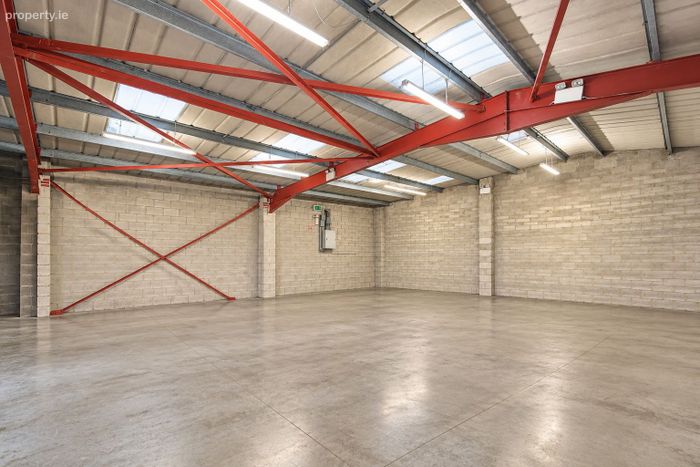
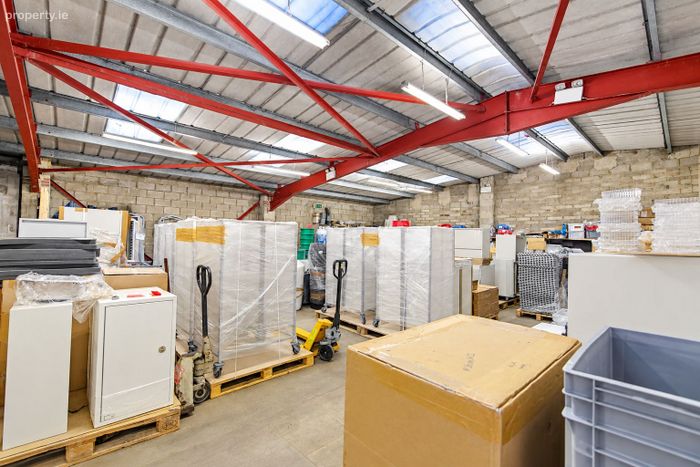
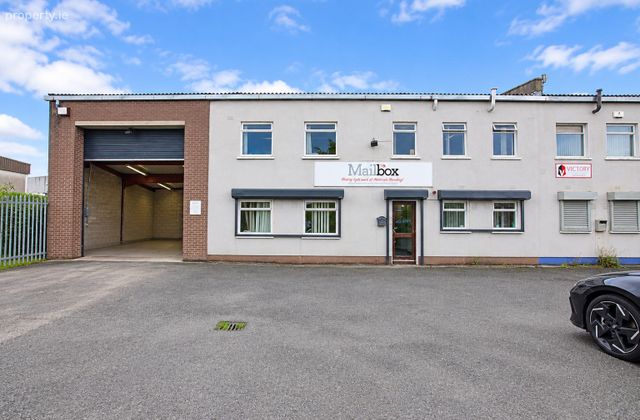
The property comprises a modern end of terrace industrial unit providing warehouse and office accommodation of 3,300 sq. ft. (306 sq. m) located in a cul de sac of similar units on Grange Hill within Baldoyle Industrial Estate
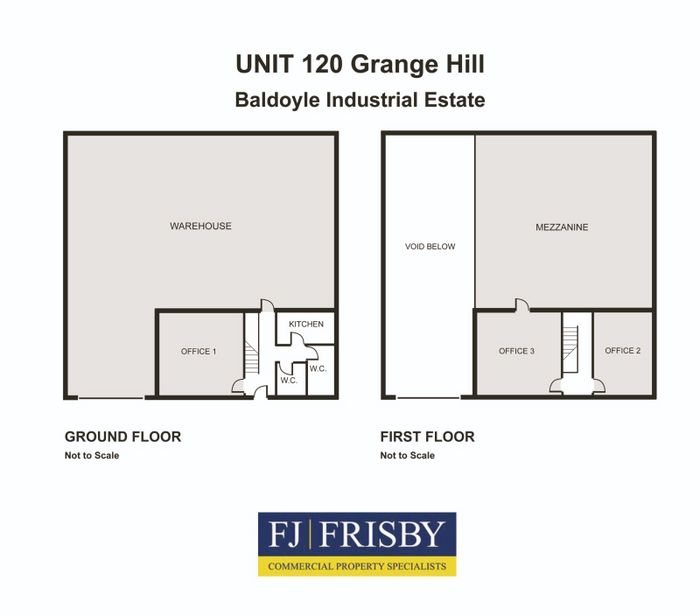
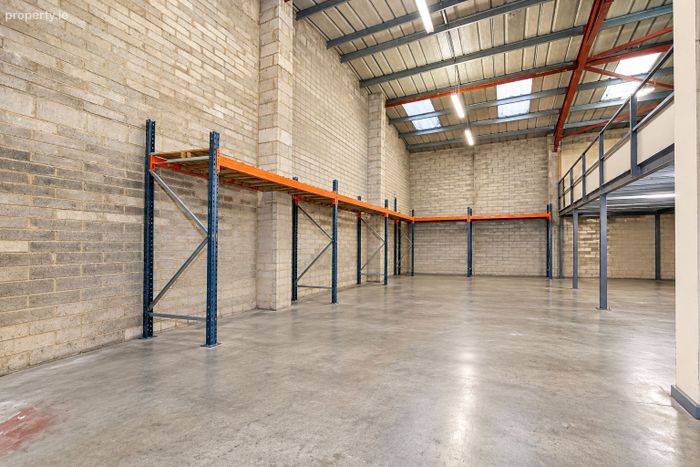
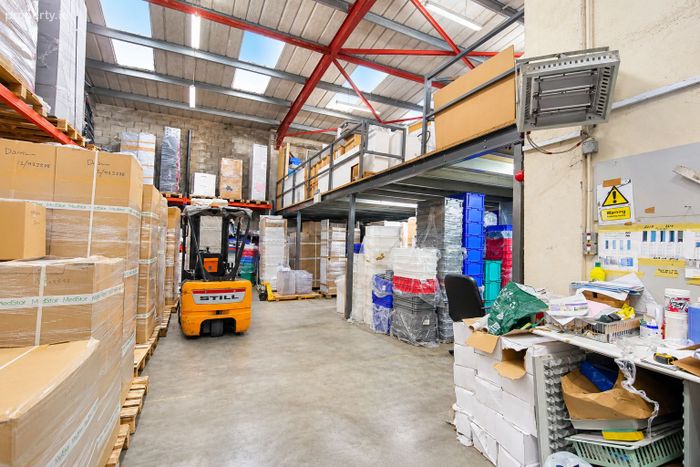
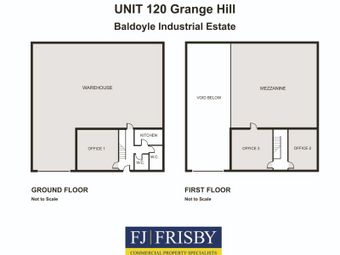
There is further accommodation provided in addition to the original building floor plan by way of a mezzanine in the warehouse for extended storage requirements, and first floor offices.
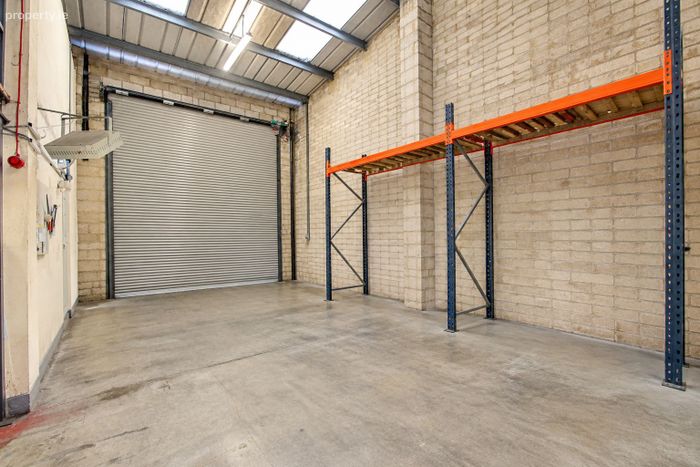
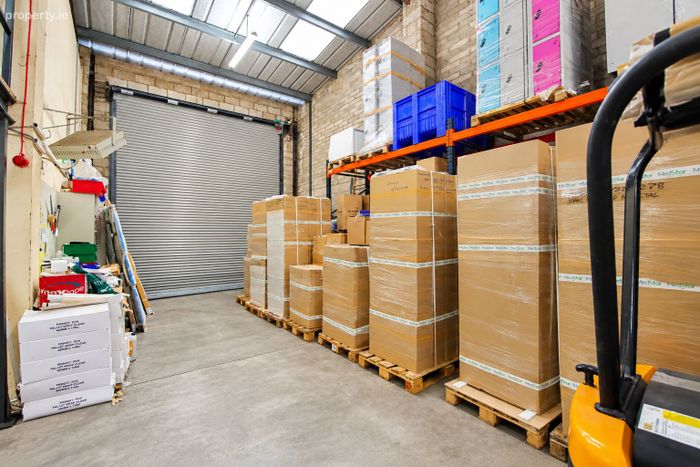
The warehouse has a height clearance of 6m to the underside of eaves and 6.8m to the apex. The warehouse wraps around the ground floor offices in an L shape and 55% of the warehouse is covered by mezzanine providing storage on the ground floor level to a height of 2.6m. The mezzanine is of steel and timber construction.
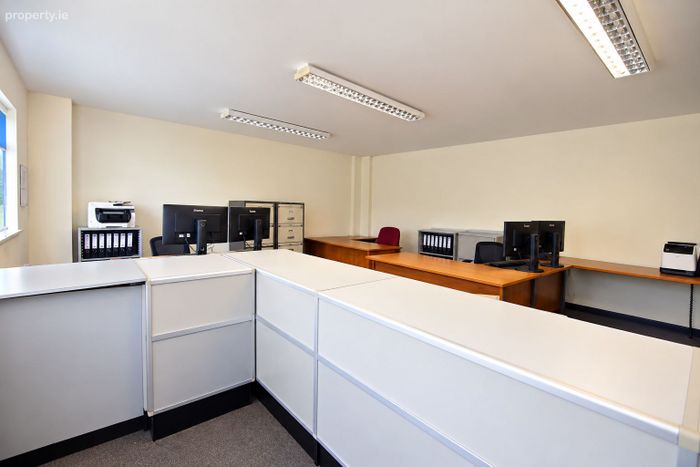
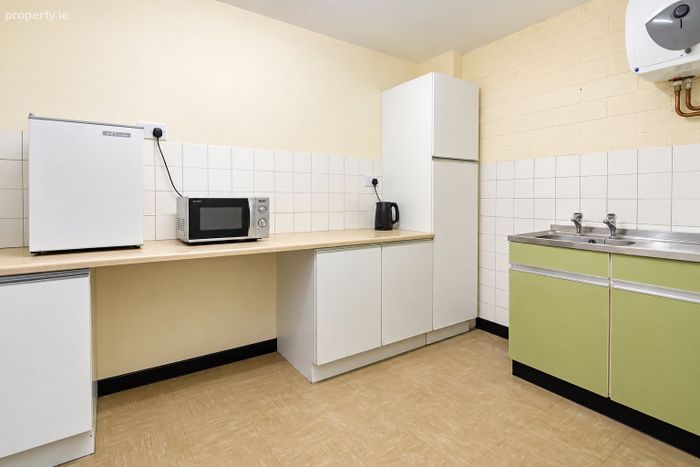
The offices at ground floor level provide for an open plan front office, suitable for office use or as a trade counter subject to p.p. From there, there is a small
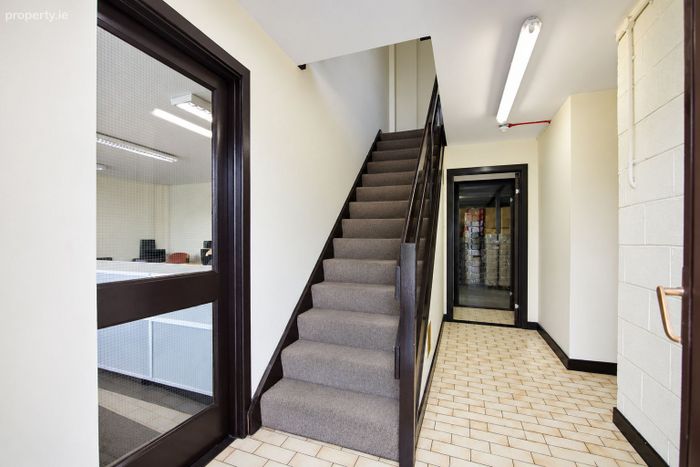
canteen area and male and female toilets and access to the warehouse at the rear. The walls are plastered and painted, floors are carpeted or tiled throughout and lighting is provided by way of suspended fluorescent strip lighting. The first floor offices are accessed via stairwell and are to the same
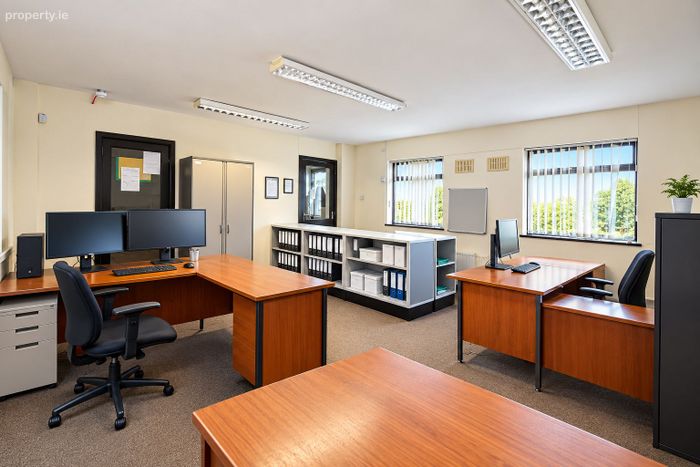
specification as the ground floor offices. The layout provides for private offices, bench desking or showroom area. Ground and first floor offices have ample lighting through single glazed windows to the front facade. Heating is provided via electric radiators throughout the offices.
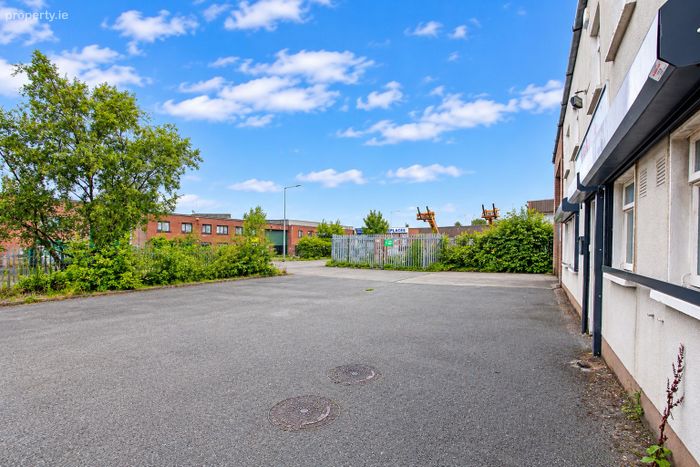
The property has ample parking and circulation area to the front for approx. 5 cars and a loading bay in front of a electric roller shutter door, providing access for goods in and out to the warehouse.
The property is for sale with vacant possession.
For all enquiries, please contact FJ FRISBY on 01 2933800
BER Details
Energy Performance Indicator: 0.00 kWh/m2/yr
This property was last updated: today, 2 hours 46 minutes ago