14 Mount Street Upper, Dublin 2, Dublin 2
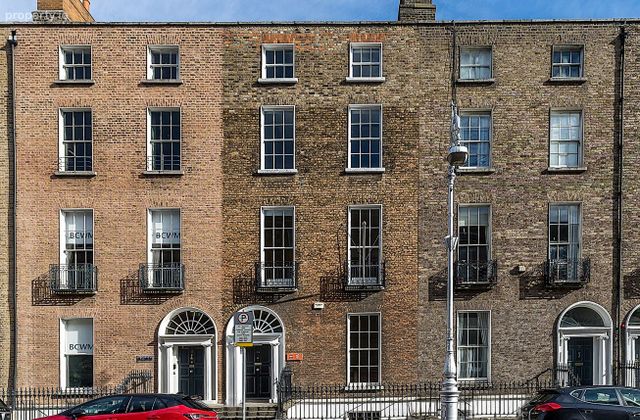 See Larger Images & 23 More Photographs >>
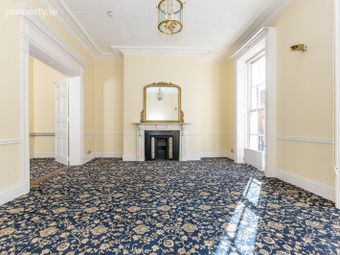
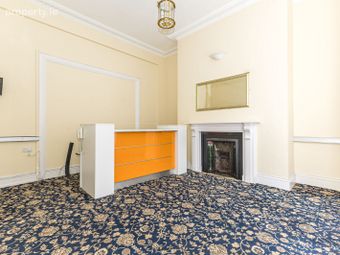
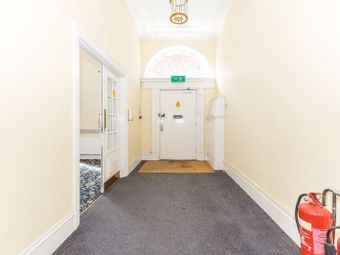
Price on Application
Office For Sale8,891 sq. feet (826 sq. metres)
Rating:


Contact Name: Robert Corrigan FSCSI FRICS
Selling Agent:
Browne Corrigan Chartered Surveyors
PSR Licence Number: 004232
Email Agent Show Number
Save This Ad
Property Description
***Educational use throughout - Vacant possession available***
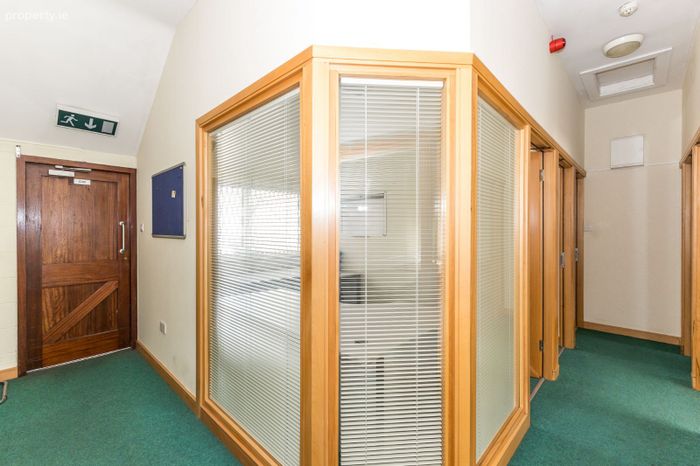
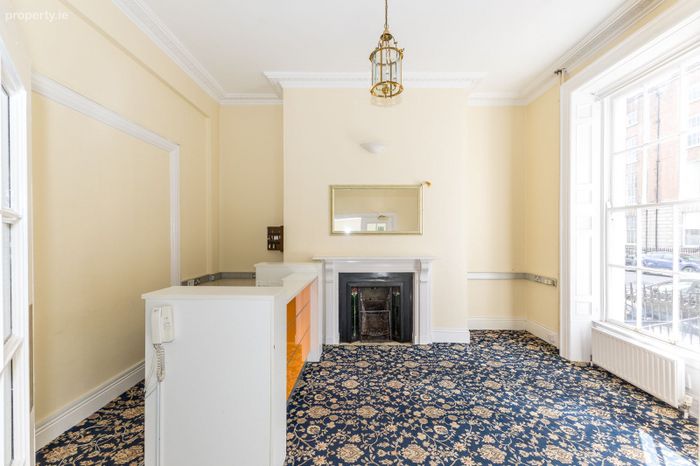
• High quality, well maintained and upgraded Georgian property in educational and office use throughout.
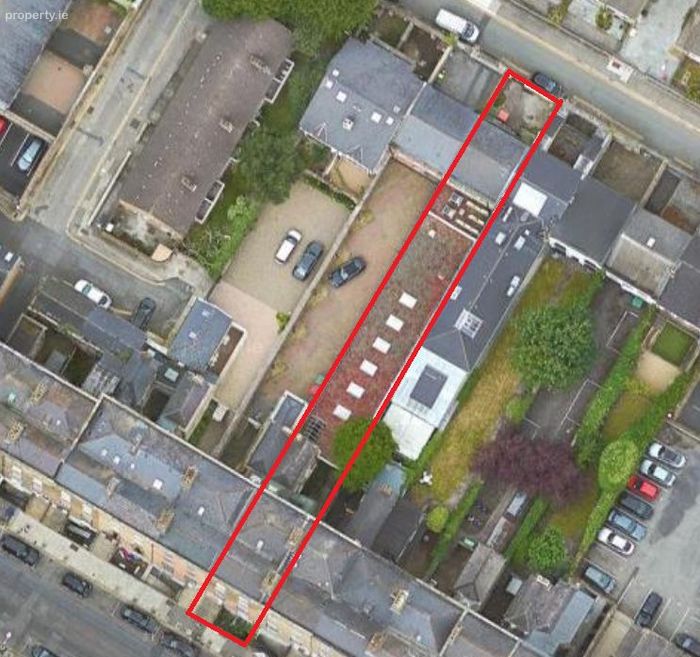
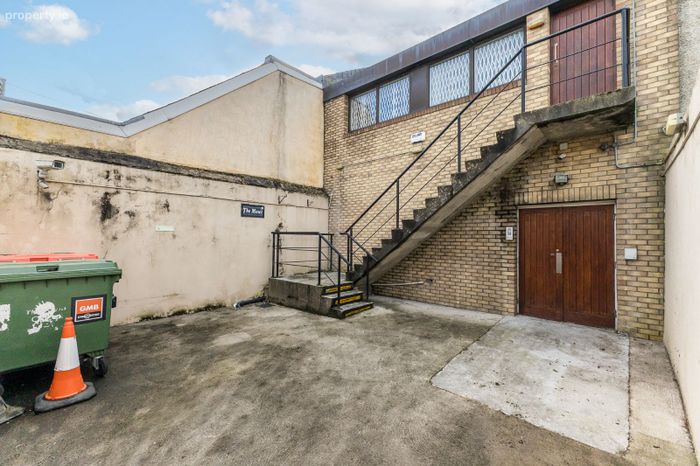
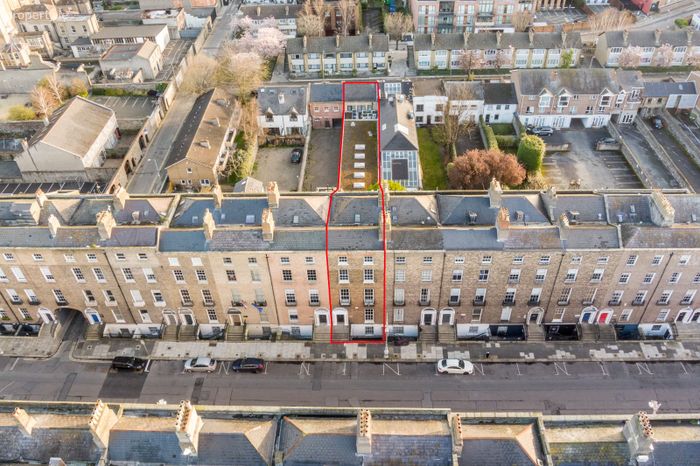
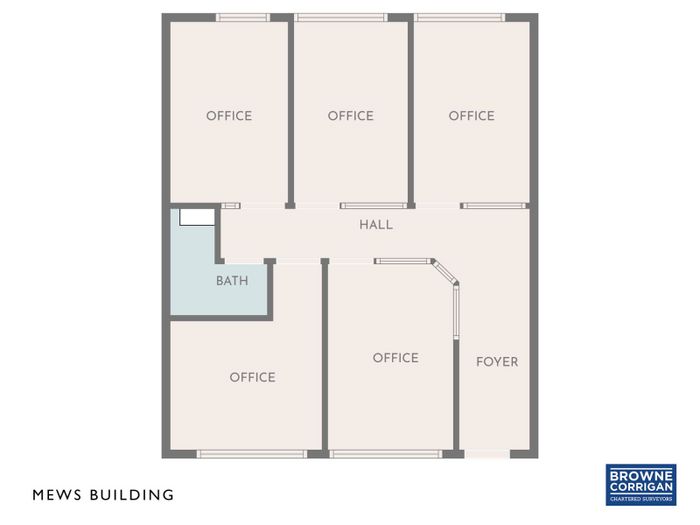
• Excellent extension to rear with mews accommodation at first floor level over.
• Rear yard accessible from Stephen’s Lane.
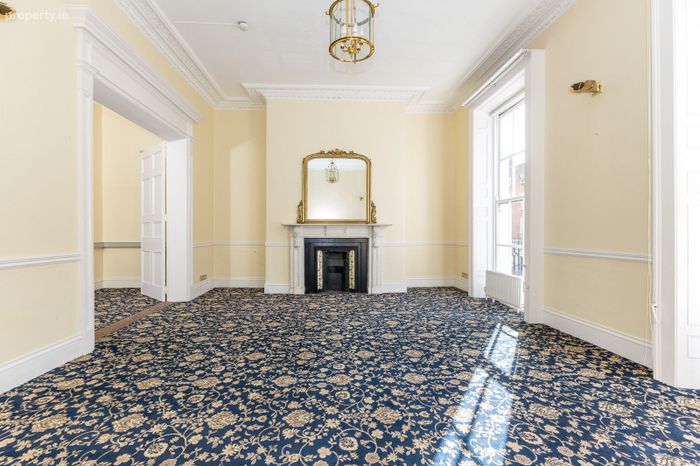
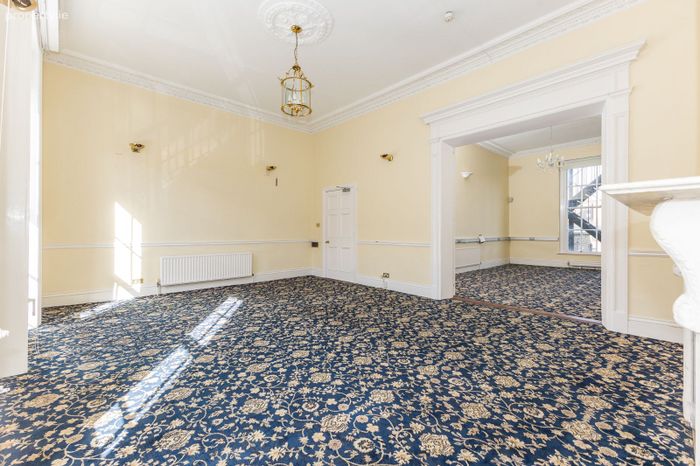
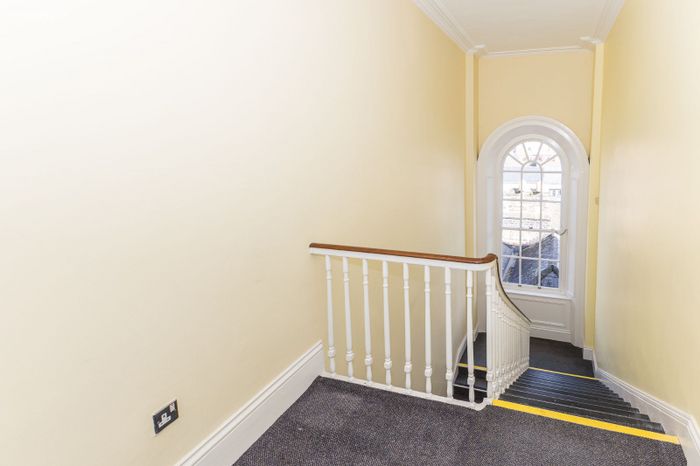
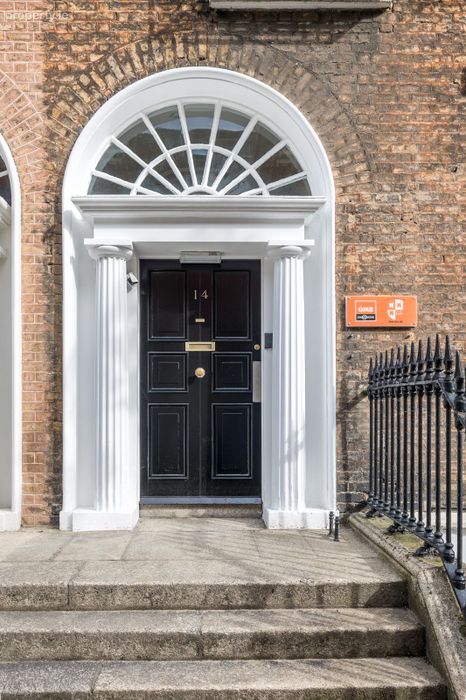
• Blend of original and modern accommodation throughout with many period features intact.
• Short term income of €180,000 p/a available.
DESCRIPTION
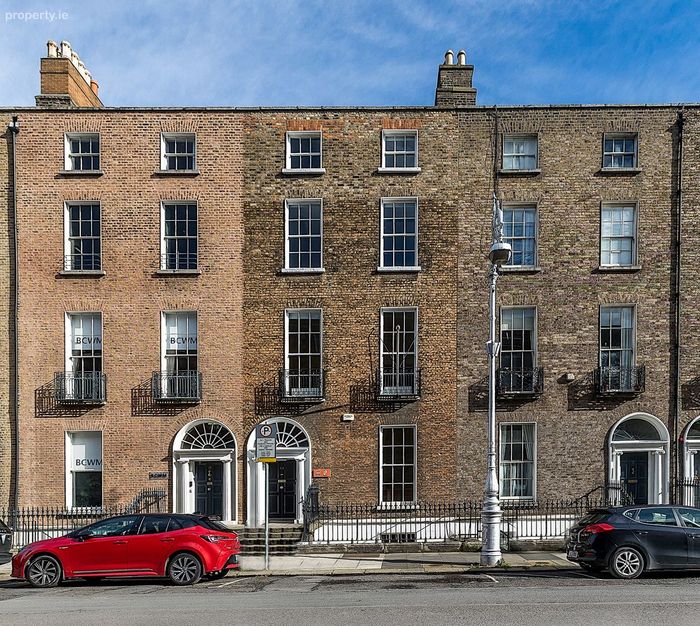
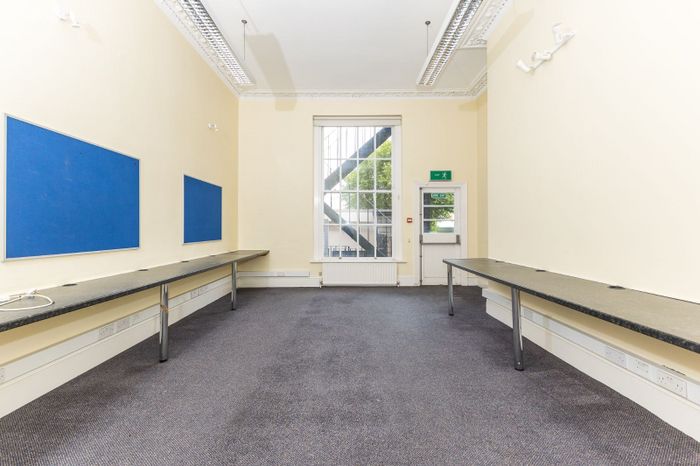
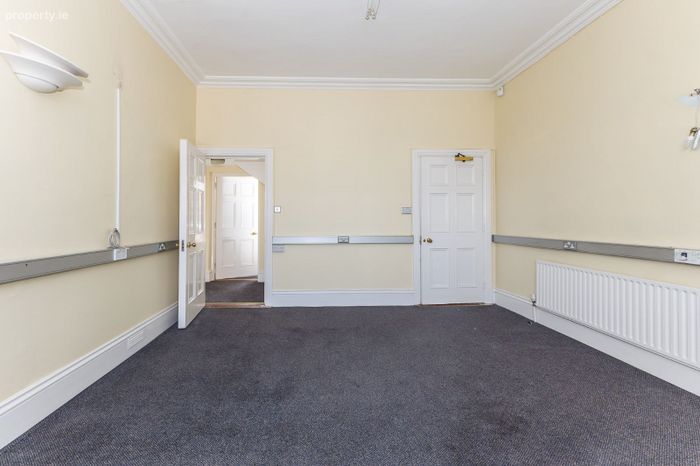
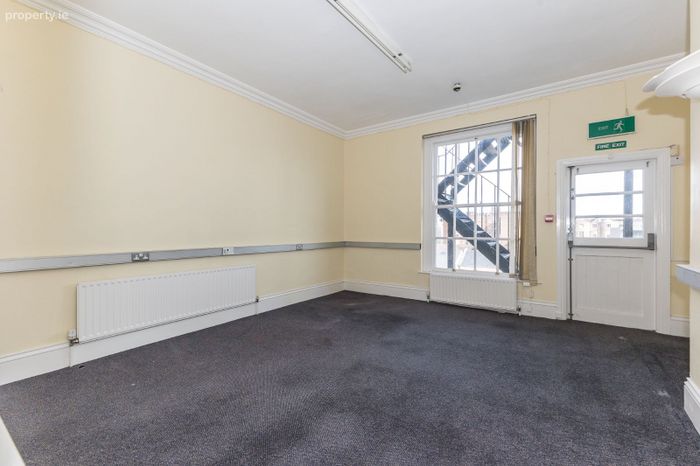
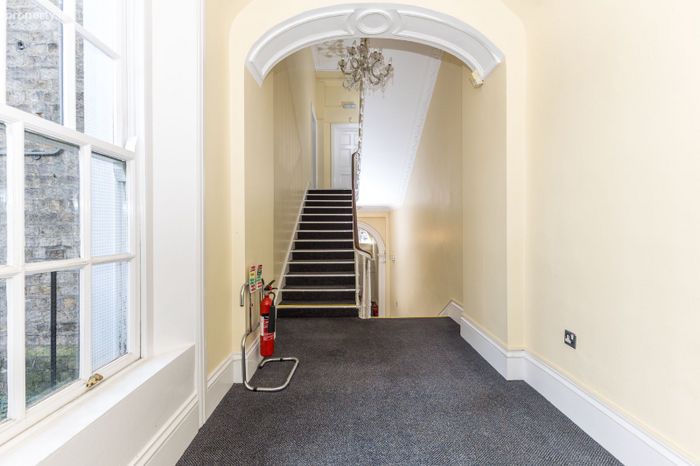
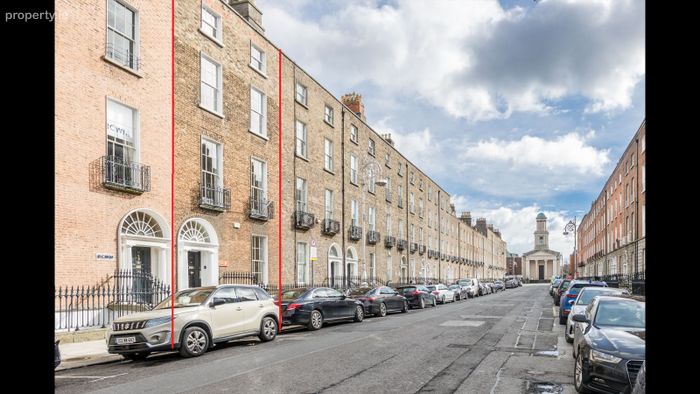
14 Upper Mount Street is an excellent example of a high calibre Georgian property which has the benefit of established planning permission for educational use. The property has been very well maintained over the years and is in walk-in condition.
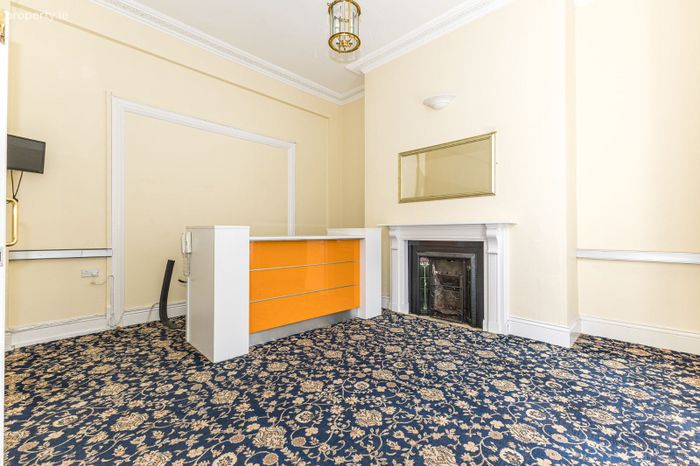
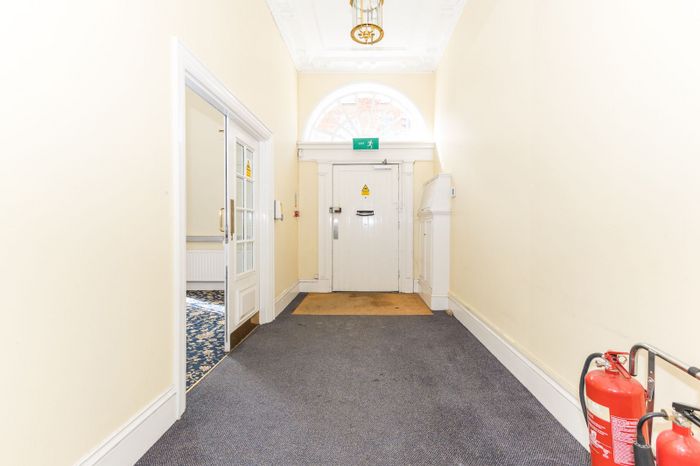
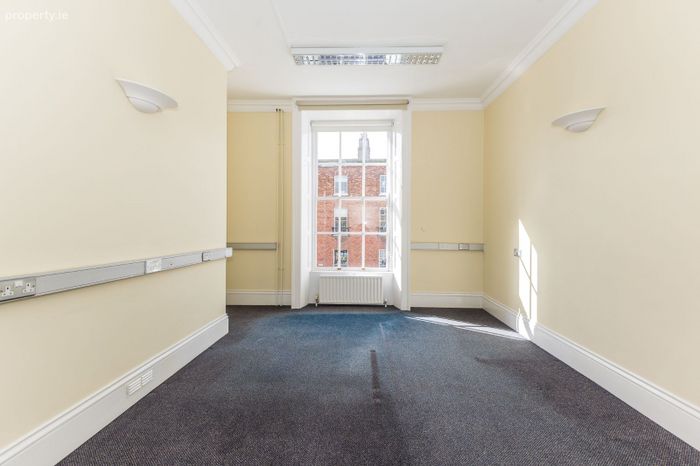
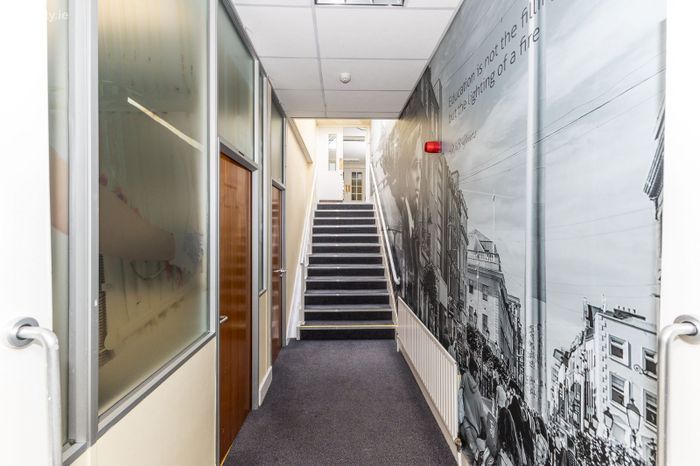
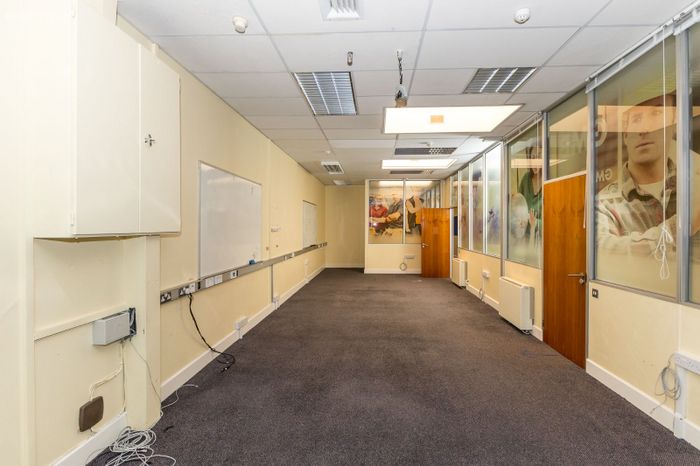
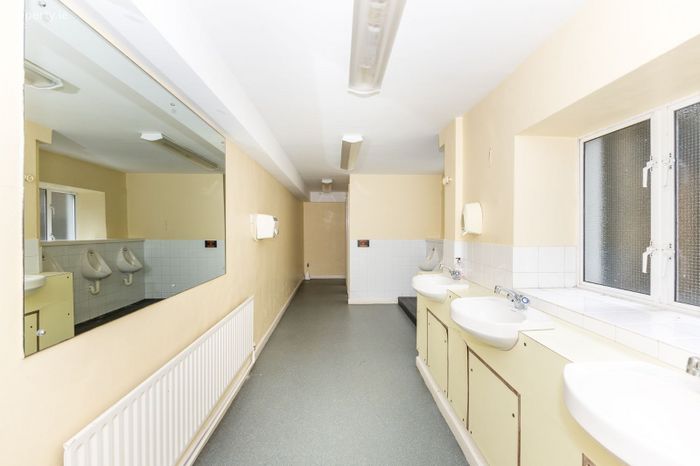
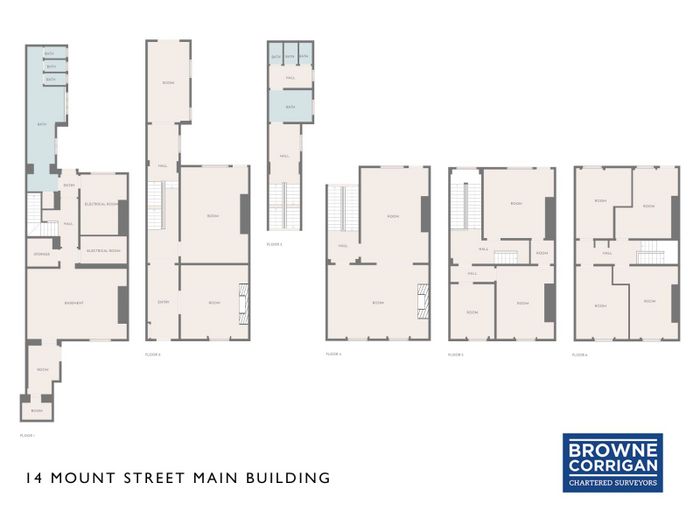
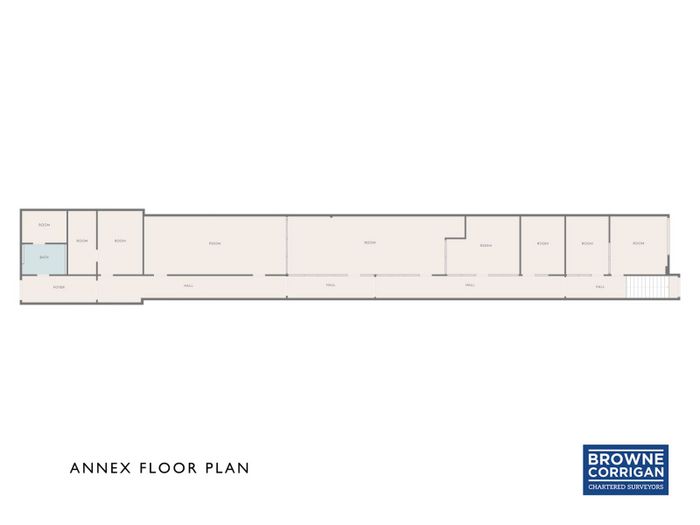
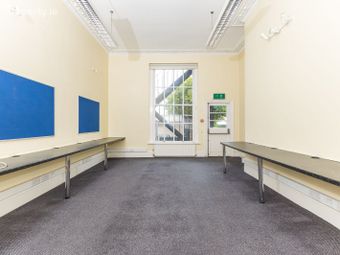
The property is laid out as a standard Georgian building to the fore with typical period character throughout. However a substantial rear extension was constructed at ground floor level and this interconnects with the rear mews building, which is also a modern construction. The building is currently laid out as classrooms and administrative offices but could lend itself to use as an entire office/commercial building or as conversion to residential or embassy use, all subject to the necessary planning consents.
The location of the building is convenient to the city centre and to the South Docks. Upper Mount Street is known as one of Dublin’s finest professional addresses with a beautiful vista from the Pepper Canister Church all the way to Government Buildings.
This part of Dublin city centre is well served by public transport with Luas, Dart and mainline rail links within walking distance. There are also many attractive amenities close by, such as Merrion Square, the Grand Canal, retail services at Lower & Upper Baggot Street & Merrion Row.
ACCOMMODATION
Net internal floor areas are calculated as follows:
Main Building
Basement c 32.13 sq m (ignoring plant areas, wc’s etc)
Ground c 51.35 sq m
First c 77.23 sq m
Second c 53.12 sq m
Third c 62.18 sq m
Sub Total 276.01 sq m / 2,970 sq ft
Rear Extension + Rear Mews
Ground floor c 244.72 sq m (ground floor extension + ground floor mews)
First floor c 44.62 sq m (mews only)
Sub Total c 289.34 sq m / 3,114.40 sq ft
The total combined floor area as set out in the above is c 565.35 sq m or c 6,085 sq ft.
On a gross internal area, the property consists of approximately 826.09 sq m or 8,892 sq ft.
Intending purchasers are specifically advised to independently check & verify floor areas.
LEASE
The property is currently occupied by ICOT College (www.icot.ie) for a term of 10 years from September 2024, at an annual rent of €180,000 exclusive. Either landlord or tenant may terminate the lease at the end of the 3rd year, ie September 2027. There is a market rent review at the end of the 5th year. The tenant has a further break option at the end of the 6th year. A deed of renunciation has been executed.
KEY FEATURES
• Beautiful Georgian premises with period charm throughout
• Excellent condition having been very well maintained
• Top quality location in Dublin 2
• Professional address with all essential amenities on hand
• Educational use
• Short term income of €180,000 p/a with potential to self-occupy if required.
• Suitable for conversion to alternative uses subject to planning permission
BER Details
Energy Performance Indicator: 0.00 kWh/m2/yr
This property was last updated: 3 days ago