Thornberry, 4 Granville Road, Foxrock, Dublin 18
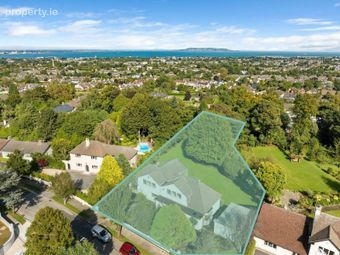
 See Larger Images & 5 More Photographs >>
Price on Application
Development Land For Sale0.46 acres (0.19 hectares)

Contact Name: Cliona Lenehan
Selling Agent:
CBRE ADVISORY (IRL) LIMITED
PSR Licence Number: 001528
Email Agent Show Number
Save This Ad
Property Description
Overview:
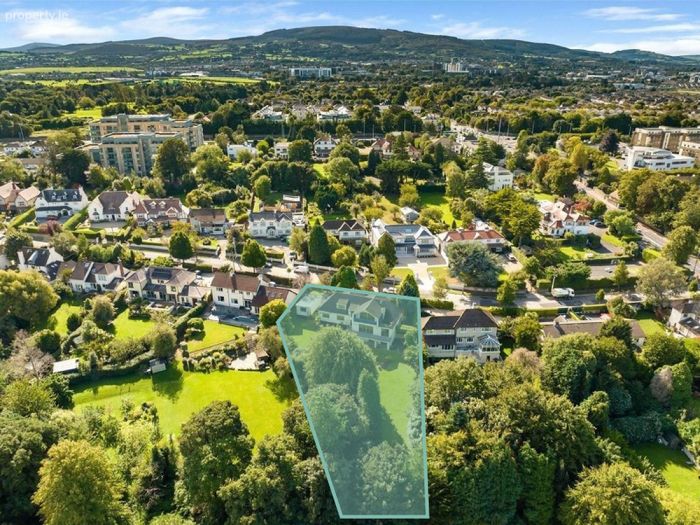
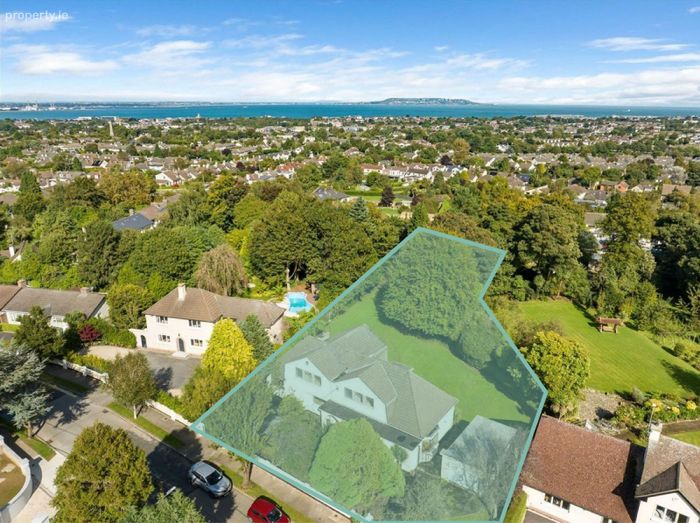
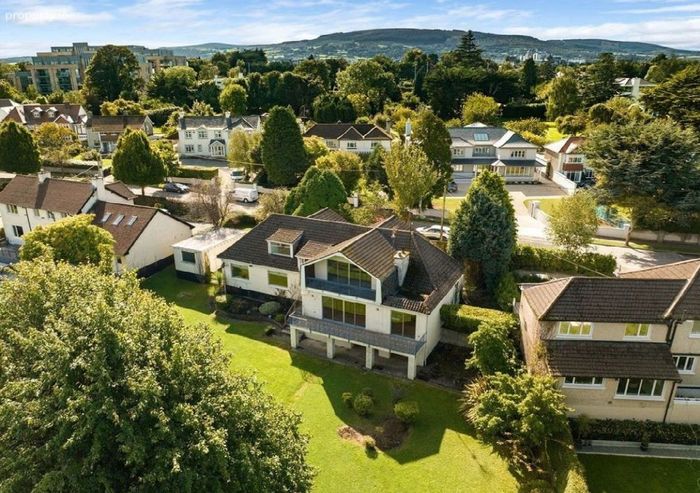
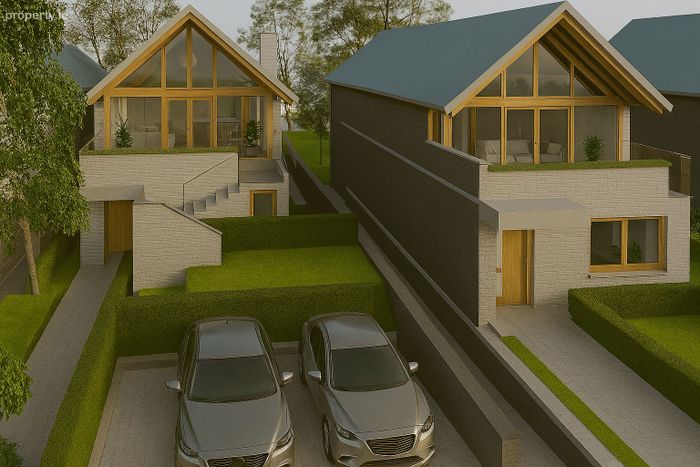
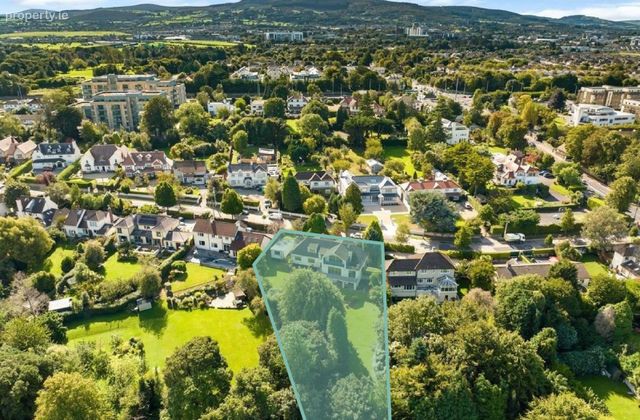
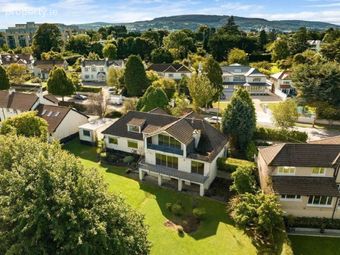
The subject site currently comprises an existing detached house extending to approx. 306.58 sqm (3,300 sq.ft) and the garage extends to approx. 43 sqm (462.8 sq.ft.) The site has the benefit of planning permission for three detached four bedroom houses ranging in size from 2,592 – 2,864 sq.ft.
The site is strategically located off Newpark Avenue, with the surrounding area predominantly consisting of large detached houses. The site is zoned Objective A under the Dun Laoghaire Rathdown Development plan 2022 -2028 to provide for residential development and improve residential amenity while protecting the existing residential amenities.
Location:
The subject site is located on Granville Road, a highly sought after established residential area, located just off Newpark Avenue, Blackrock.
The area is characterised by mature tree-lined roads and low-density detached housing, while still offering exceptional convenience to a wide range of local amenities.
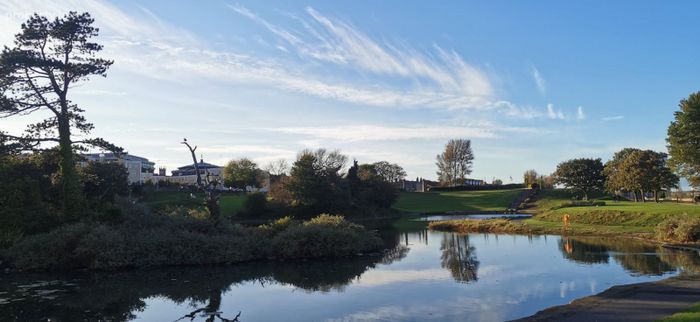
Granville Road is conveniently located close to Blackrock, an affluent coastal suburb in South Co. Dublin. Blackrock is approx. 6km from Dublin City Centre and offers a range of amenities including Blackrock Park, shops, restaurants and cafes.
Blackrock DART station offers quick access to Dublin City Centre and the surrounding areas. It is also well served by multiple Dublin Bus routes and is conveniently located near the N11 & N31 road network, providing connectivity to the M50 motorway and Greater Dublin Area.
Permitted Development:
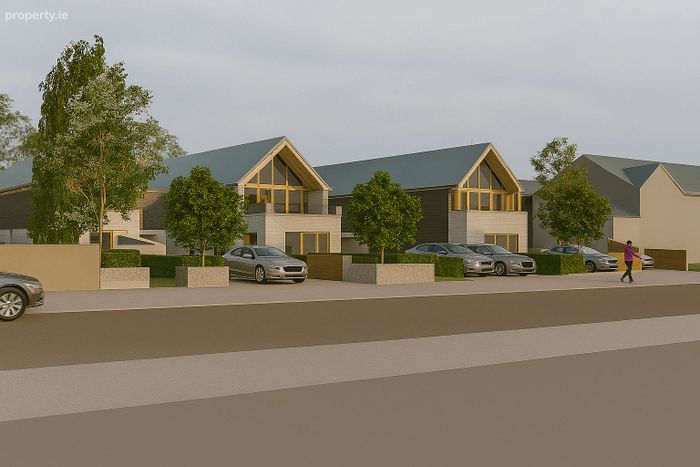
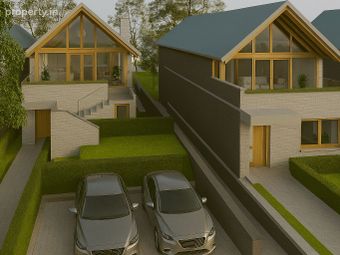
The permitted development provides an exceptional opportunity to create a high-end residential development in a highly sought after location. The scheme allows for the demolition of the existing two storey detached dwelling (3,300 sq.ft.) and single storey detached garage (462.8 sq.ft.), replacing them with three four bedroom detached homes set over two storeys plus basement (D25A/0445, ACP-323434-25).
The thoughtfully designed residences will range from approximately 240.8 to 266.04 sq.m. in size, each benefitting from generous private amenity space. As part of the development, the existing front boundary wall will be replaced, making way for three new individual vehicular entrances. Each house will feature two private, in curtilage parking spaces. The CGIs included are for illustrative purposes only.
This property was last updated: 59 days ago