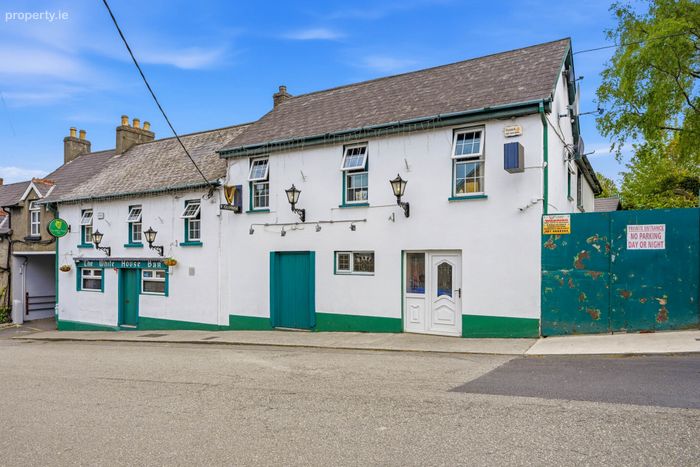
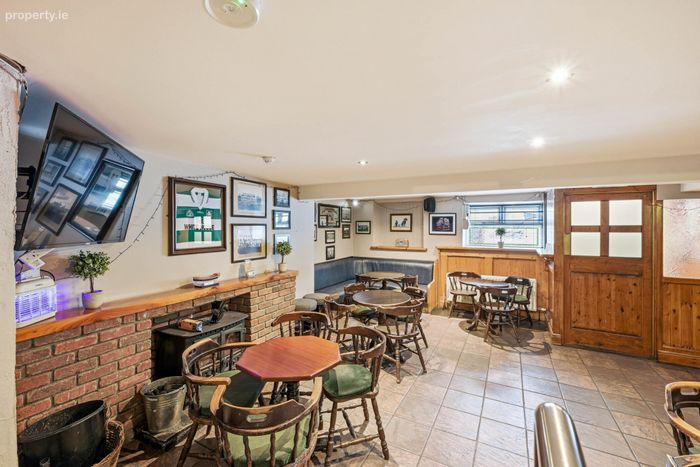
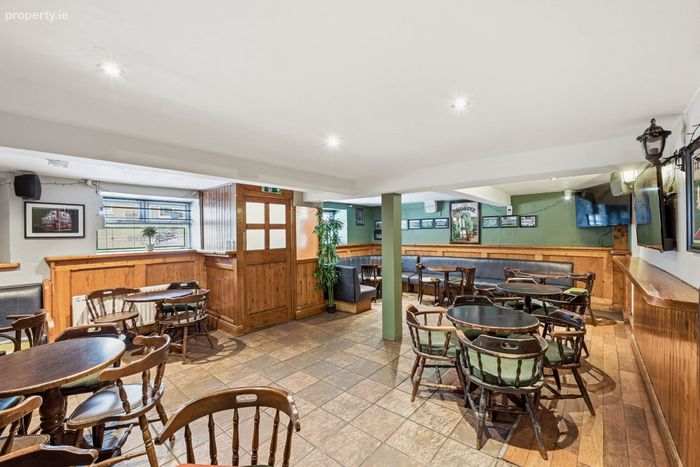
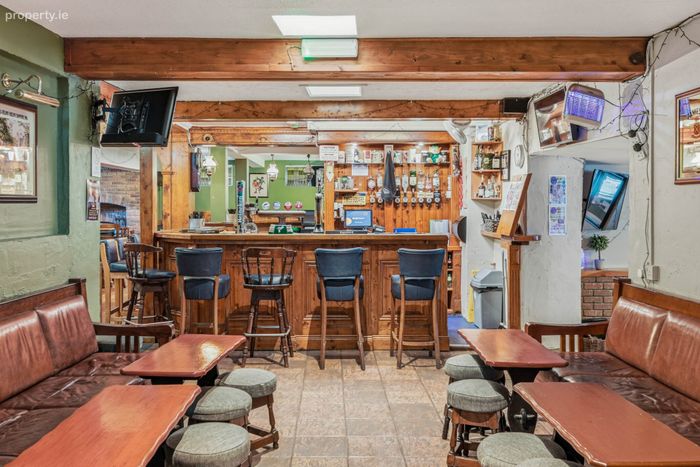
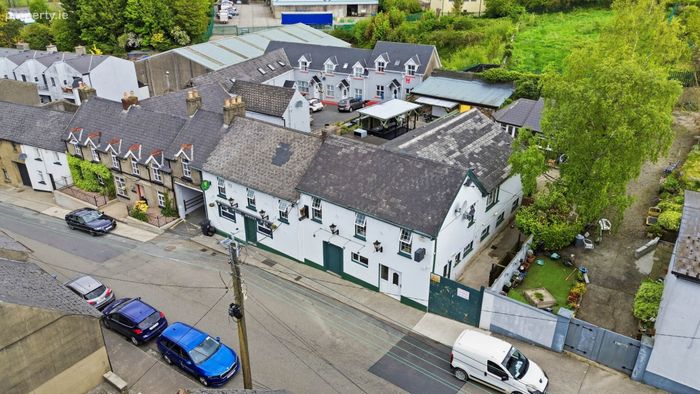
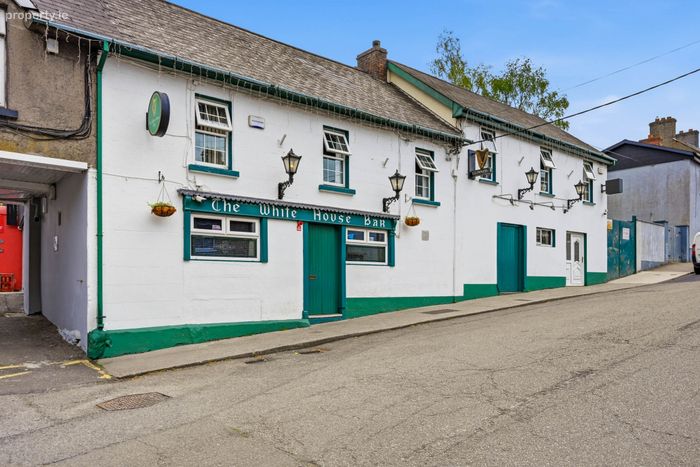
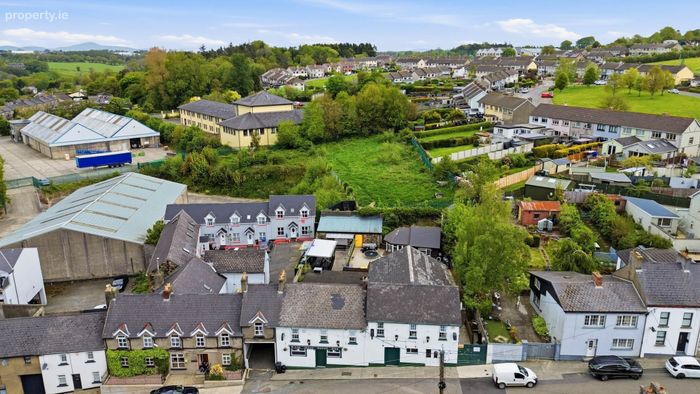
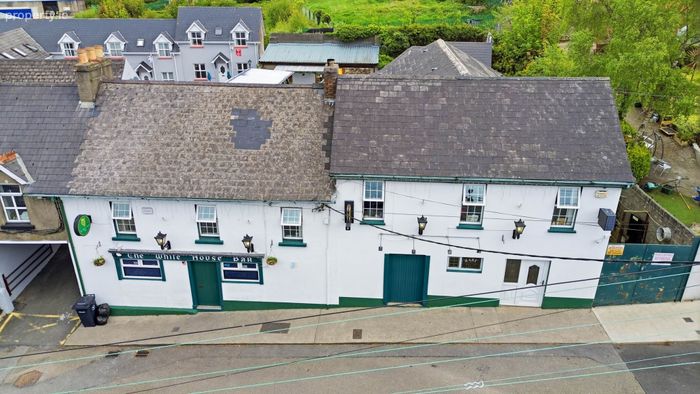
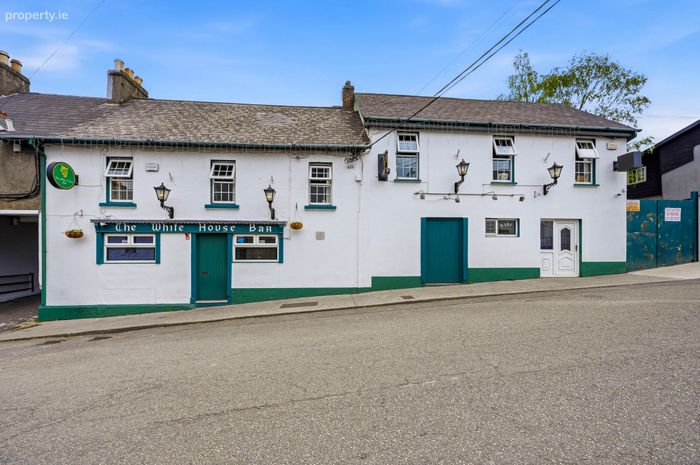
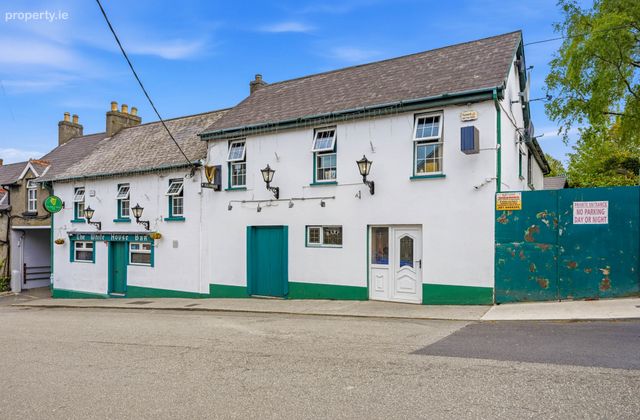
The White House Bar, 99 The Shannon, Enniscorthy, Co. Wexford, Enniscorthy, Co. Wexford
 See Larger Images & 41 More Photographs >>
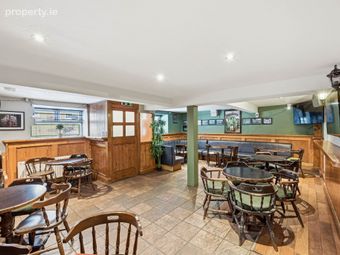
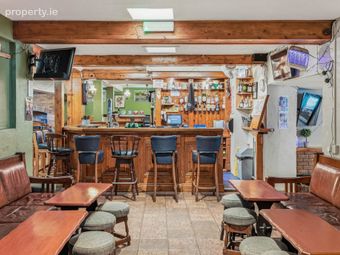
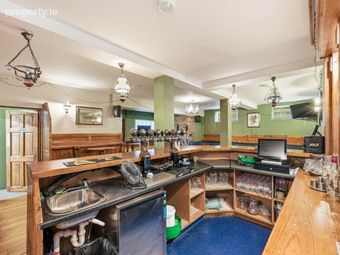
€575,000
Restaurant / Bar / Hotel For Sale4,166 sq. feet (387 sq. metres)

Contact Name: Declan O'Leary
Selling Agent:
Sherry FitzGerald O'Leary Kinsella
PSR Licence Number: 001859
Email Agent Call 0539237322
Save This Ad
Property Description
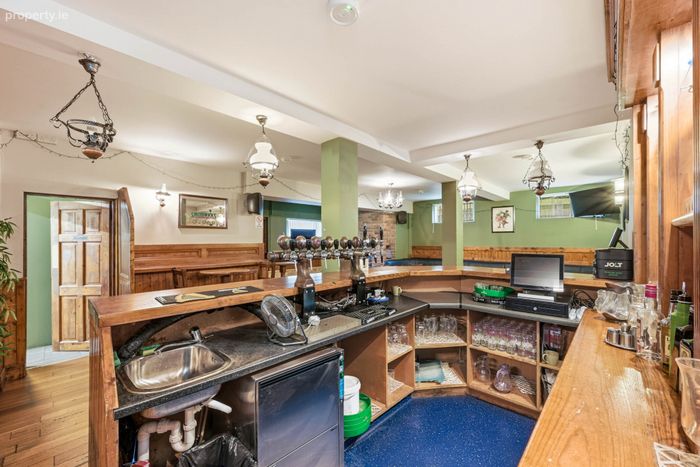
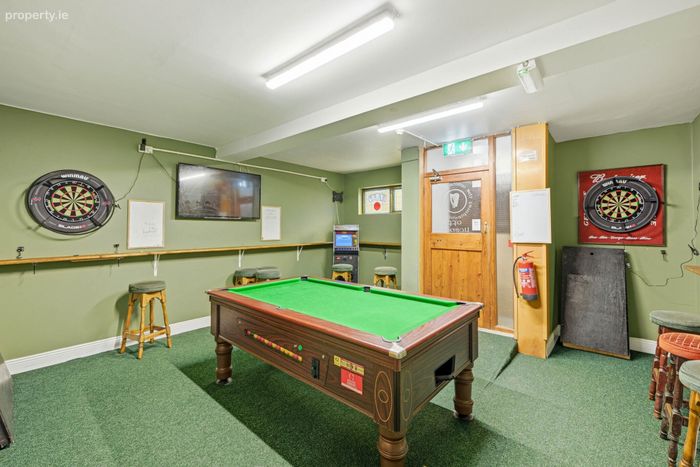
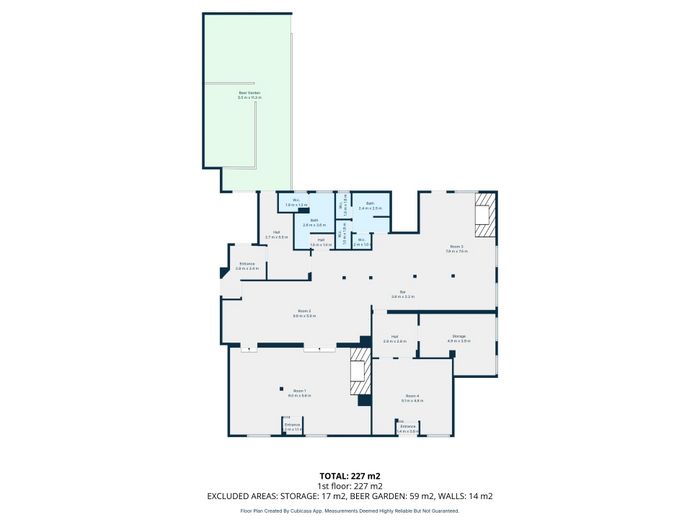
Ground Floor (PUB)
Entrance 2.8m x 3.4m.
Hallway 2.7m x 5.5m.
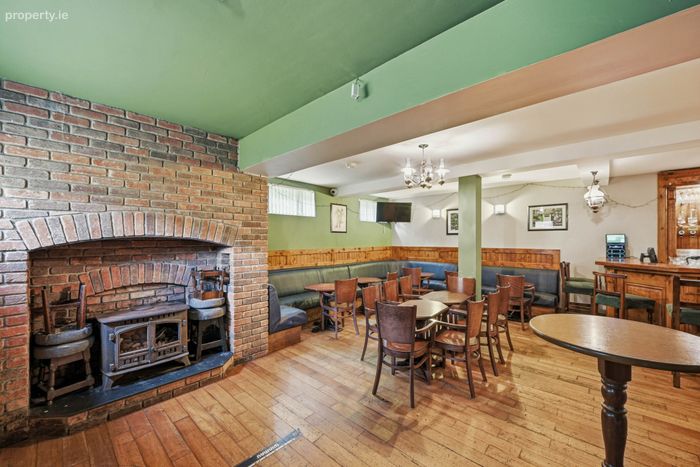
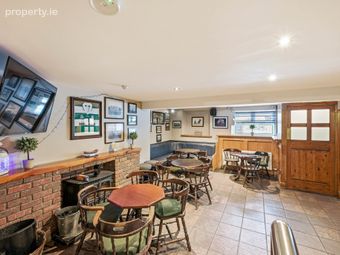
Room 1 9.0m x 5.6m.
Room 2 9.6m x 5.9m.
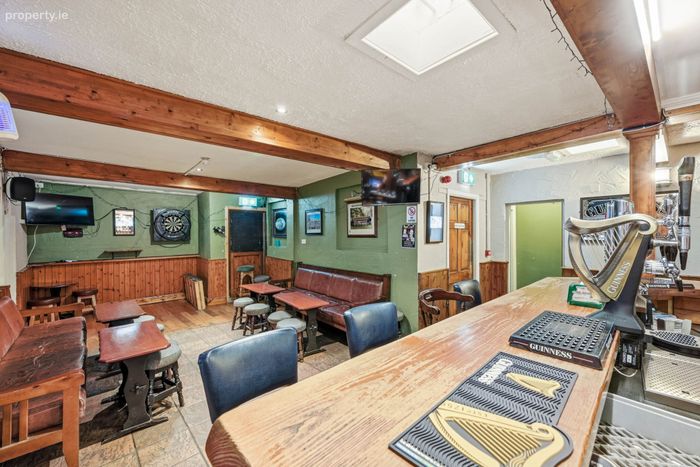
Room 3 7.9m x 7.5m.
Room 4 5.1m x 4.8m.
2nd Entrance 1.2m x 1.1m.
3rd Entrance 1.4m x 0.8m.
Hallway 2.9m x 2.8m.
Storage 4.9m x 3.9m.
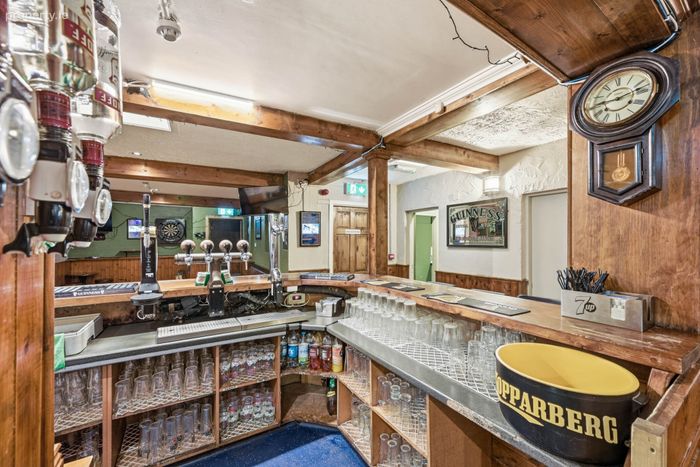
Bar 3.8m x 2.2m.
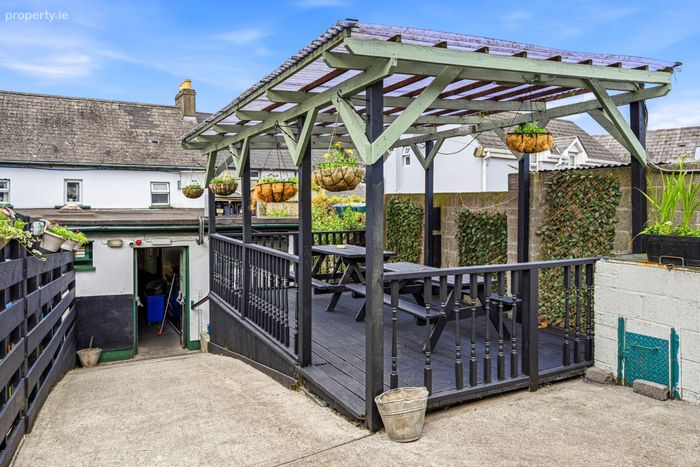
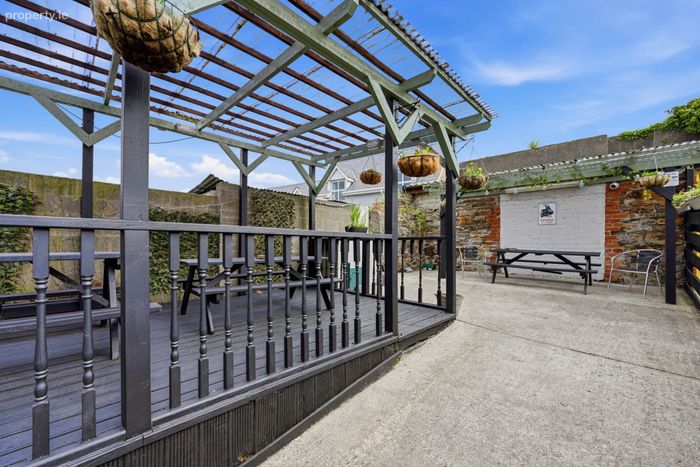
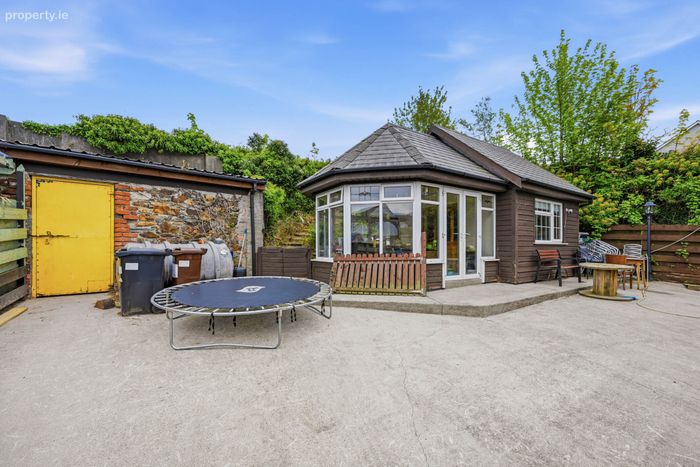
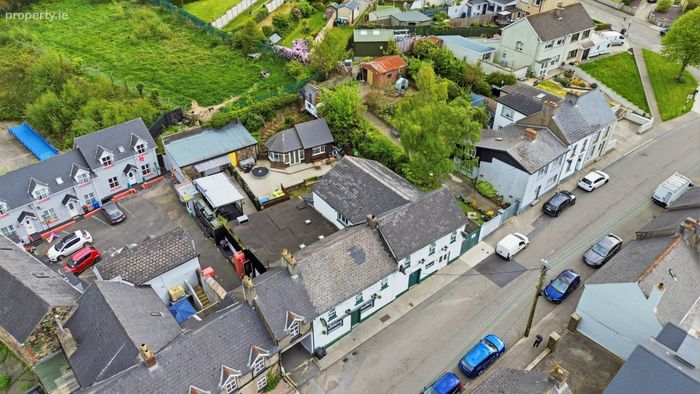
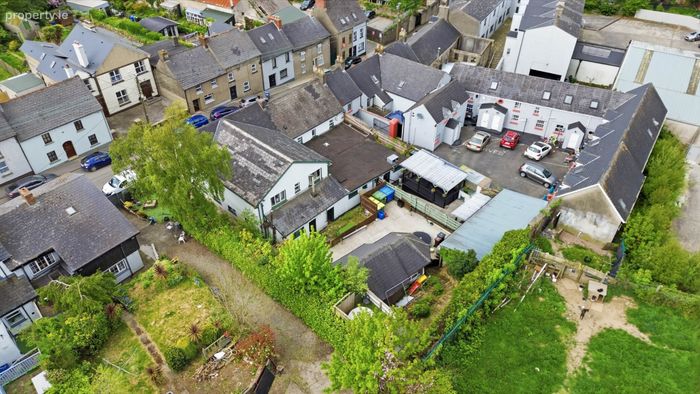
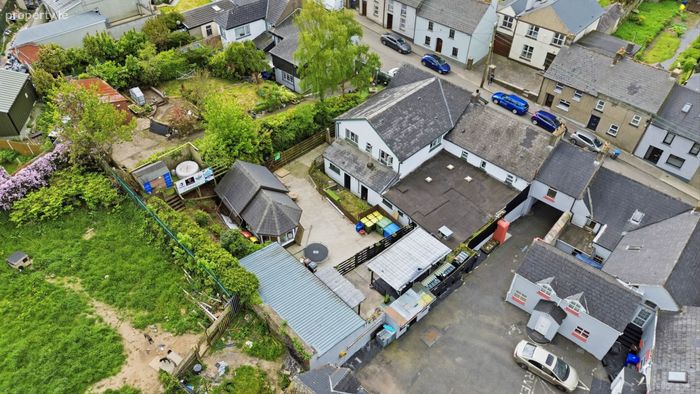
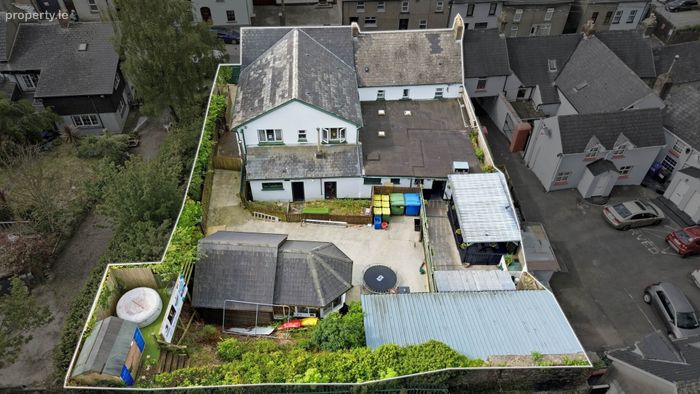
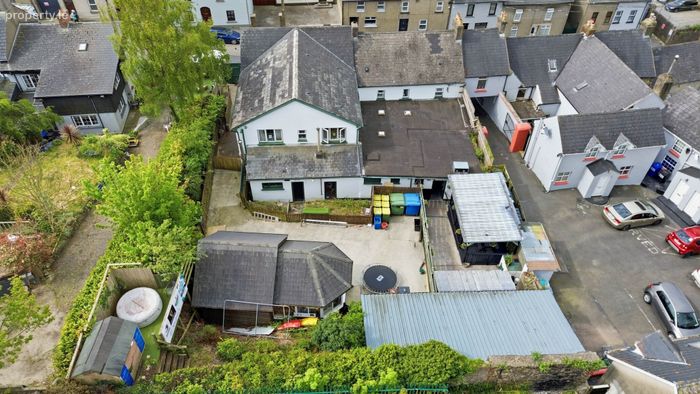
Beer Garden 5.5m x 11.3m.
Bathroom 1 2.6m x 3.6m.
W.C. 1.9m x 1.2m.
Hallway 2.4m x 2.5m.
Bathroom 2 2.4m x 2.5m.
W.C 1.0m x 1.8m.
W.C. 1.0m x 1.6m.
W.C. 1.2m x 1.0m.
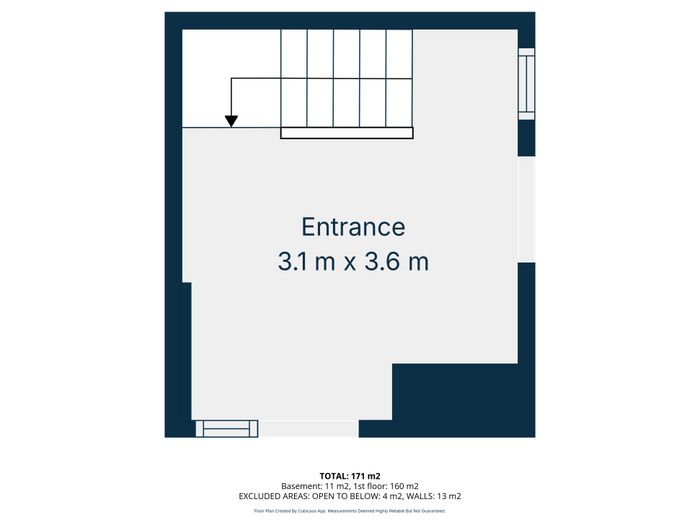
1st Floor (APARTMENT)
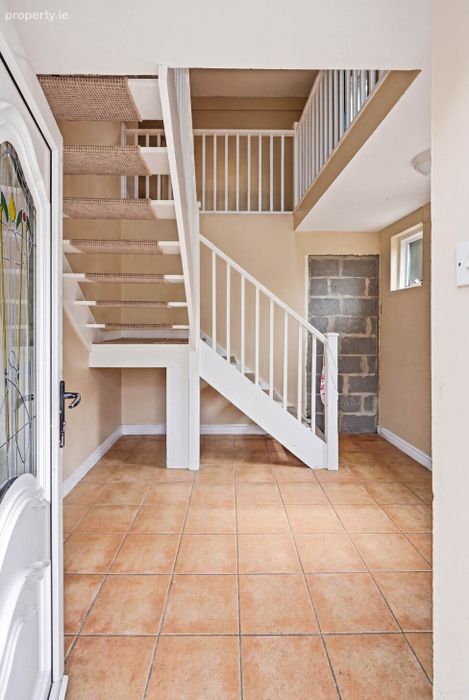
Entrance Hall 3.1m x 3.6m.
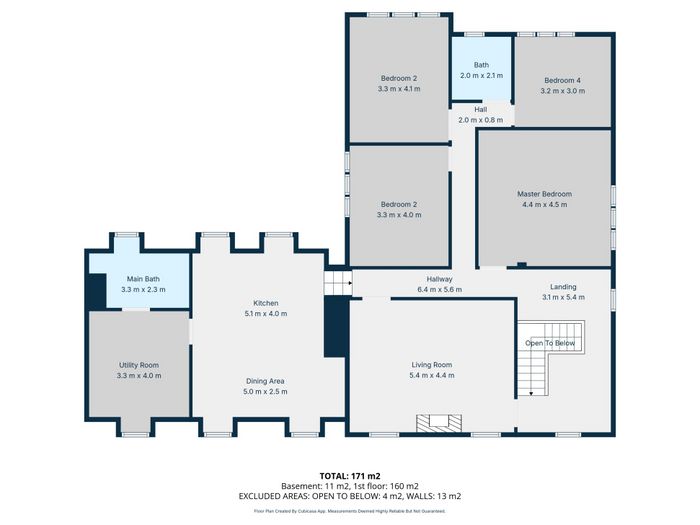
2nd Floor
Hallway 6.4m x 5.6m.
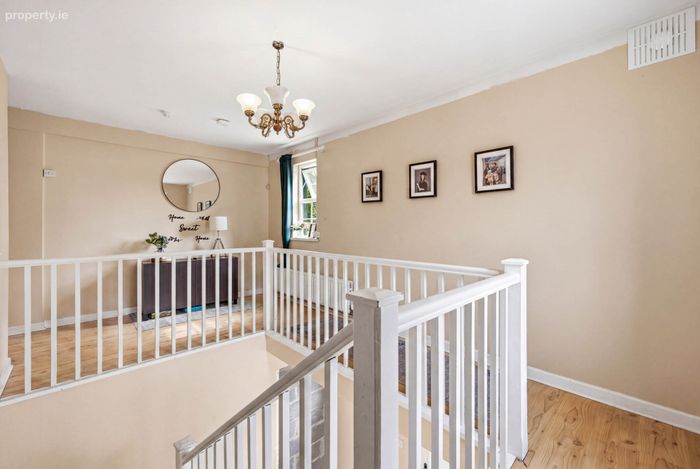
Landing 3.1m x 5.4m.
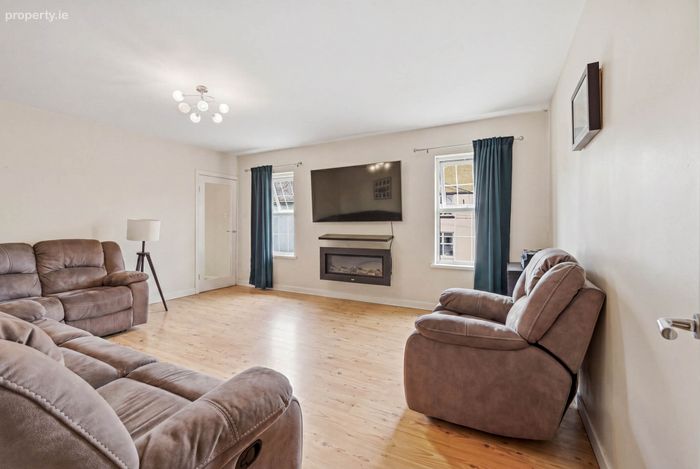
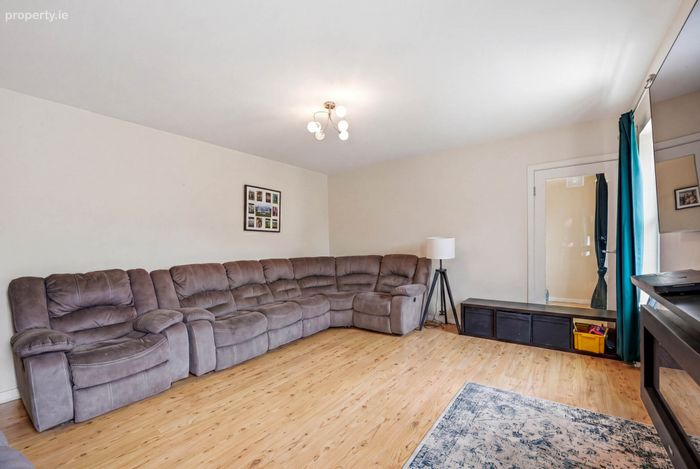
Living Room 5.4m x 4.4m.
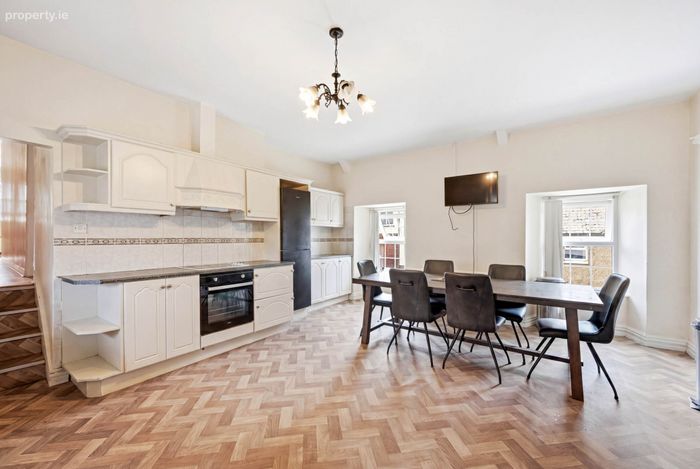
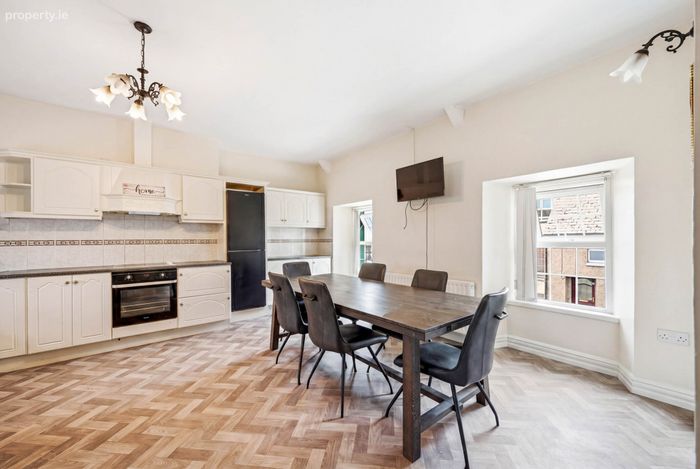
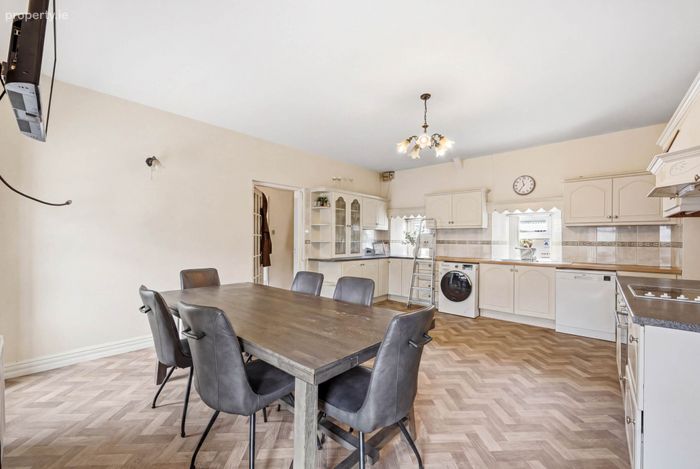
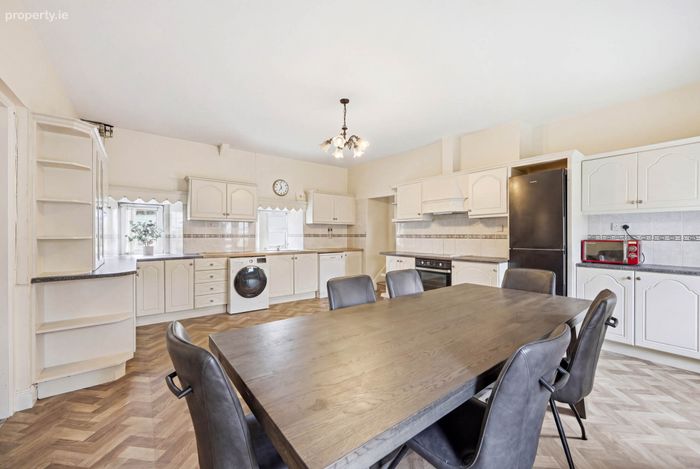
Kitchen/Dining 10.1m x 6.5m.
Utility Room 3.3m x 4.0m.
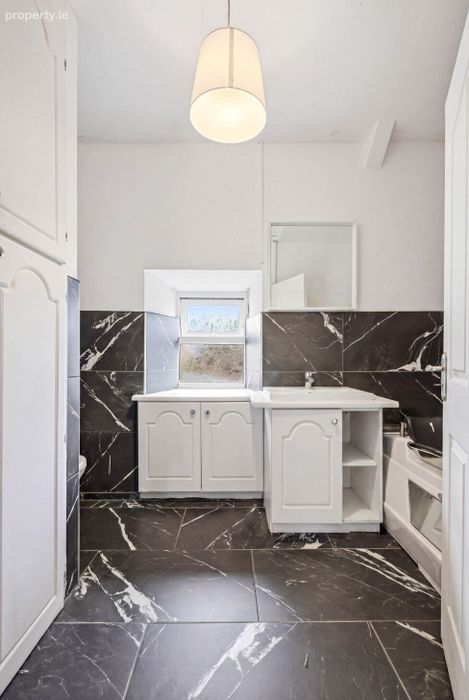
Main Bathroom 3.3m x 4.0m.
Hallway 2.0m x 0.8m.
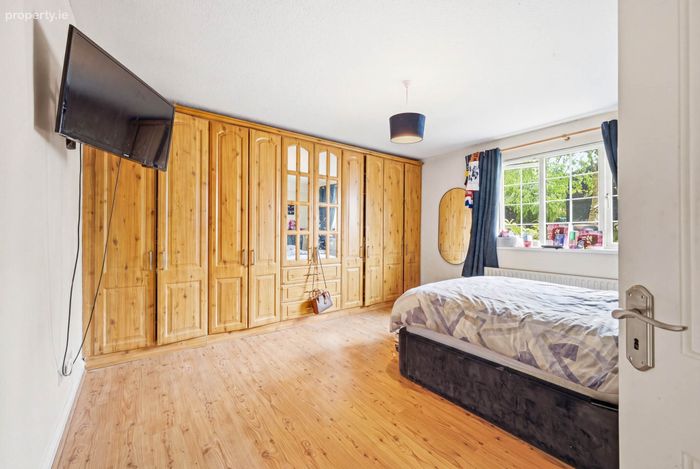
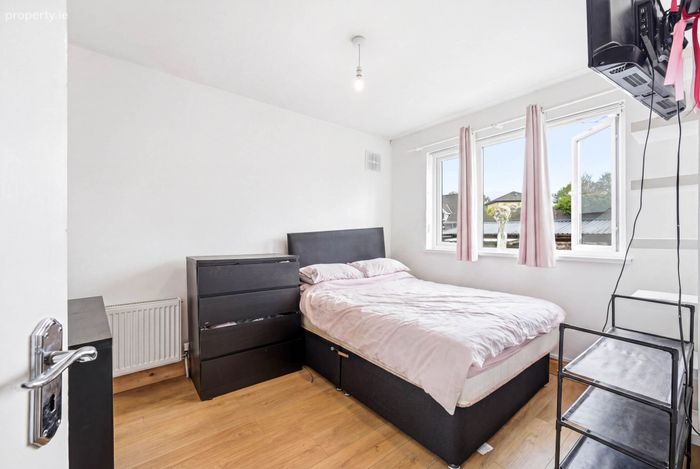
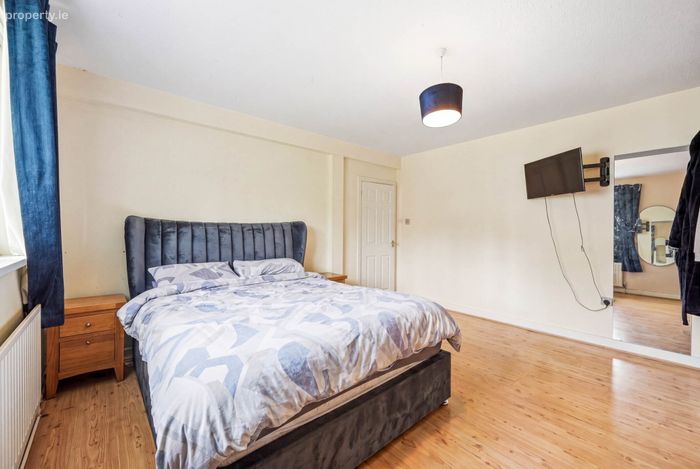
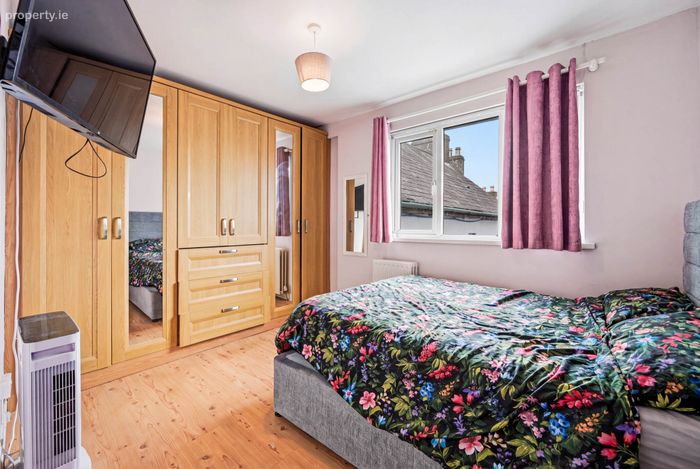
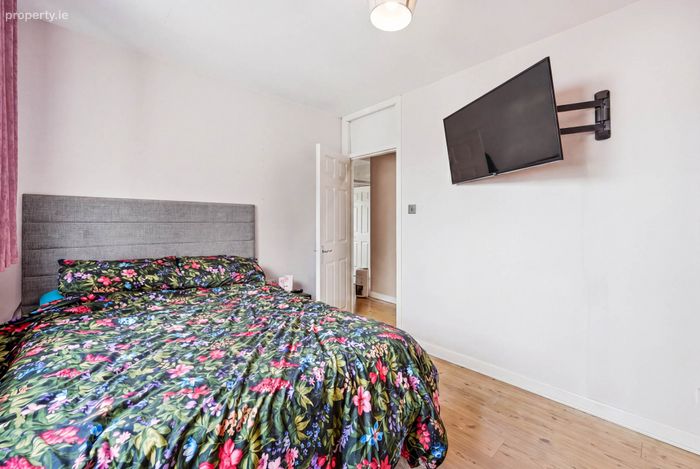
Master Bedroom 4.4m x 4.5m.
Bedroom 2 3.3m x 4.0m.
Bedroom 3 3.3m x 4.1m.
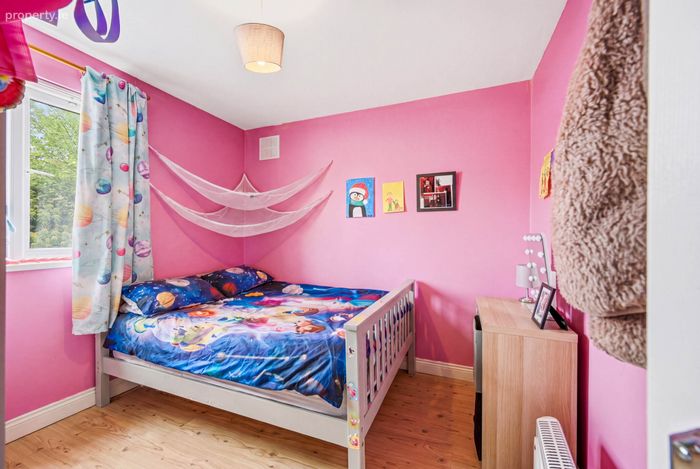
Bedroom 4 3.2m x 3.0m.
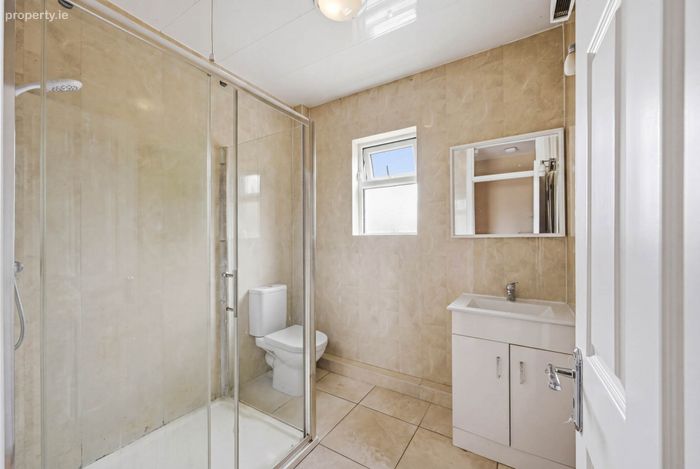
Bathroom 2.0m x 2.1m.
This property was last updated: 3 days ago