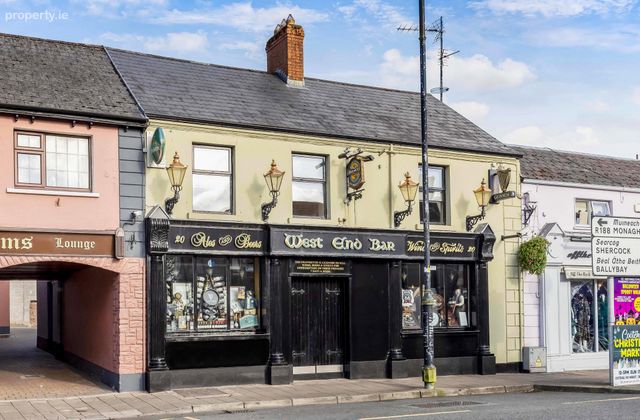
The West End Bar, 20 Bridge Street, Cootehill, Co. Cavan, Cootehill, Co. Cavan
 See Larger Images & 75 More Photographs >>
€350,000
Restaurant / Bar / Hotel For Sale3,498 sq. feet (325 sq. metres)

Contact Name: Declan Woods
Selling Agent:
Sherry FitzGerald Declan Woods
PSR Licence Number: 003576
Email Agent Call +353 49 4380038
Save This Ad
Property Description
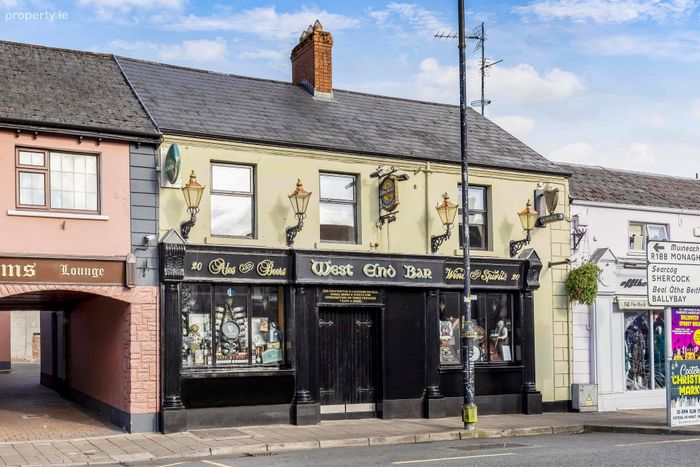
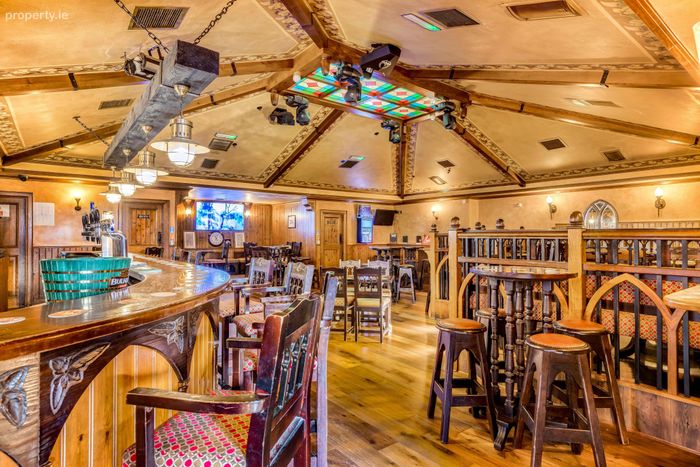
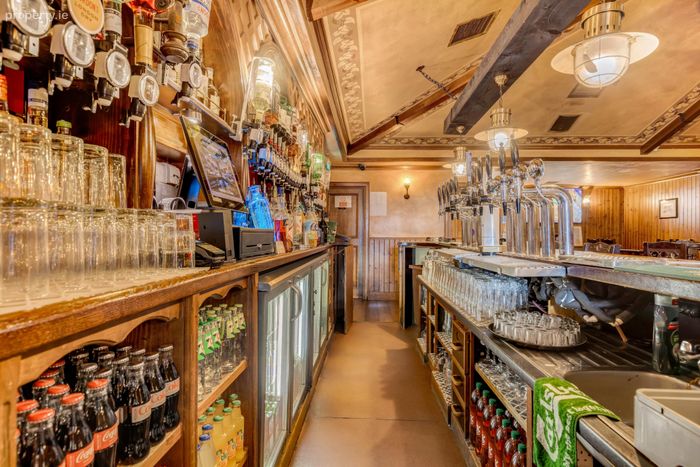
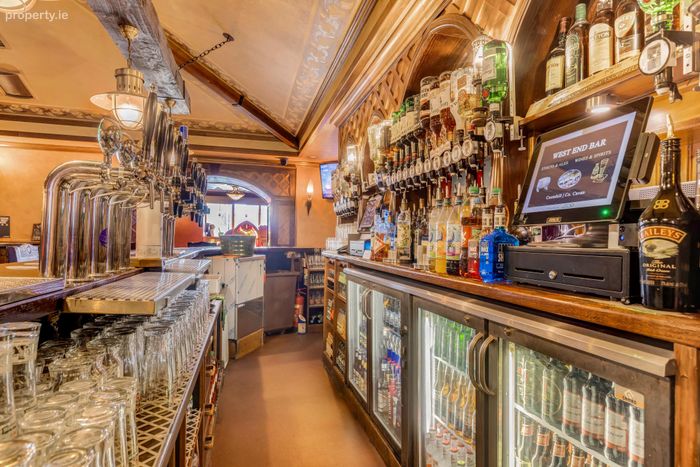
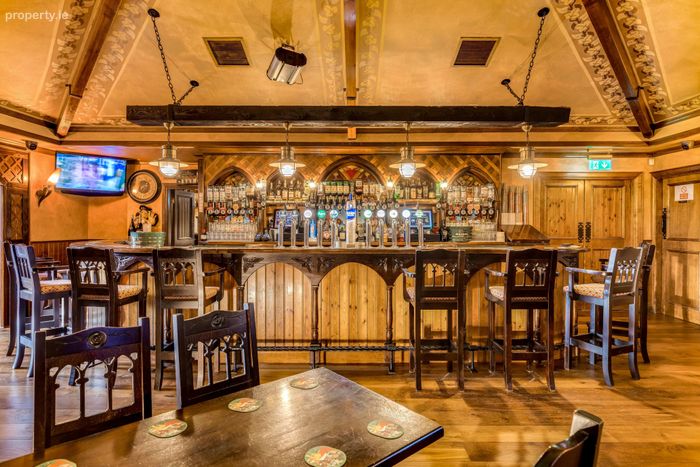
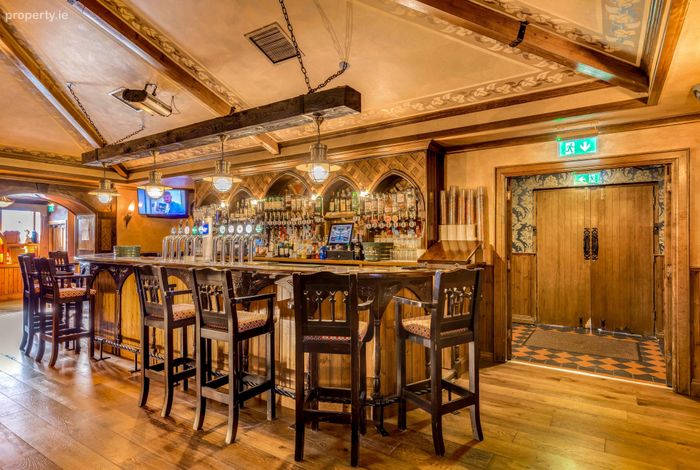
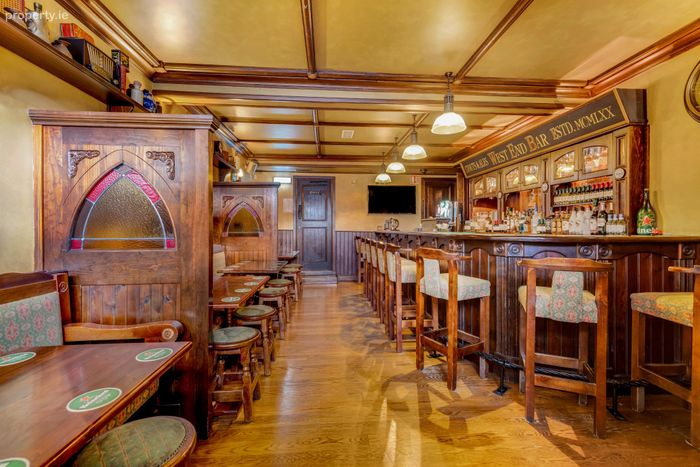
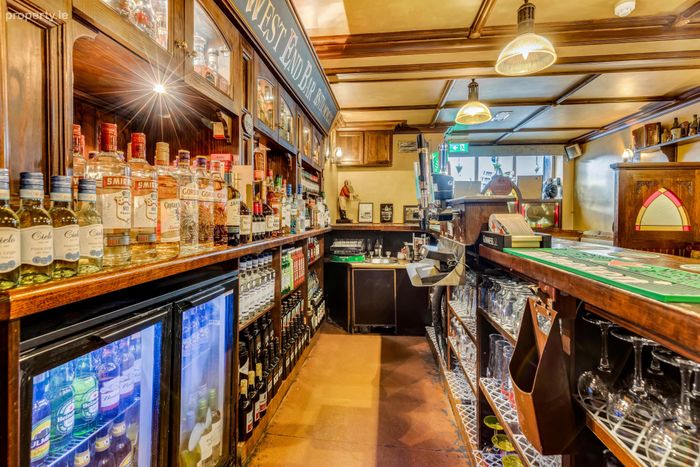
A highly regarded establishment within the community this family owned landmark pub offers an inviting atmosphere to the loyal local and passing clientele alike.
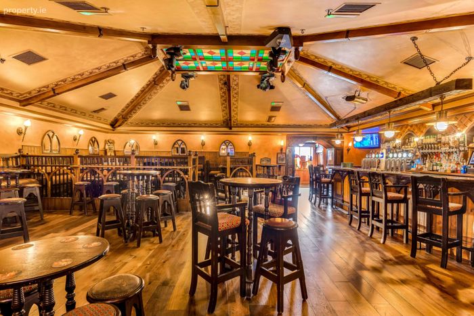
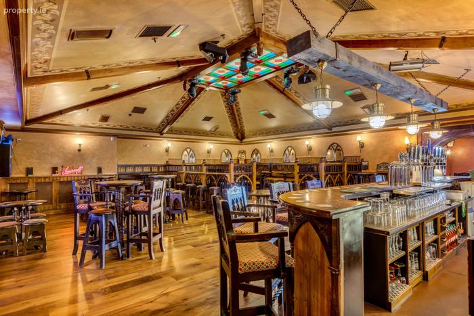
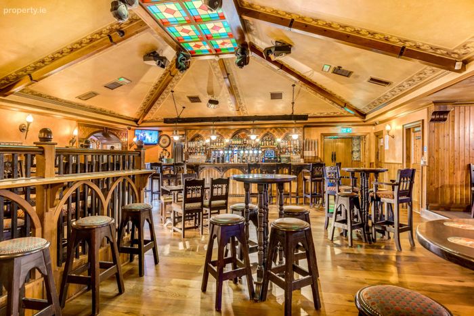
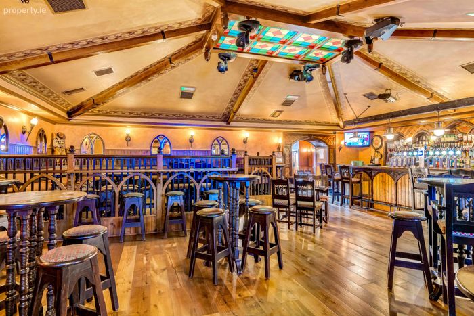
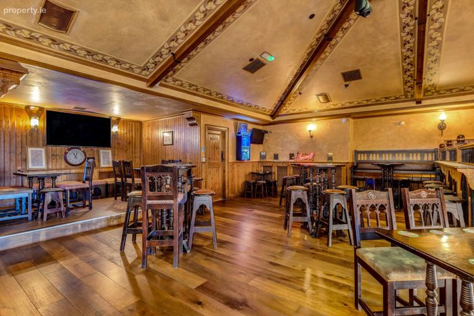
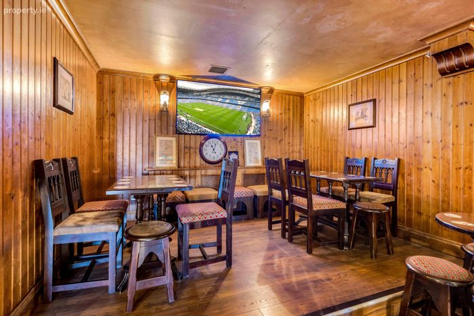
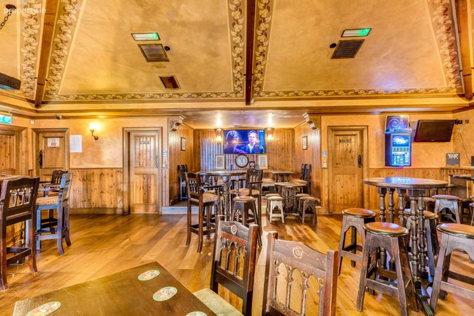
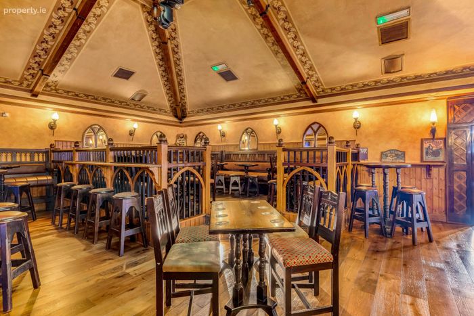
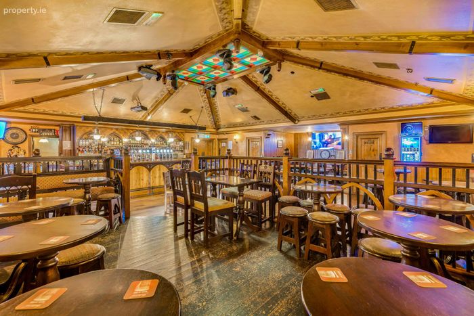
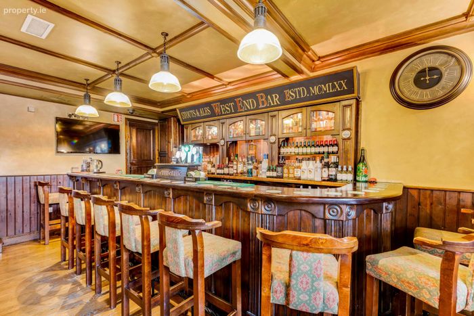
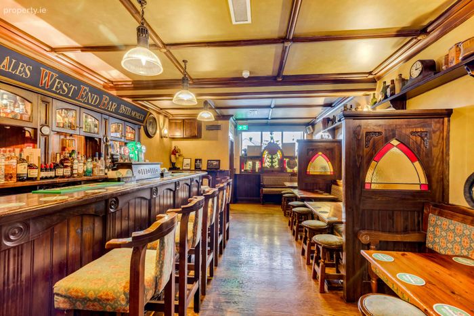
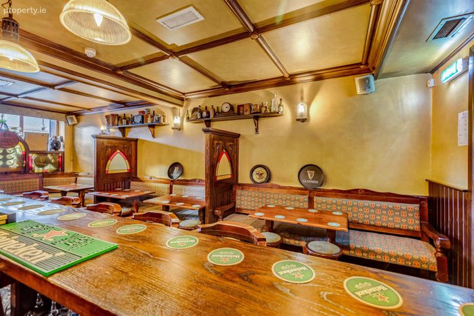
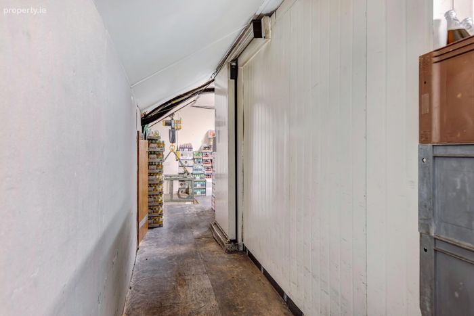
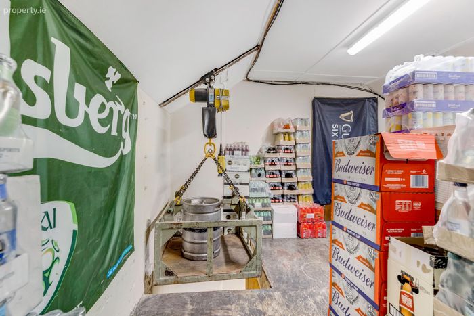
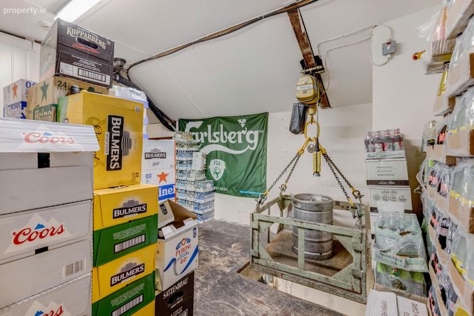
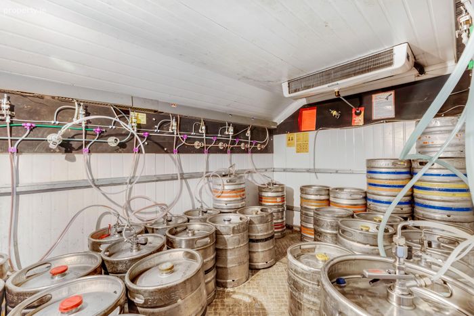
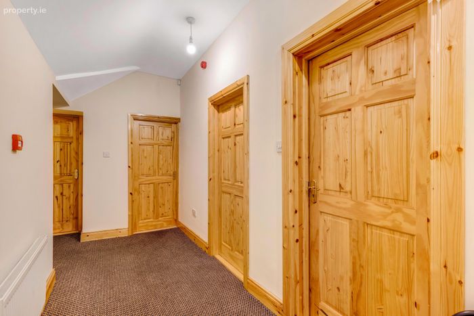
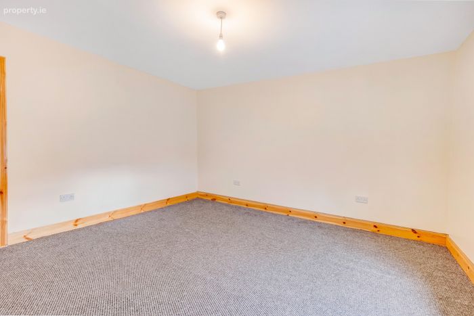
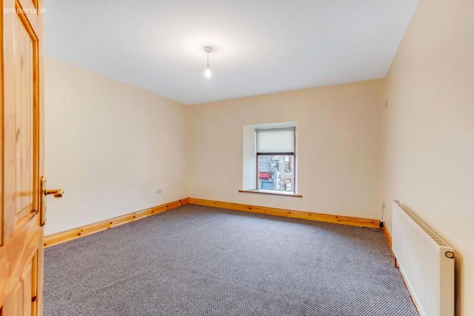
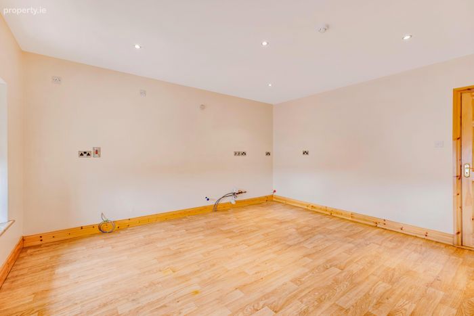
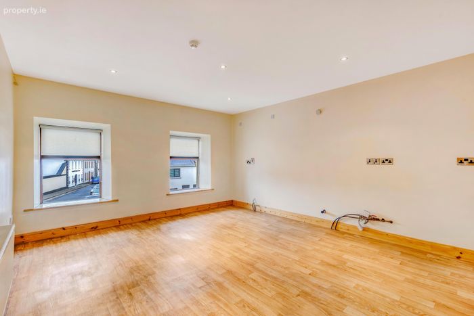
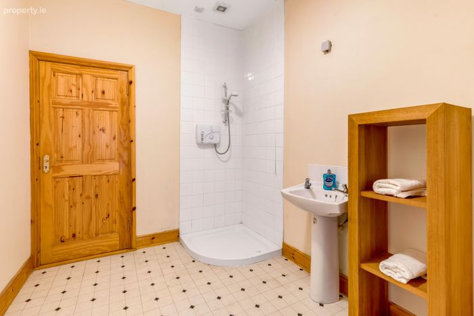
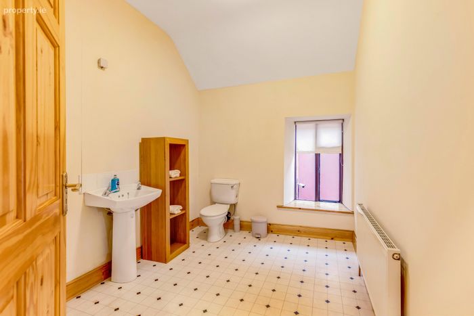
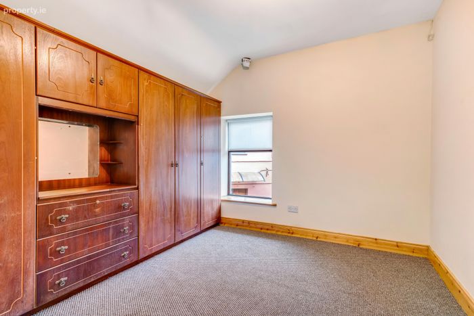
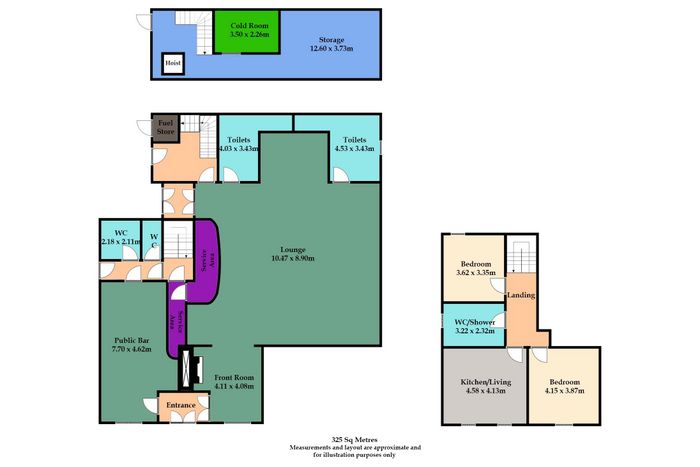
The property comprises a substantial holding extending to 325 sq. m. approx. featuring a traditional bar, snug/ front lounge and spacious main lounge perfect for social gatherings or events. Overhead to the rear of the property the cold room and store with direct access onto the side entry. Overhead to the front, residential accommodation comprising 2 bedrooms, bathroom and kitchen / living area suitable for owner occupation or staff quarters.
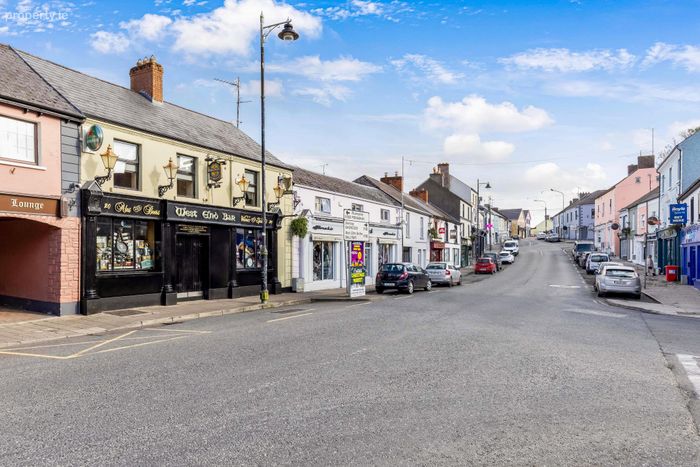
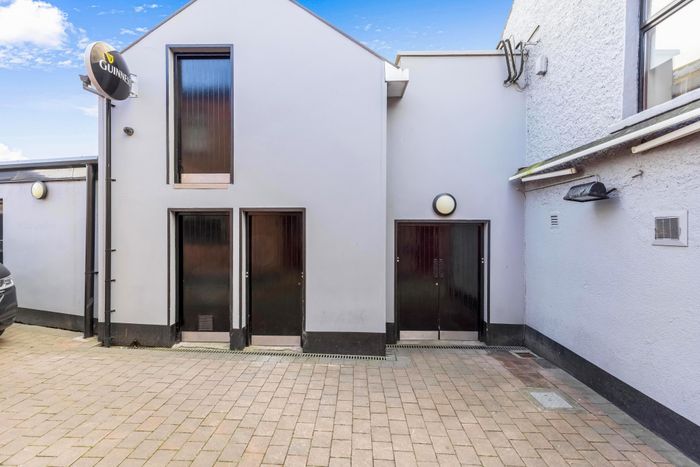
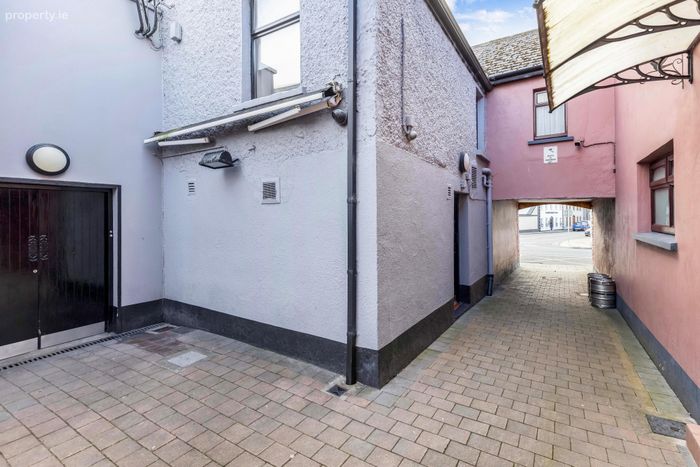
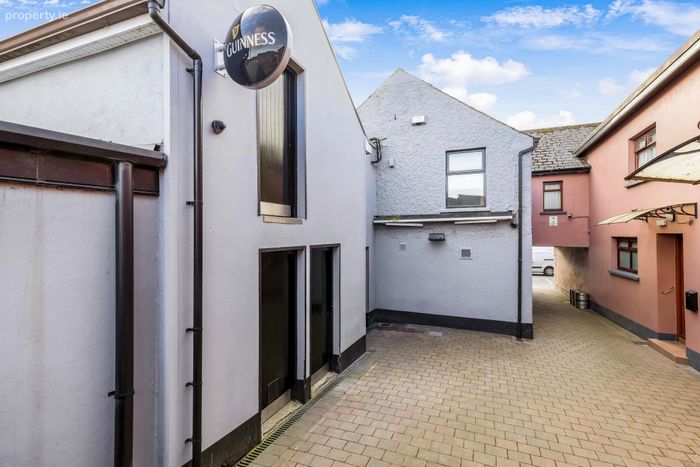
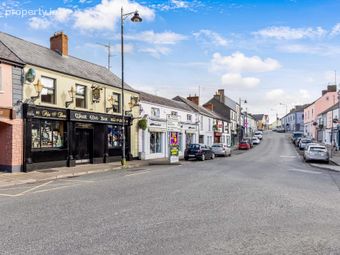
The property enjoys high profile street frontage at the intersection of the Cavan / Cootehill Road. Off the main street entry to the bar & lounge and to the side access to the lounge and store for deliveries.
Well maintained and upgraded throughout the years the property is presented for sale in immaculate condition throughout.
The property offers broad appeal, whether an experienced pub owner or an entrepreneur seeking a unique venture, this iconic licensed property offers an excellent investment opportunity not to be missed.
Viewing is strictly by appointment only with the sole selling agent.
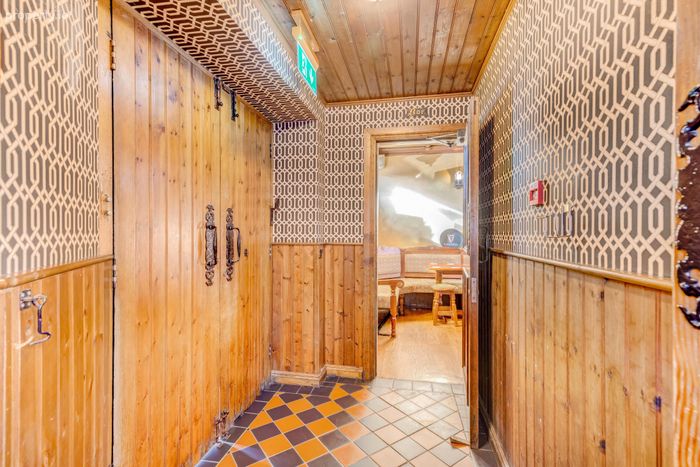
Entrance Hall 1.21m x 2.72m. Tiled flooring, panelling.
Public Bar 7.70m x 4.62m. Hardwood flooring.
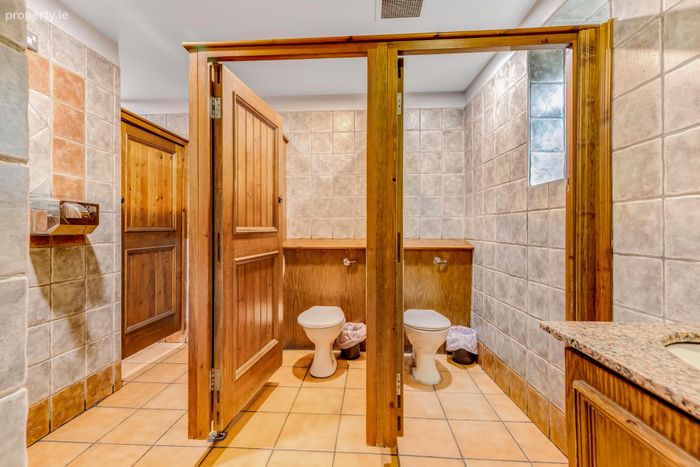
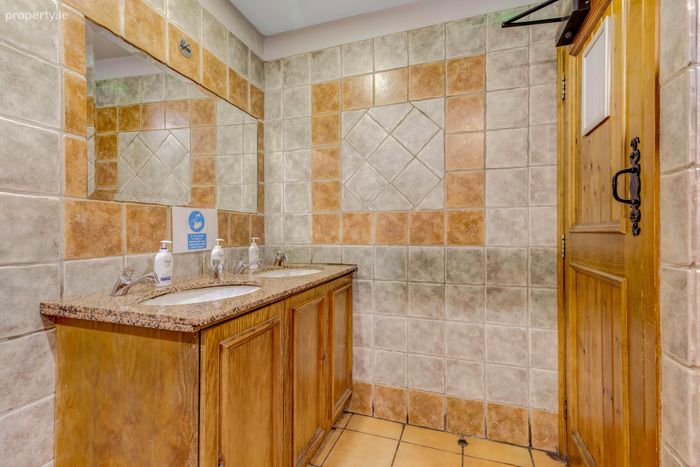
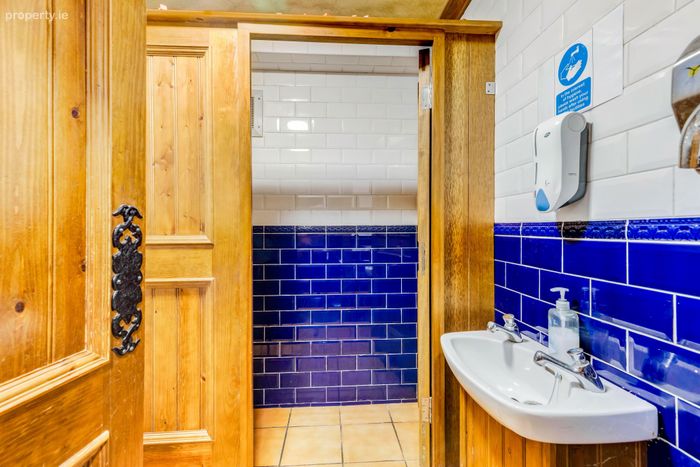
Gents Toilets 2.11m x 2.18m. Fully tiled.
Ladies Toilets 1.02m x 2.13m. Fully tiled.
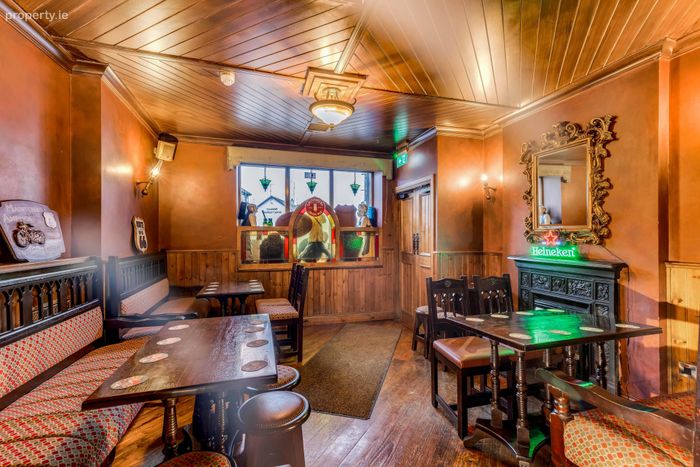
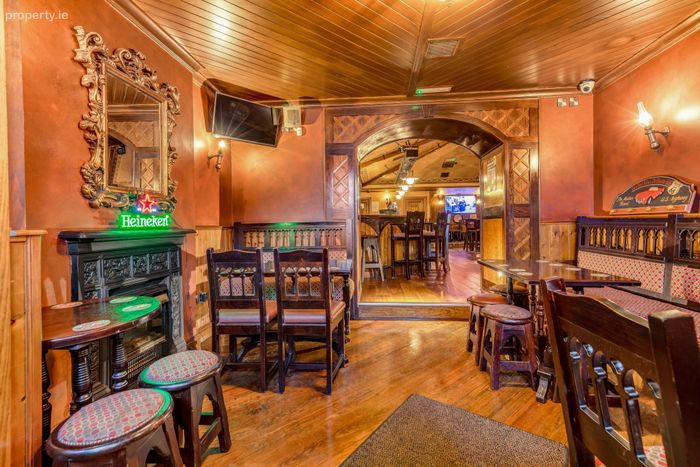
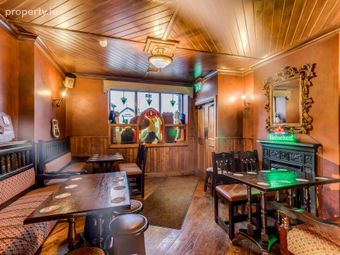
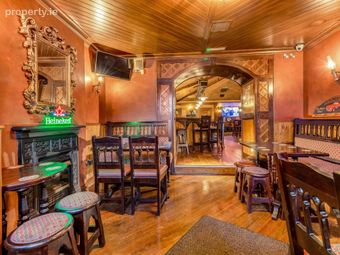
Front Lounge / Snug 4.11m x 4.08m. Solid timber flooring, fireplace with electric insert, archway to rear lounge.
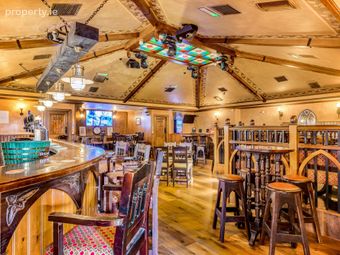
Main Lounge 10.47m x 8.90m. Laminate over slate flooring.
Ladies Toilets 4.53m x 3.43m. Fully tiled.
Gents Toilets 4.03m x 3.43m. Fully tiled.
First Floor
Cold Room 3.50m x 2.26m. 16 feeds.
Store 12.60m x 3.73m. Hoist for kegs / deliveries.
Residential
Kitchen Living Room 4.58m x 4.13m. Laminate flooring, recessed lighting.
Bedroom 1 4.15m x 3.87m. Carpet flooring.
Bathroom 3.22m x 2.32m. Vinyl flooring, shower, w.c., wash hand basin.
Bedroom 2 3.62m x 3.35m. Carpet flooring, fitted wardrobes.
This property was last updated: today, 6 hours ago