The Castletown Inn, Castletown, Co. Laois
 See Larger Images & 19 More Photographs >>
€435,000
Restaurant / Bar / Hotel For Sale11 sq. feet (1 sq. metres)
Rating:


Contact Name: Graham Peavoy
Selling Agent:
Peavoy Auctioneers
PSR Licence Number: 004830
Email Agent Show Number
Save This Ad
Property Description
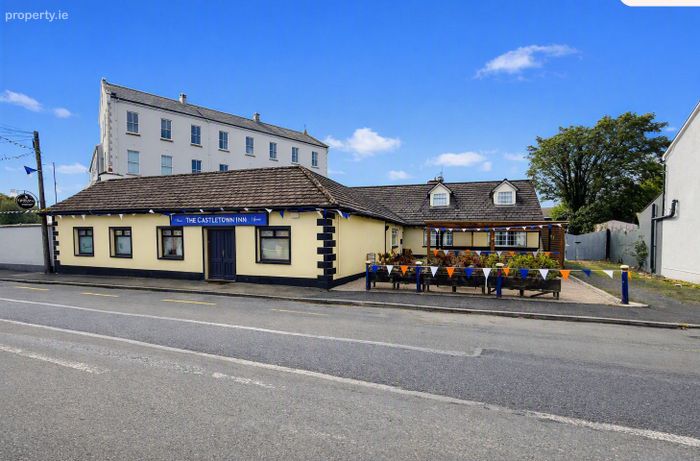
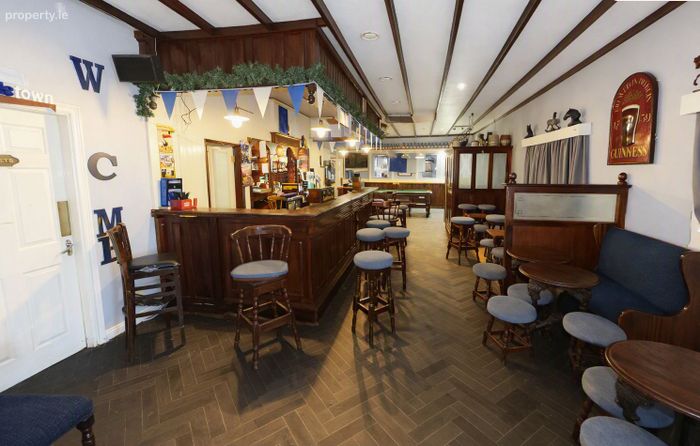
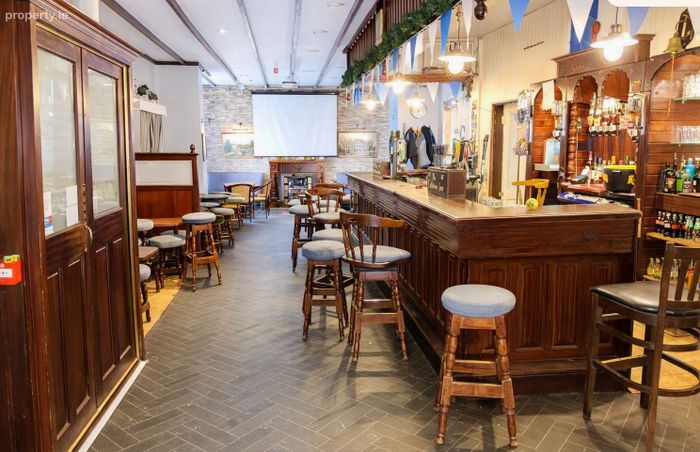
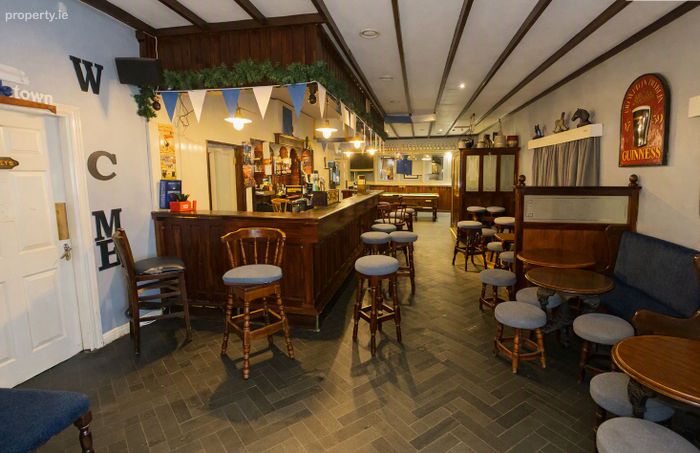
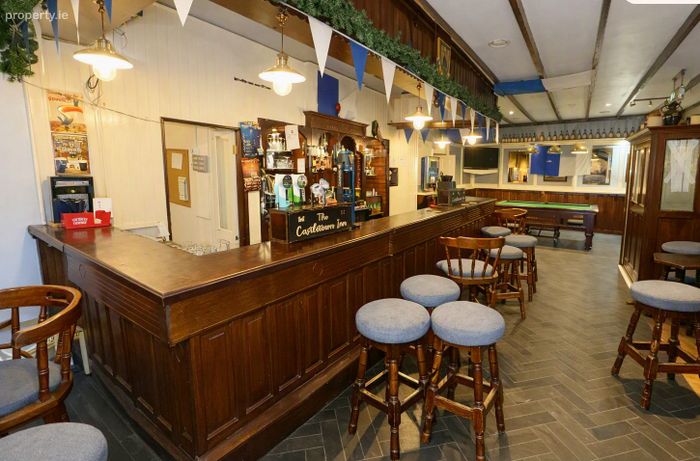
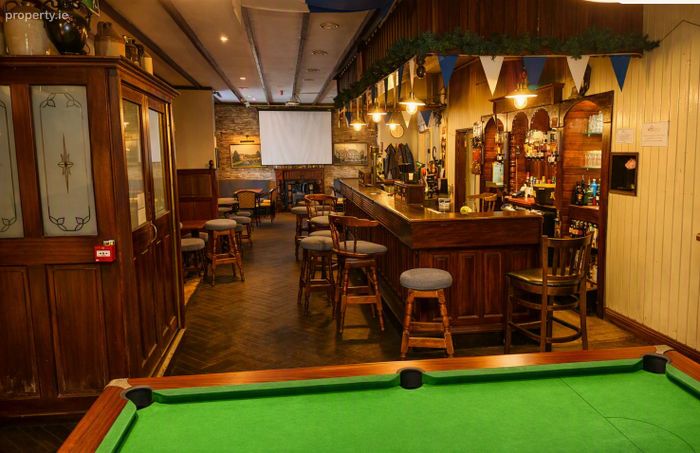
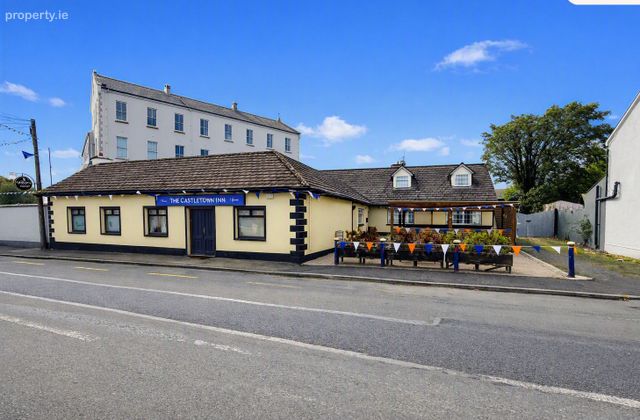
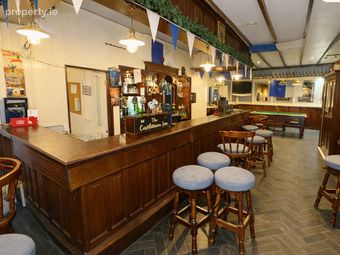
The premises has been finished to the highest modern specifications, with meticulous attention paid to presentation, comfort and functionality throughout. The public house is warm, inviting and beautifully maintained, providing an ideal setting for both locals and visitors. Its layout is thoughtfully arranged to maximise customer flow and atmosphere, while the adjoining seven bedroom residence offers substantial private accommodation that is equally impressive in finish and scale.
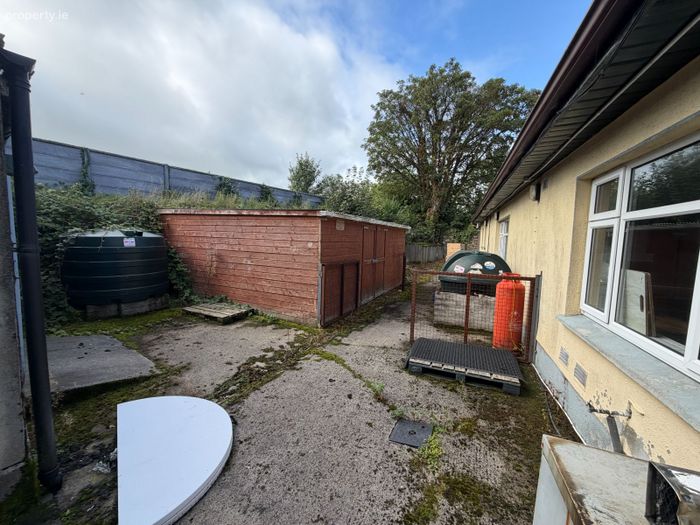
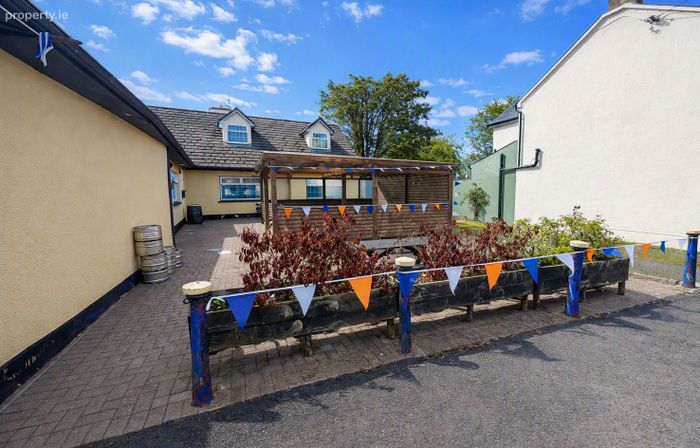
A large beer garden extends to the side of the premises, providing a valuable outdoor amenity that enhances the commercial offering and creates an attractive space for social gatherings, events and seasonal trade. The exterior presentation mirrors the high standards found inside, with clean lines, modern finishes and a welcoming presence in the heart of the village.
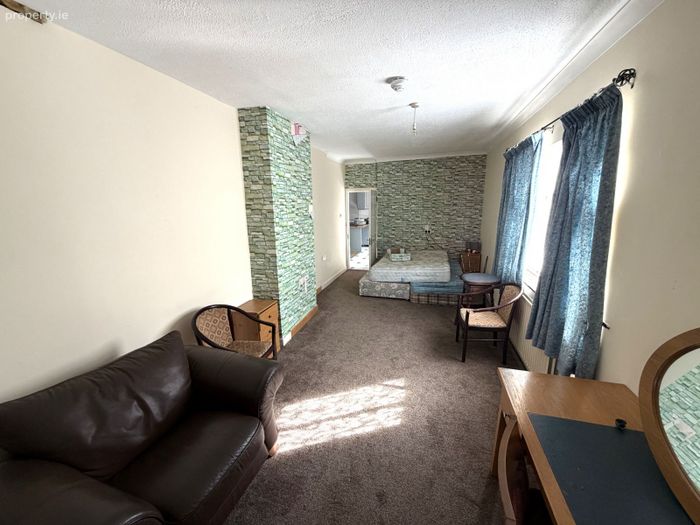
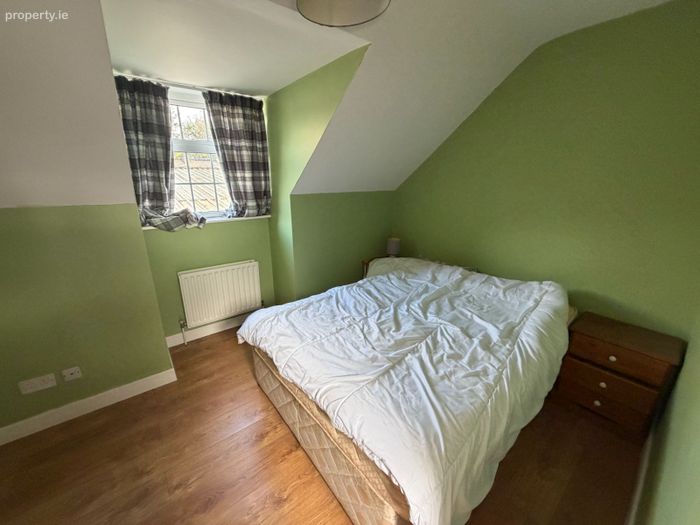
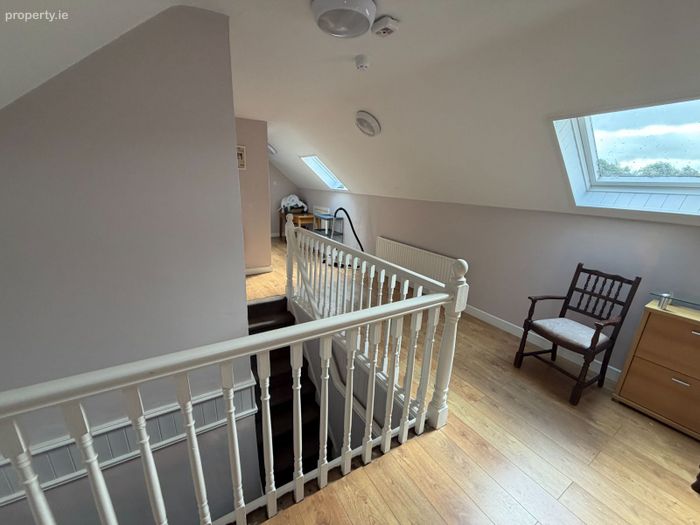
The 7 bedroom residence is directly connected to the licensed premises, creating a seamless transition between living and business spaces. Each room has been carefully upgraded to modern standards, with quality materials and tasteful décor enhancing the overall sense of refinement. Oil fired central heating ensures consistent comfort, while PVC double glazed windows contribute to excellent energy efficiency and a quiet, peaceful interior environment.
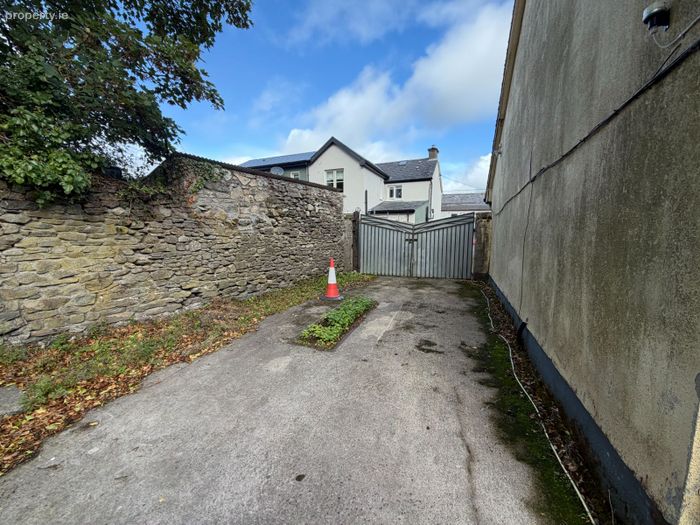
Externally, the property continues to impress.
This is a rare opportunity to acquire a beautifully maintained licensed premises with substantial residential accommodation in a thriving rural setting. Its combination of exclusivity, modern specification and strong local identity makes it a standout property for those seeking a turnkey business with an exceptional home attached. Whether viewed as a commercial venture, a lifestyle change or a long term investment, this Castletown landmark offers a level of quality and potential that is seldom found.
Comprises:
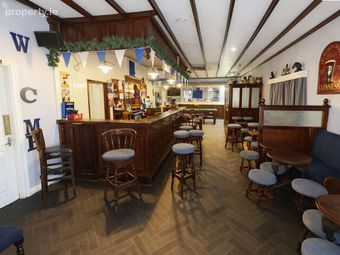
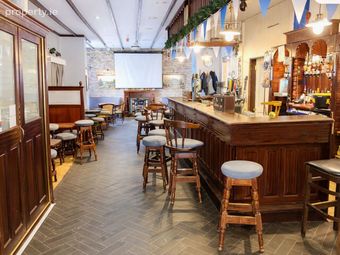
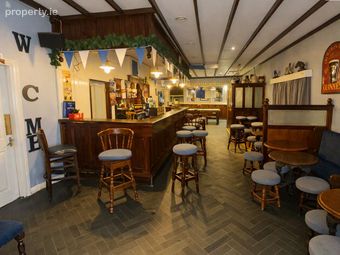
LOUNGE/BAR: Mahogany bar counter, built in seating, fireplace,
48’0’’ x 16’0’’ ice machine, optics, bar stools, tables and small
stools, tiled floor and maple floor.
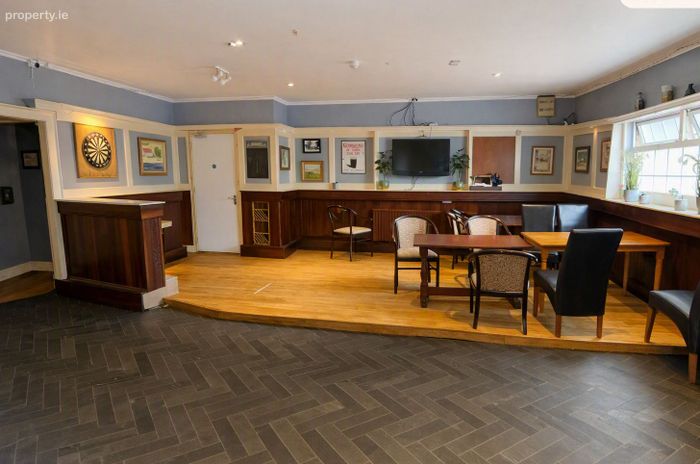
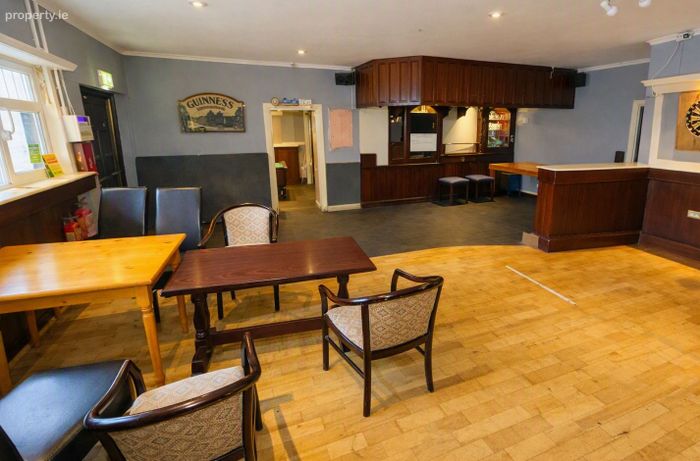
LOUNGE: Mahogany counter, optics, cash register and
26’7’’ x 23’0’’ maple floor.
LADIES TOILET: 2 cubicles w.h.b. & hand dryer.
GENTS TOILETS: 3 urinals, w.c., w.h.b. and towel dryer.
KITCHEN AREA: S/S sink unit, eye level presses, ceramic tiled
7’8’’ x 6’9’’ floor.
COLD ROOM: 13 fobs.
12’2’’ x 8’5’’
BOILER HOUSE:
RESIDENCE:
ENTRANCE HALLWAY: P.V.C. door.
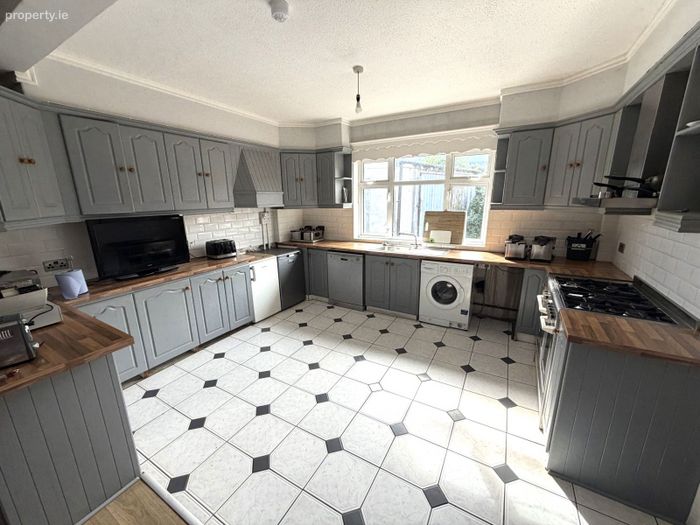
KITCHEN/DINING Fitted kitchen to include oven, gas hob and
AREA: extractor fan, oil fired Stanley cooker, tiled floor
23’00 x 13’7’’ to kitchen, carpet to dining area, blind, built in
mahogany unit and plumbed for dish washer.
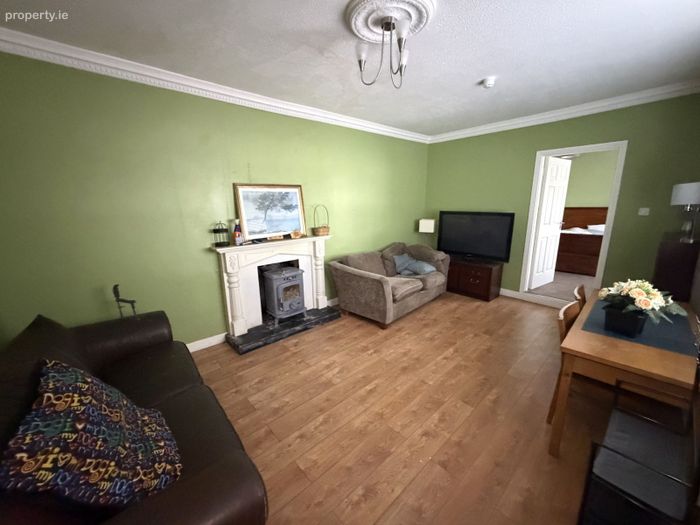
SITTING ROOM: Fireplace, laminated timber floor & curtains
18’0’’ x 11’8’’
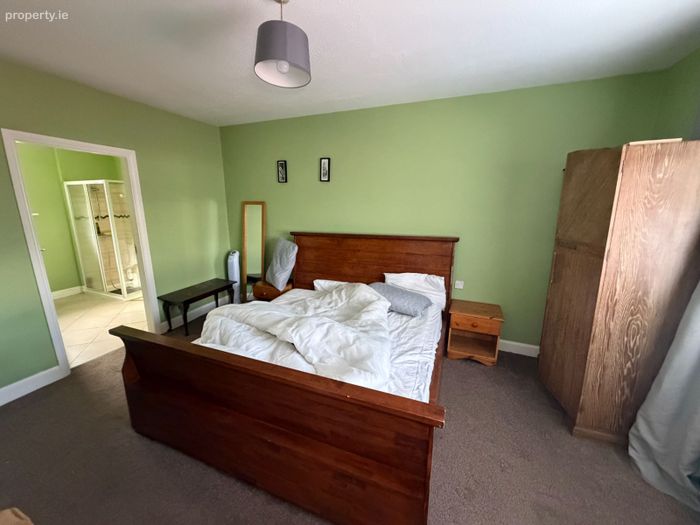
BEDROOM NO. 1: Built in mahogany wardrobe, timber floor built
15’3’’ x 10’8’’ in chest of drawers.
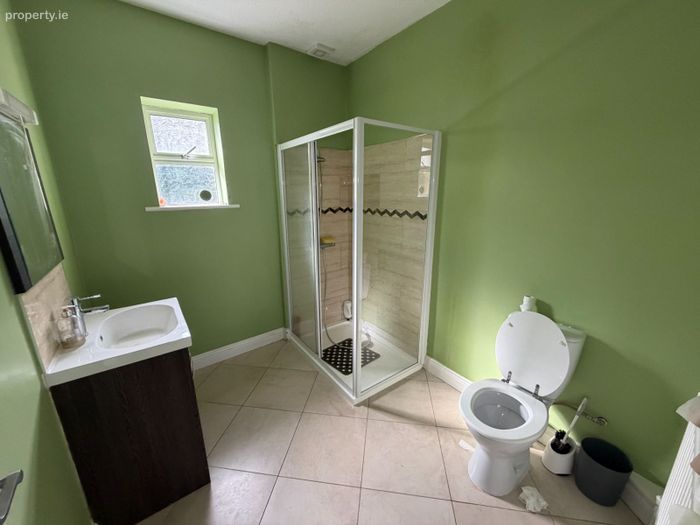
EN-SUITE BATHROOM:Shower cubicle with electric shower, w.c. &
8’5’’ x 6’10’’ w.h.b.
BEDROOM 2: Carpet and curtains.
11’7’’ x 11’4’’
BEDROOM 3: Carpet and blind.
11’3’’ x 7’8’’
UTILITY: Ceramic tiled floor, eye level press, work top &
9’0’’ x 7’6’’ plumbed for a.w.m.
SHOWER & W.C.: Off utility.
REAR HALL:
BEDROOM 4: Laminated floor and built in wardrobe.
21’0’’ X 10’0’’
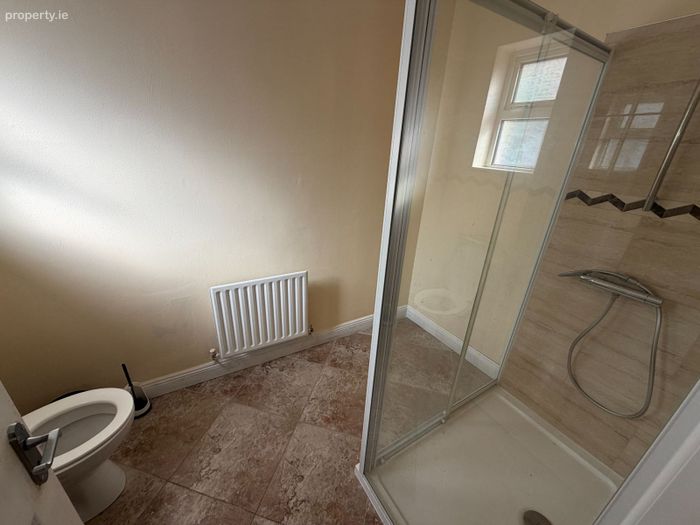
EN-SUITE BATHROOM: Ceramic tiled floor and electric shower.
6’2’’ x 5’7’’
STAIRS & LANDING: Carpet and hotpress.
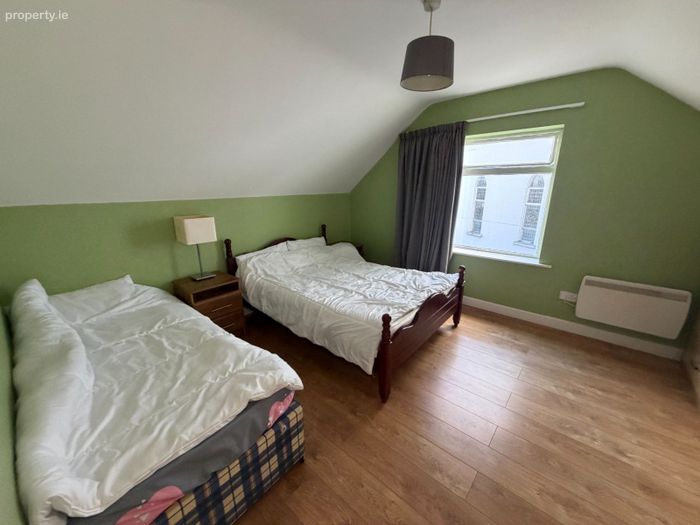
BEDROOM 5: Built in units, carpet and curtains.
13’5’’ x 12’4’’
BATHROOM: Corner bath, linen press and mirror.
10’3’’ X 7’7’’
BEDRROM 6: Built in wardrobe and dressing table.
17’0’’ x 7’7’’
BEDROOM 7: Built in unit, carpet & curtains.
13’5’’ x 11’8’’
BOTTLE STORE:
17’7’’ x 14’5’’
BER Details
Energy Performance Indicator: 0.00 kWh/m2/yr
This property was last updated: 2 days ago