Rob's Ranch House, Sean Costello Street, Athlone, Co. Westmeath
 See Larger Images & 37 More Photographs >>
€715,000
Restaurant / Bar / Hotel For Sale2,691 sq. feet (250 sq. metres)
Rating:


Contact Name: Mark Nestor
Selling Agent:
Mark Nestor Property Services Ltd
PSR Licence Number: 004165
Email Agent Show Number
Save This Ad
Property Description
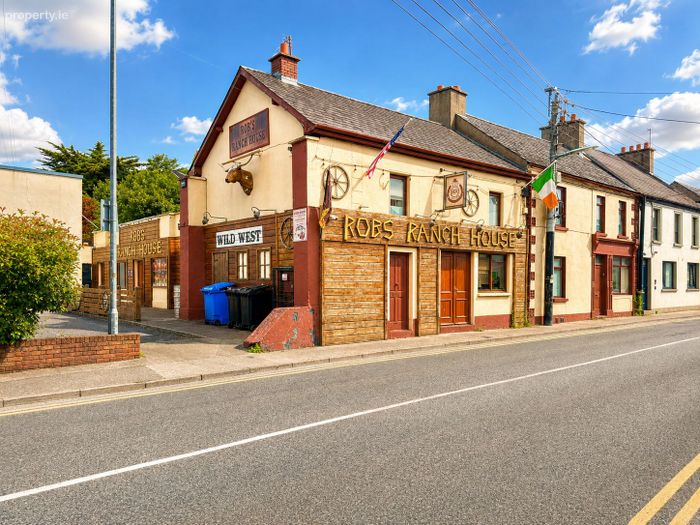
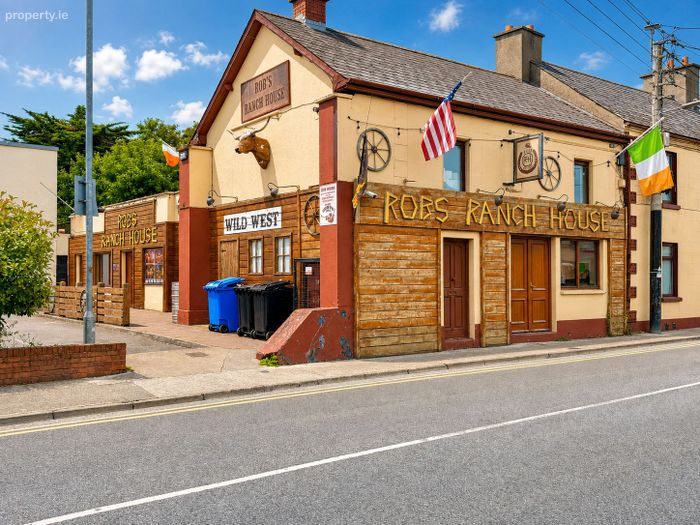
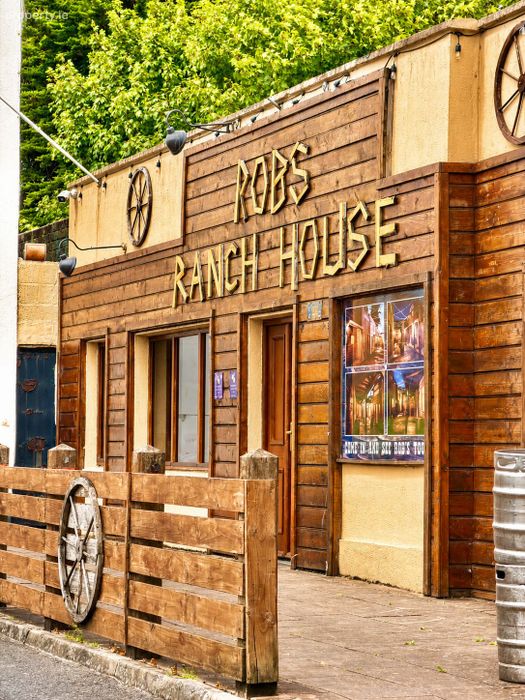
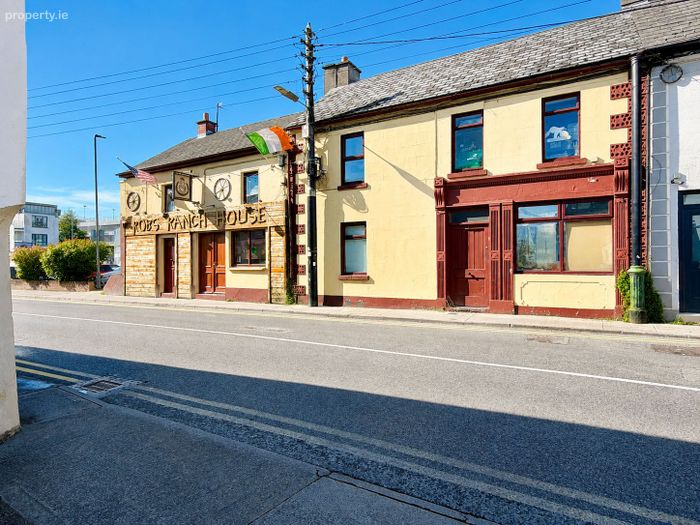
Mark Nestor Property Services is delighted to present to the market this substantial and highly prominent licensed premises, formerly known as Rob’s Ranch House, occupying an excellent position in the heart of Athlone.
Offering an impressive combination of bar, restaurant, commercial kitchen and outdoor hospitality space, the property represents an exciting opportunity for an experienced operator, investor or entrepreneur seeking an established hospitality premises in one of the Midlands’ busiest and most accessible towns.
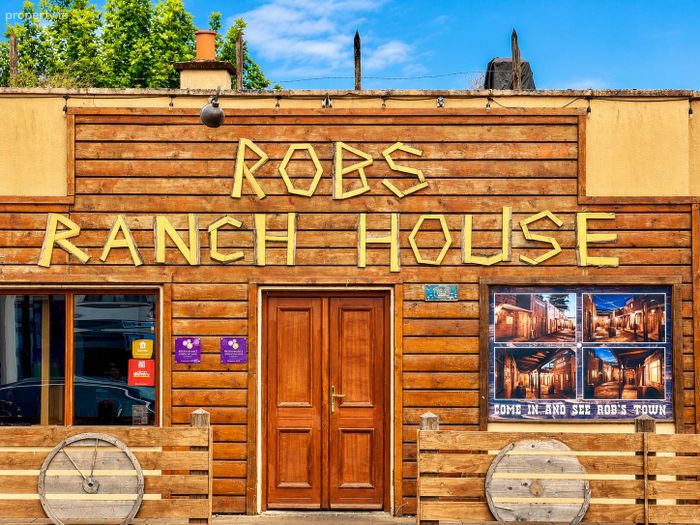
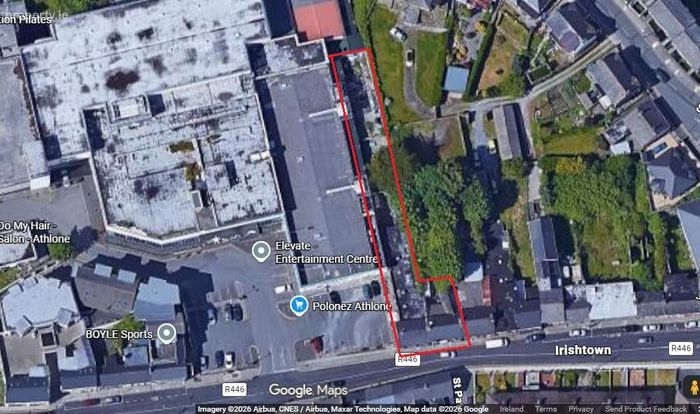
A particular strength of the property is its location. The premises benefits from a large frontage to both the street and adjoining car park, with two separate customer entrances — one from the street and a second from the car park side. A car park immediately adjoining the property provides convenient customer parking, with a further three public car parks located nearby.
Bar & Restaurant:
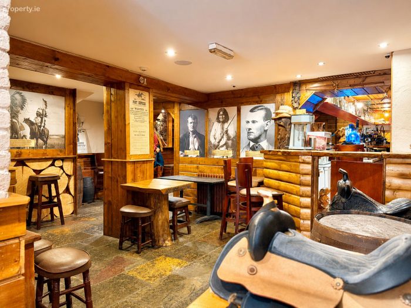
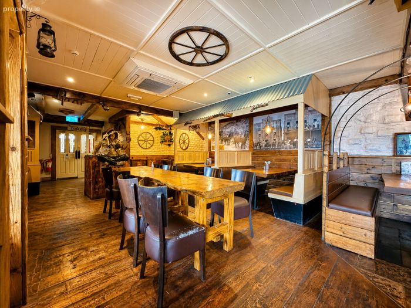
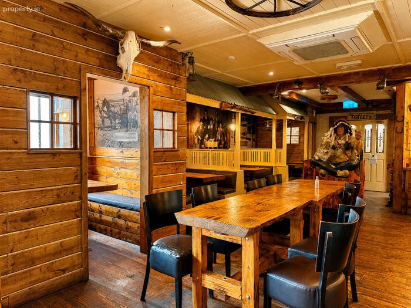
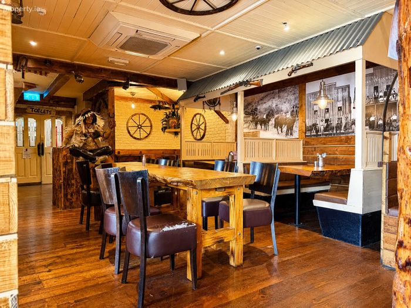
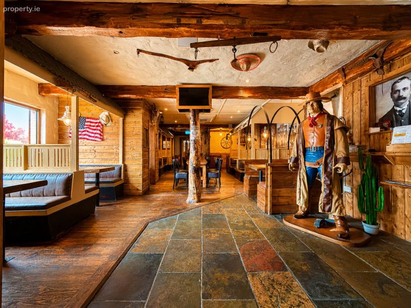
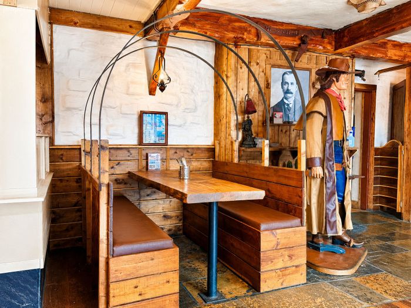
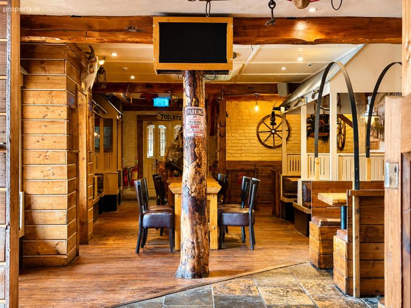
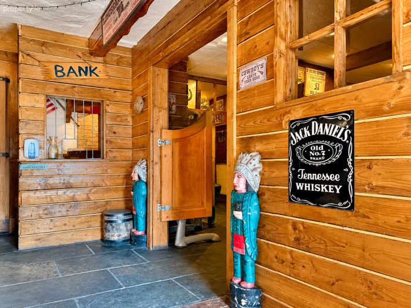
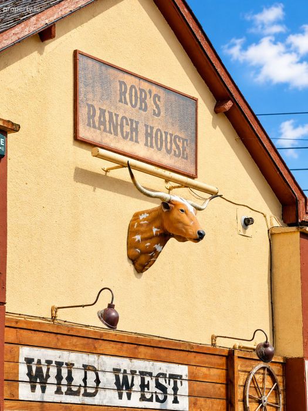
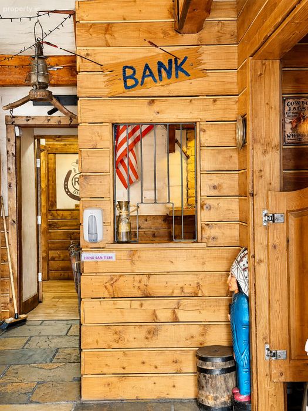
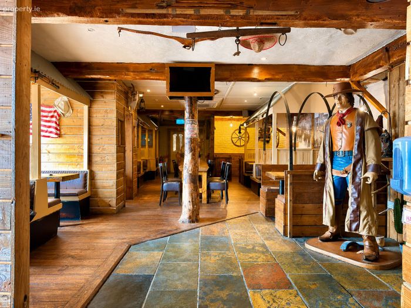
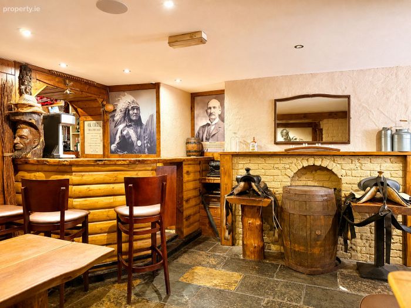
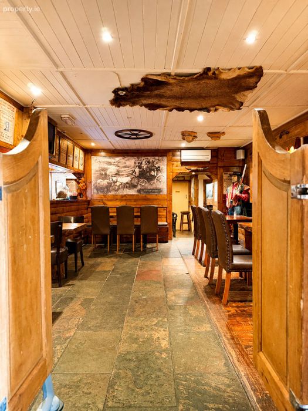
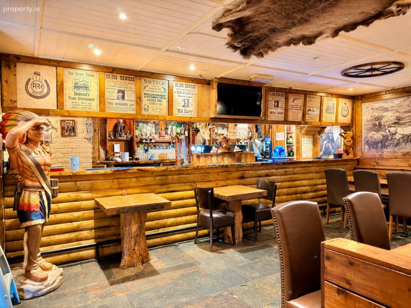
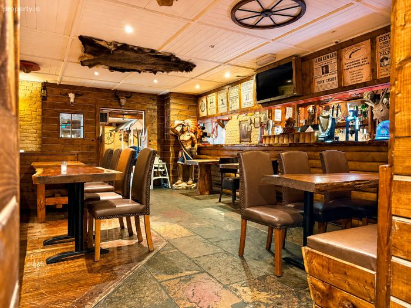
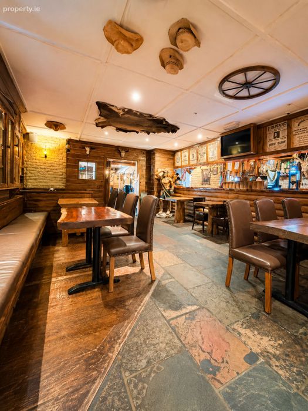
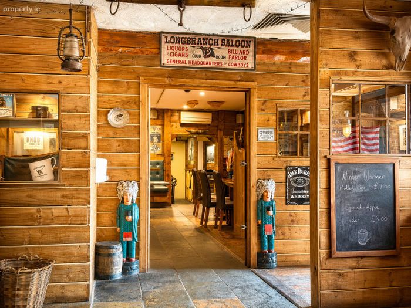
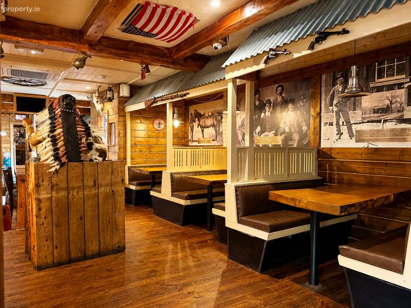
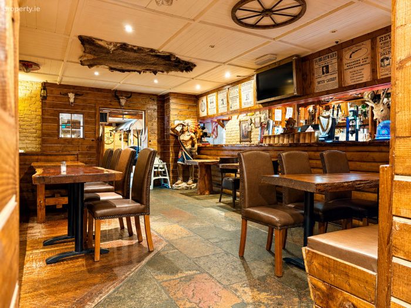
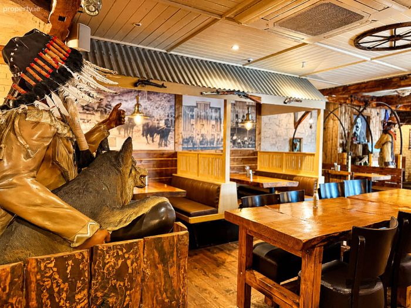
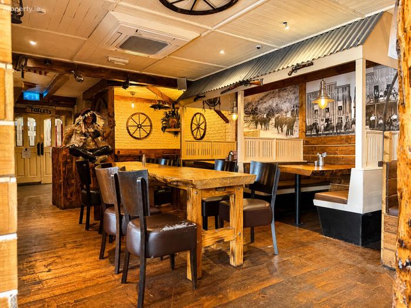
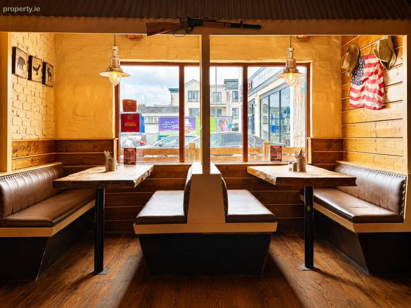
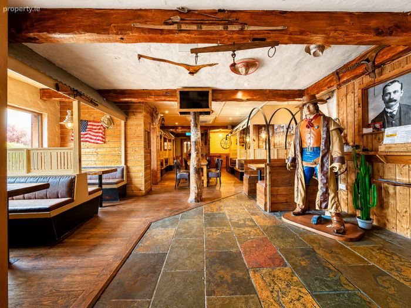
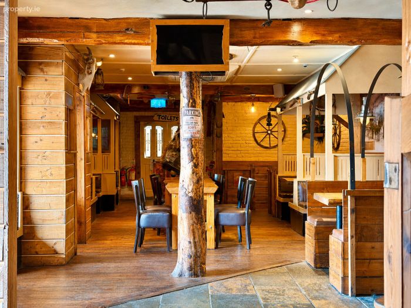
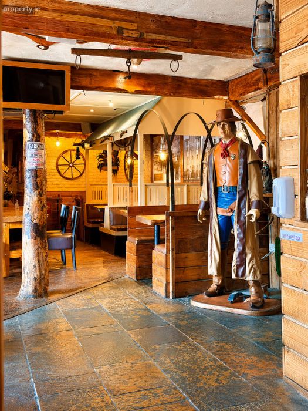
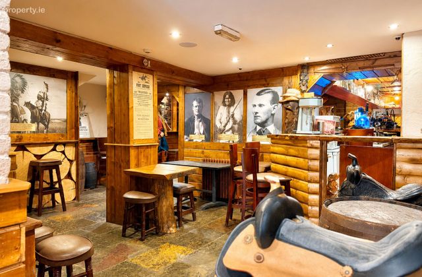
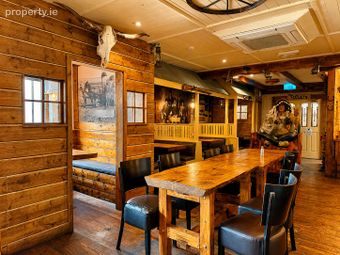
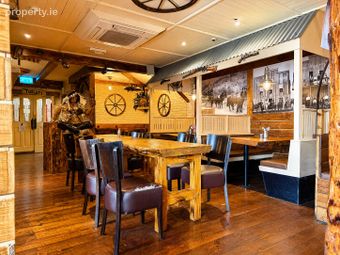
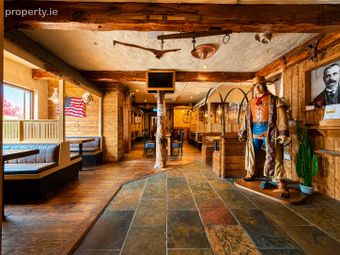
Internally, the property incorporates a fully equipped bar with extensive customer seating, together with a striking 90-seater restaurant, currently decorated in a distinctive Wild West theme.
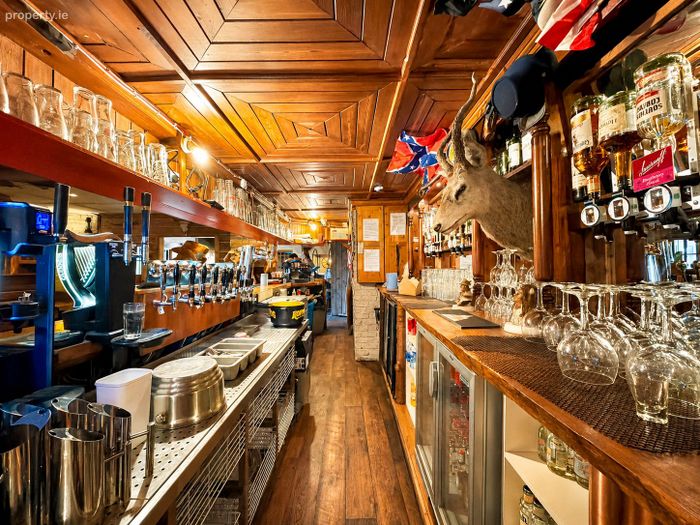
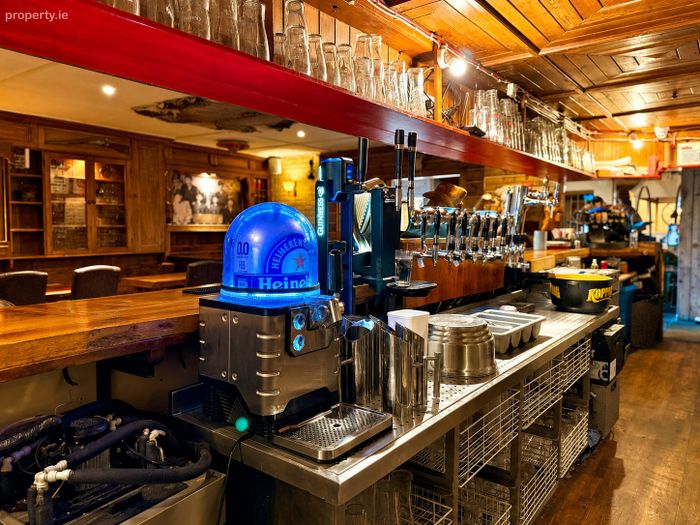
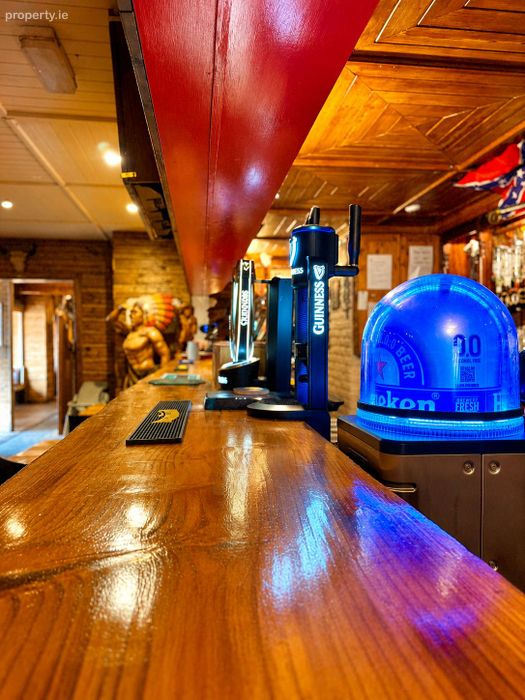
The bar is comprehensively fitted and includes beer taps, refrigeration, sink and glass washer facilities, together with the associated equipment required for day-to-day operation.
The restaurant provides generous dining accommodation and offers considerable scope for a new operator to retain the existing theme or completely rebrand and introduce their own hospitality concept.
Extensive Commercial Kitchen Facilities:
The property is particularly well equipped from a catering perspective, with two separate commercial kitchens.
The ground-floor kitchen includes a fully equipped wash-up area, commercial extraction system, gas cooker, gas chargrill, hotplate grill, two fryers, bain-marie, refrigeration and food preparation areas. An adjoining dedicated pizza preparation room is also provided, together with its own separate street entrance.
A second kitchen is located on the first floor and includes a commercial extraction system, gas cooker, large double sink, walk-in refrigerator and dumb waiter serving the restaurant areas.
Outdoor Hospitality Area:
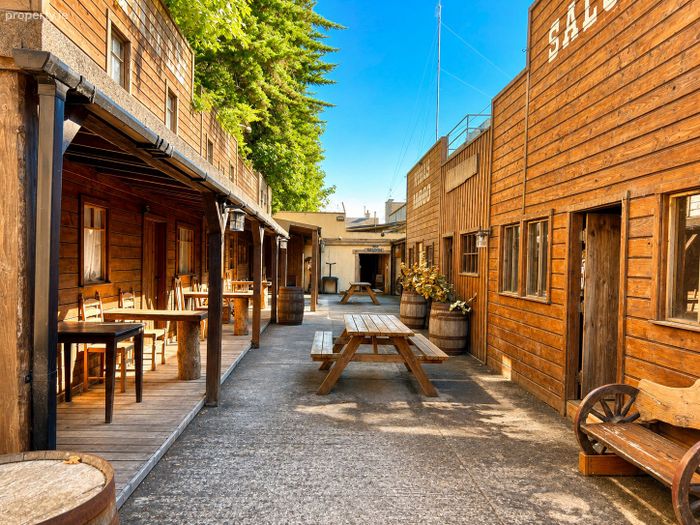
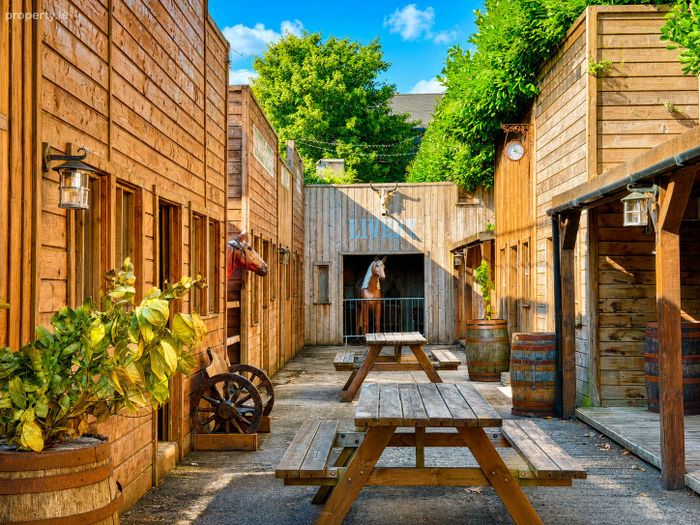
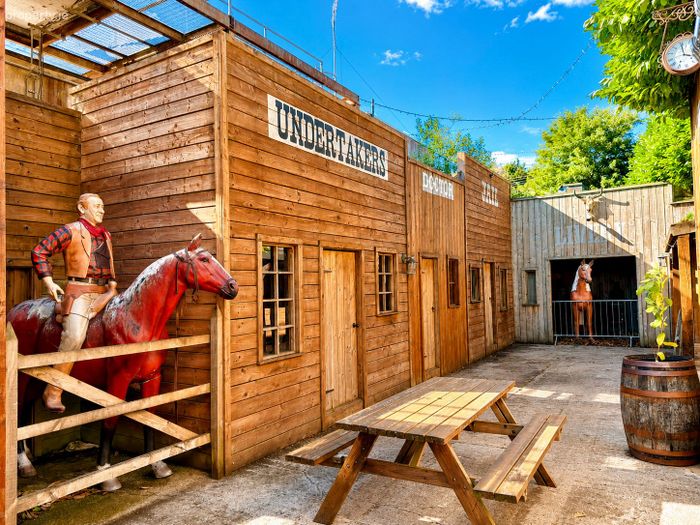
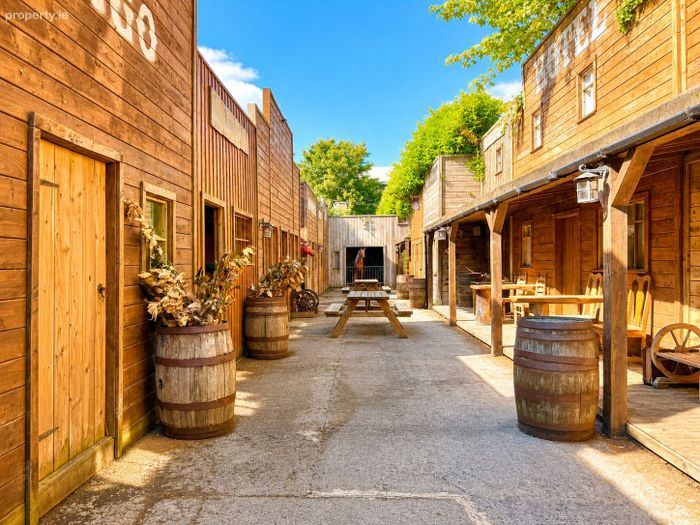
To the exterior is a long enclosed outdoor hospitality area, attractively designed in keeping with the Wild West theme and incorporating its own small functional bar.
This provides an additional and highly versatile trading area suitable for outdoor dining, drinks, private functions or seasonal events.
Additional Facilities:
The premises further benefits from an extensive range of operational and ancillary facilities including:
Male, female and accessible customer toilets
Separate staff toilets
Chilled keg room
Storage rooms
Secure locked safe room
Sluice area
Electric water boiler
Bin yard
Separate storage outhouse
CCTV camera system throughout
Integrated sound system
Full alarm system
Fire alarm system
Air conditioning
Mains gas supply
Mains electricity
With its prominent dual frontage, neighbouring car parking, substantial restaurant capacity, fully equipped bar, two commercial kitchens and extensive outdoor hospitality area, this property offers a rare opportunity to acquire a well-established hospitality premises in central Athlone.
The versatility of the building lends itself to a wide range of concepts including a traditional public house, gastro pub, restaurant, bar and grill, themed venue, entertainment venue or combined food and beverage operation, subject to the relevant planning and licensing requirements.
Viewing is highly recommended to fully appreciate the scale, facilities and potential of this unique Athlone hospitality property.
For viewings, please contact our office on 09064 09095.
Please note that some images are altered by AI for the purpose of marketing.
Disclaimer: Mark Nestor Property Services endeavor to maintain accurate depictions of properties in Virtual Tours, Floor Plans and descriptions, however, these are intended only as a guide and purchasers must satisfy themselves by personal inspection.
BER Details
Energy Performance Indicator: 0.00 kWh/m2/yr
This property was last updated: 12 days ago