Restaurant Plus 3 Apartments, 10 High Street, Westport, Co. Mayo
 See Larger Images & 20 More Photographs >>
€750,000
Investment Property For Sale4,736 sq. feet (440 sq. metres)
Rating:


Contact Name: Gerard O'Toole
Selling Agent:
PSR Licence Number: 001318
Email Agent Show Number
Save This Ad
Property Description
RESTAURANT (SAGE) & 3 APARTMENTS
10 HIGH STREET, WESTPORT
F28 X726
FEATURES:
• High profile town centre location
• Substantial building of gross area 440sq.m ( 4,726sq.ft)
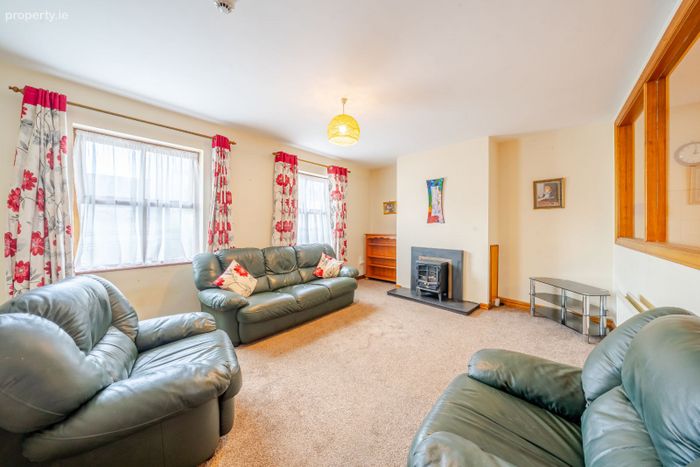
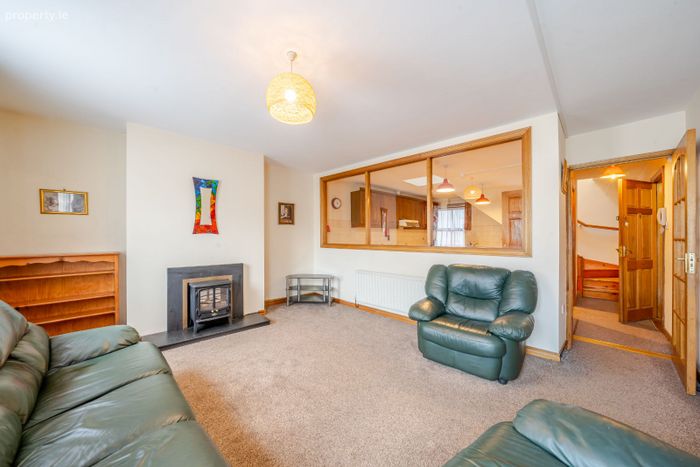
• Comprises ground floor restaurant and 3 Apartments overhead - 1 x 3 bed duplex, 1 x 2 bed and 1 x 3 bed apartment
• Ground floor leased at €23,152 per annum with vacant possession of upper floors
• Highly attractive mixed use property investment
• Highly reversionary and of interest to investors only
LOCATION
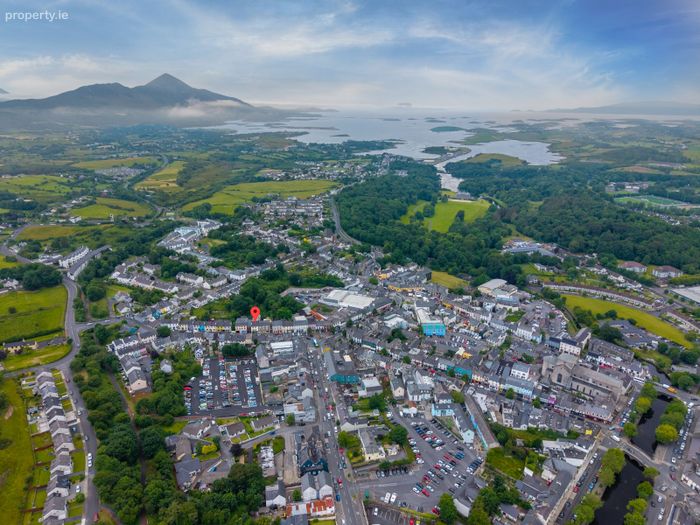
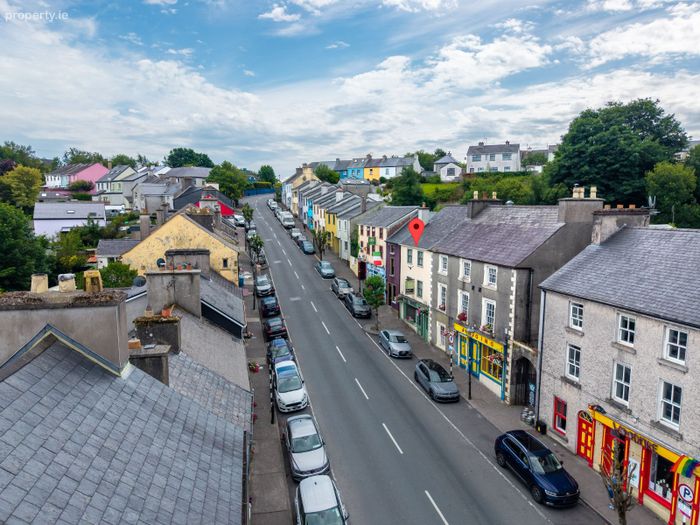
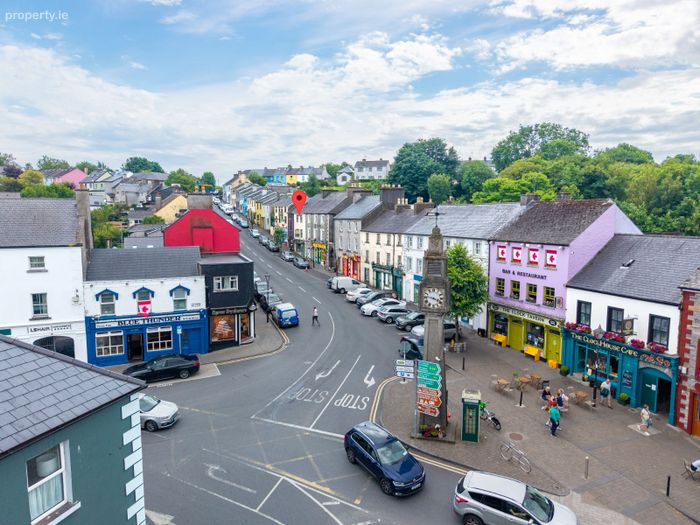
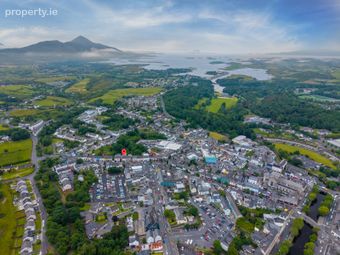
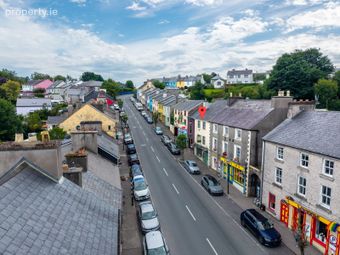
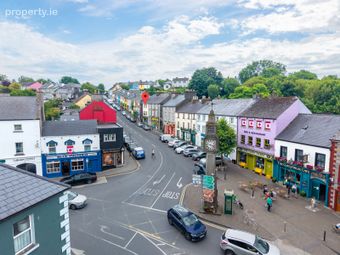
Located on the west side of High Street in the town centre of Westport. This is a mature mixed use location. Adjoining or nearby occupiers include McGing's Pub, The Clock Tavern, Bank of Ireland, a range of cafes together with private housing.
Westport is a thriving town located on the Wild Atlantic way. Renowned as a visitor/tourist destination, Westport has grown significantly over the last 20 years to become a highly desirable location in which to live, do business or visit. Well connected with road rail and within 50mins of Ireland West Airport. Key local employers include AbbVie, Portwest, Carraig Donn and the Westport Hotel Group.
DESCRIPTION
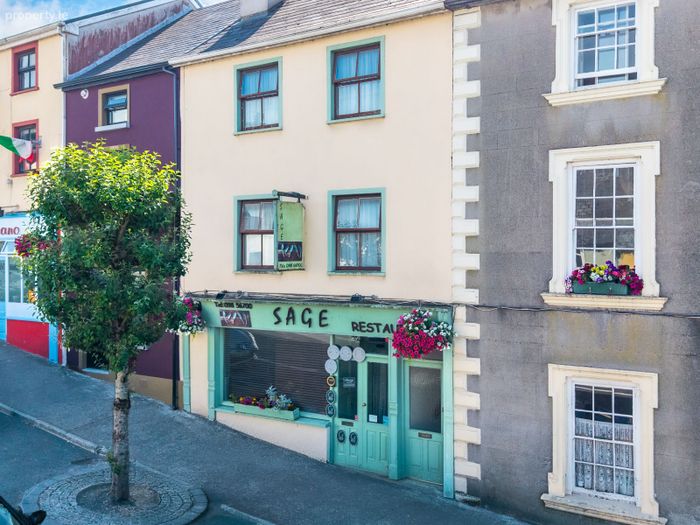
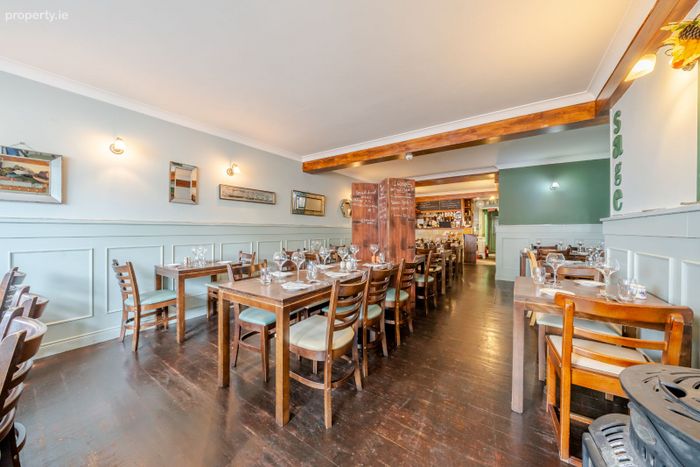
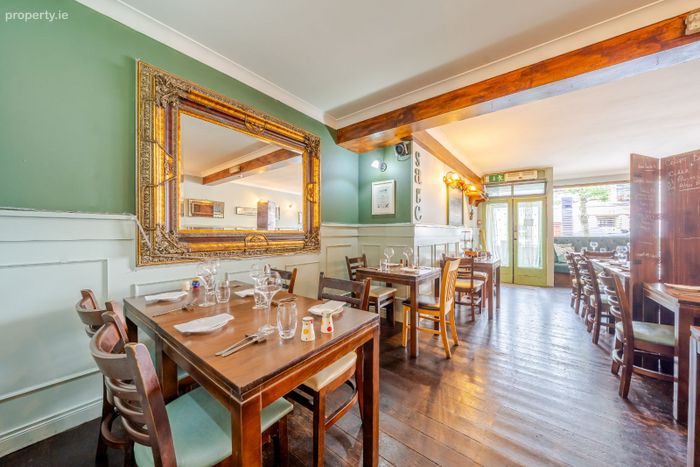
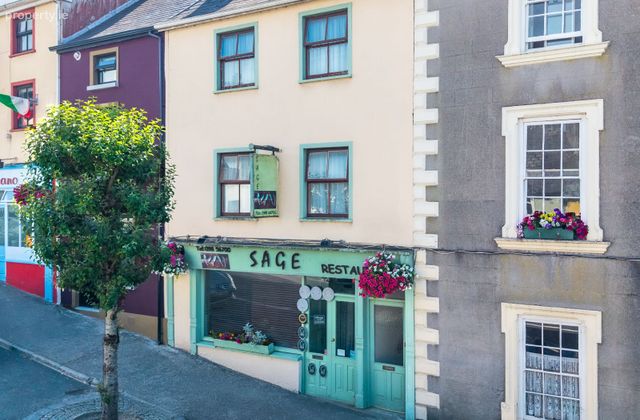
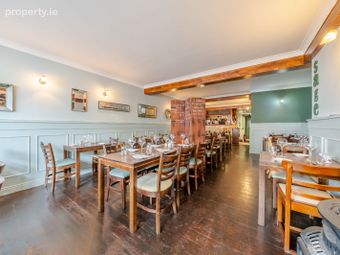
Comprises a substantial three storey mid terrace building constructed between 1992-1998 with the rear section being of period construction. Arranged with a ground floor restaurant and on the first and second floor there are 3 no Apartments - 1 x 3 bed duplex, 1 x 2 bed and 1 x 3 bed apartment. The apartments are accessed via a self-contained doorway off a side entrance. Sage is an long established award winning fine dining restaurant.
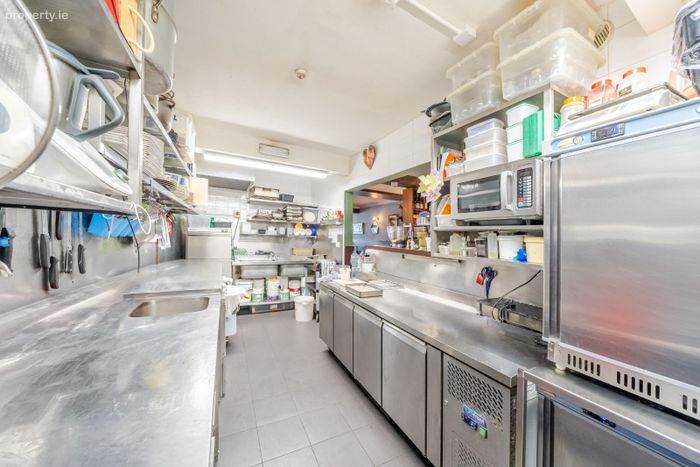
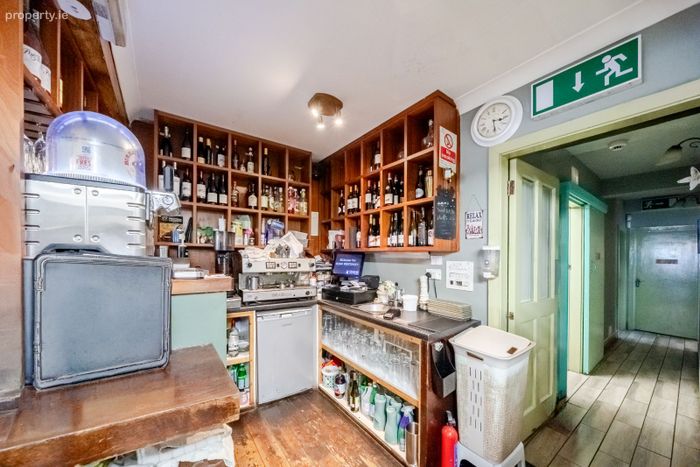
Constructed of a mixture of solid masonry rendered concrete block with concrete floors at ground and first floor with timber joist floors on the second floor, double glazed hard wood windows under a slate roof. Ground floor restaurant has a double fronted timber and glazed shop front. The Restaurant is fully fitted out and operational with a long and successful established trade. The property benefits from a side entrance into a rear yard providing access to the apartment and for deliveries, etc. The Apartments could benefit from some refurbishment.
SERVICES
The property is connected to the following services
Sewerage - mains
Water - mains
Electricity - mains
Heating - Electric and one unit has mains gas central heating
FLOOR AREAS
Floor Use Net internal Floor Areas sq.m Total Floor
Ground Restaurant 120
First & Second Apartment 10a 89
First Apartment 10b 75
Second Apartment 10c 90
Total Floor Area 440 sq.m (4,726 sq.ft)
TITLE
Freehold title subject to a single tenancy on the ground floor. Vacant possession to all 3 Apartments being provided.
TENURE
The ground floor restaurant is held under a 4 year 9 month lease which will expire on 31st May 2027 subject to a passing rent of €23,152 per annum exclusive. Vacant possession of the 3 no Apartments will be provided on completion.
ACCOMMODATION FOR EACH APARTMENT COMPRISES:
ENTRANCE HALL: 1.1m x 2.97m
Plastered and painted walls, solid maple wood floor
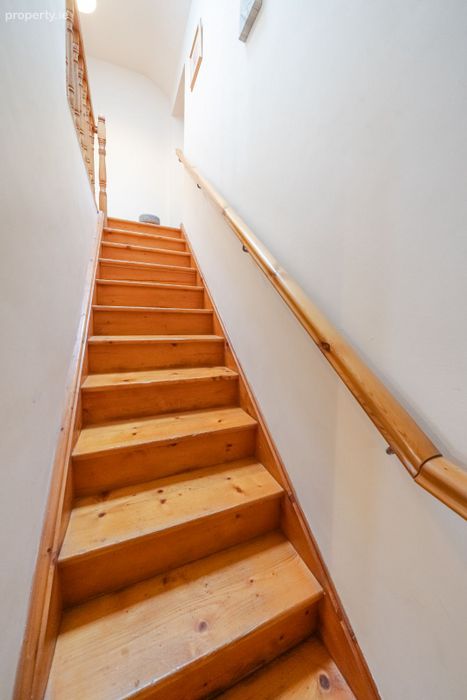
HALLWAY: 6.52m x 1.1m
Plastered and painted walls, timber floor
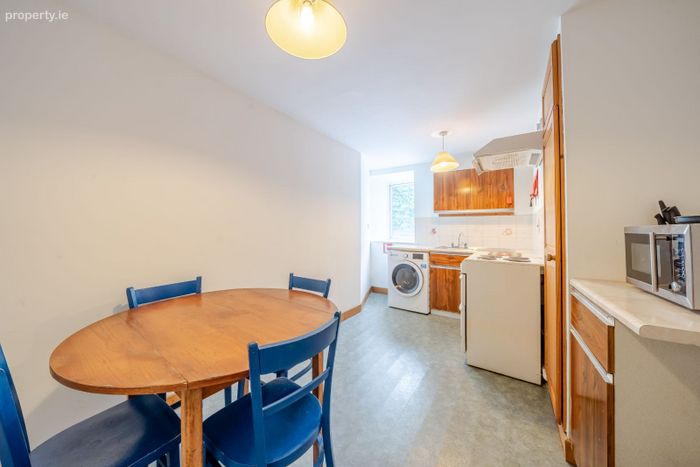
KITCHEN/LIVING ROOM: 6.4m x 3.68m
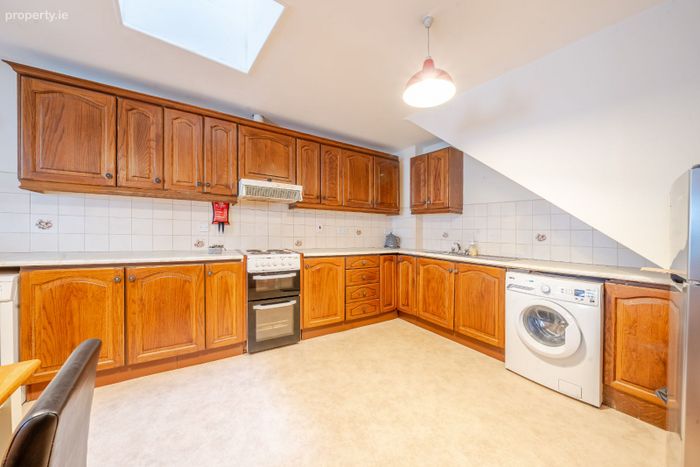
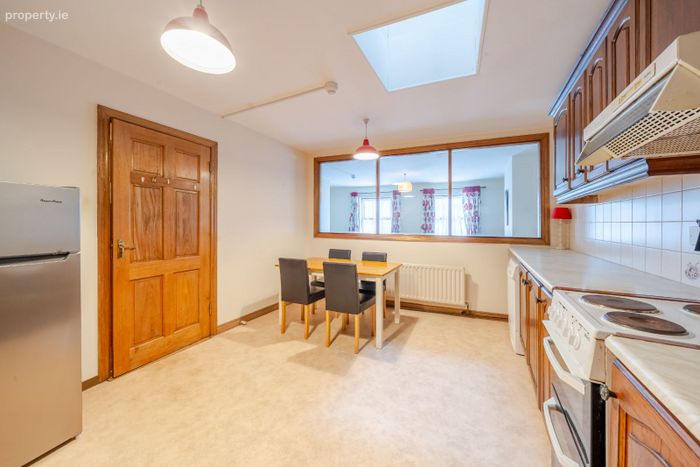
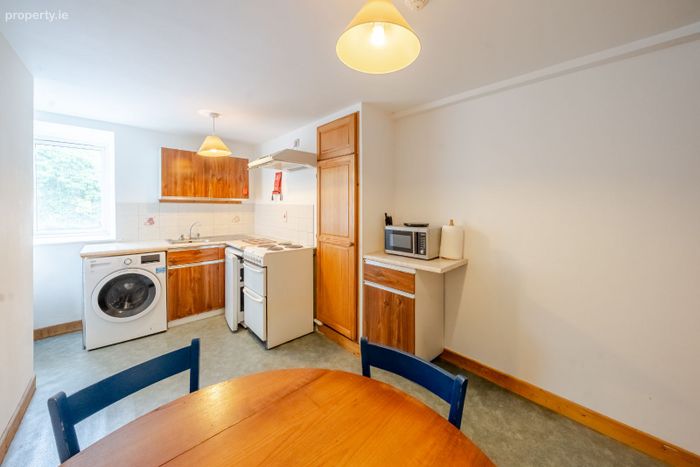
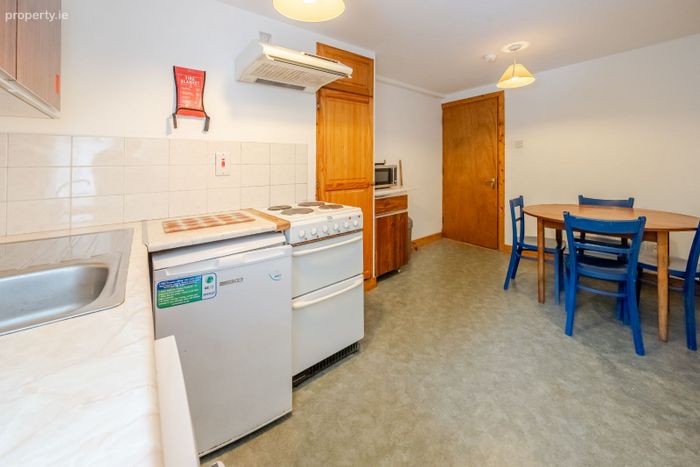
Open plan. Plastered and painted walls, timber floor, pine kitchen units with tiled splashback, Formica worktop, stainless steel sink
HOTPRESS: 1.09m x 0.78m
BATHROOM: 1.88m x 3.25m
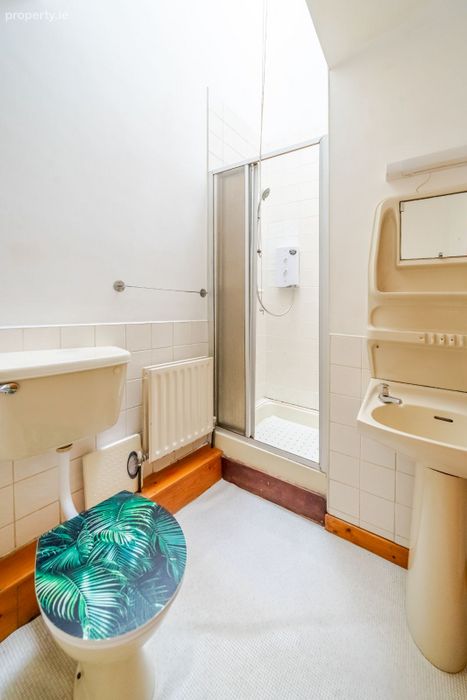
Tiled walls, tiled floor, shower, wc, whb, wall-mounted mirror, overhead shaving light
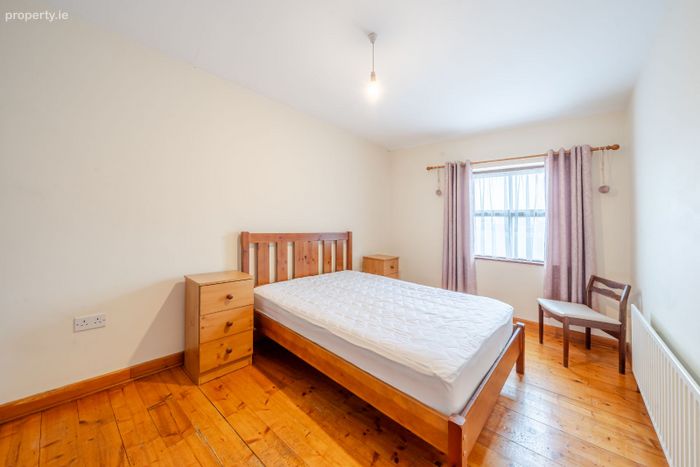
BEDROOM (1): 2.76m x 4.43m
Plastered and painted walls, timber floor
ENSUITE SHOWER ROOM: 1.75m x 1.5m
Tiled walls, tiled floor, electric shower, wc, whb
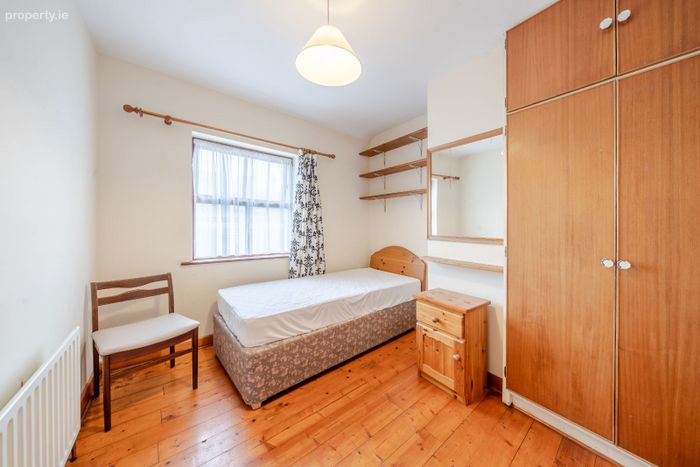
BEDROOM (2): 1.97m x 4.75m
Small fitted wardrobe, polished timber floor, plastered and painted walls
GUIDE PRICE € 750,000
INVESTMENT – This property represents an exceptional mixed use investment opportunity offering mixed rental income in a highly sought after location.
VIEWINGS
Strictly by appointment only – please contact O’Toole & Co. on 098 28000
DIRECTIONS
Located on the west side of High Street in the town centre of Westport. Follow google maps directions for Eircode F28 X726.
BER Details
Energy Performance Indicator: 0.00 kWh/m2/yr
This property was last updated: 21 days ago