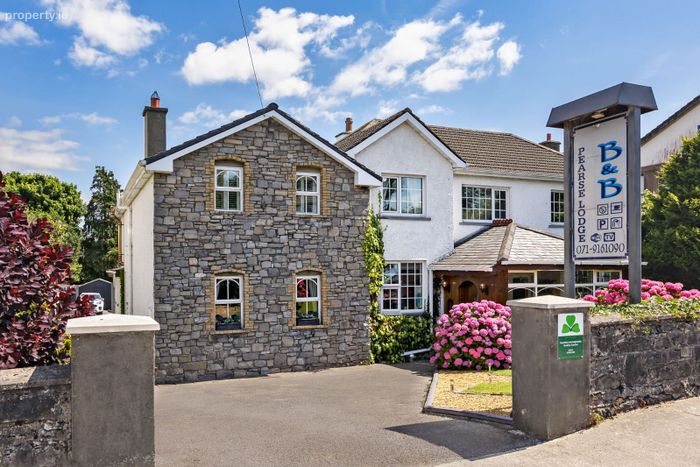
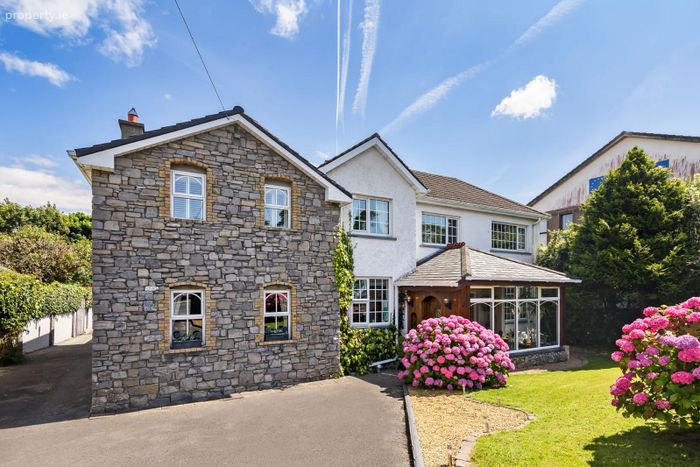
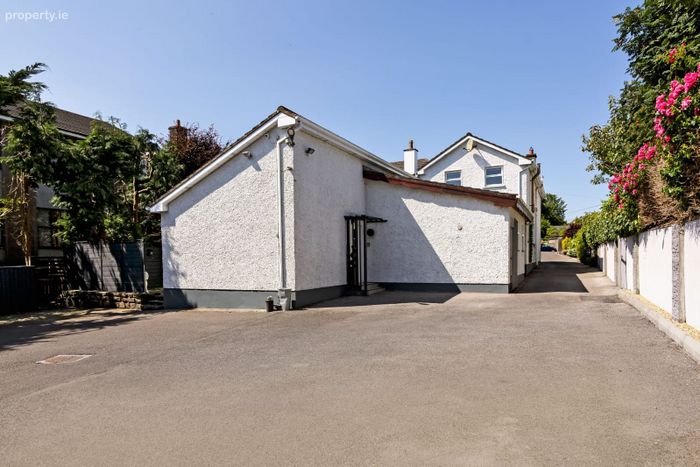
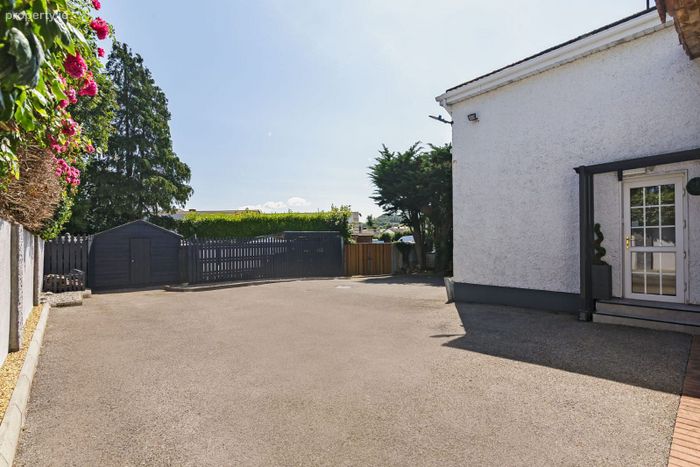
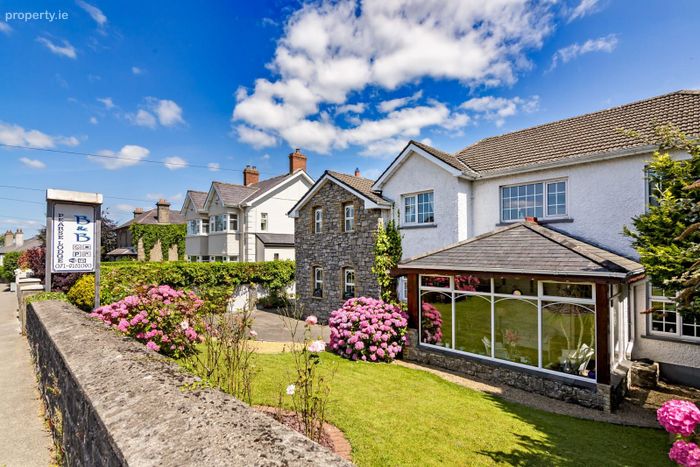
Pearse Lodge, Pearse Road, Sligo, Co. Sligo
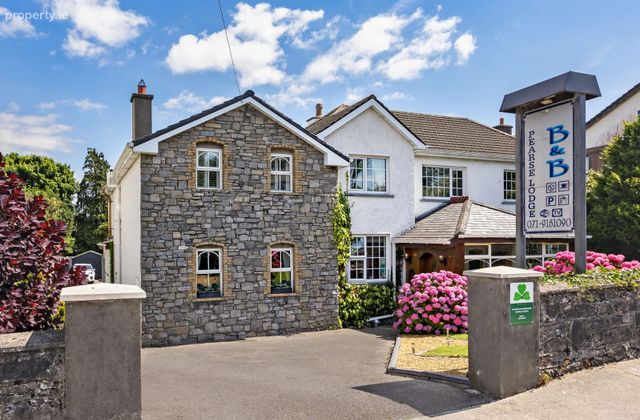 See Larger Images & 48 More Photographs >>
Price on Application
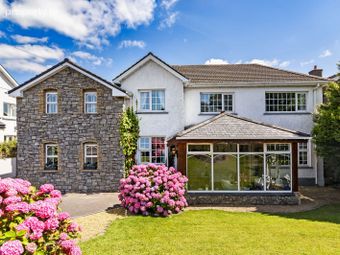
Restaurant / Bar / Hotel For Sale4,015 sq. feet (373 sq. metres)
Rating:


Contact Name: Tommy Breheny
Selling Agent:
Oates Breheny Group
PSR Licence Number: 002521
Email Agent Show Number
Save This Ad
Property Description
PRIVATE ACCOMMODATION
Ground Floor
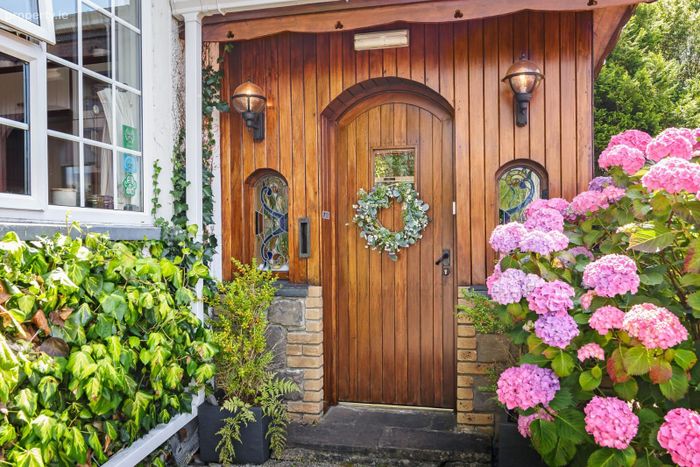
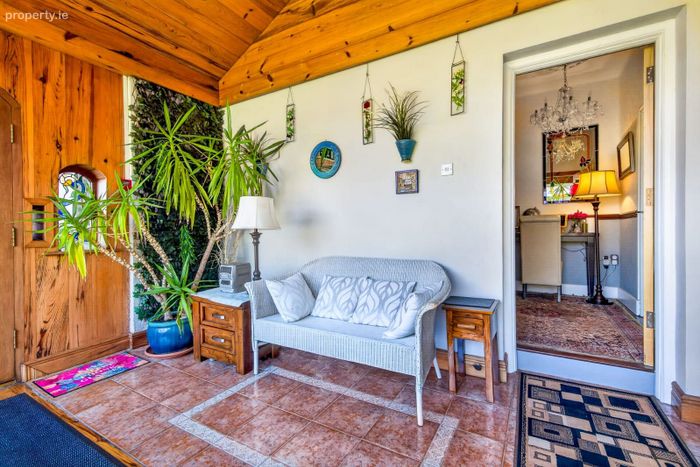
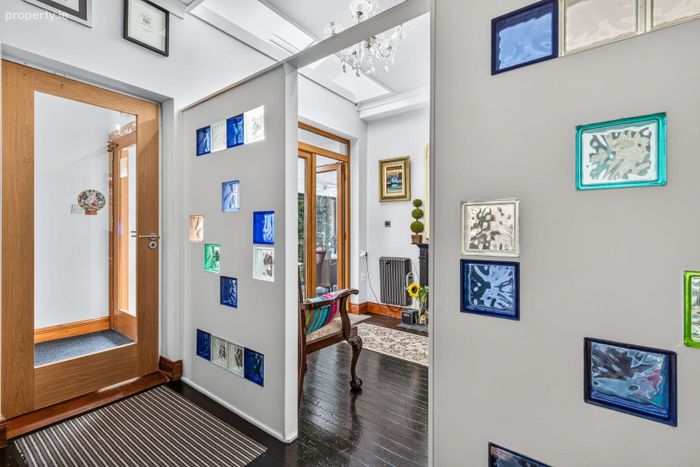
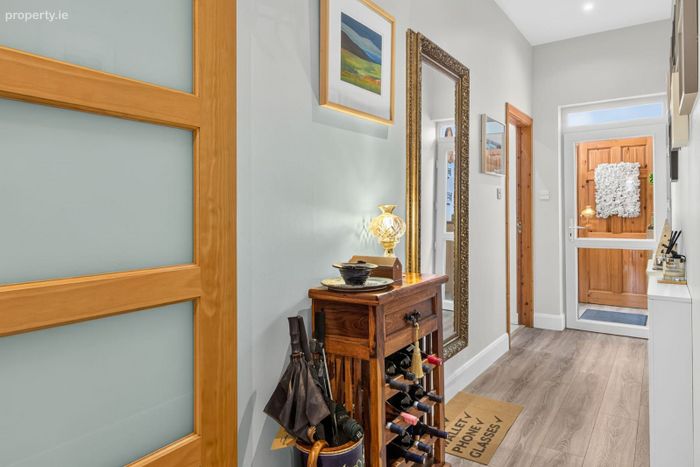
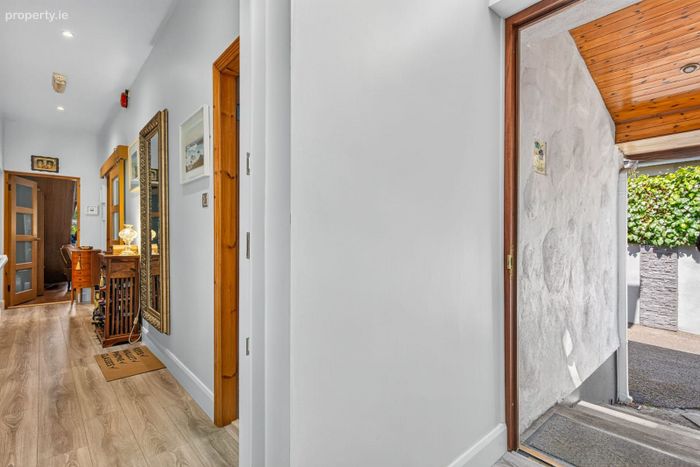
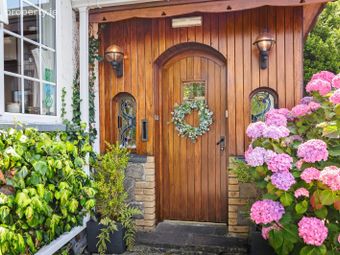
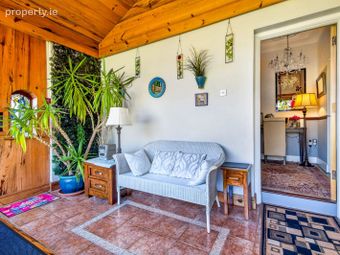
Feature Entrance Porch (3.40m x 4.30m)
Entrance also serves B&B, Tiled and wooden flooring, Wrap around windows, Solid wood door.
Kitchen/Breakfast area (2.75m x 6.95m)
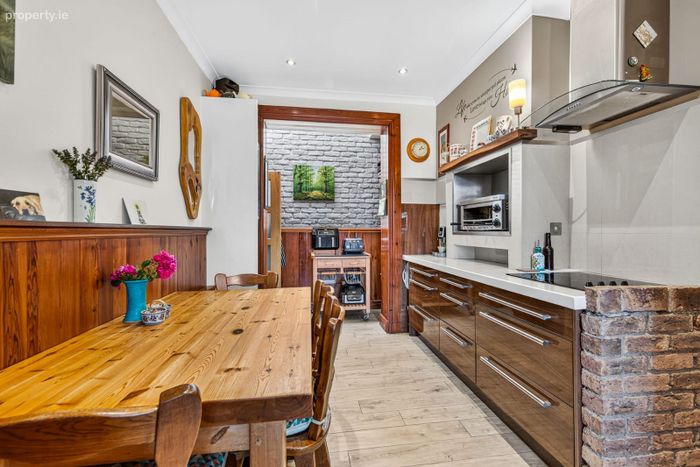
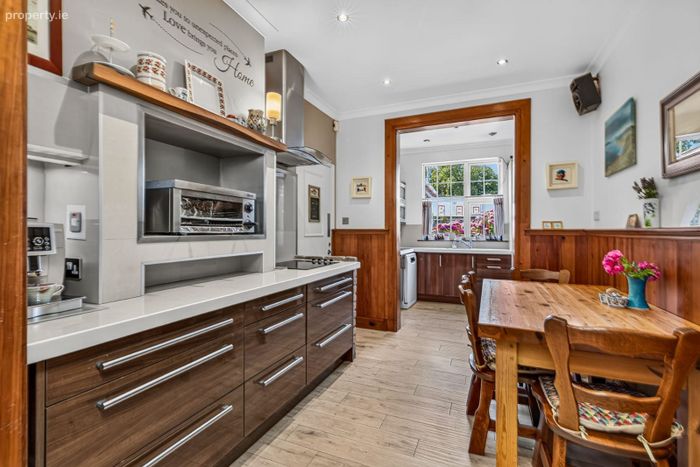
Tiled floor, Fitted kitchen units, Integrated electric oven, hob and extractor fan, Built in storage cupboards, Feature Brick wall.
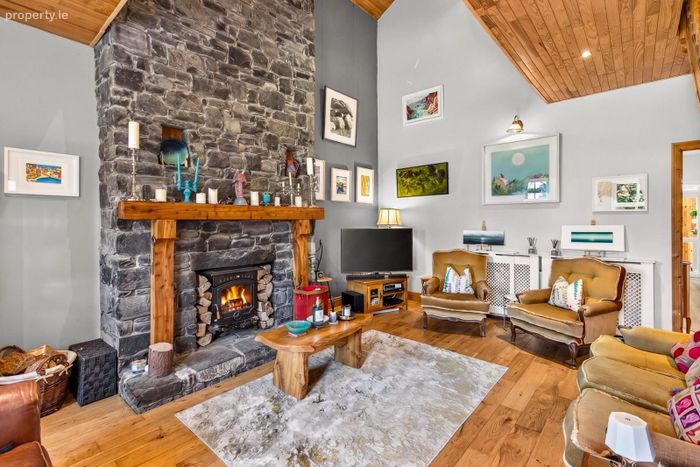
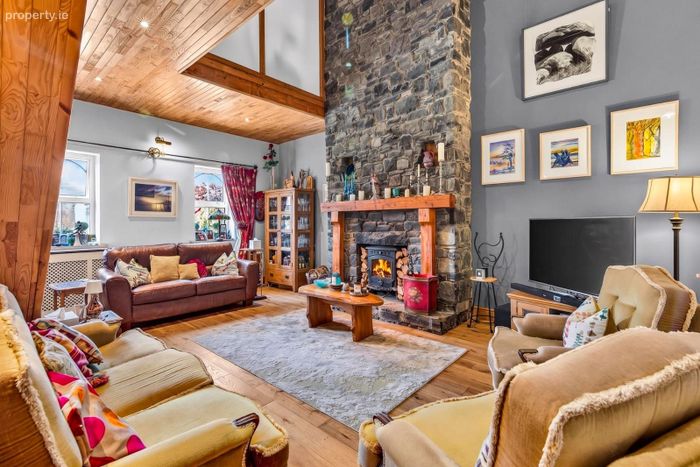
Living Room (4.83m x 6.23m)
Wooden floor, Feature stone fireplace with solid fuel stove and wooden mantal piece, access to bedrooms on first floor.
Utility Room (3.40m x 3.10m)
Tiled floor, Plumbed for two washing machines and dryer, Built in Sliding wardrobes and storage units.
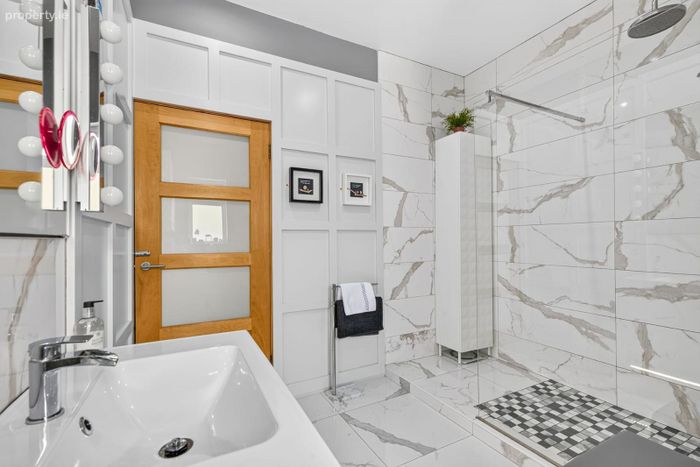
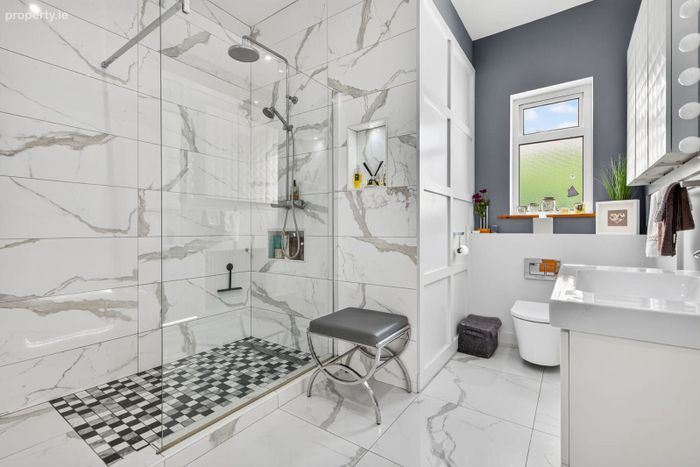
Family Bathroom (3.50m x 2.90m)
Tiled floor to ceiling, Wall paneling, Rain Shower.
First Floor
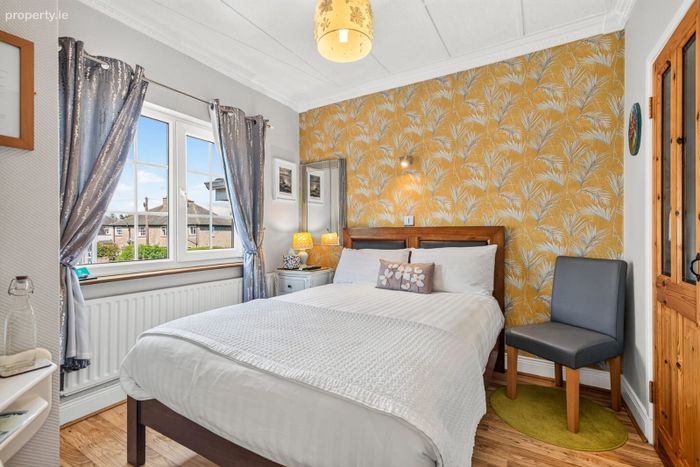
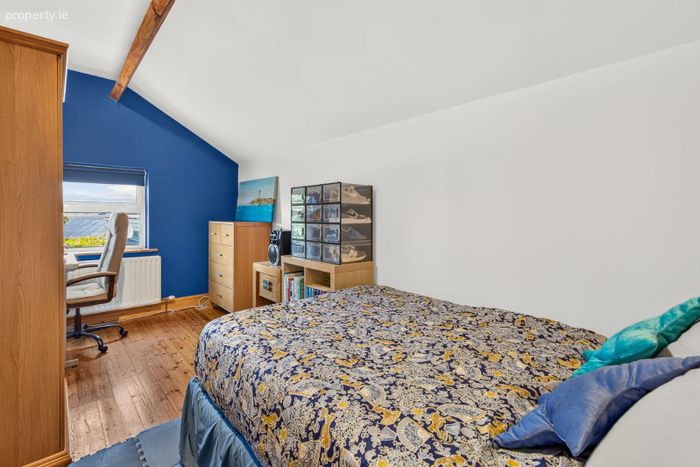
Bedroom 1 (4.80m x 2.30m)
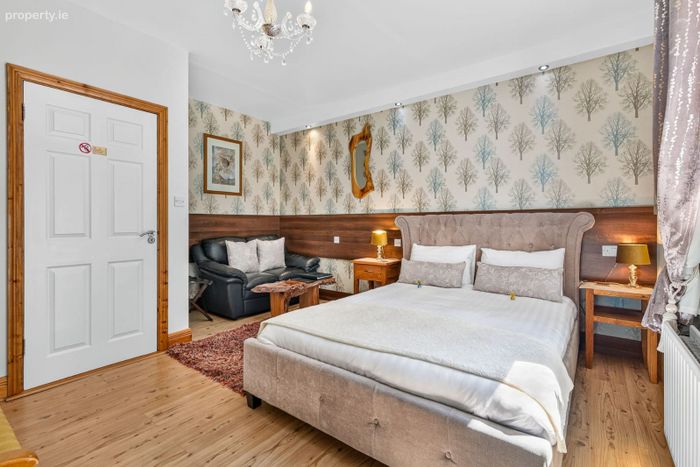
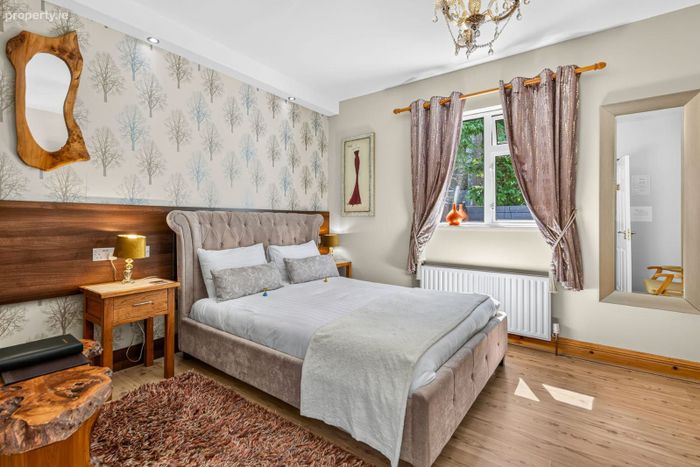
Double room, Wood floor.
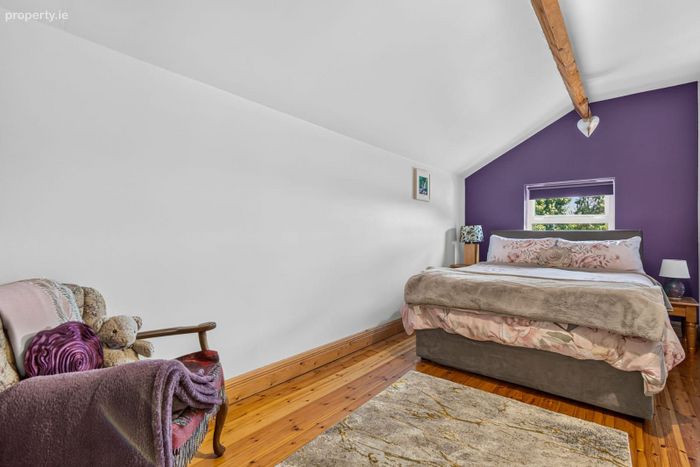
Bedroom 2 (4.80m x 2.30m)
Double room, Wood floor.
Shower room (1.40m x 1.40m)
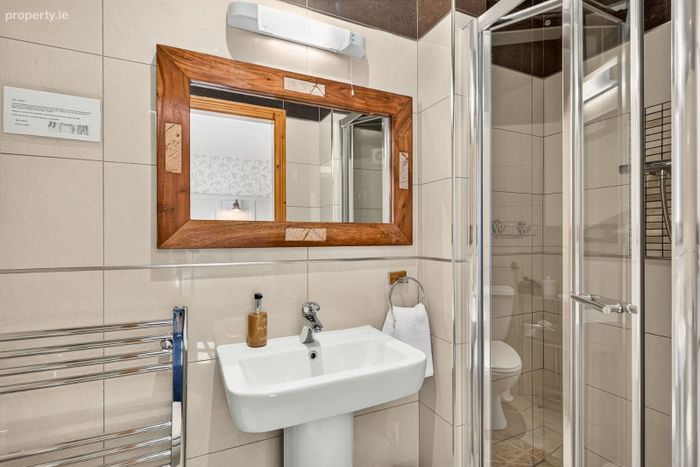
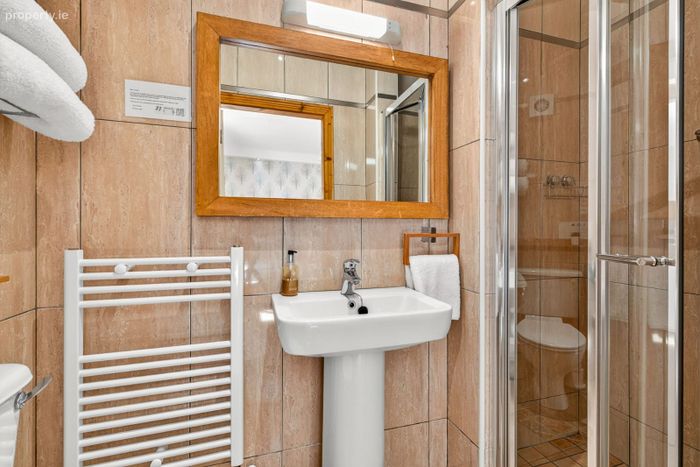
Fully tiled floor to ceiling, Mains shower, WC, WHB.
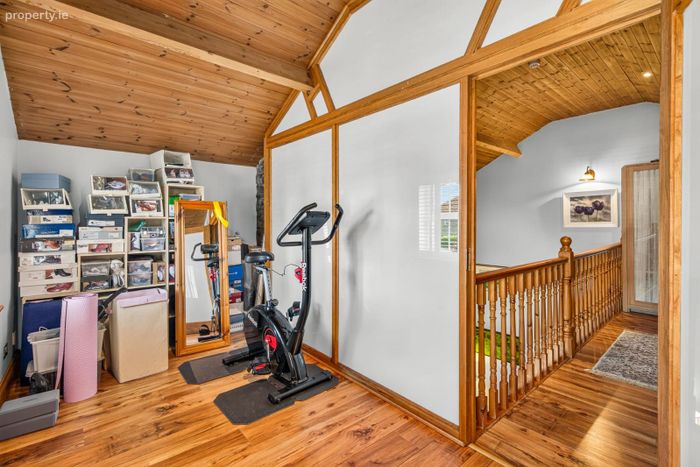
Office/Bedroom 3 (2.0m x 4.60m)
Single room, Wood floor.
B&B ACCOMMODATION
Ground Floor
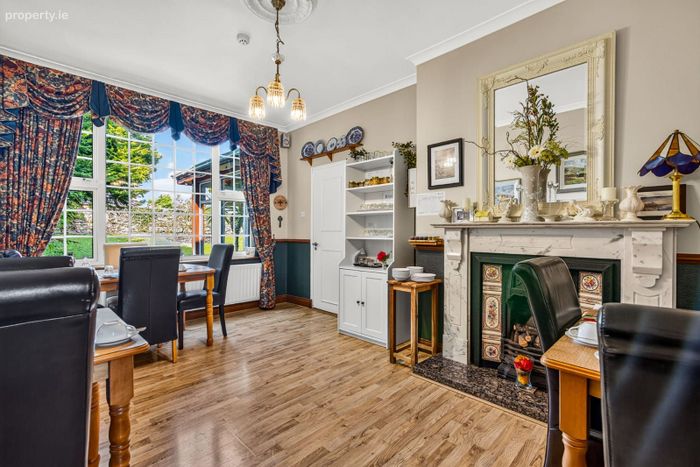
Dining Room (3.41m x 4.97m)
Wooden floor, Feature marble open fireplace with cast iron insert, Decorative coving to ceiling and centre rose, Large window to front garden.
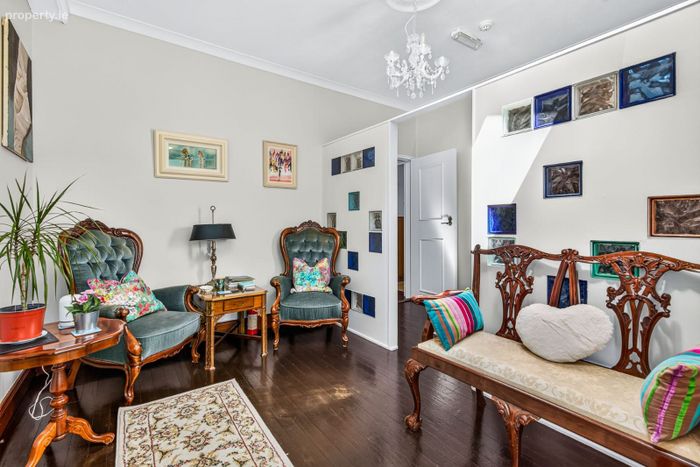
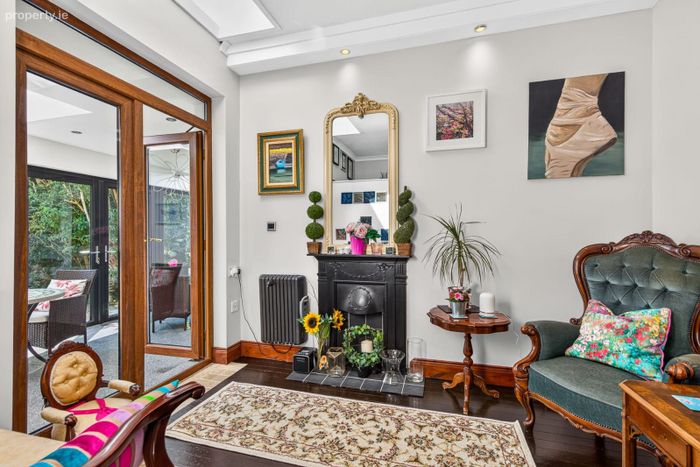
Reading/Sitting room (3.30m x 2.50m)
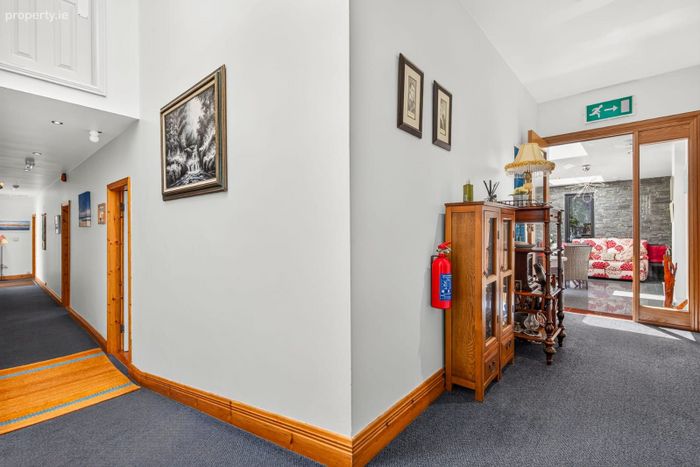
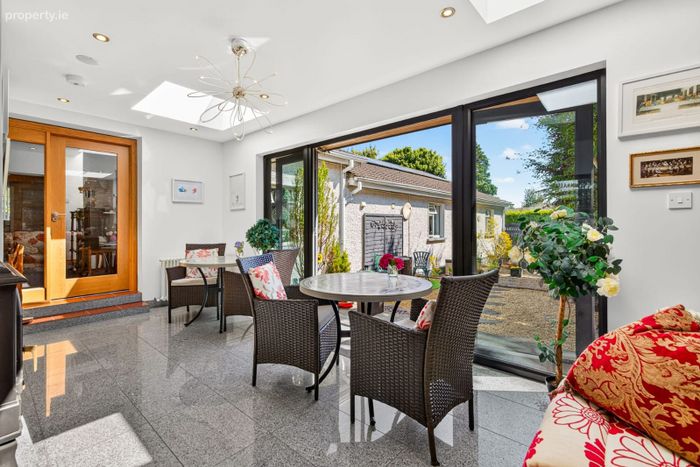
Solid wood floor, Double glass doors to Sunroom, Skylight to the ceiling, Access to lobby.
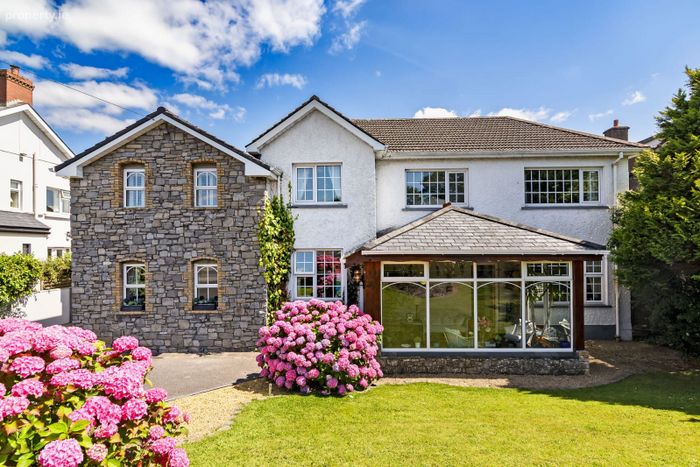
Sunroom/Garden room (3.35m x 5.80m)
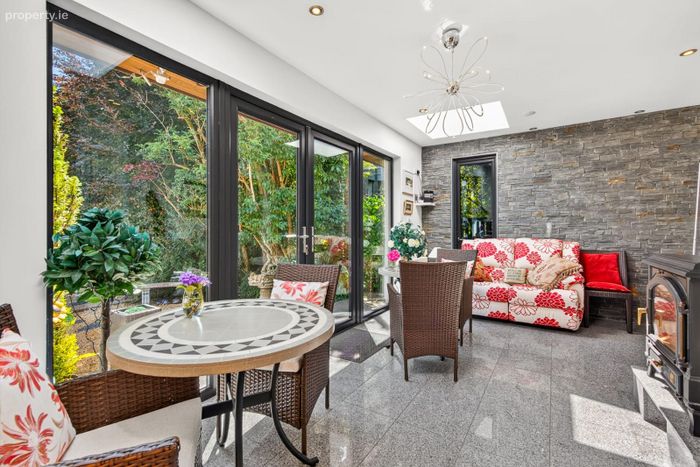
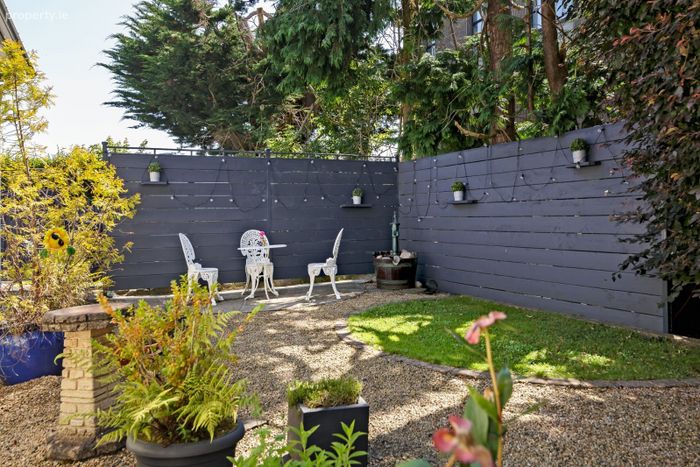
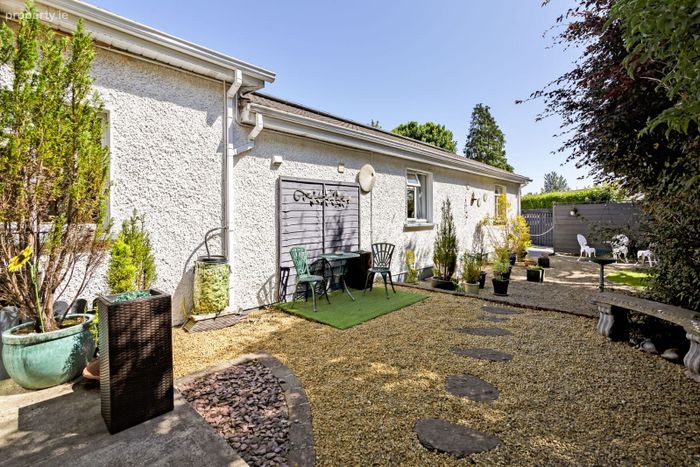
Tiled floor, Double glass doors to garden area, Double skylights, Solid fuel stove with back boiler, Feature exposed stone wall.
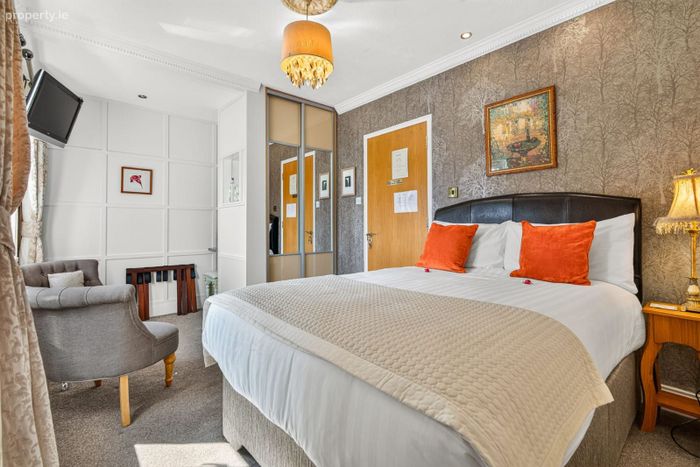
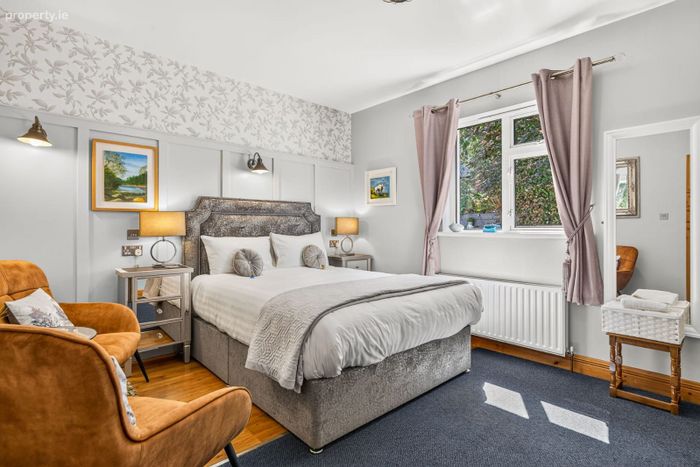
Bedroom 1(Oak) (3.30m x 3.92m)
Double room, Carpet floor, Wall panelling, Wall lights, TV point.
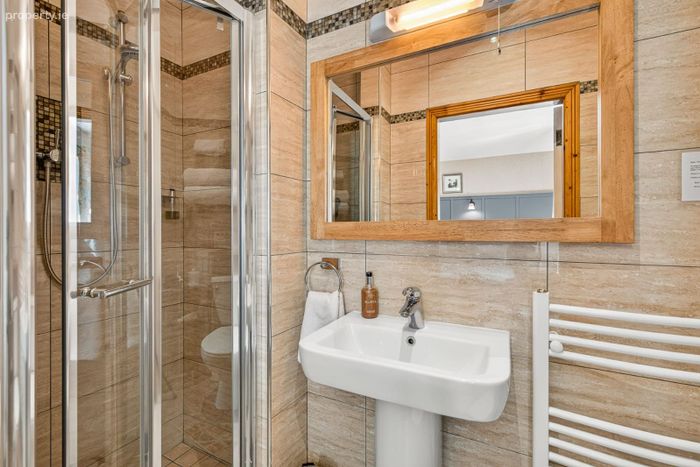
En-suite and Storage (1.22m x 3.30m)
Fully tiled floor to ceiling, Mains shower, WC, WHB, Wood floor to storage area.
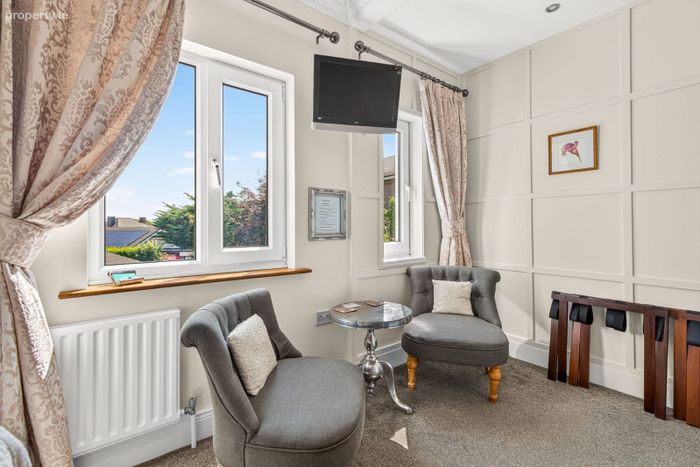
Bedroom 2(Hazel) (3.30m x 4.03m)
Double room, Mixed-material floor-carpet and wood, TV point.
En-suite (1.22m x 3.30m)
Fully tiled floor to ceiling, Mains shower, WC, WHB, Wood floor to storage area.
Bedroom 3 (Elm) (3.90m x 4.15m)
Double room, Wood floor, TV point.
En-suite (1.22m x 3.30m)
Fully tiled floor to ceiling, Mains shower, WC, WHB, Wood floor to storage area.
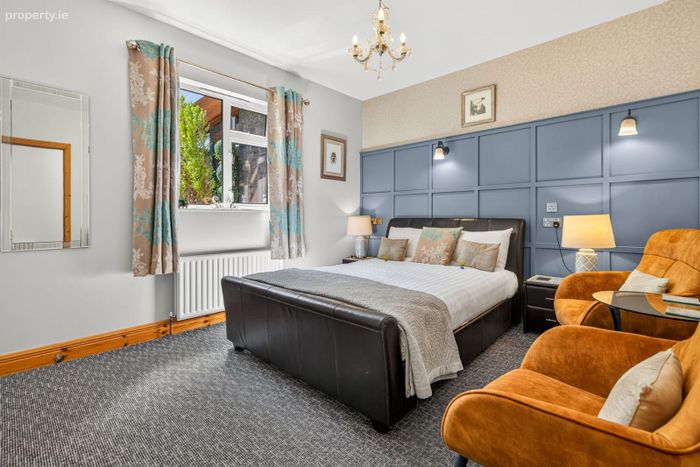
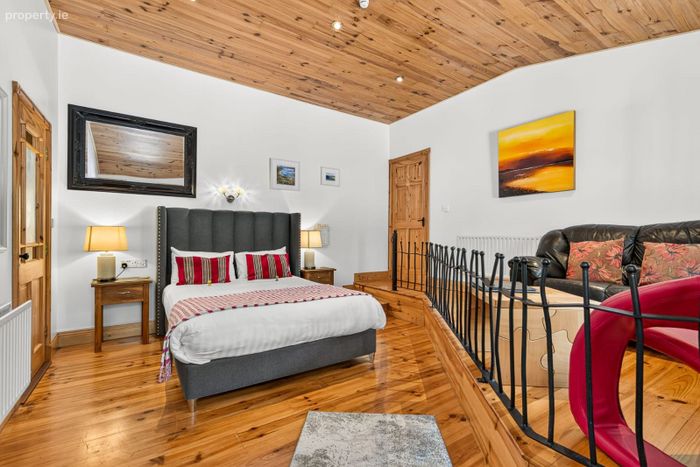
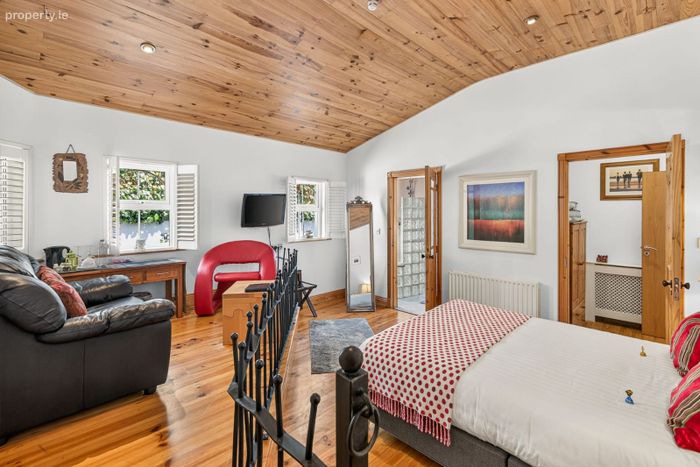
Bedroom 4 (Beech) (4.33m x 4.80m)
Double room, Wood floor, Raised lounge area, Dual doors.
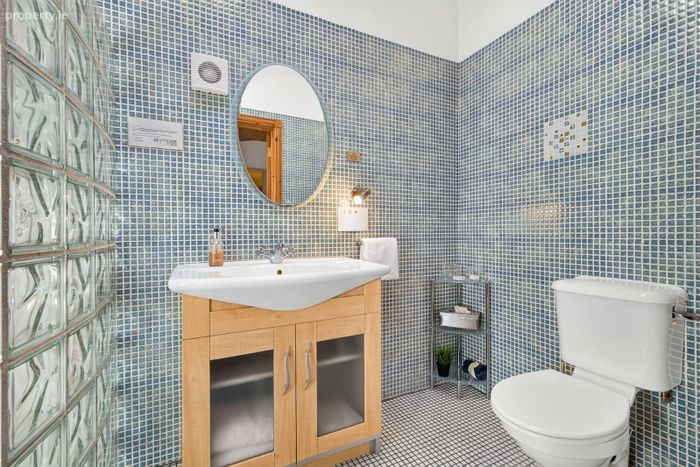
En-suite (2.80m x 1.62m)
Fully tiled floor to ceiling, Mains shower, Feature glass block shower wall, WC, WHB.
Entrance porch/Storage area (1.6m x 1.8m)
Wood floor, Storage space.
First Floor
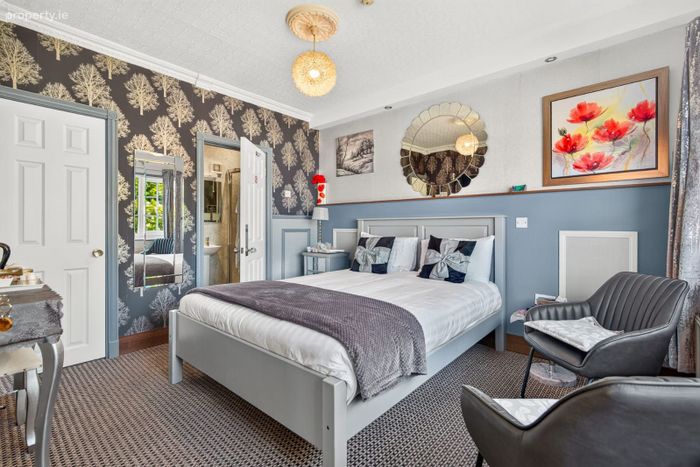
Bedroom 5 (Poppy) (3.16m x 3.74m)
Double room, Carpet floor, Built in wardrobe.
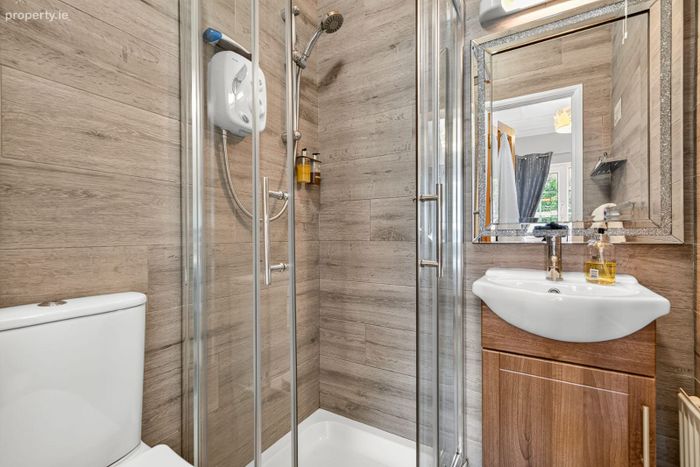
En-suite (2.30m x 1.20m)
Fully tiled floor to ceiling, WC, WHB, Mains shower fitted with a hot water pump.
Large storage room
Bedroom 6 (Lily) (4.53m x 2.90m)
Double room, Carpet floor, Built in sliding wardrobes.
En-suite (1.3m x 1.3m)
Fully tiled floor to ceiling, WC, WHB, Mains shower fitted with a hot water pump.
Bedroom 7 (Daisy) (2.3m x 2.84m)
Double room, Wood floor.
En-suite (1.37m x 1.40m)
Fully tiled floor to ceiling, WC, WHB, Mains shower fitted with a hot water pump.
BER Details
BER No. 117502013
Energy Performance Indicator: 0.00 kWh/m2/yr
This property was last updated: today, 2 hours 38 minutes ago