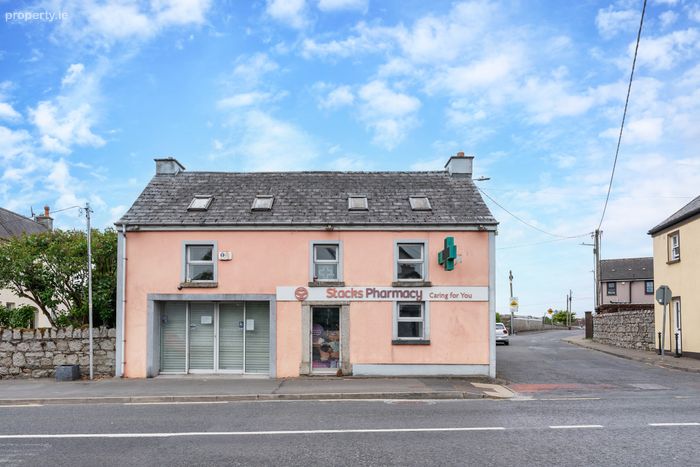
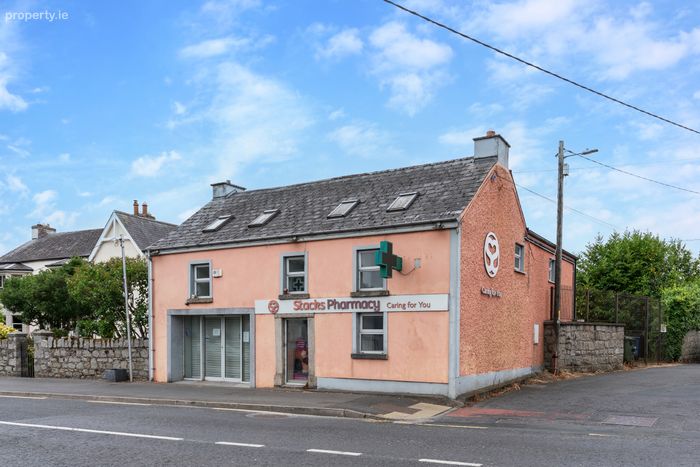
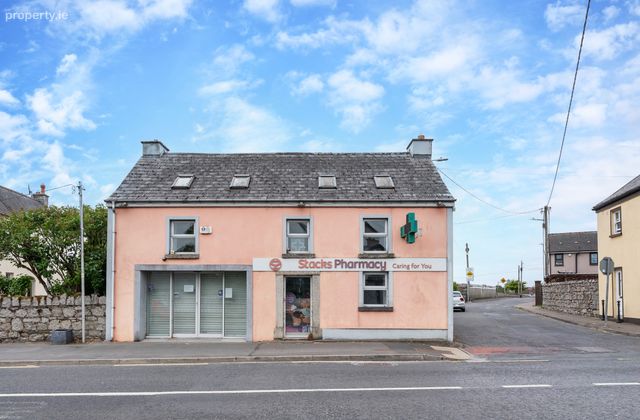
Main Street, Castledermot, Co. Kildare, Castledermot, Co. Kildare
 See Larger Images & 31 More Photographs >>
Price on Application
Retail Unit For Sale1,604 sq. feet (149 sq. metres)
Rating:


Contact Name: Thomas Byrne
Selling Agent:
Thomas M. Byrne & Son
PSR Licence Number: 001544
Email Agent Show Number
Save This Ad
Property Description
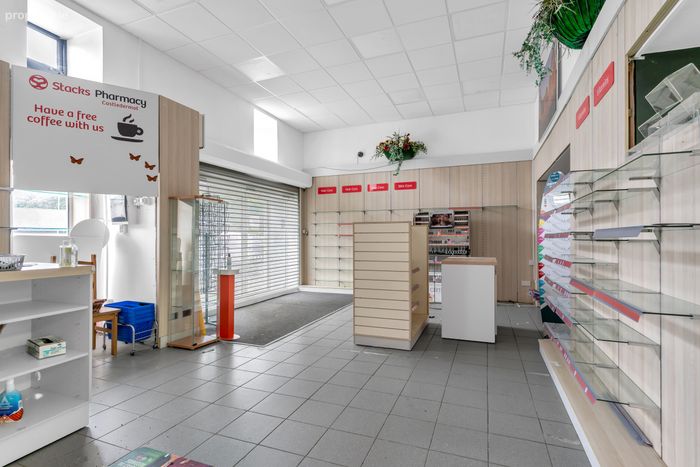
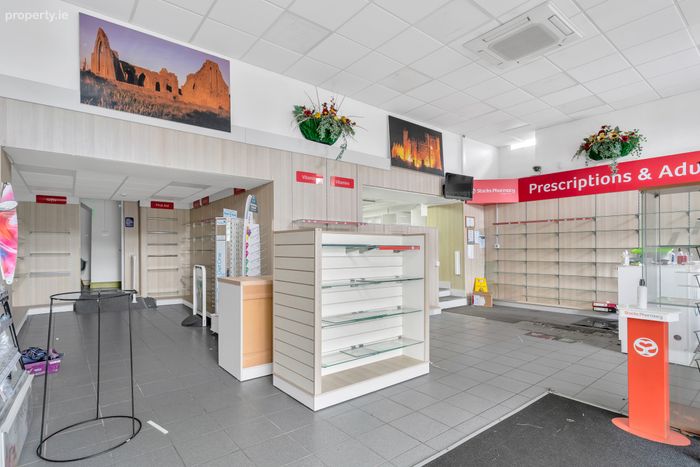
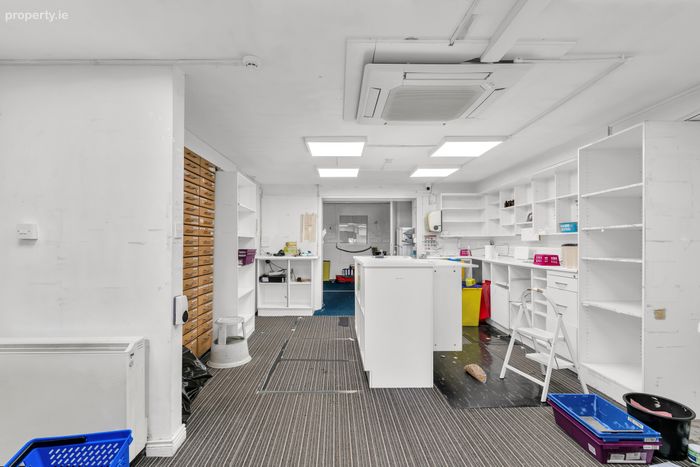
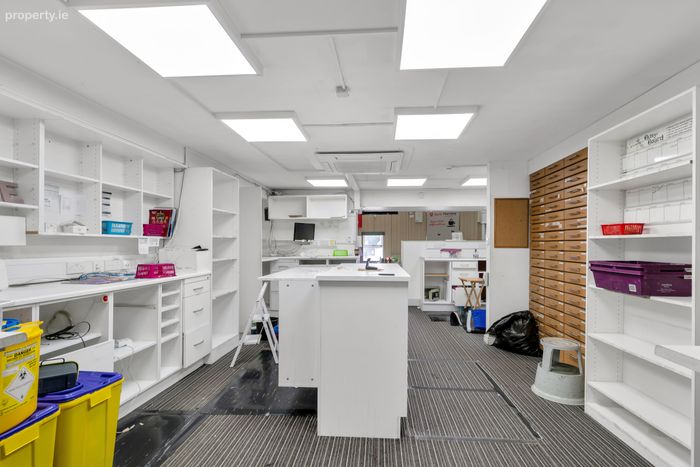
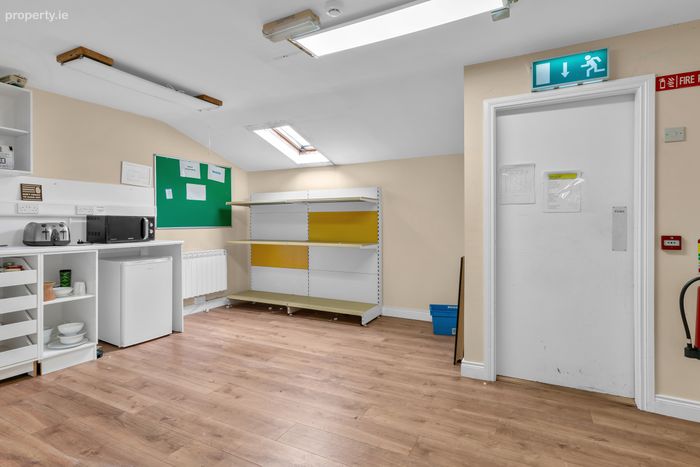
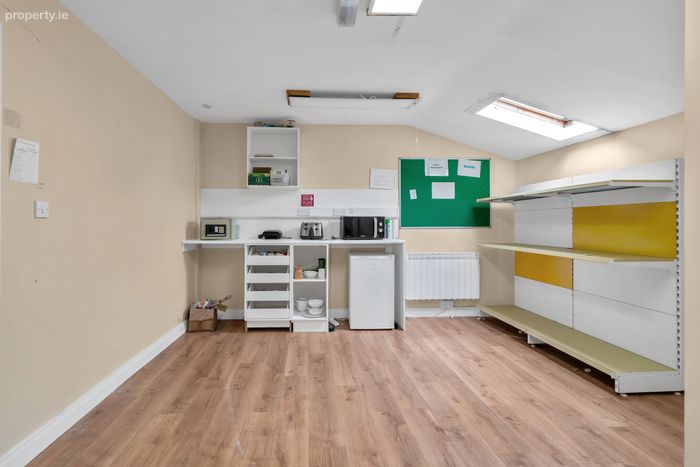
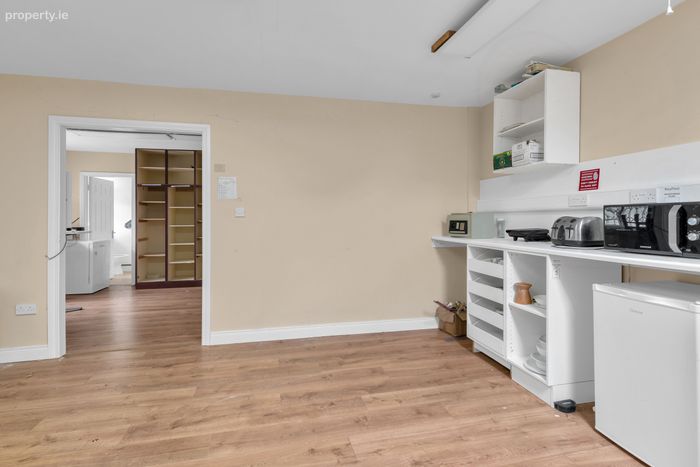
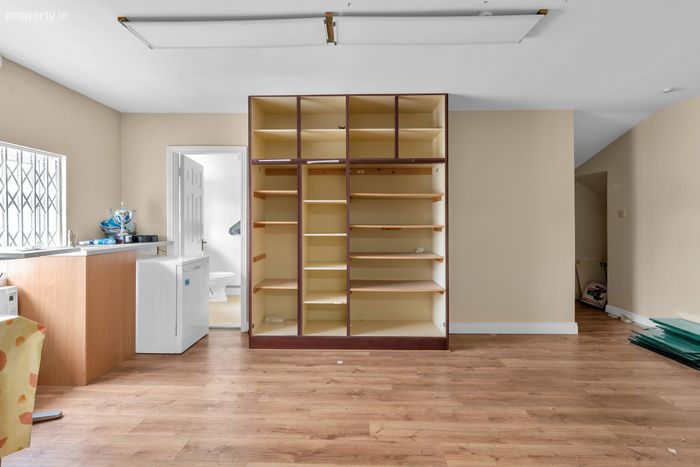
The ground floor comprises a spacious retail area, consultancy room, dispensary and wash area, providing a practical layout suitable for medical, professional, retail or service-based businesses. At first-floor level there is a canteen, two interconnecting rooms and a shower room. Subject to the necessary planning permission, the upper floor offers excellent potential for conversion into residential accommodation, creating an attractive live/work or investment opportunity.
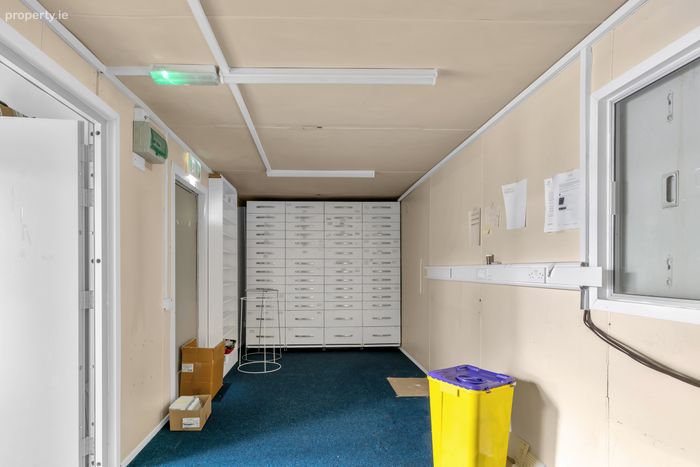
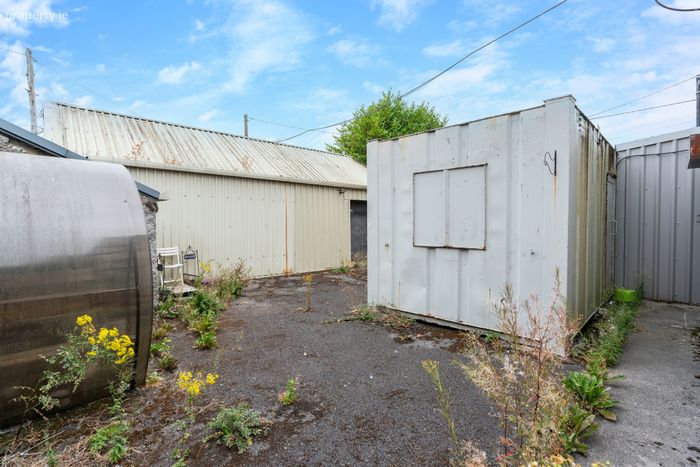
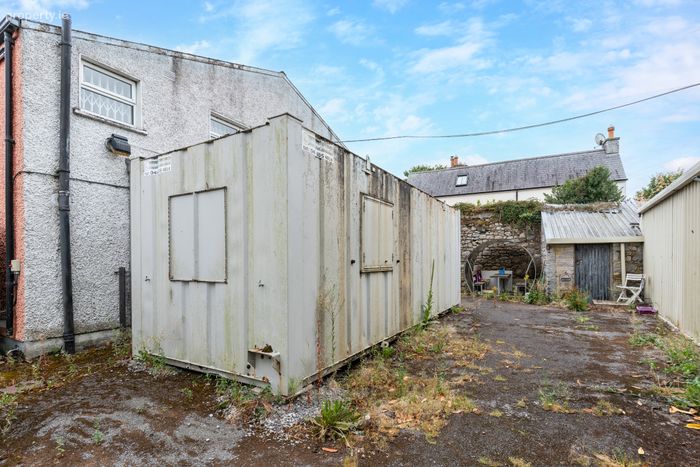
To the rear, the property benefits from secure double gate access leading to a generous tarmac yard. This valuable outdoor space includes an A-roof storage shed together with a steel container that has been integrated with the dispensary, providing additional secure storage and enhancing the property's versatility.
The property enjoys excellent connectivity, with immediate access to the N9/M9 motorway, providing convenient commuting to Carlow, Kilkenny, Naas and Dublin. Public transport links, including regular bus services, further enhance accessibility, making this a superb opportunity to acquire a prominent commercial premises in a well-established and highly accessible location.
Ground Floor
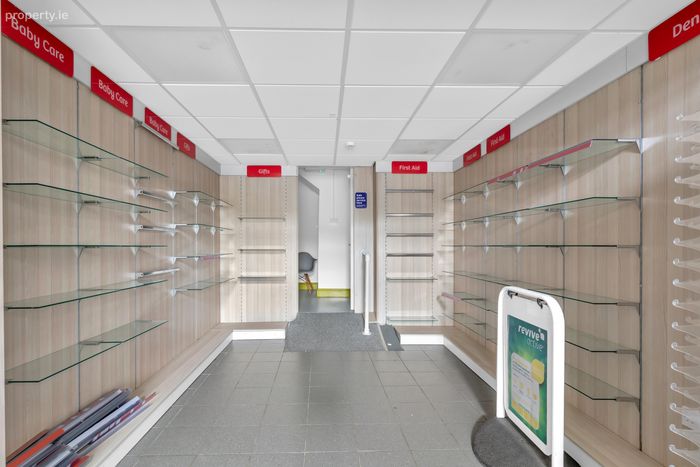
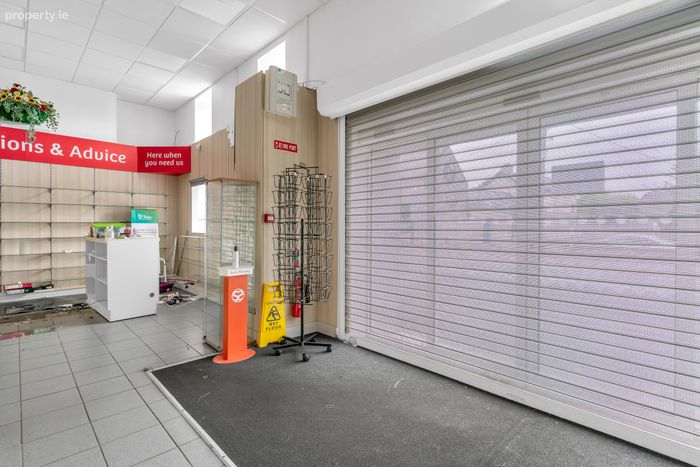
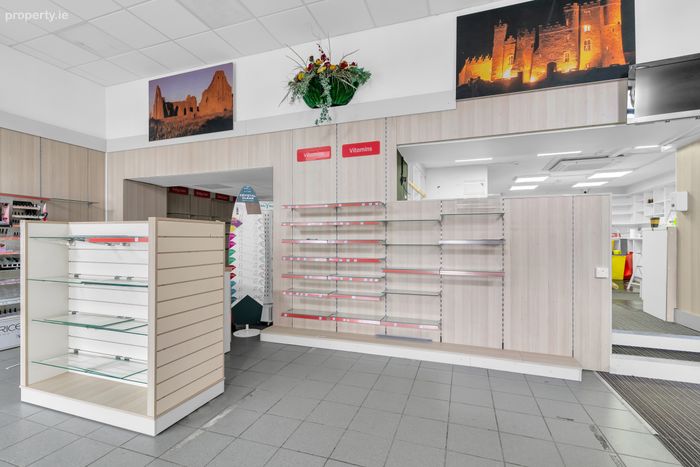
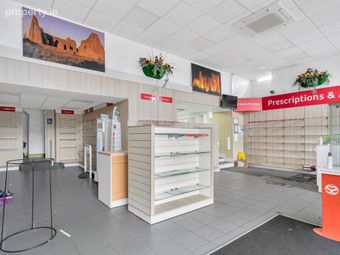
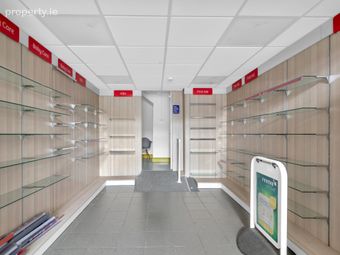
Retail Area 8.40m x 4.66m (27.56ft x 15.29ft) 'L' Shaped area with tiled floor. Electric security shutters.
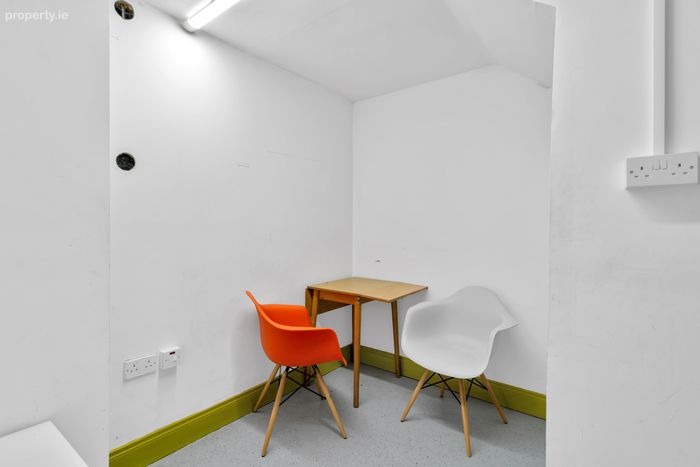
Consultancy Room 2.45m x 2.29m (8.04ft x 7.51ft)
Wash Area 1.85m x 0.70m (6.07ft x 2.30ft) with whb.
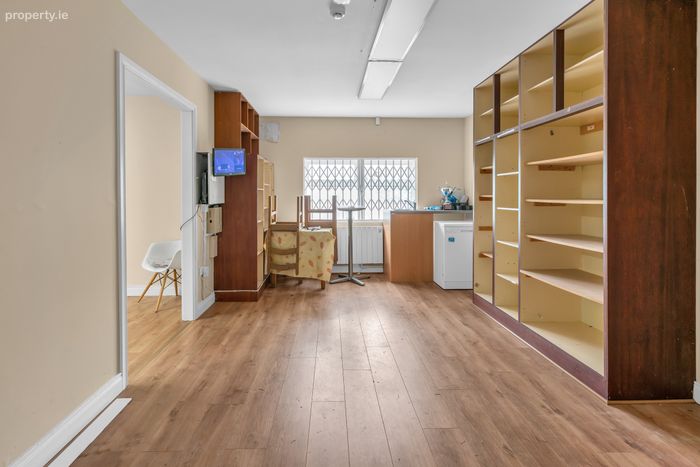
Dispensary 6.70m x 5.16m (21.98ft x 16.93ft) with fitted shelving. Laminate flooring. Steel contained unit integrated.
Integrated Steel Container 4.59m x 2.89m (15.06ft x 9.48ft) with fitted shelving. Integrated into dispensary.
1st Floor
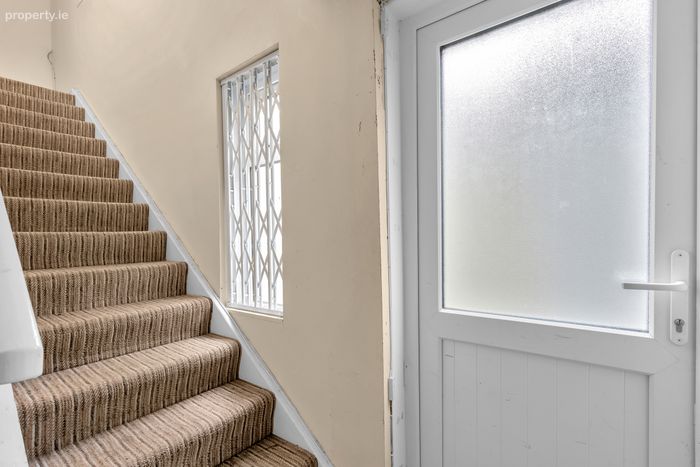
Canteen 4.99m x 4.06m (16.37ft x 13.32ft) with laminate wood flooring.
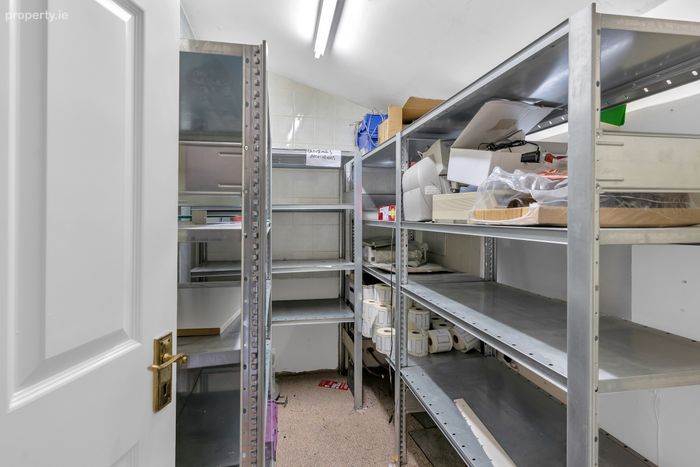
Storage Room (1) 5.98m x 3.40m (19.62ft x 11.15ft) with laminate wood flooring. Connecting door to Storage Room (2).
Offering excellent conversion potential (subject to necessary planning permission).
Storage Room (2) 2.53m x 1.72m (8.30ft x 5.64ft) Connecting door to storage room (1).
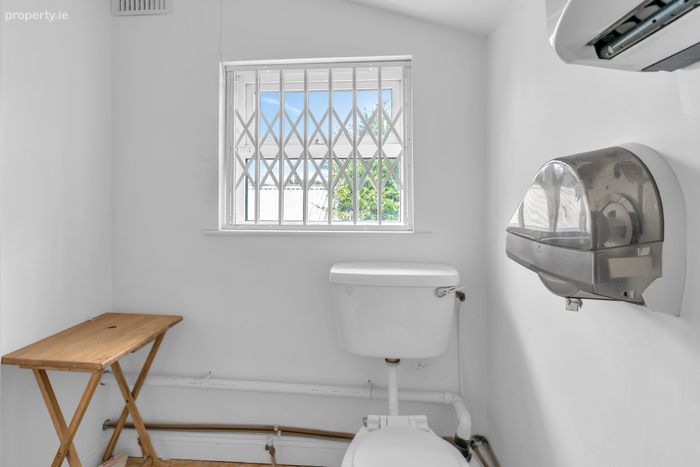
Shower Room 2.19m x 1.76m (7.19ft x 5.77ft) with w.c., w.h.b. and electric shower.
Alarm Fitted
Air conditioning
Mains services
Outside : Yard to rear with double gate access.
'A' roof storage shed to rear.
Steel container (c. 4.59m x 2.89m) incorporated into the dispensary.
Electric security shutters.
Directions :
Castledermot is a thriving south Kildare town with a strong local and rural catchment area, serving the surrounding communities of Kildare, Carlow and Laois. The town offers an excellent range of amenities including schools, supermarkets, cafes, restaurants, sporting facilities and healthcare services, ensuring consistent footfall throughout the year.
BER Details
BER No. 801163460
Energy Performance Indicator: 379.35 kWh/m2/yr
This property was last updated: 20 days ago