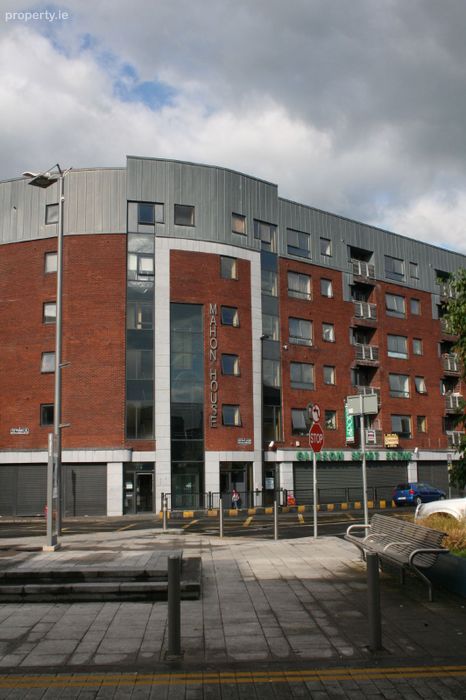
Mahon House, Upper William St, Limerick City Centre, Co. Limerick
 See Larger Images & 14 More Photographs >>
€7,500 monthly
Office To Let6,500 sq. feet (604 sq. metres)
Rating:

Contact Name: Paul Browne
Save This Ad
Property Description
Additional details.
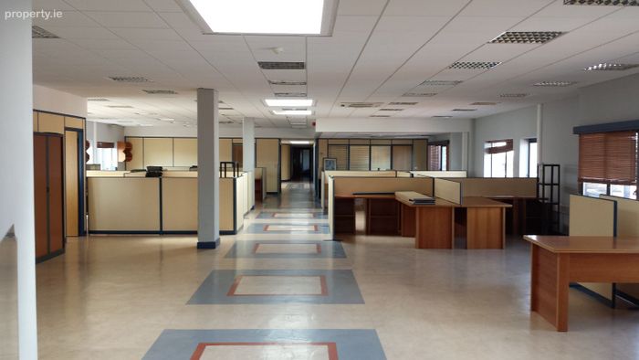
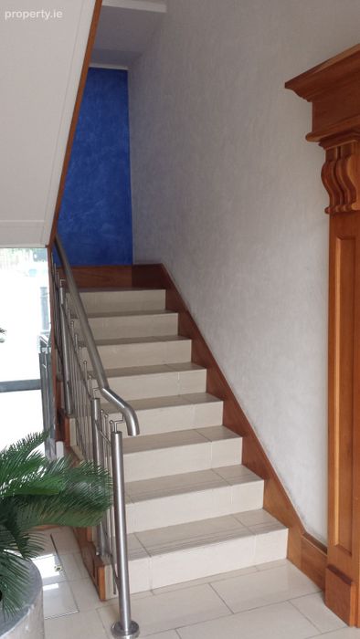
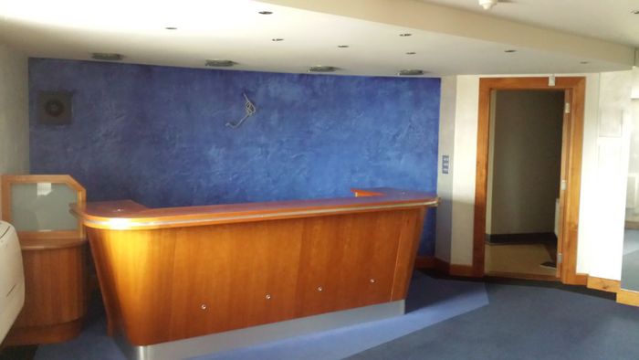
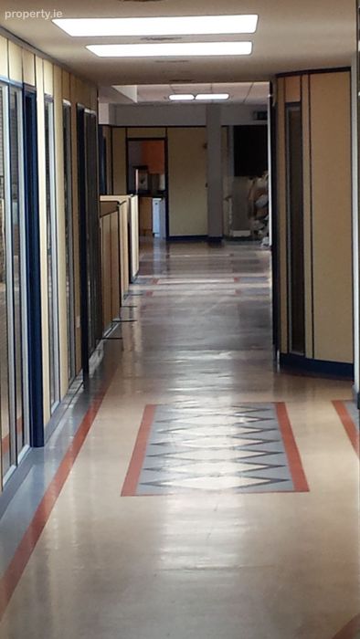
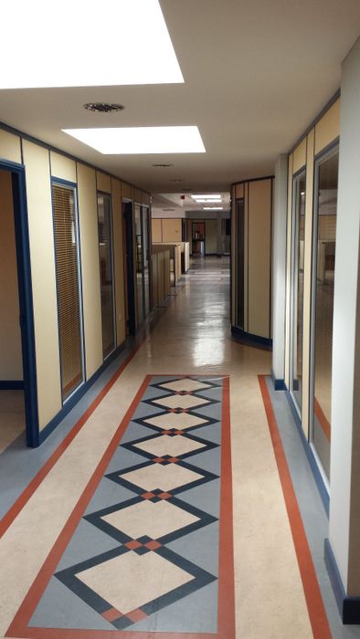
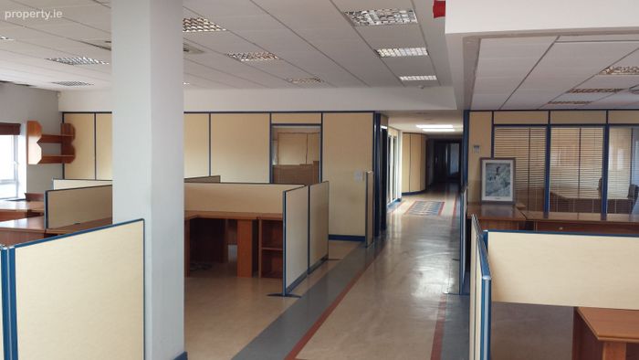
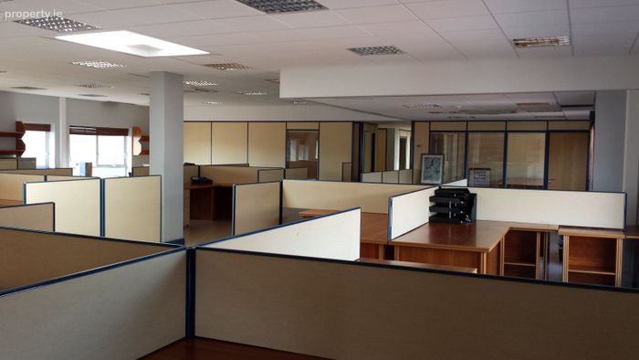
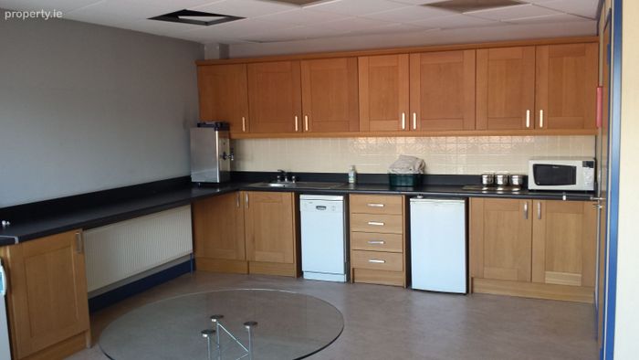
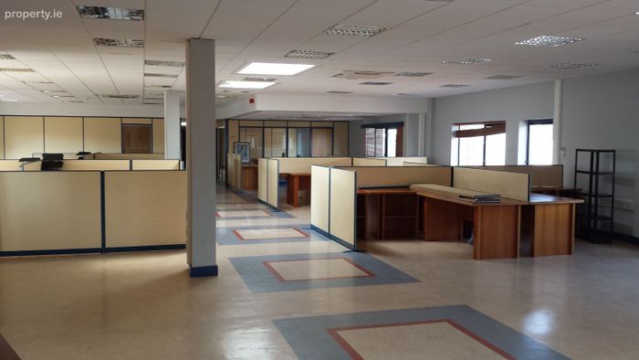
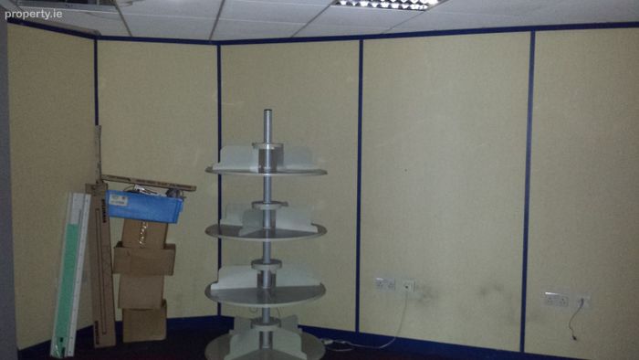
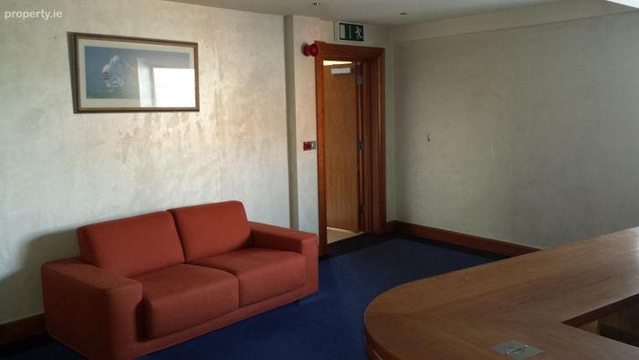
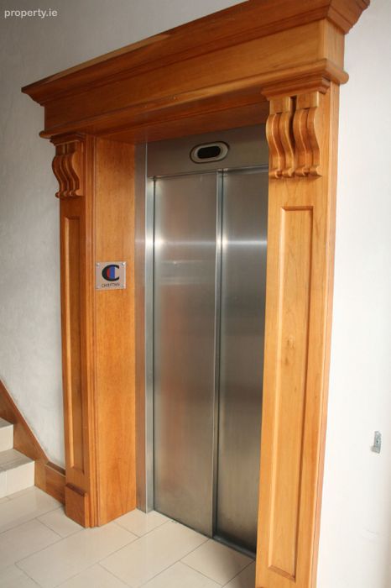
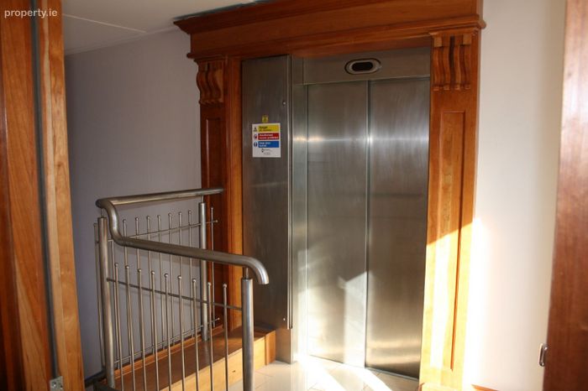
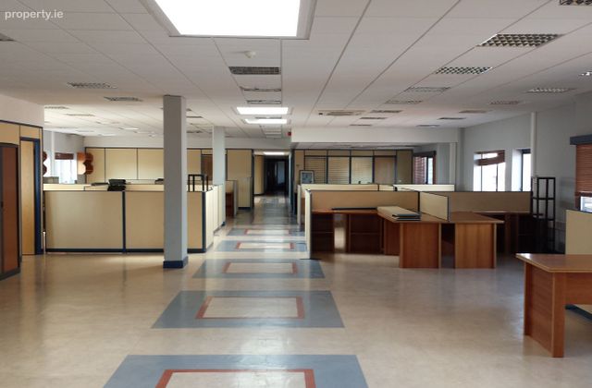
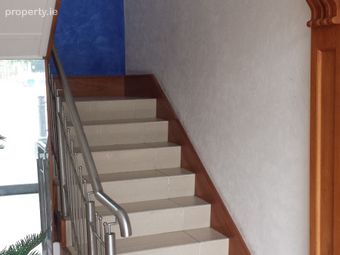
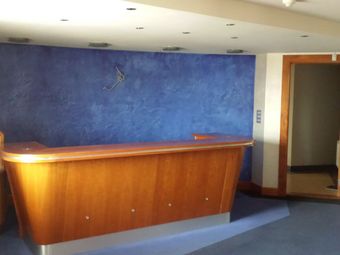
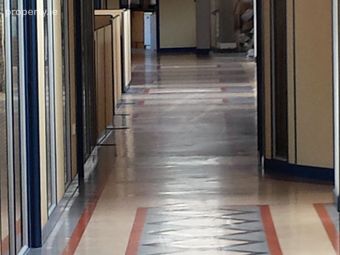
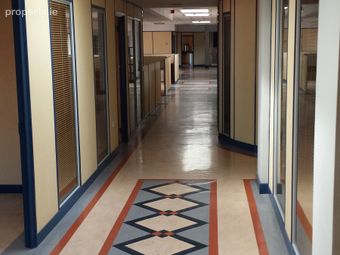
The property consists of a private foyer with staircase / glass elevator that leads to an impressive reception area. There are five large office (which are suitable for sub-diving), a large boardroom, fully fitted canteen, dedicated computer room, toilets, shower room, and stationary rooms. All office areas are fully air-conditioned and heated by gas central heating (and also include desks & partitions). The property is on the third floor and benefits from multiple roof lights, balconies and windows which create a very bright and energizing environment.
Current Layout.
Gross Area: 603.75 sq m (6,500 sq ft)
Board Room: 46.41 sq m (500 sq ft)
Reception: 36.2 sq m (390 sq ft)
Stair & Corridors: 51.6 sq m (555 sq ft)
Storeroom: 26 sq m (280 sq ft)
Open plan office: 383.8 sq m (4,130 sq ft)
Washrooms: 21.9sq m (235 sq ft)
Canteen: 22.9 sq m (245 sq ft)
Directions.
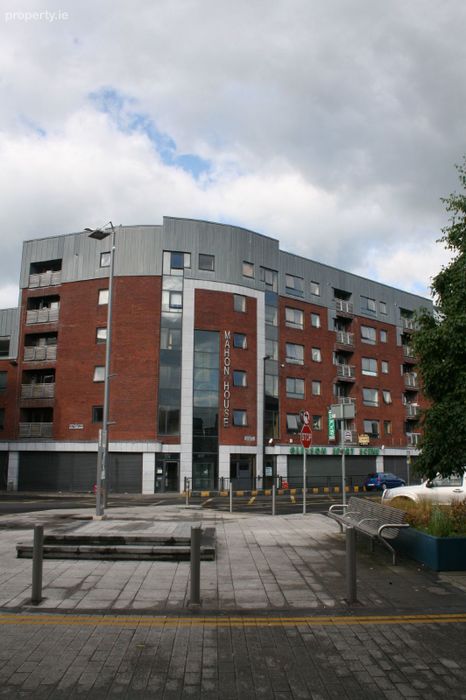
Travel up William Street from city centre, pass through the first set of traffic lights, proceed another 70 metres to the next intersection. Mahon house is located on the far left corner of the intersection , and the entrance is just under the ?Mahon House? sign, and just slightly to the left.
Technical.
Large computer room, with air-con.
CAT5e structured cabling.
3-Phase power.
Multiple ISP options ( e.g. UPC, Eircom, Smart, Digiweb, Magnet, Vodafone)
Terms & conditions.
Lease negotiable from one to five years. Very competitive rent.
Full brochure available upon request.
BER Details
BER No. 800245292
Energy Performance Indicator: 0.00 kWh/m2/yr
This property was last updated: 31 days ago