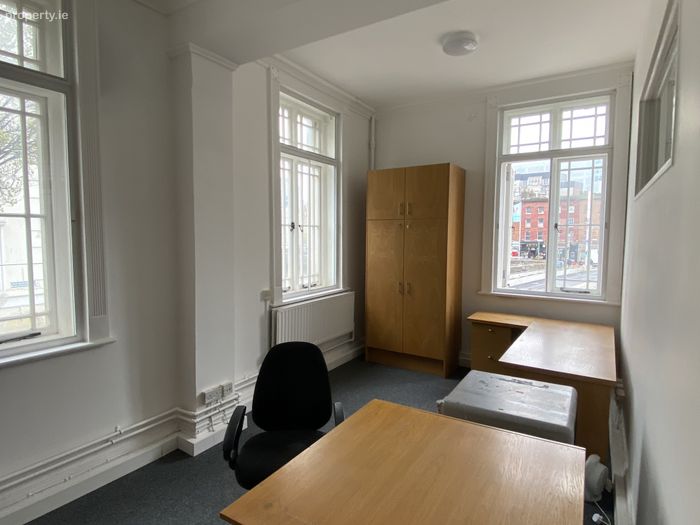
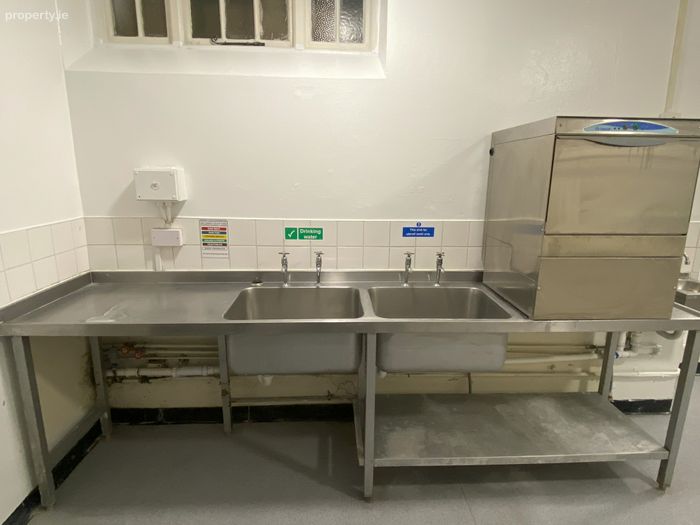
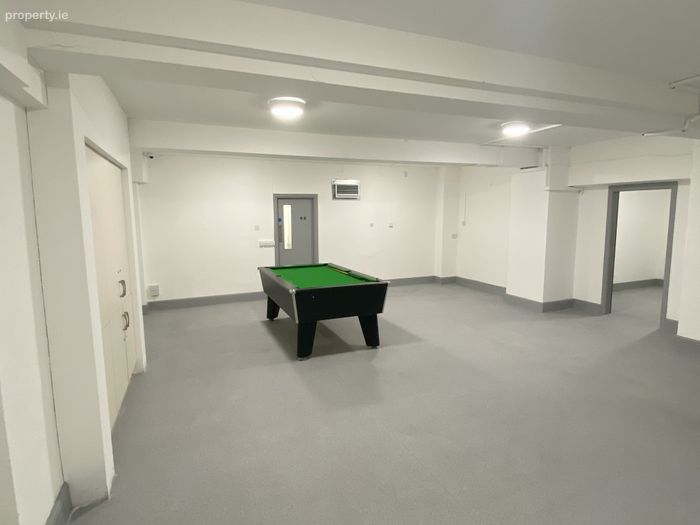
Lefroy House, 12-14 Eden Quay, Dublin 1, Dublin 1
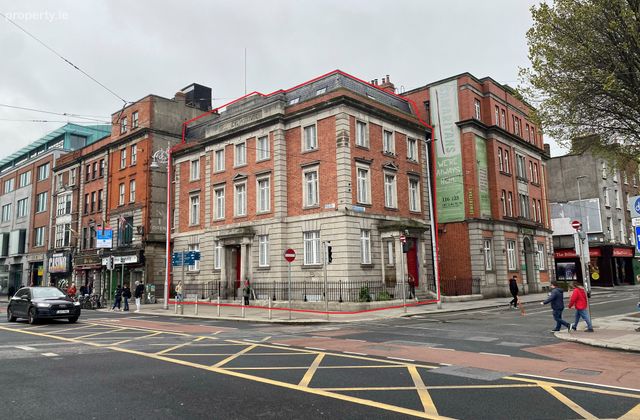 See Larger Images & 10 More Photographs >>
€3,500,000
Investment Property For Sale8,945 sq. feet (831 sq. metres)
Rating:


Contact Name: Eimantas Petrus
Selling Agent:
North's Property
PSR Licence Number: 001763
Email Agent Show Number
Save This Ad
Property Description
LEFROY HOUSE, 12-14 EDEN QUAY, DUBLIN 1, D01AH99
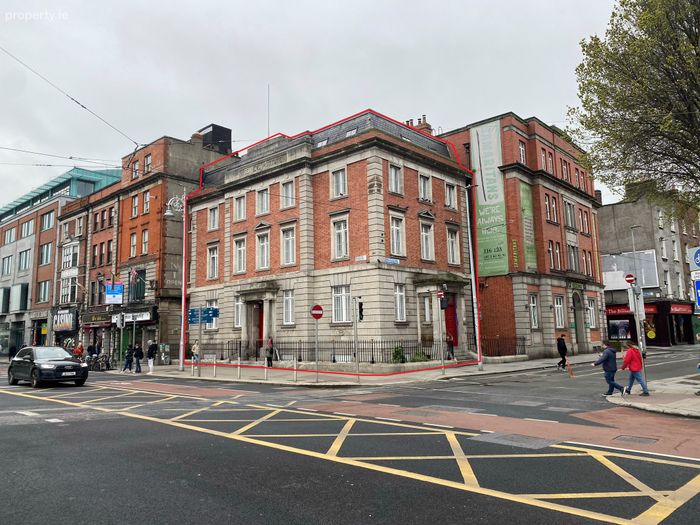
- Recently refurbished 4-storey over basement corner building beside all transport networks.
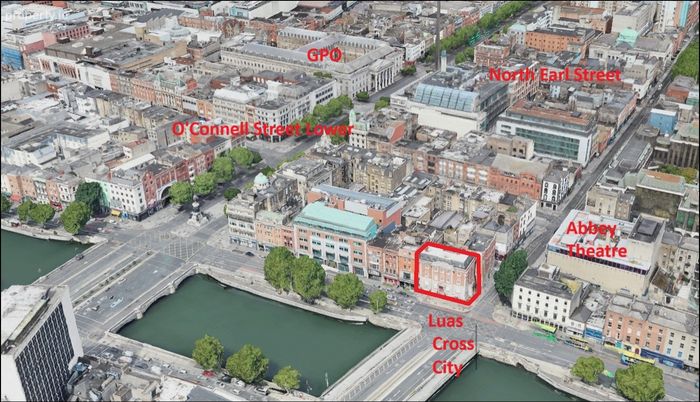
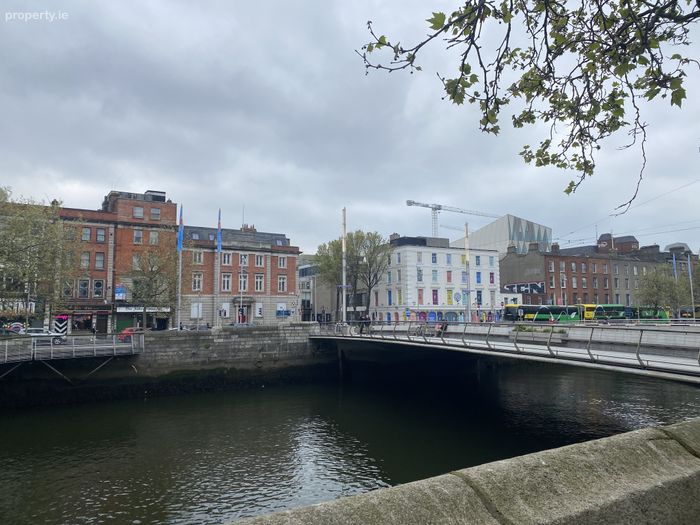
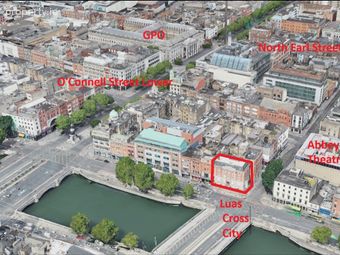
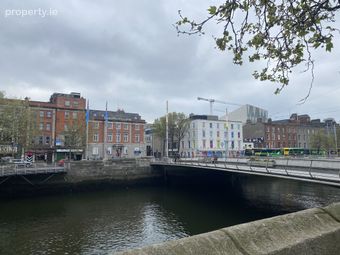
- Overlooking the River Liffey close to Lower O'Connell St and opposite The Abbey Theatre.
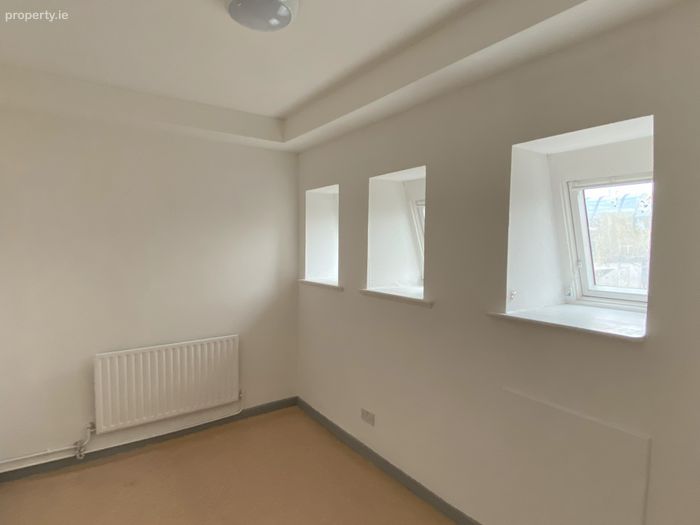
- Building contains 36 rooms, 11 shower rooms and Ladies & Gents WC facilities.
- Approx. 831sq.m. (8,945 sq.ft.) Gross Internal Area.
- Rear Access and 1 car space.
- BER Exempt.
- Substantial potential for residential investment income.
- Also suit tourism uses or change of use to commercial (Subject to Planning).
LOCATION
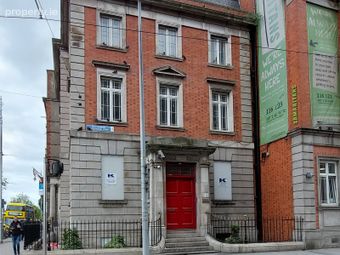
This is a prominent and attractive 4 storey over basement corner building known as Lefroy House, 12-14 Eden Quay and is situated on the junction of Eden Quay with Marlborough Street facing the River Liffey. It is opposite the Abbey Theatre and beside O'Connell Street Lower. The building's central location provides ease of access to all amenities offered in the city centre with easy access to all Public Transport Networks both the Luas Green and Red lines, the Eden Quay Bus Corridor and Dart station at Tara Street and main line train services at Connolly and Heuston Stations.
DESCRIPTION
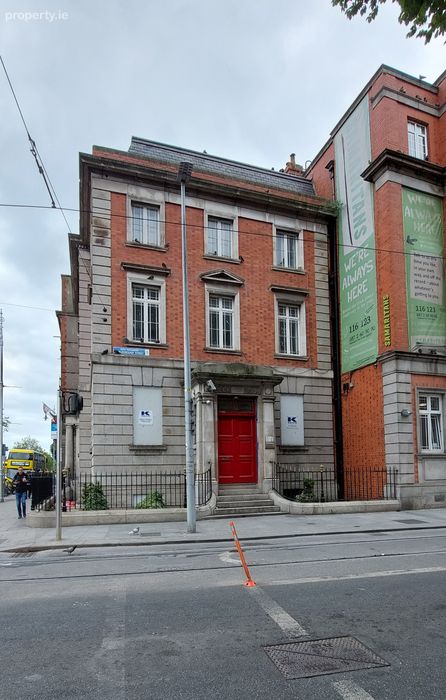
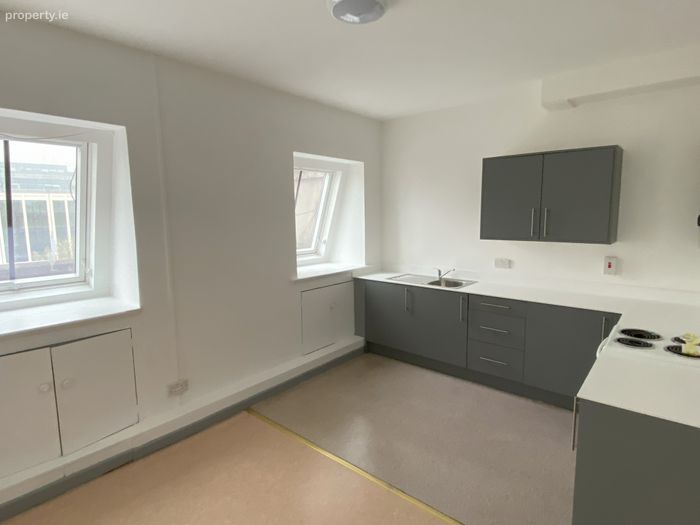
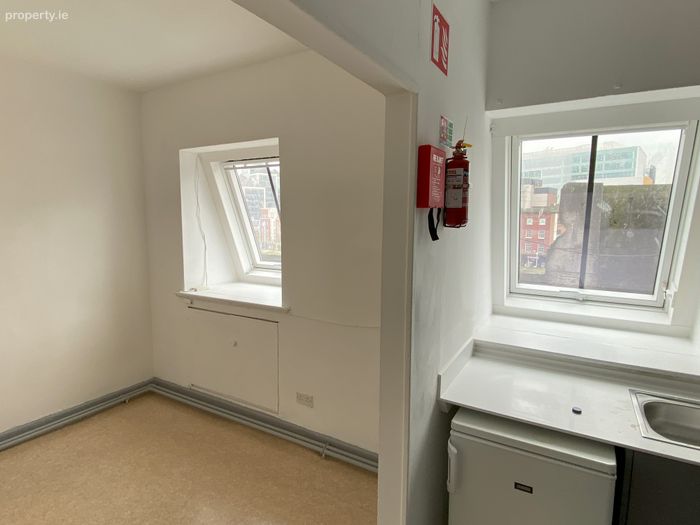
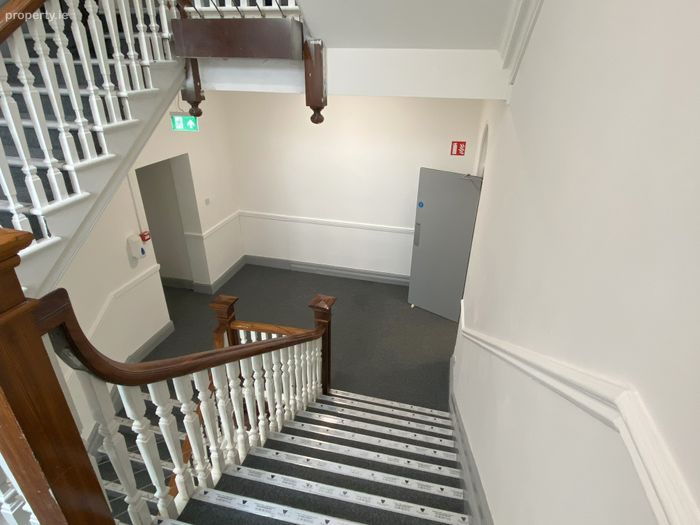
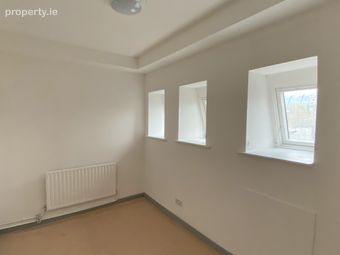
Lefroy House, which was formerly the Seamen's Institute, provides a mix of good quality refurbished self-contained apartments and bedrooms, recreational spaces, dining area and offices across 36 rooms plus 11 shower rooms and Ladies and Gents WC facilities. In total the building extends to 831sq.m. (8,945 sq.ft.) Gross Internal Area. Following the 1916 Rising, the building was rebuilt to a very high standard by renowned builders G&T Crampton and comprises an end-of-terrace five-bay four-storey over raised basement. The property has the benefit of a double gated delivery access from Harbour Court with 1 car space.
Constructed of brick and stone to the designs of William Mitchell & Son, and extended in 1948, with central breakfront, entrance portico and three-bay east side elevation with entrance porch. The subject building is a protected structure under the Dublin City Councils Development Plan and was formerly in use as the Seaman's Institute. It is described by the NIAH as being a "well-composed building articulated by neoclassical masonry detailing and a sense of symmetry provided by the fenestration pattern and central breakfront."
It was recently refurbished and is ready for occupation and income generation, while also offering future potential for other uses such as tourism and commercial (subject to planning permission). In Dublin, The Salvation Army operates six residential centres (Lifehouses) for single adults, couples and families. These centres provide more than 120,000 bed-nights a year to people who are homeless or at risk of homelessness. The capital released from the sale of Lefroy House, will assist The Salvation Army in continuing to provide these essential services.
ACCOMMODATION (approx. Gross Internal Areas)
Description Sqm GIA Sq ft GIA
Basement 191 / 2,056
Ground Floor 191 / 2,056
First Floor 166 / 1,787
Second Floor 166 / 1,787
Third Floor 117 / 1,259
Total 831 / 8,945
TOWN PLANNING
The property is situated in an area Zoned Z5: "Town Core": under the Dublin City Council Development Plan 2022 - 2028 "to consolidate and facilitate the development of the central area, and to identify, reinforce, strengthen and protect its civic design character and dignity". The subject property is also located in an Architectural Conservation Area.
TITLE
Freehold title with Vacant Possession. The property is listed on the Record of Protected Structures (Dublin City Development Plan 2022-2028) under reference number 2485 with the description of 'Seamen's Institute (former)'.
VIEWING AND FURTHER INFORMATION
Viewing strictly by prior arranged confirmed appointment with the sole selling agents. For further information contact Ross Shorten or Eimantas Petrus.
BER Details
Energy Performance Indicator: 0.00 kWh/m2/yr
This property was last updated: today, 4 hours 34 minutes ago