Kilmantin Hill, Wicklow Town, Co. Wicklow
 See Larger Images & 11 More Photographs >>
€365,000
Office For Sale1,302 sq. feet (121 sq. metres)
Rating:


Contact Name: Eugene Dooley
Selling Agent:
Dooley Poynton Auctioneers
PSR Licence Number: 001700
Email Agent Show Number
Save This Ad
Property Description
A.M.V €365,000
Directions: Please follow the Eircode A67ND90 for directions.
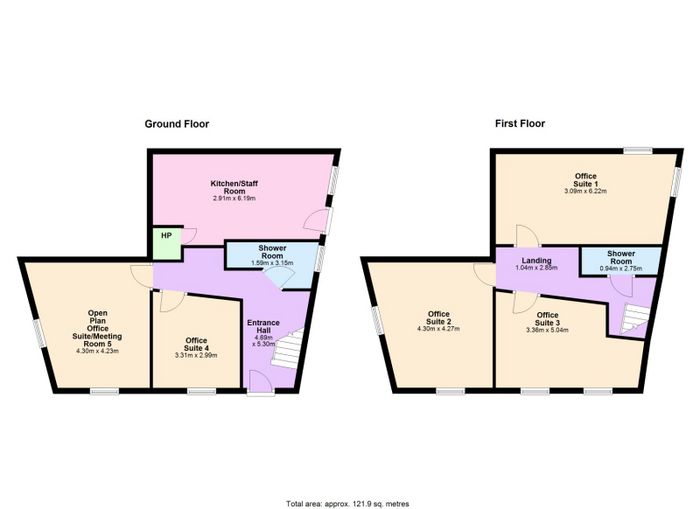
Entrance Hallway (4.69m x 5.30m)
This bright and welcoming L-shaped entrance hallway features a half glass front door allowing light to flow throughout the space, pendant lighting and carpet flooring throughout. The understairs cupboard houses the Gas Boiler. A carpeted, timber staircase leads to the first-floor landing area.
Office Suite 5/Meeting Room (4.30m x 4.23m)
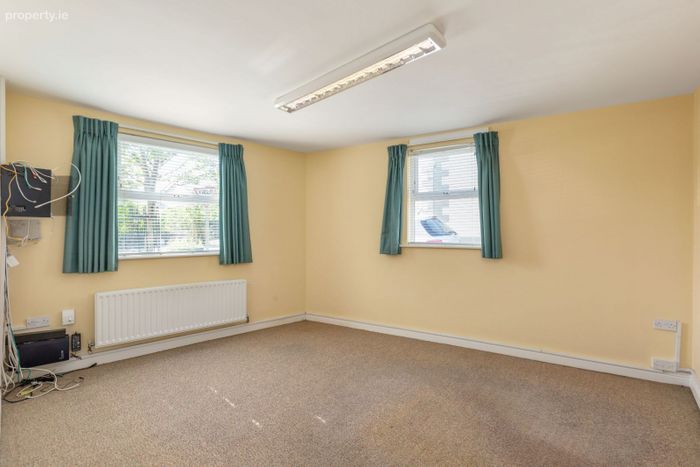
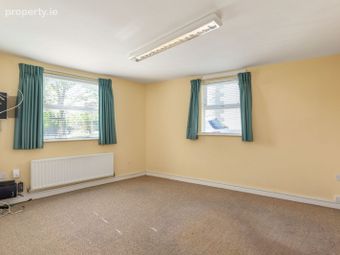
This well-proportioned ground floor office suite/meeting room is infused with natural light and boasts a street view overlooking Wicklow’s historic Gaol and High Street. This space features a fan light & strobe ceiling lighting. This room is fully carpeted throughout.
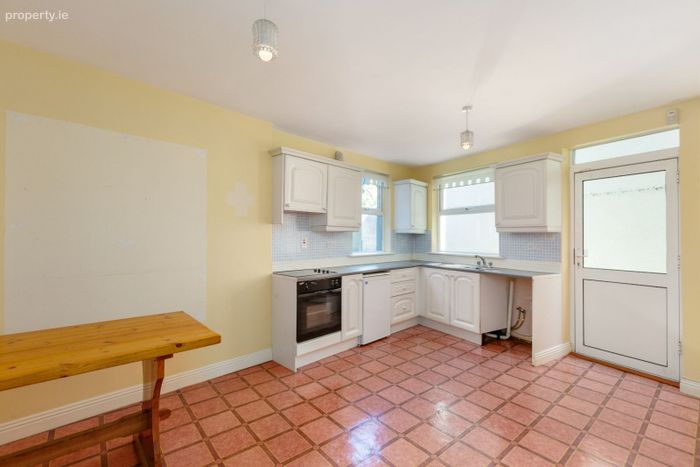
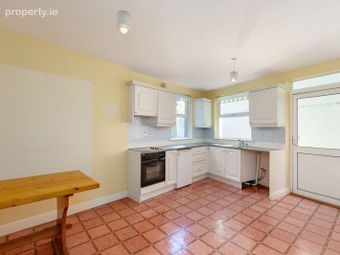
Kitchen/Staff Dining Room (2.91m x 6.19m)
This spacious kitchen/dining room is situated to the rear of the property. This space features a fully fitted kitchen with numerous high and low units, a tiled back splash & a stainless steel sink unit. This kitchen comes equipped with numerous appliances a Beko fridge, a Thor hob & oven with an extractor fan. This space also features the hot press and there is lino flooring throughout.
Guest W/C (1.59m x 3.15m)
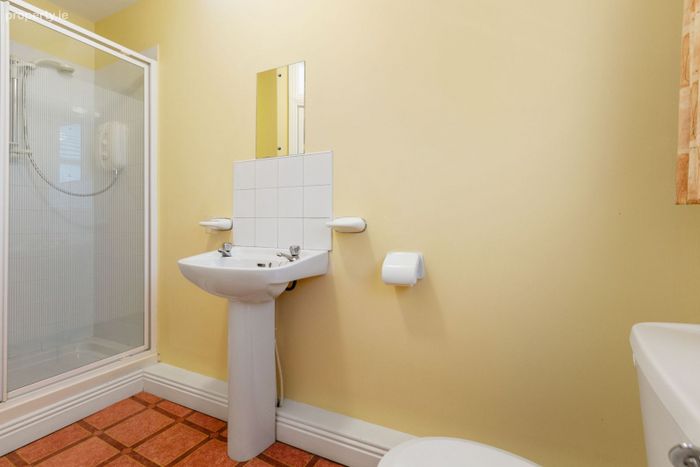
This bright guest shower room features a toilet, ceramic pedestal wash hand basin, a Mira electric shower, & pendant lighting. There is lino flooring throughout.
Office Suite 4 (3.31m x 2.99m)
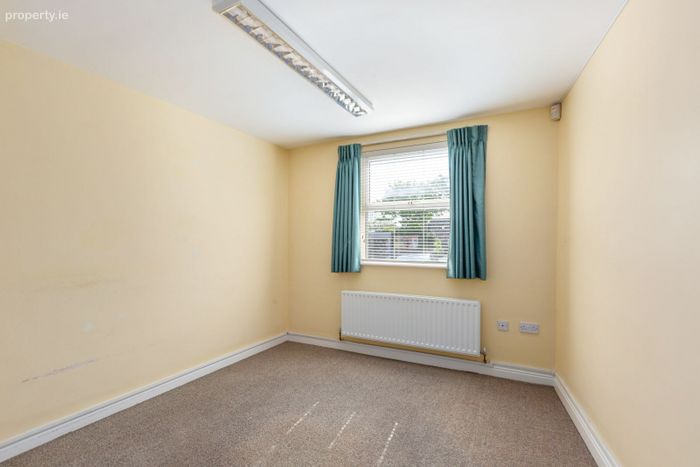
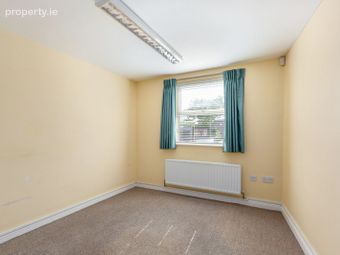
This spacious ground floor office suite is located to the front of the property and offers a prime vantage point to take in a street view of Wicklow Gaol. This room features strobe lighting venetian blinds and carpet flooring.
Office 1 (3.09m x 6.22m)
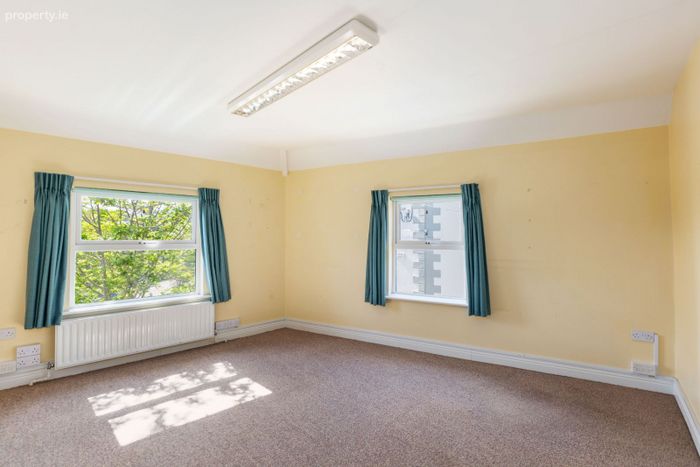
This generously proportioned first-floor angled office suite features two windows overlooking the rear of the property. This space also features strobe lighting and carpet flooring throughout.
Office Suite 2 (4.30m x 4.27m)
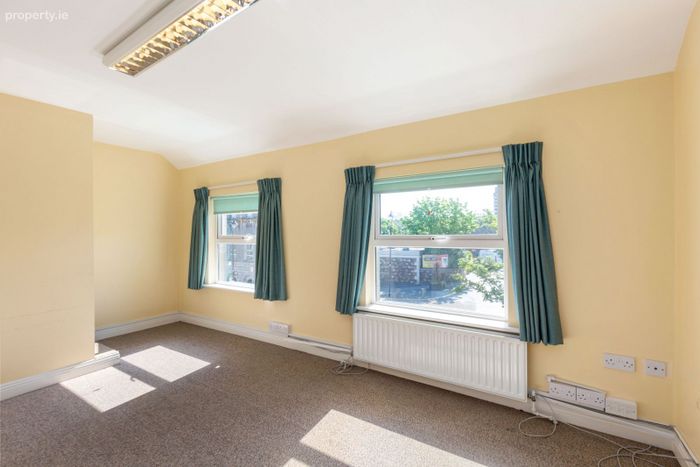
This office suite is located to the front of the property boasting front and side street views. This room features strobe lighting & carpet flooring throughout.
Office Suite 3 (3.36m x 5.04m)
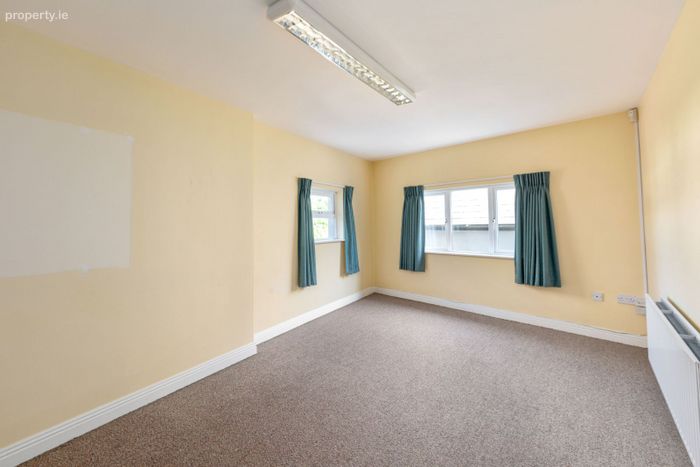
This bright and spacious office suite enjoys a sunny aspect, with windows framing a street view of Wicklow’s historic Gaol. This room features strobe lighting and carpet flooring throughout.
Shower Room (0.94m x 2.75m)
The shower room features a Mira Elite 2 electric shower, ceramic pedestal wash hand basin, a ceramic tiled splash back with shaving mirror, pendant lighting and lino flooring throughout.
Services:
Mains Water
Mains Sewerage
GFCH Gas Fired Central Heating
BER: D2 BER NO:118495415
Energy Performance Indicator: 298.89kWh/m2/yr
Property Features:
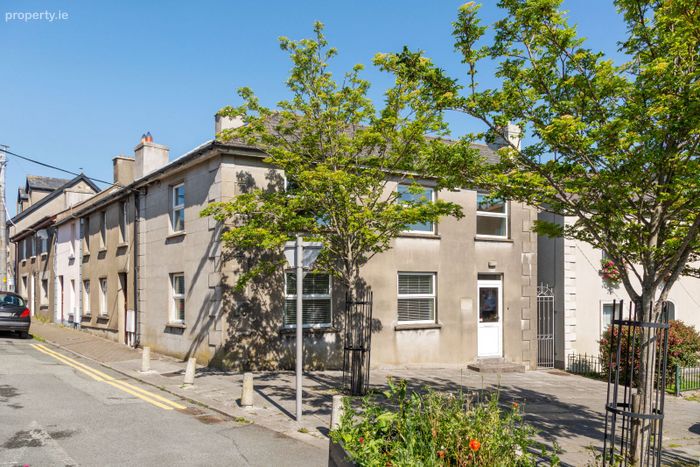
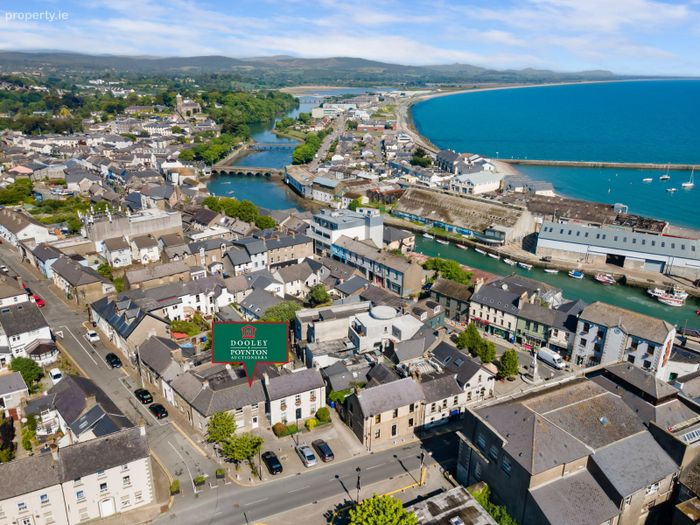
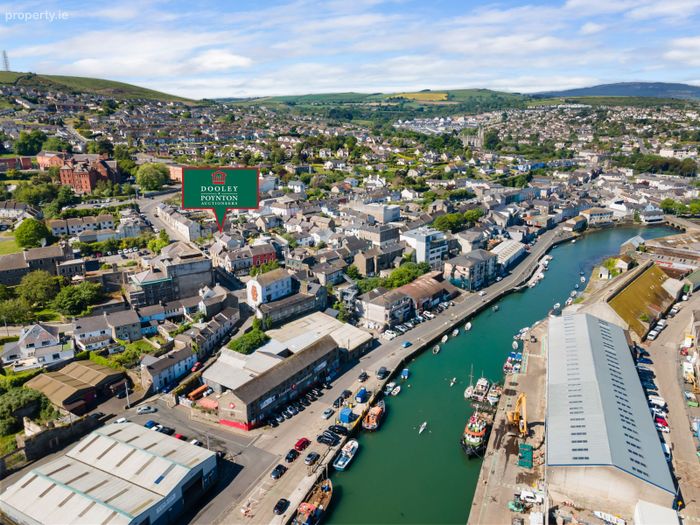
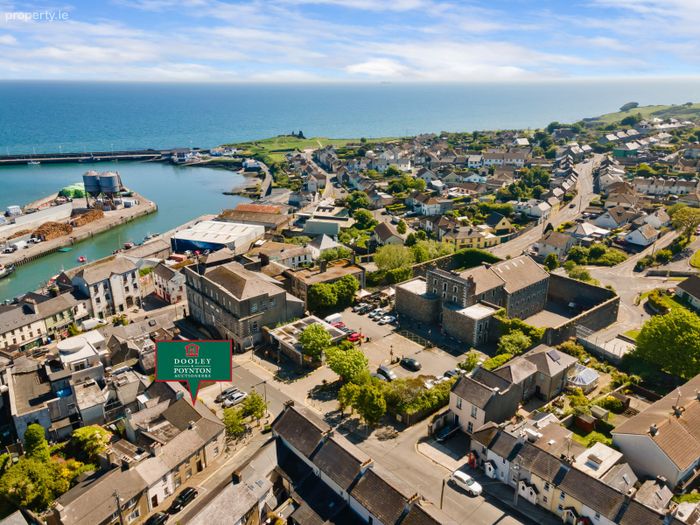
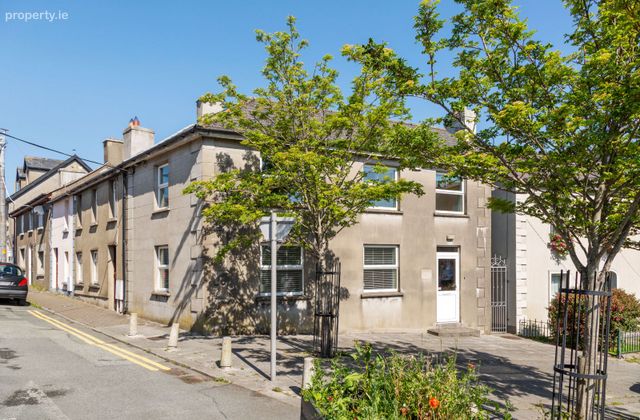
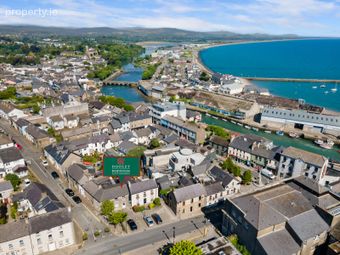
*Generously Proportioned Commercial Property located in the heart of Wicklow Town Centre.
*The property features five spacious office suites with a large kitchen/staff room.
*The property is only a short drive from the M11/N11 and approx 60 mins from Dublin city.
*Excellent Commuter Links with TFI 133 and the Wexford Bus.
*The floor plans have been produced for illustrative purposes only. All prospective buyers should note that it is soley intended for their guidance and assistance nothing contained in it should be considered as a definitive representation or legally binding warranty.
BER Details
BER No. 118495415
Energy Performance Indicator: 298.89 kWh/m2/yr
This property was last updated: 3 days ago