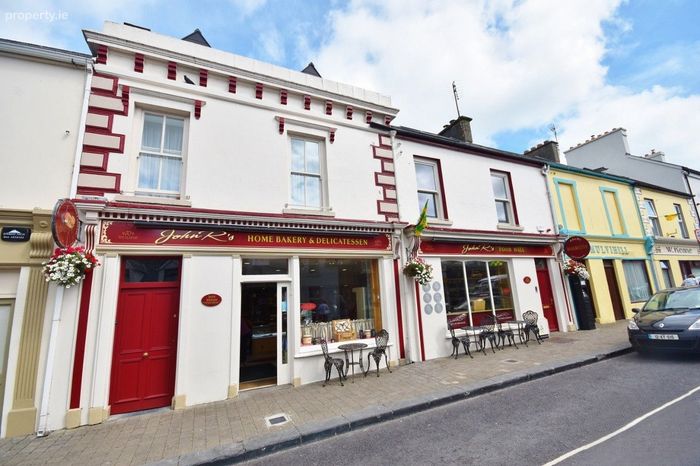
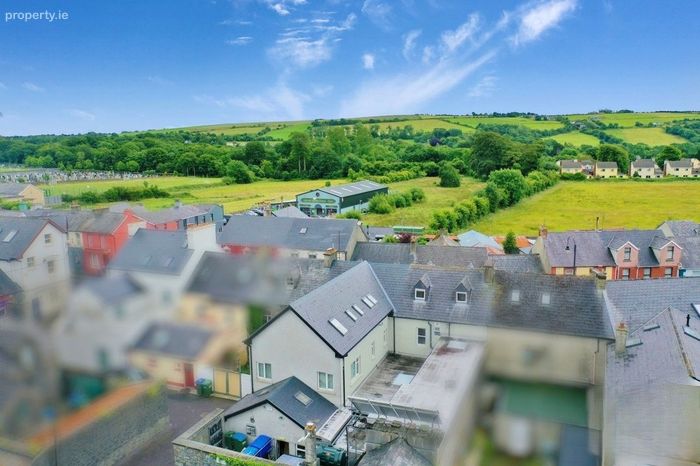
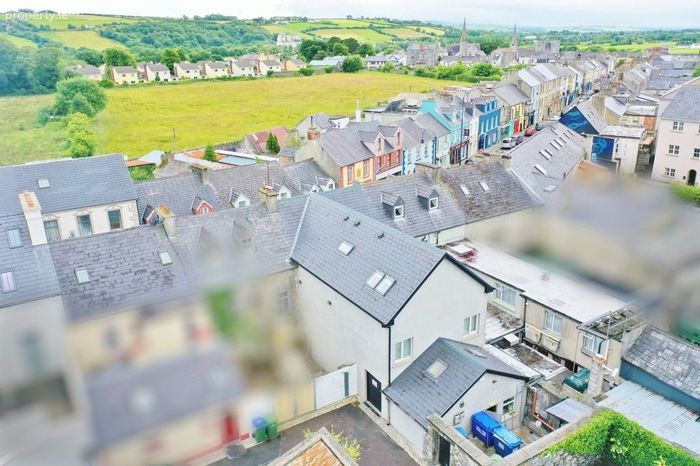
John R's Food Hall, 70/72 Church Street, Listowel, Co. Kerry
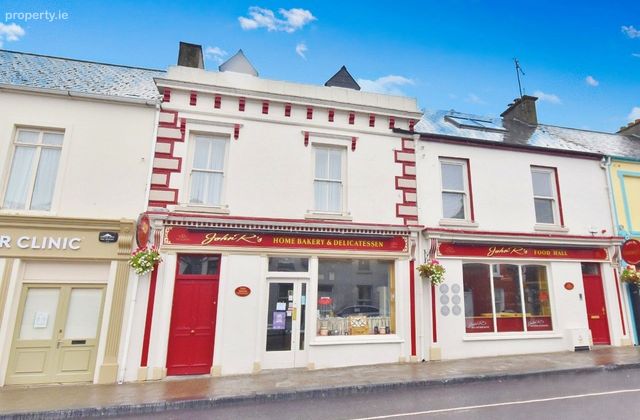 See Larger Images & 78 More Photographs >>
Sale Price: Price on Application or Rent Negotiable
Restaurant / Bar / Hotel To Let or For Sale5,382 sq. feet (500 sq. metres)
Rating:

Contact Name: Tom Dillon B.SC PV&M Assoc. MIPAV
Agent:
Dillon Prendiville Auctioneers
PSR Licence Number: 004105
Email Agent Show Number
Save This Ad
Property Description
Long Video Link: https://youtube.com/watch?v=TjF1mCngv5k&feature=shared
Short Video Link: https://youtu.be/HquIjZREs1I?feature=shared
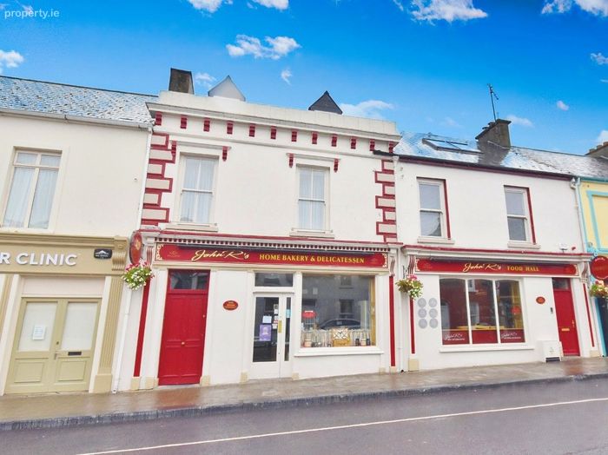
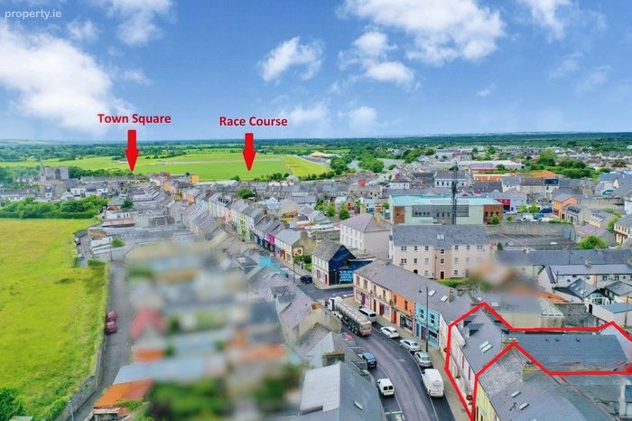
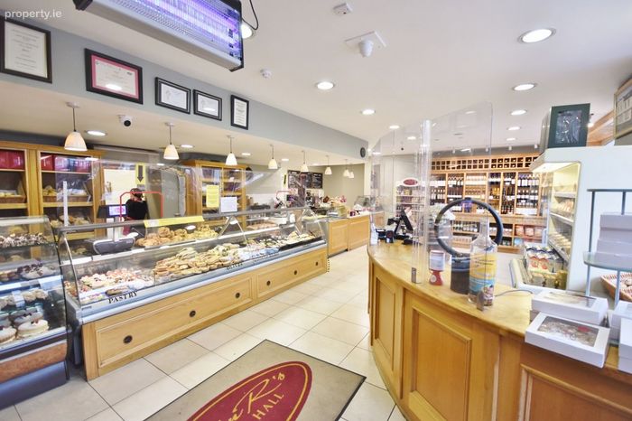
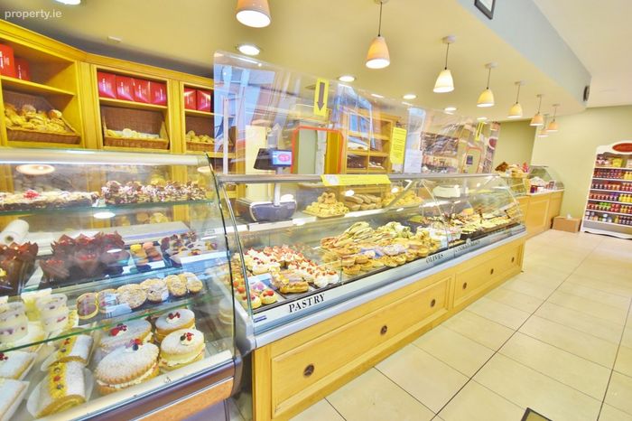
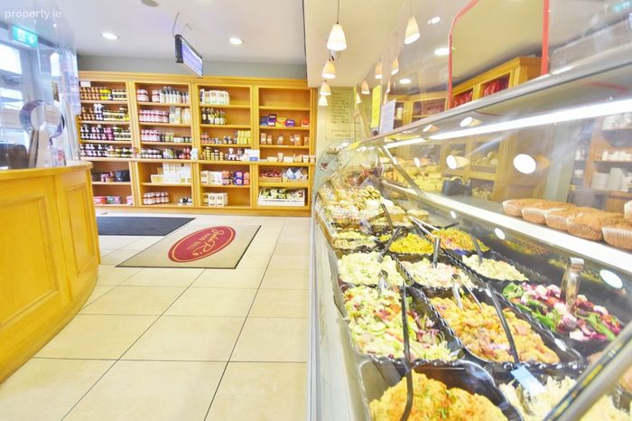
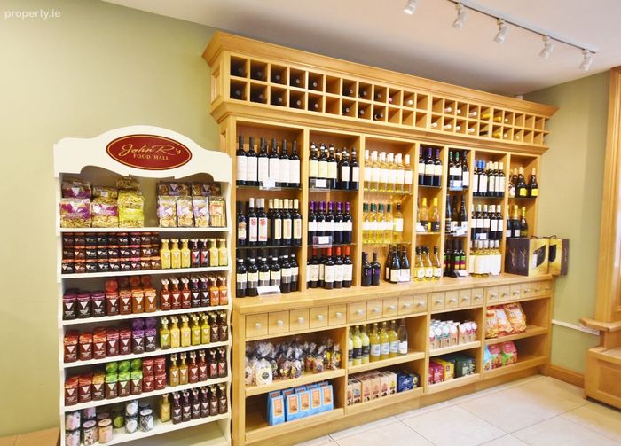
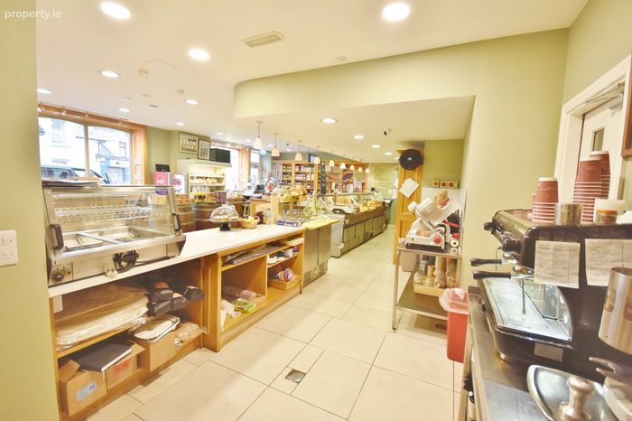
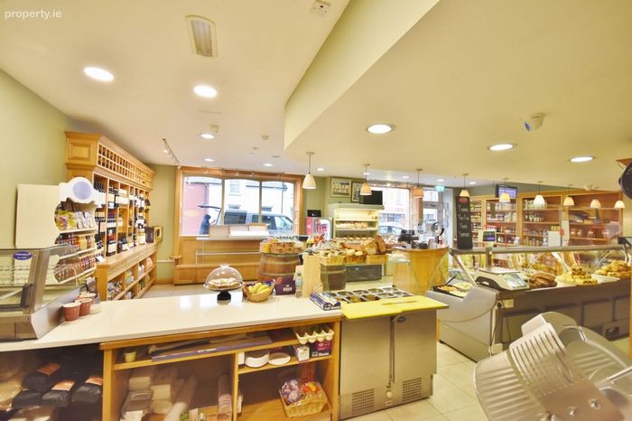
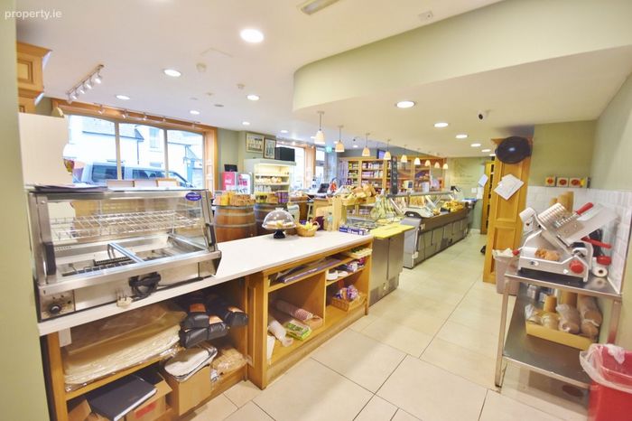
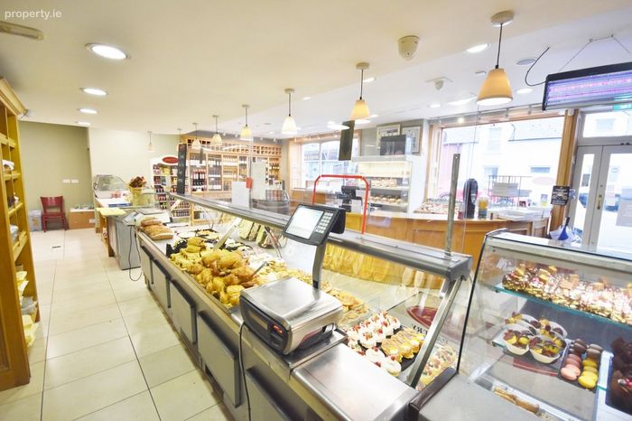
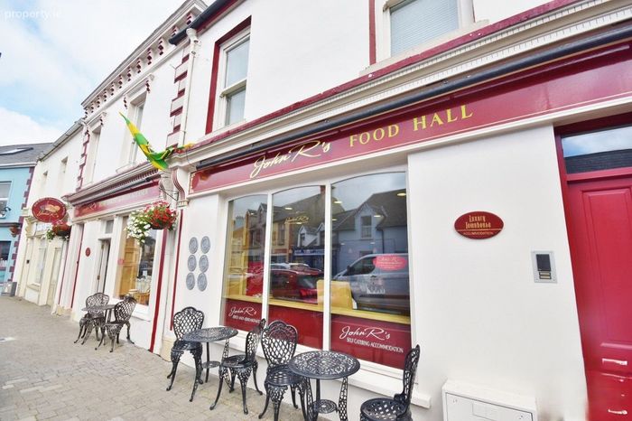
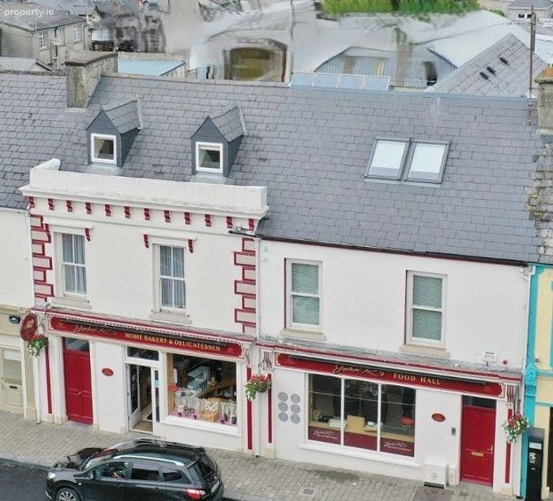
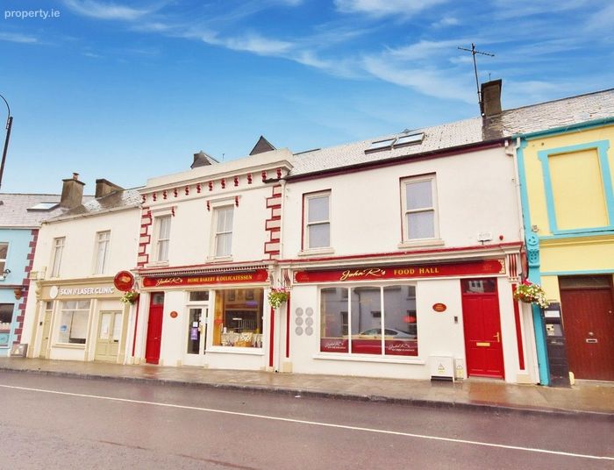
Dillon Prendiville Auctioneers are truly delighted to bring John R's Foodhall at Church Street, Listowel to the market. The long established family business is known throughout the county of Kerry, Ireland and beyond. The substantial double streetside property comprises of John R's Foodhall, Delicatessen, Bakery, Luxury Townhouse Accommodation 3 Ensuite rooms and 2 large self catering apartments. The prestigious family run home bakery and delicatessen is dedicated to producing the finest quality artisan foods in Listowel for several decades.
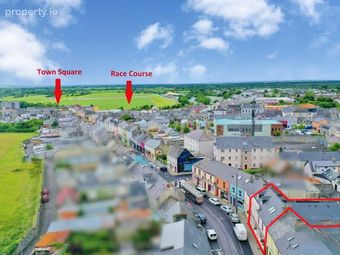
The substantial 2 storey premises with third floor space is in pristine condition and viewing is highly advised to truly appreciate the incredible potential on offer. The business was substantially expanded in 2008 when the adjoining property underwent a full re-build. The property enjoys a sought after location with high volume of passing trade.
Viewings are strictly by appointment only - please call Dillon Prendiville Auctioneers 068-21739.
Accommodation:
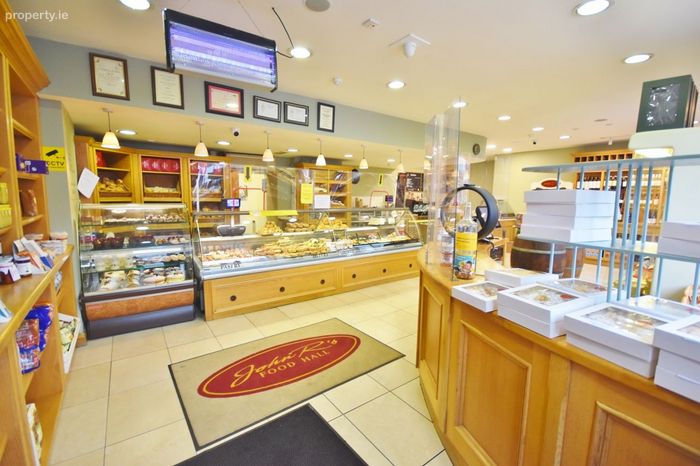
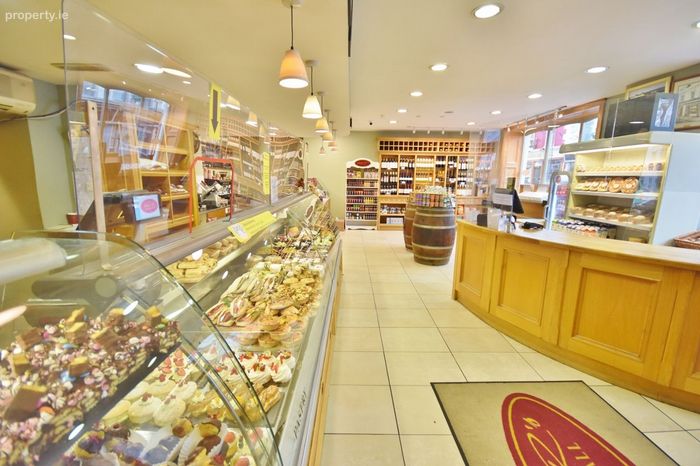
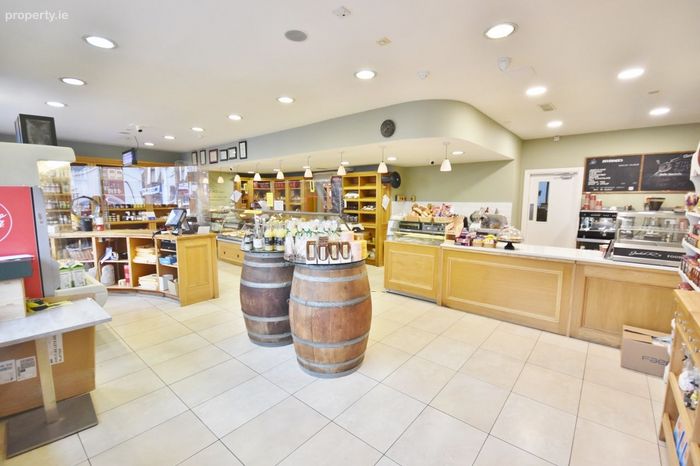
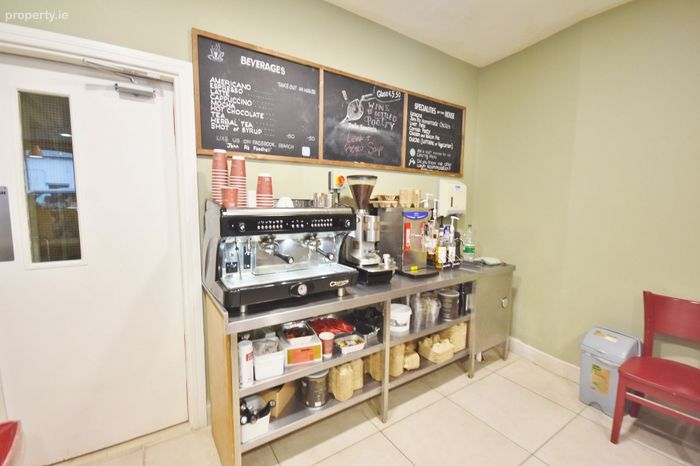
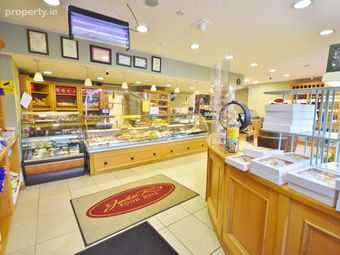
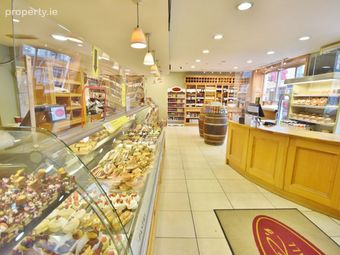
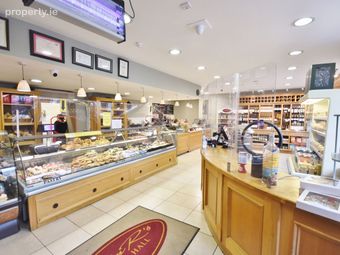
Delicatessen 10.6m x 8.0m Shop and cafe area fully tiled, 2 large feature windows, fully fitted prep area with sink, shelving and storage.
Lobby 3.7m x 2.5m With access to ladies and gents toilets.
Private Office 2.5m x 2.4m With access to the Blue Door self catering apartment.
Store Room 1 3.65m x 2.3m Fully shelved.
Staff Room 1.8m x 3.0m Lockers and wc.
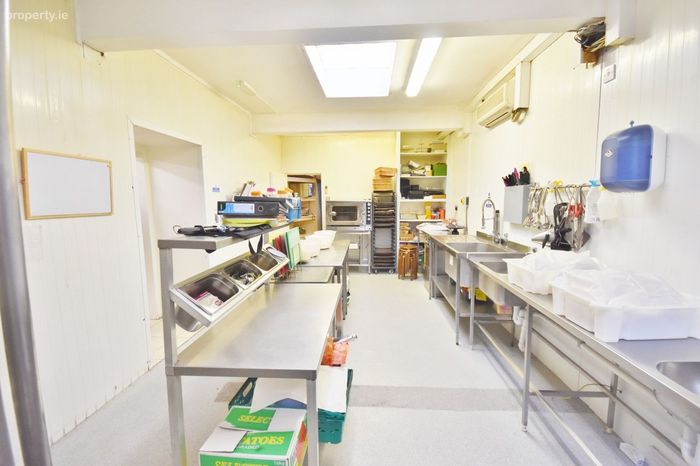
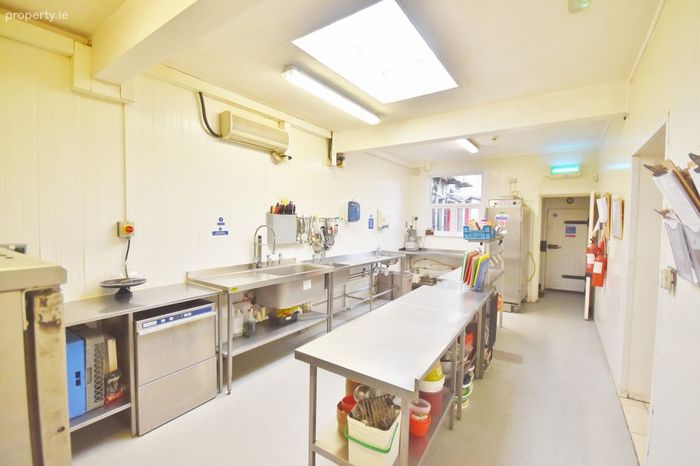
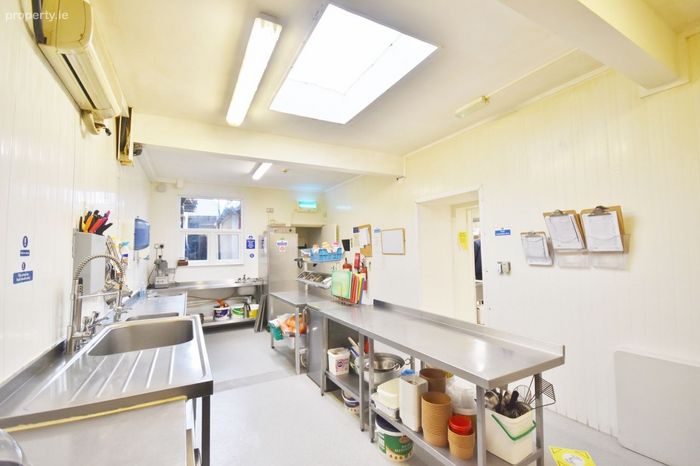
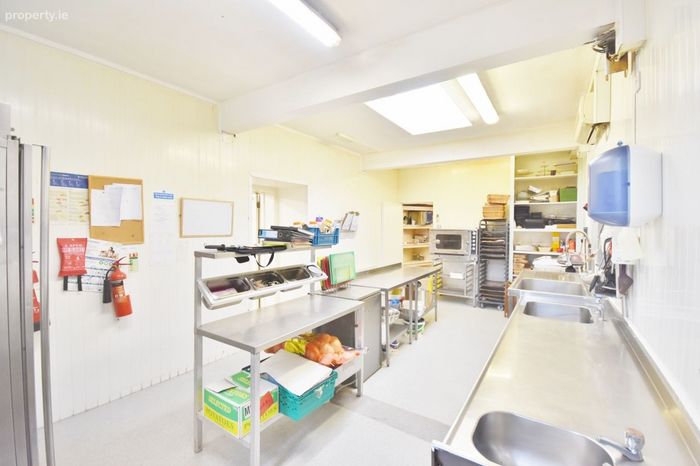
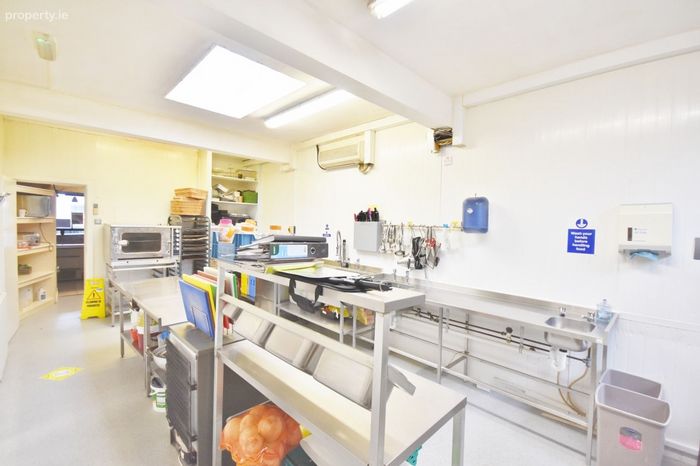
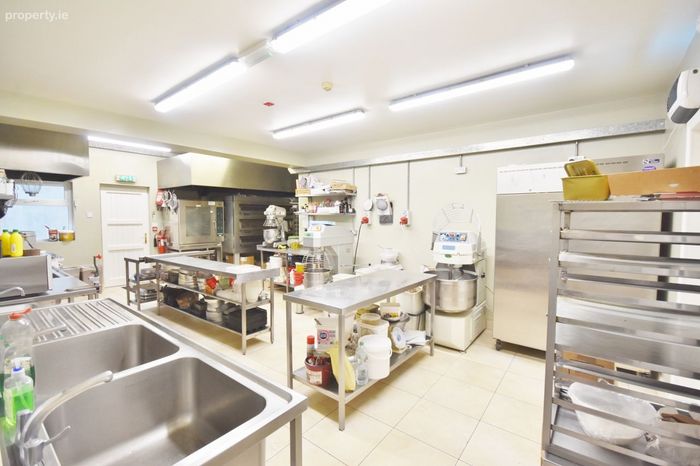
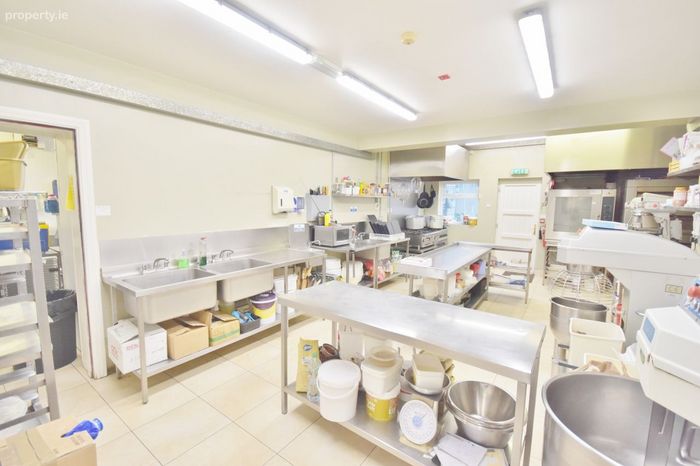
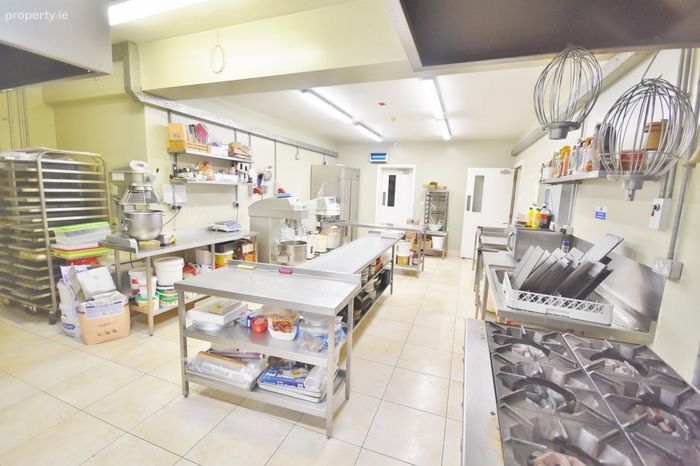
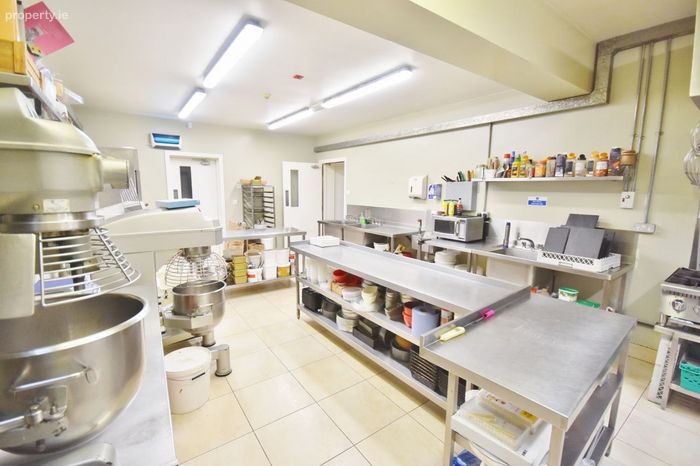
Food Prep Area 3.6m x 7.8m Fully fitted and equipped with access to enclosed yard with access onto rear laneway.
Lobby 3.8m x 1.6m With access to cold room.
Rear Yard With stores etc...
Store Room 13.0m x 3.0m
Cure House 2.4m x 0.8m
Boiler House 1.2m x 1.6m Firebird Popular 90 boiler.
Lean-to 6.0m x 3.4m Covered lean-to with hot water cylinder with solar panels for hot water overhead.
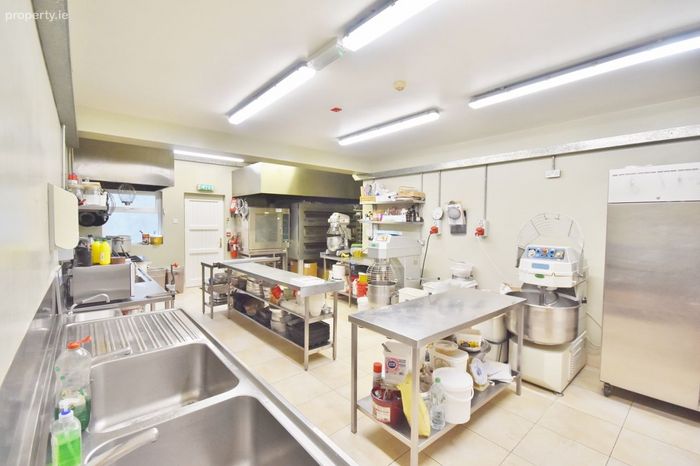
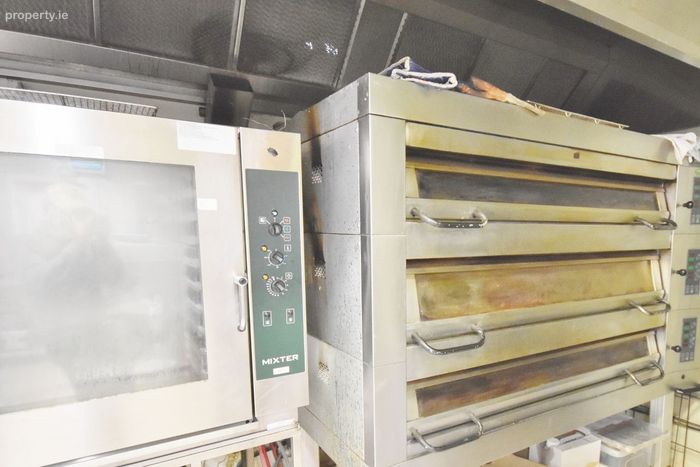
Bakery 8.5m x 4.5m Fully fitted and equipped, access to enclosed rear yard with ramp to side doorway from laneway.
Store Area 2.5m x 8.7m Delivery room with ramp, fully shelved with connectivity to the shop floor.
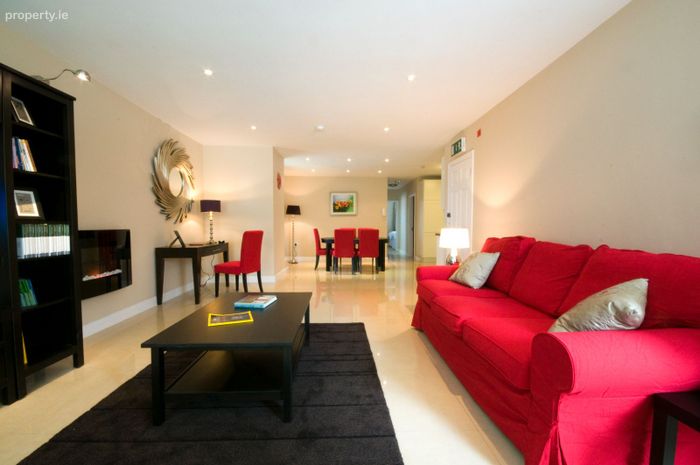
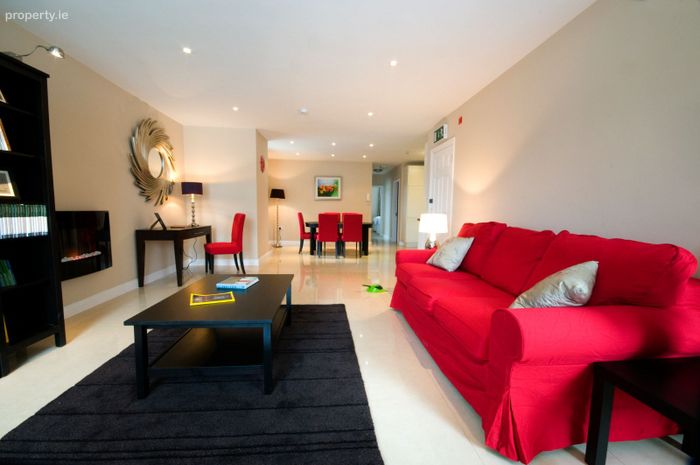
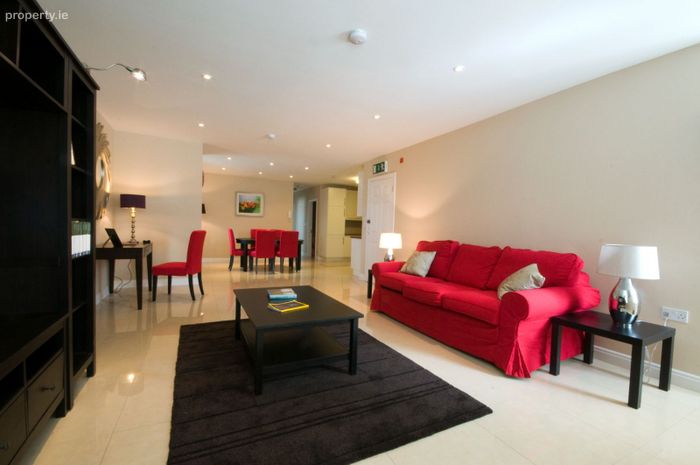
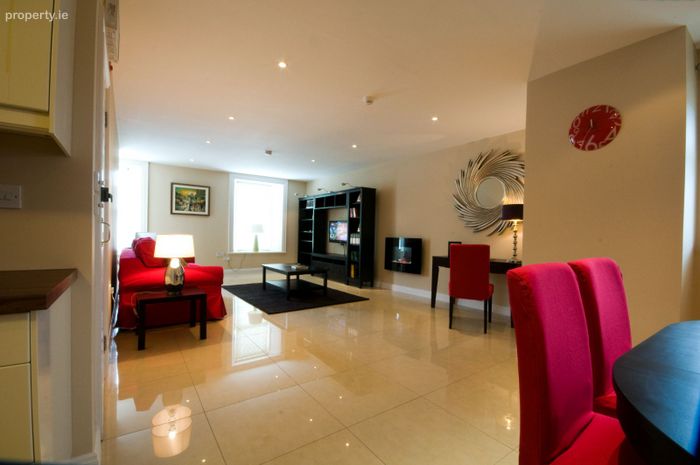
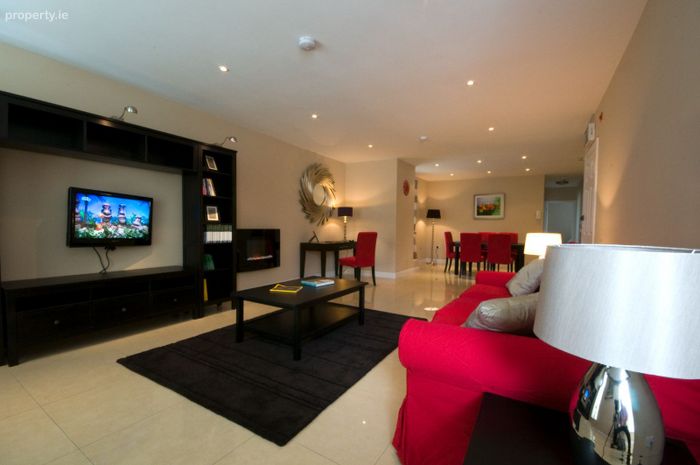
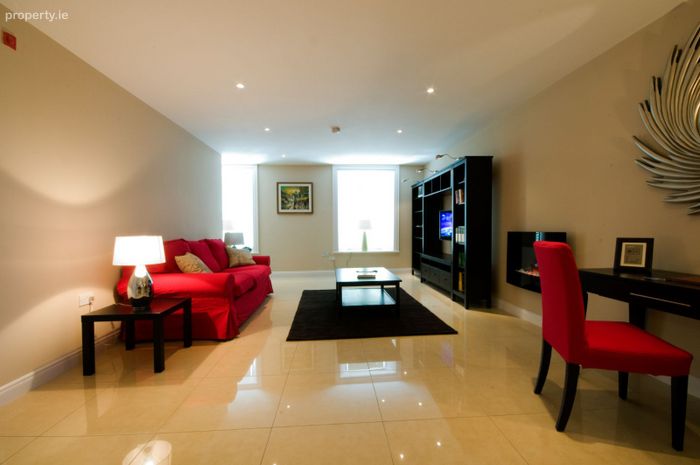
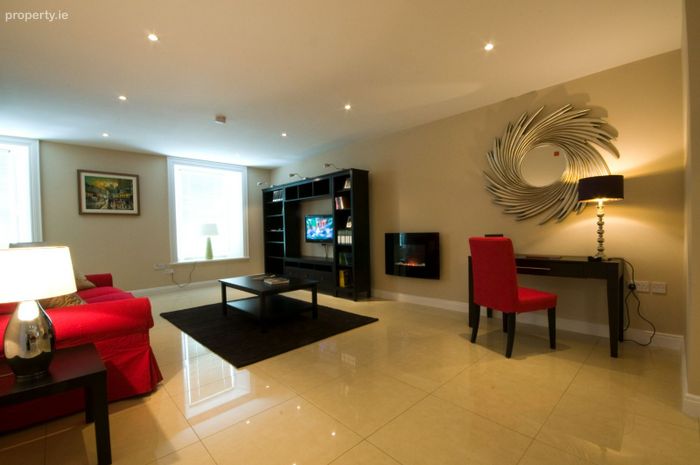
Red Door Apartment Self catering apartment with shared street side access. Beautifully presented light filled accommodation with electric storage heating throughout and concrete floor.
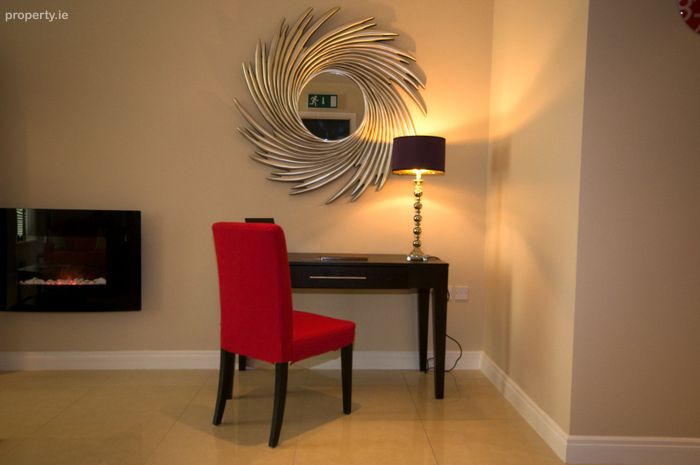
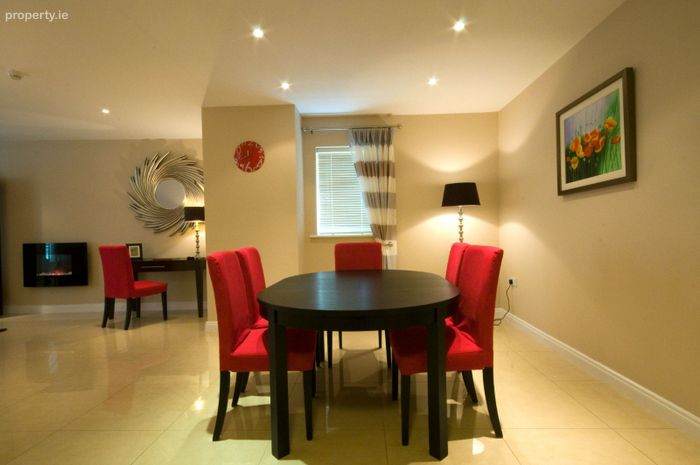
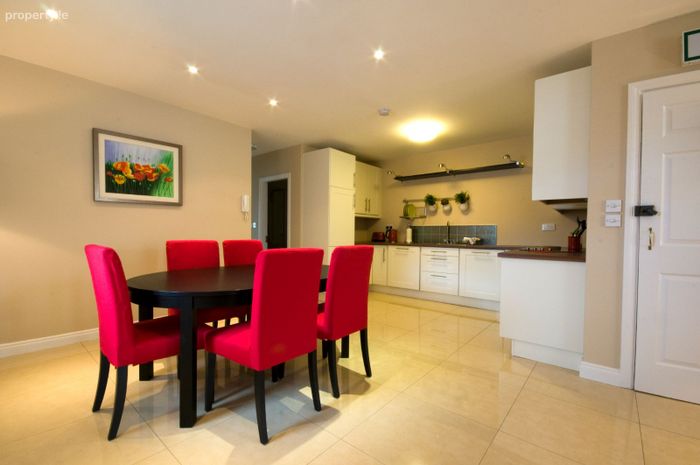
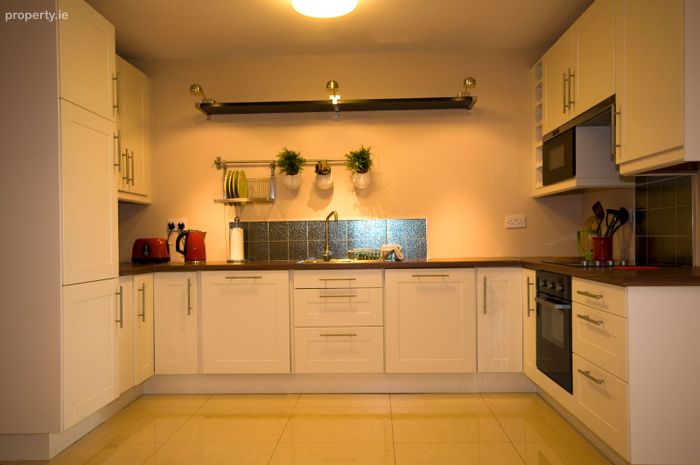
Living/Dining/Kitchen 10.0m x 5.0m Open plan living/dining/kitchen with tiled floor, fully fitted kitchen - fridge/freezer, dishwasher, oven, hob, microwave, recessed lighting and two windows overlooking Church Street.
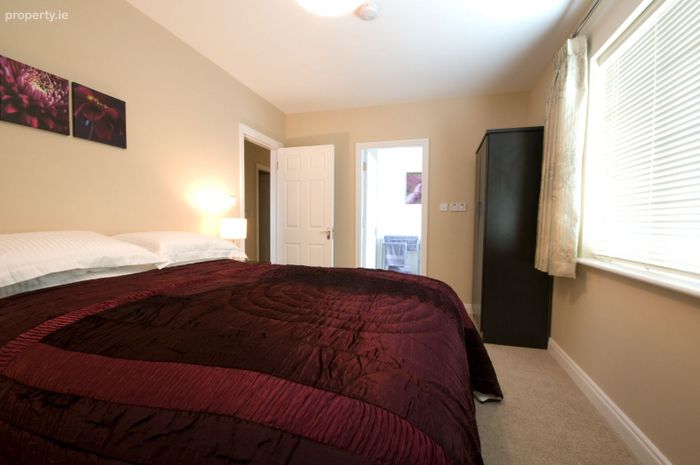
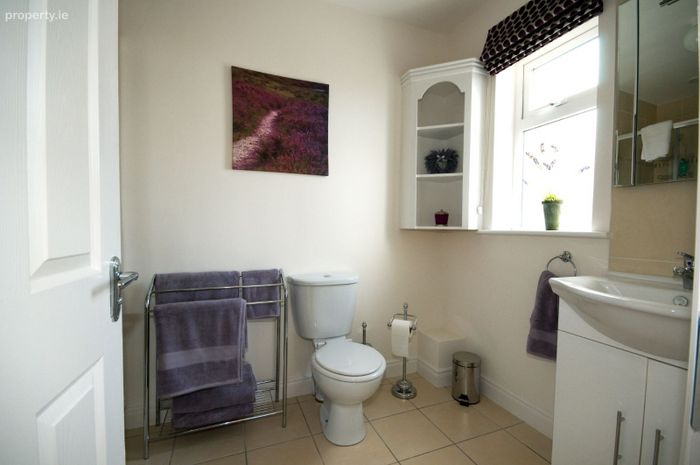
Master Ensuite Bedroom 6.5m x 3.0m Dual aspect with fitted carpet. Ensuite with tiled floor, splash backs, shower, wc and whb.
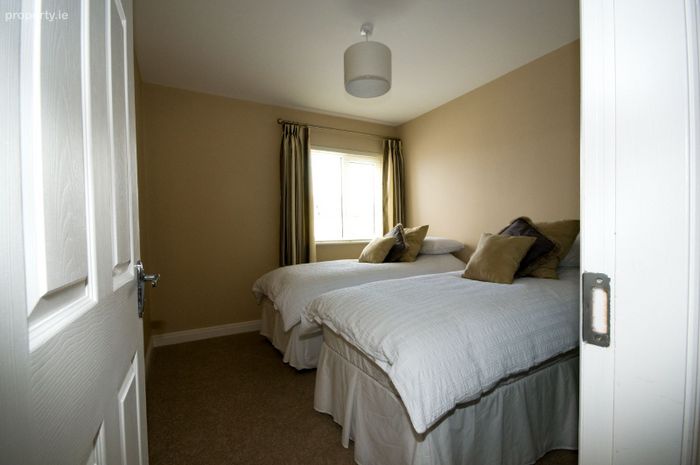
Bedroom 2 4.0m x 3.0m Fitted carpet and recess for built-in wardrobe.
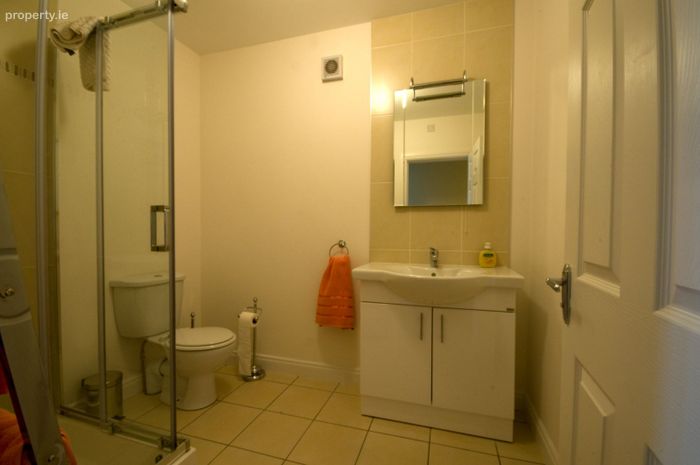
Shower Room 2.0m x 2.4m Tiled floor, splash backs, shower, wc, whb and mechanical vent.
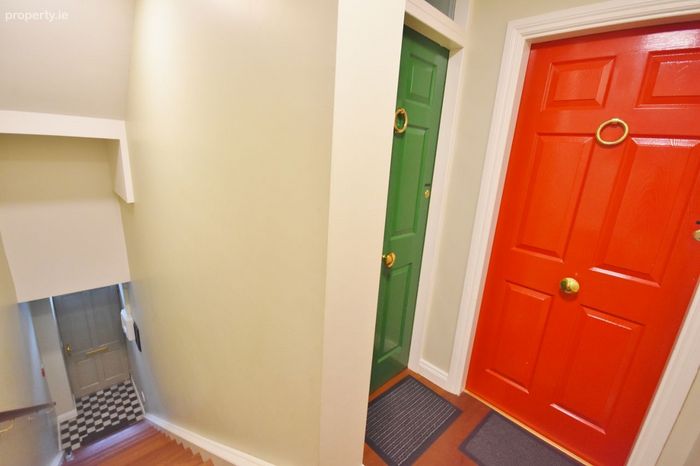
Townhouse Accommodation Townhouse accommodation (room only) - lobby with staircase from streetside doorway access to red door self catering and townhouse accommodation.
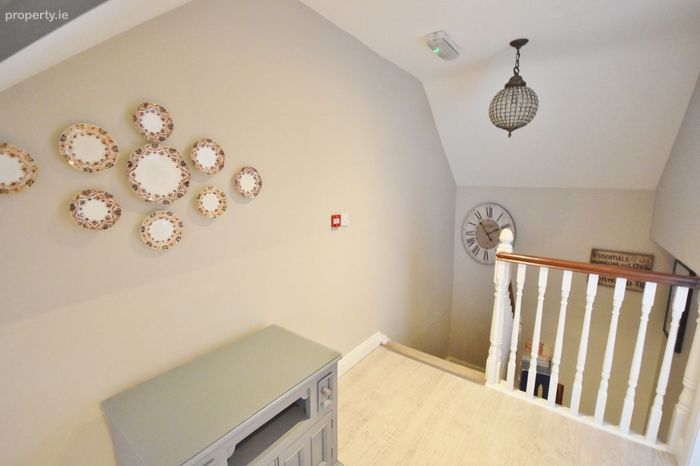
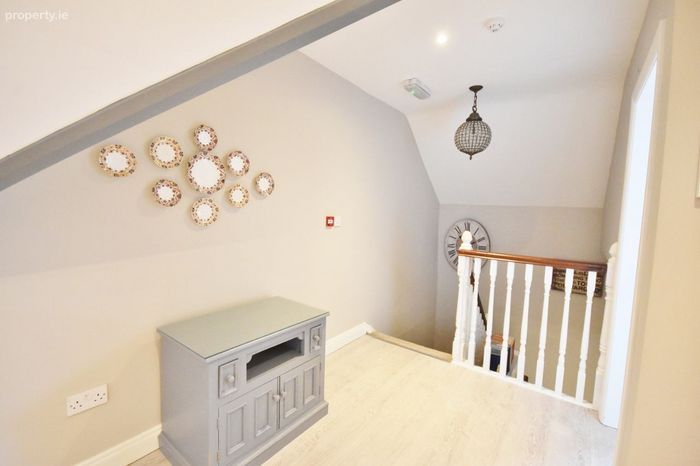
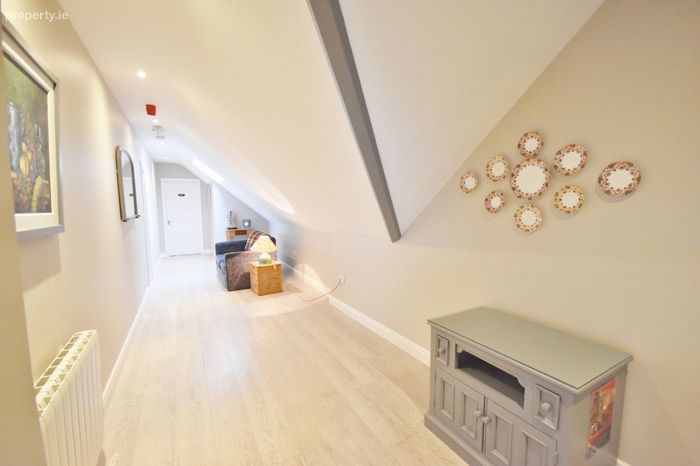
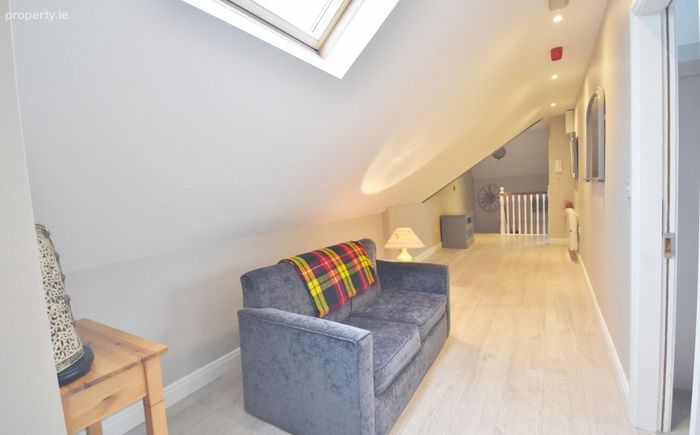
Landing 12.0m x 2.3m With roof light and linen press.
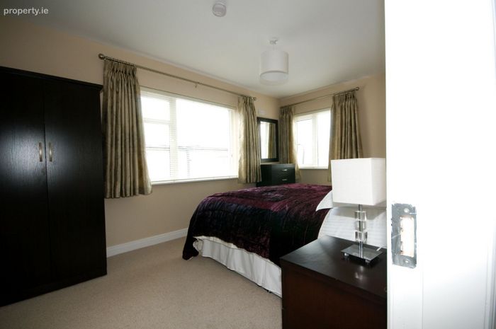
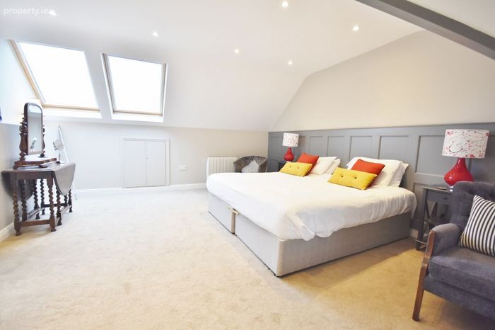
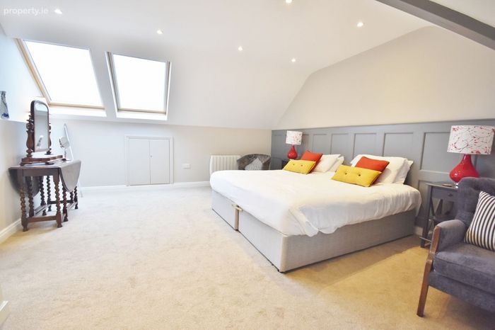
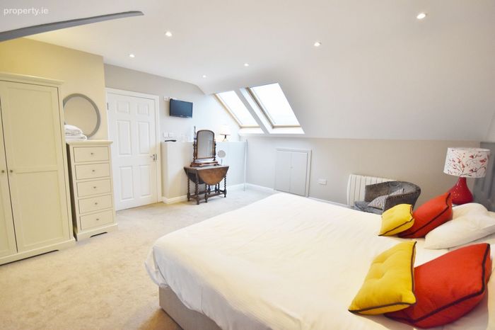
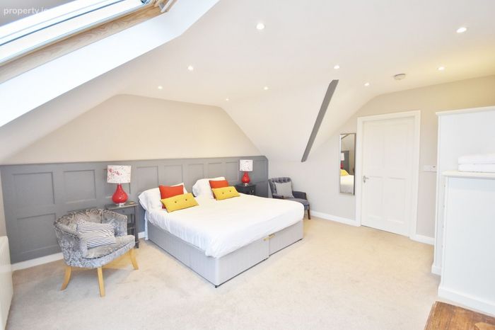
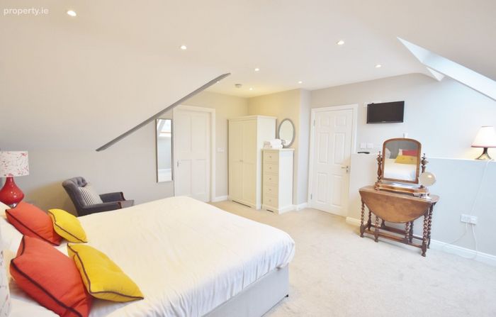
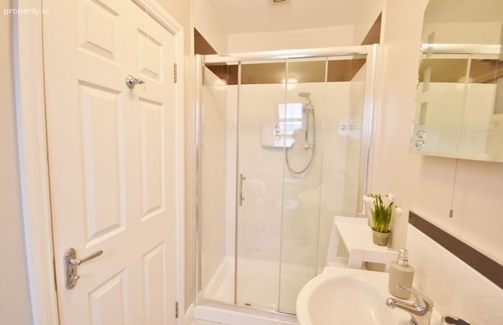
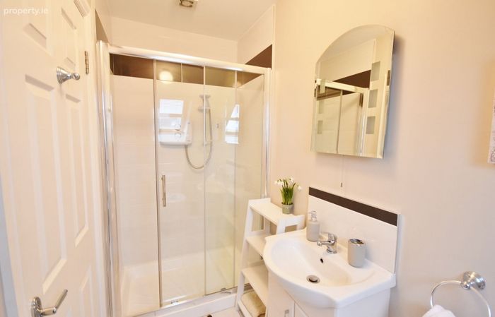
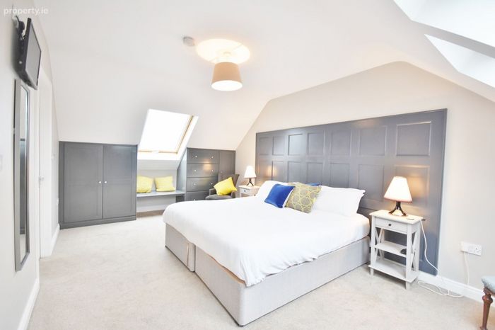
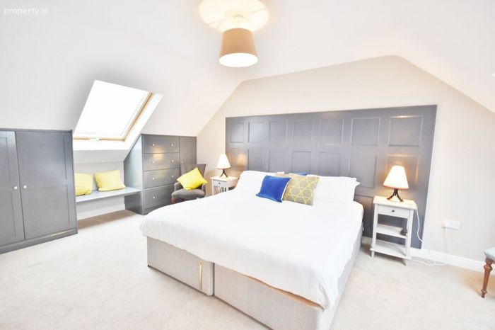
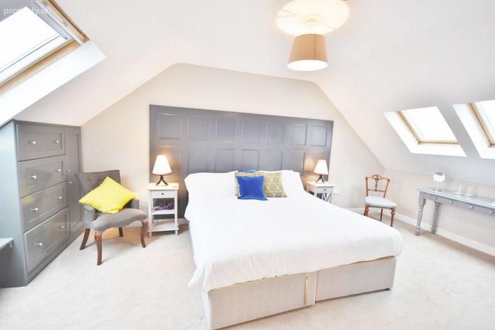
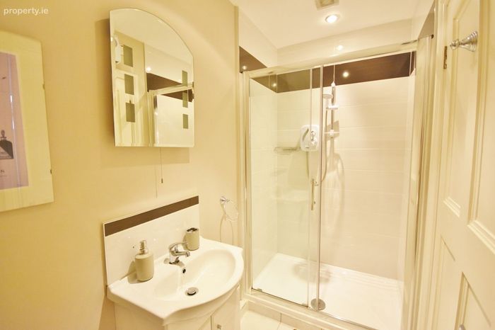
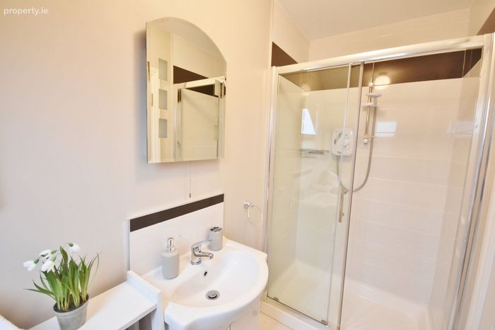
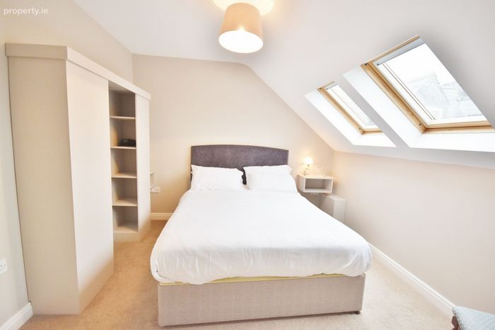
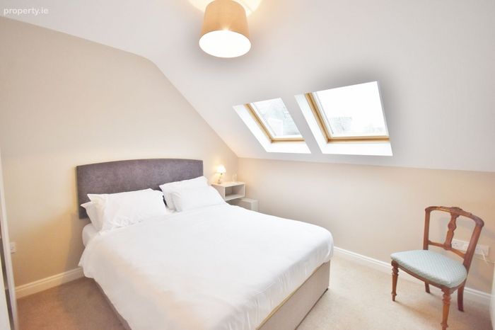
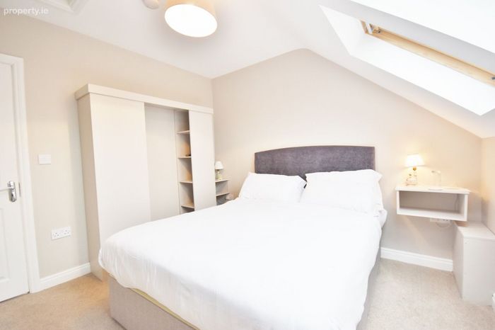
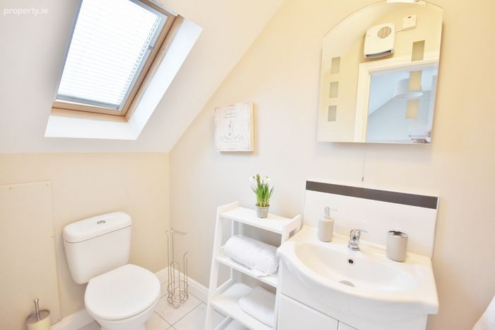
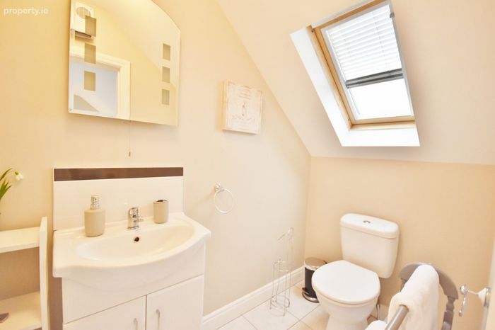
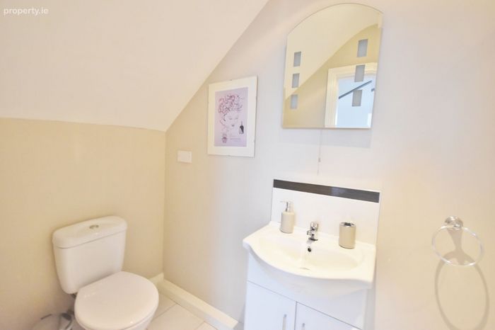
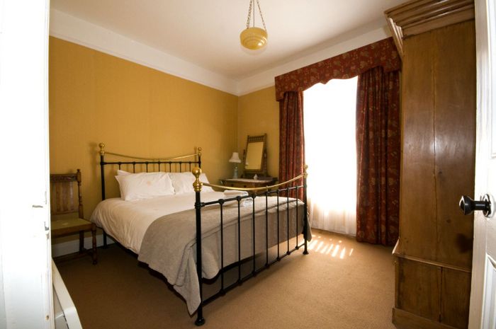
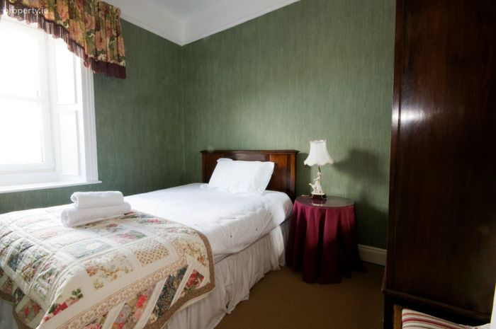
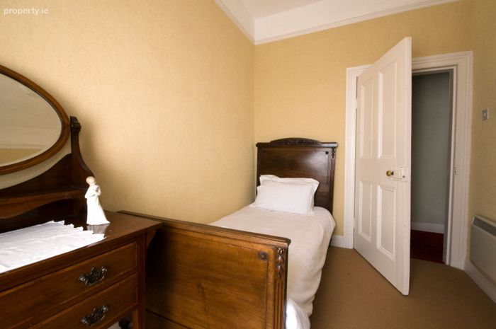
Bedroom 1 (Slumber) 6.2m x 4.5m Double room with roof lights and fitted carpet. Ensuite with shower, wc and whb.
Bedroom 2 (Sleep) 4.6m x 3.3m Double room with roof light and fitted carpet. Ensuite with shower, wc and whb.
Bedroom 3 (Relax) 5.8m x 3.5m Double room with roof light, fitted carpet and built-in wardrobe. Ensuite (3.2m x 1.2m) with shower, wc and whb.
Blue Door Apartment Independent street side access.
Entrance Hall 6.1m x 1.8m With chequered tiled floor, feature brick wall and staircase with fitted carpet.
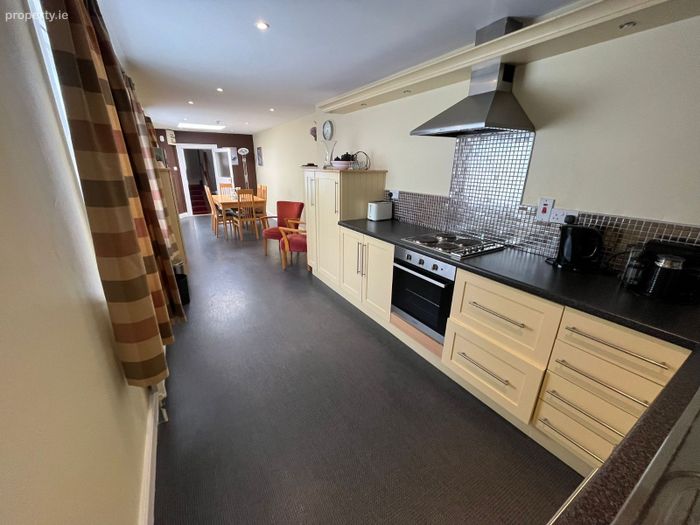
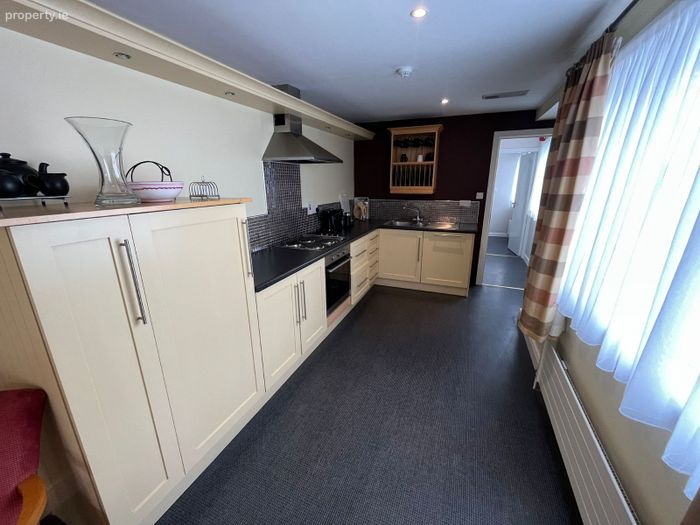
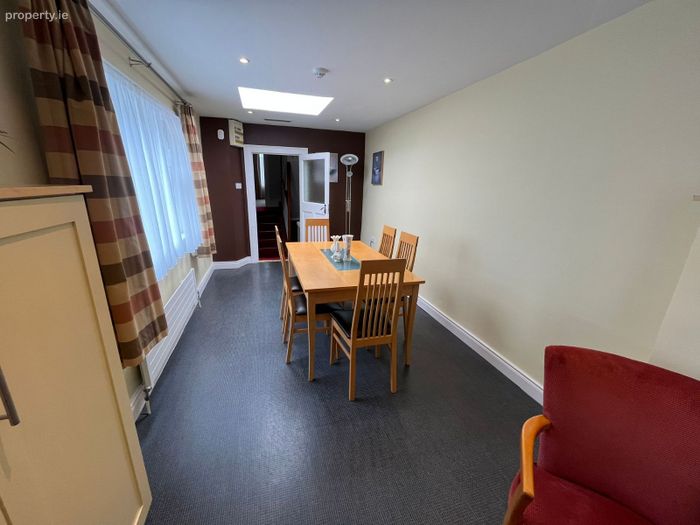
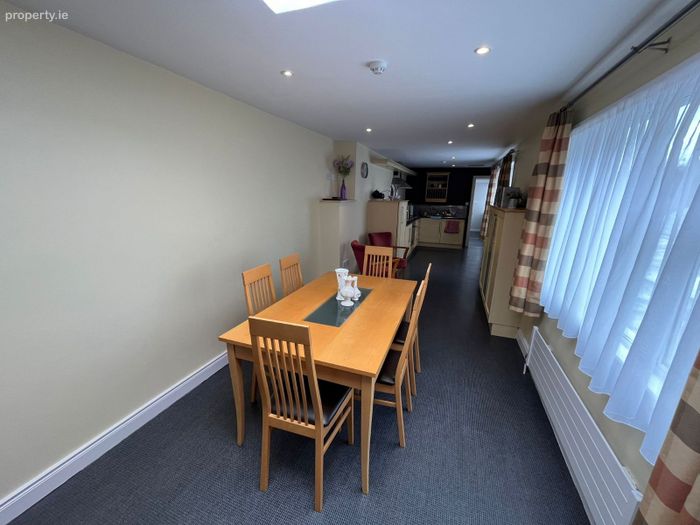
Kitchen Dining Area 10.0m x 2.7m With vinyl flooring, fully fitted kitchen complete with appliances. This area enjoys an abundance of natural light.
Utility 2.2m x 2.9m Plumbed for washing/drying and fitted units.
Shower Room 2.9m x 0.8m Fully tiled floor to ceiling, complete with electric shower, wc and whb.
First Floor Landing Area With fitted carpet and staircase leading to attic lounge.
Bedroom 1 3.4m x 2.3m Fitted carpet - overlooking Church Street.
Bedroom 2 3.7m x 3.3m Fitted carpet - overlooking Church Street.
Bedroom 3 3.3m x 2.4m Fitted carpet.
Bathroom 1.6m x 2.2m Fully tiled floor to ceiling, complete with bath, overhead electric shower, wc and whb.
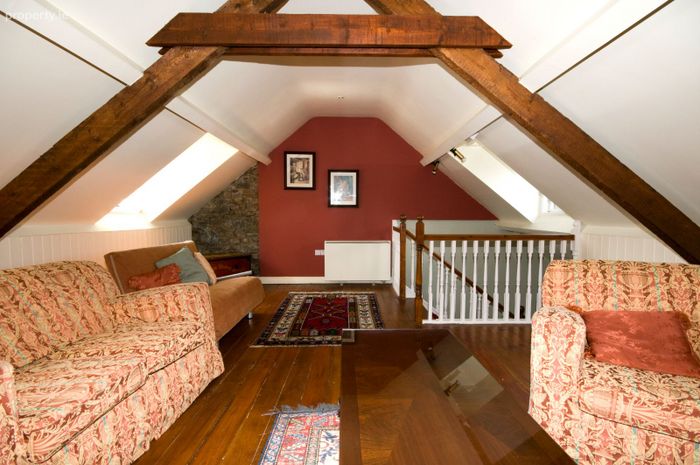
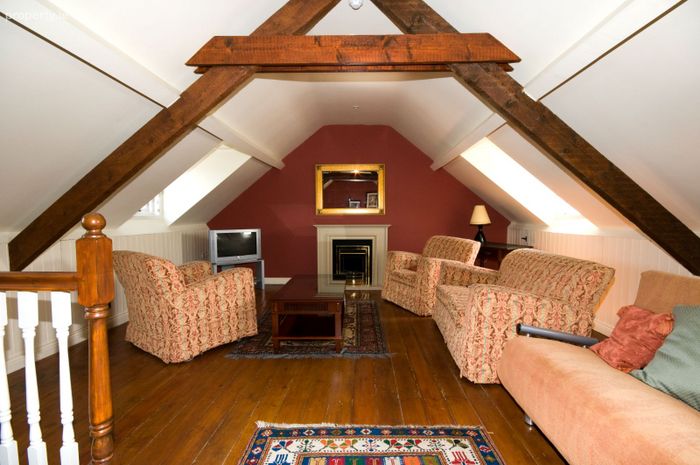
Attic Lounge 6.0m x 5.0m Rustic designed sitting area with dual aspect, electric insert fireplace, original floor boards and exposed beams.
Features:
Long established family run business.
Prime town centre location.
Part re-built & fully modernised in 2008.
Foodhall, delicatessen & cafe.
Bakery & kitchen fully fitted & equipped.
3 Spacious & luxurious Ensuite bedrooms.
2 Large self-contained apartments.
Long established hamper business, outdoor catering, wine merchant & coffee shop.
3 access points from Church Street & 3 access points to rear laneway.
Oil fired central heating, solar panels for hot water.
All mains services.
Business as usual.
Gas cooking.
BER Details
BER No. 800802654
Energy Performance Indicator: 344.27 kWh/m2/yr
This property was last updated: 23 days ago