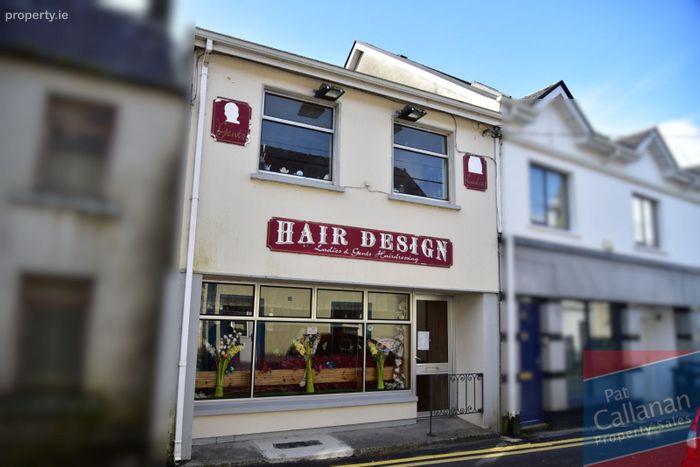
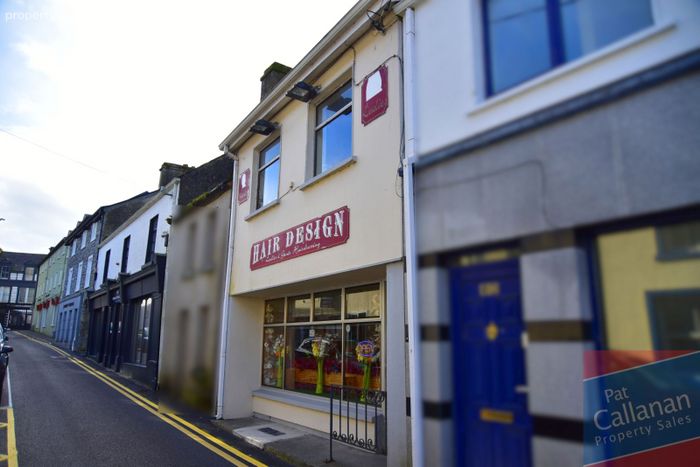
Abbey Street, Loughrea, Co. Galway
 See Larger Images & 33 More Photographs >>
€285,000
Retail Unit For Sale1,087 sq. feet (101 sq. metres)
Rating:

Selling Agent:
Pat Callanan Property Sales Ltd.
PSR Licence Number: 002415
Save This Ad
Property Description
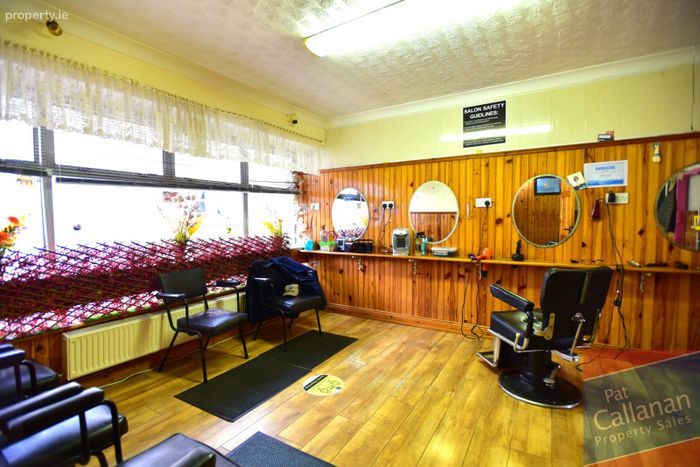
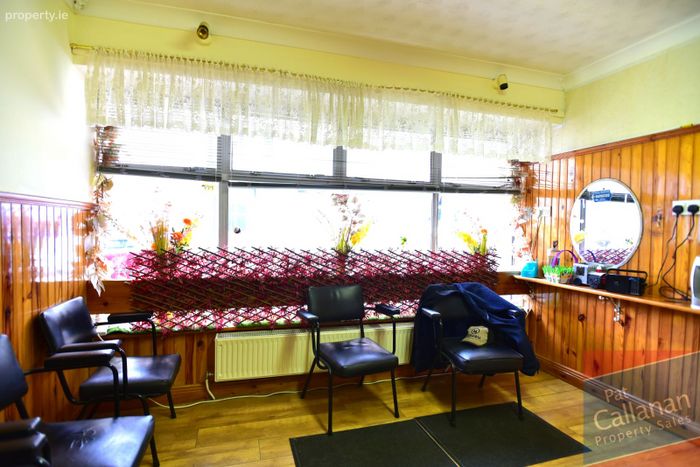
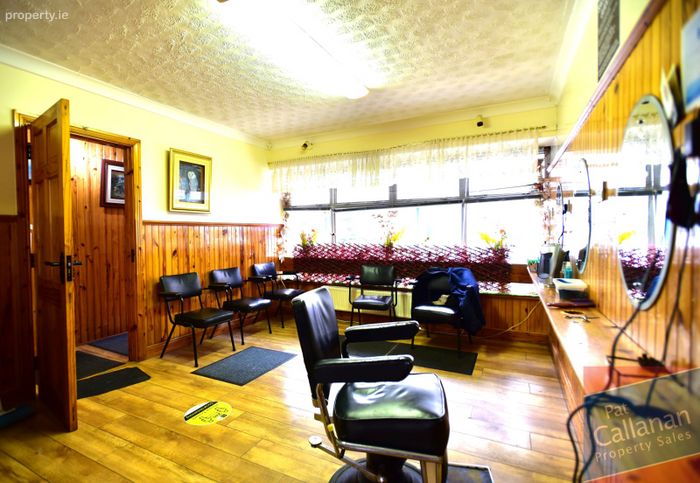
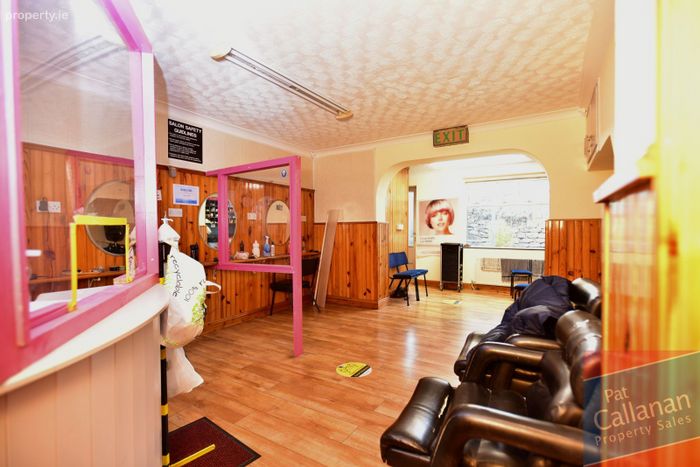
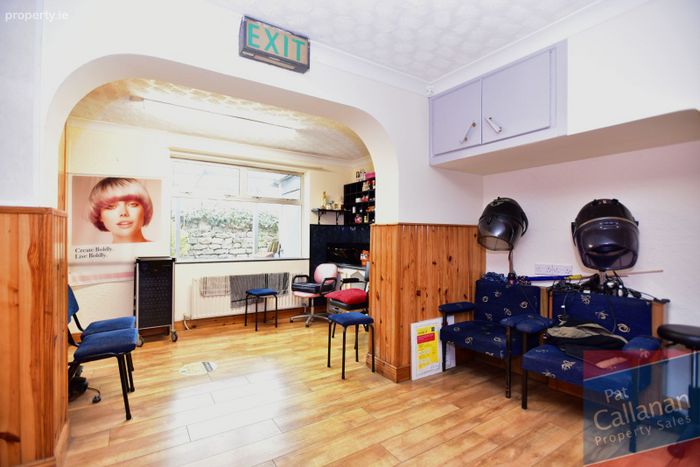
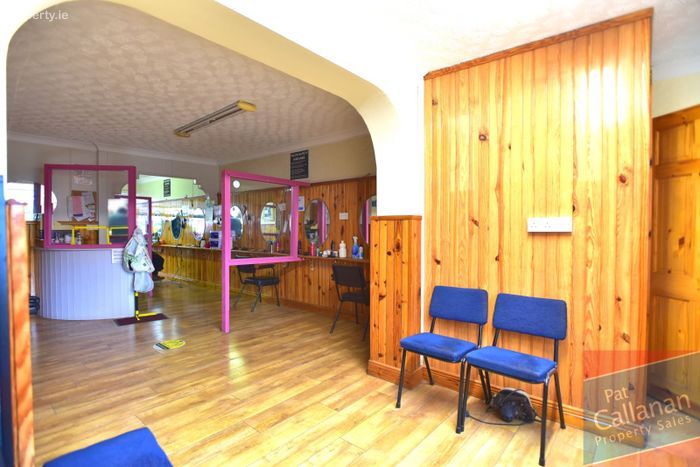
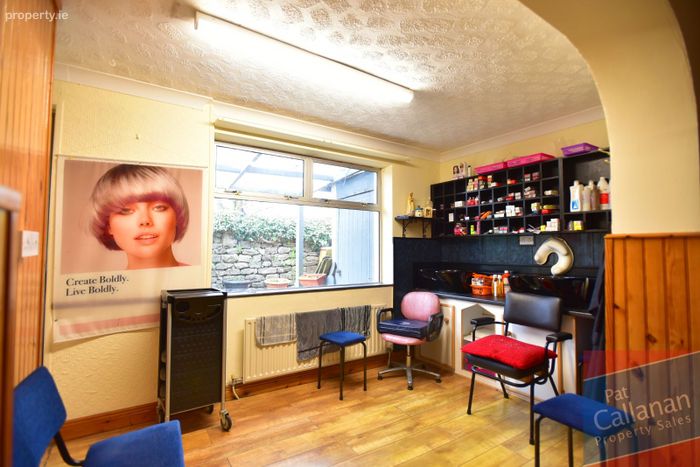
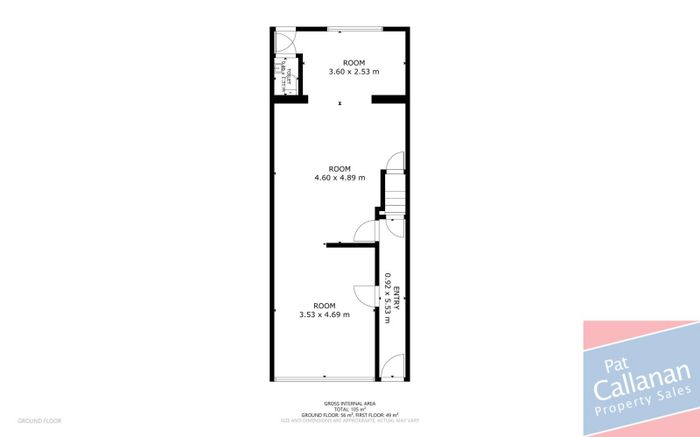
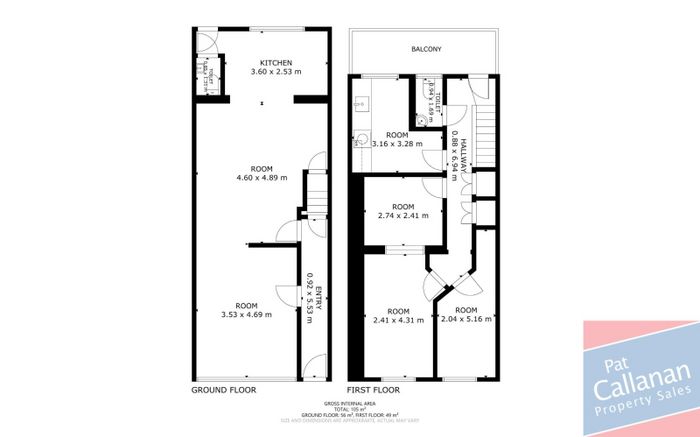
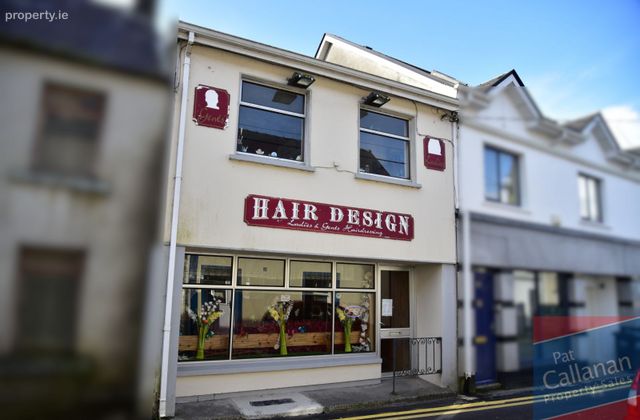
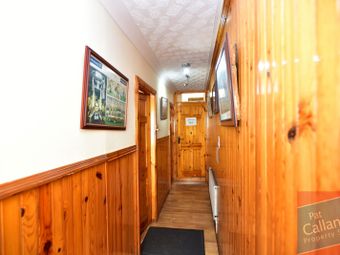
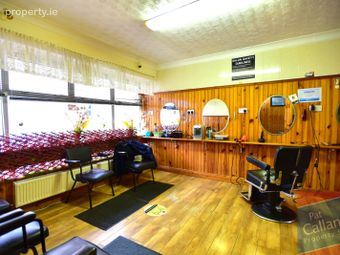
The premises is currently operating as a hair design studio. The ground floor comprises an entrance hallway leading to two spacious salon areas with ample seating, while a third section to the rear accommodates the wash basin area and toilet facilities. The ground floor features timber flooring throughout along with attractive timber panelling to the walls, creating a warm and inviting interior.
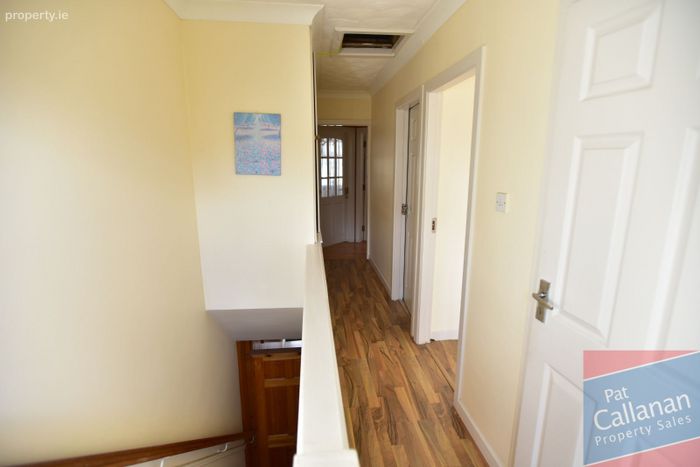
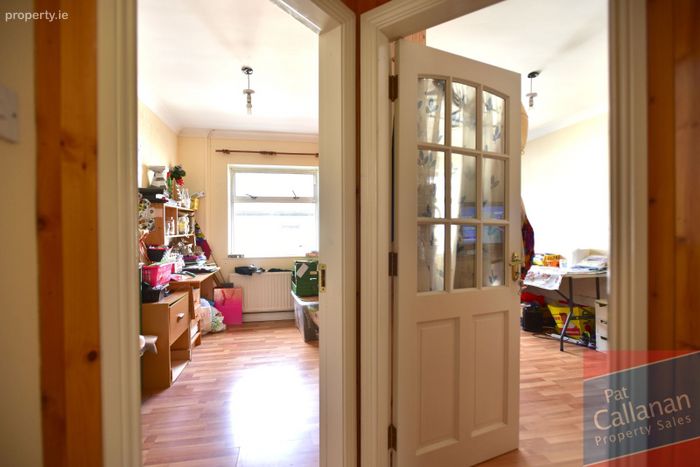
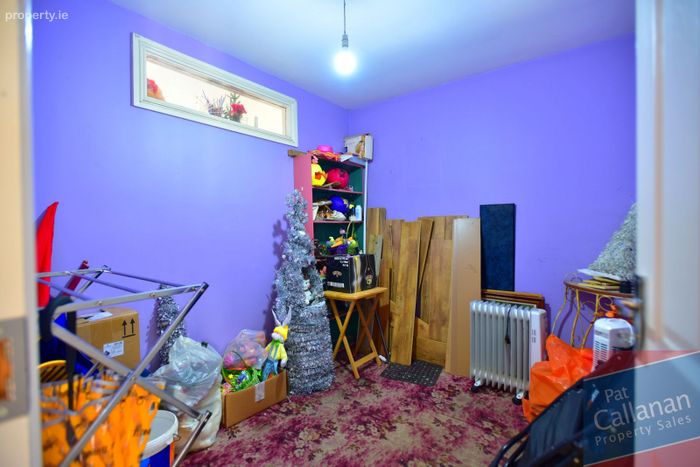
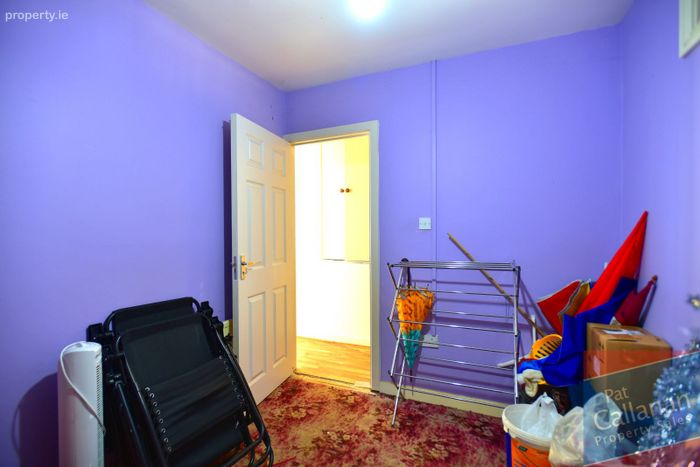
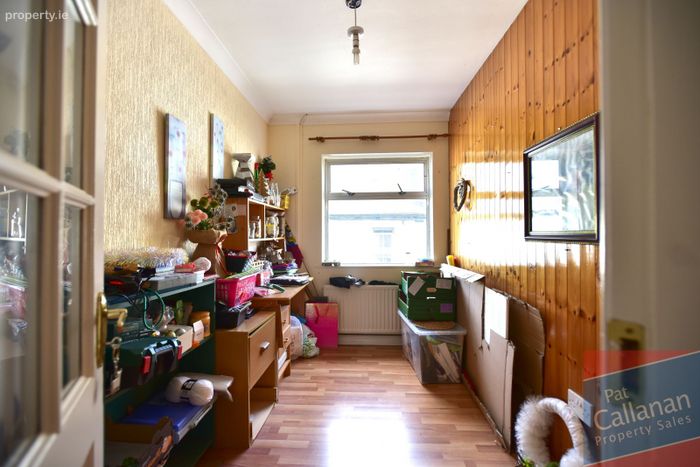
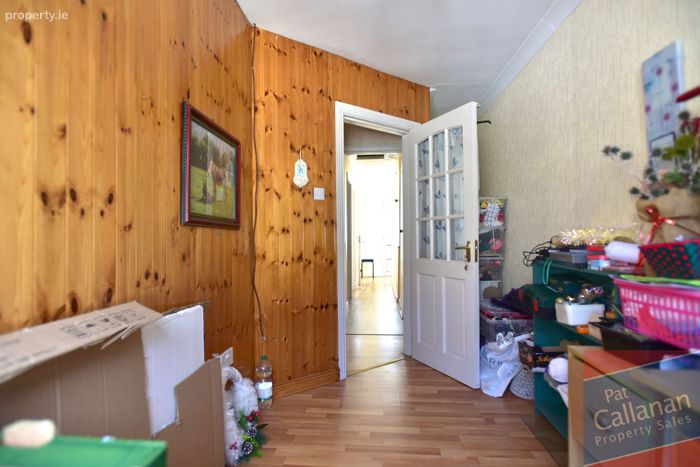
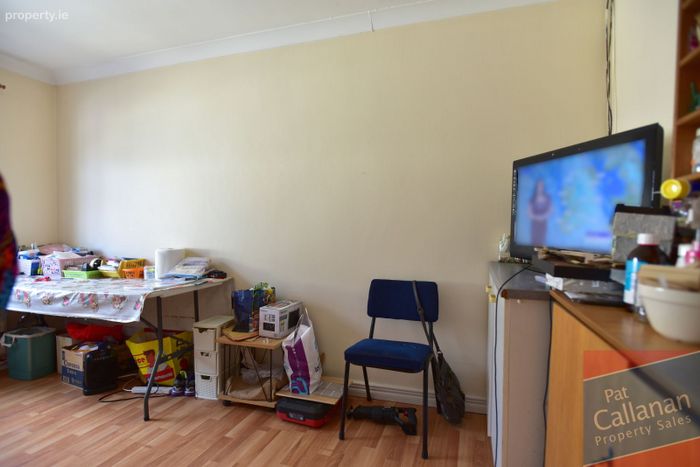
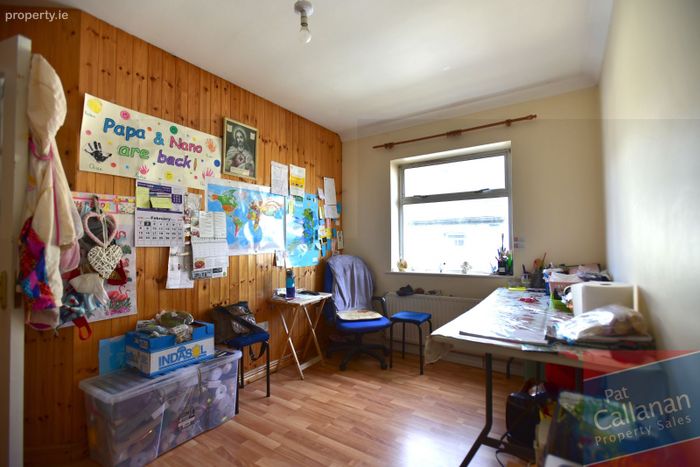
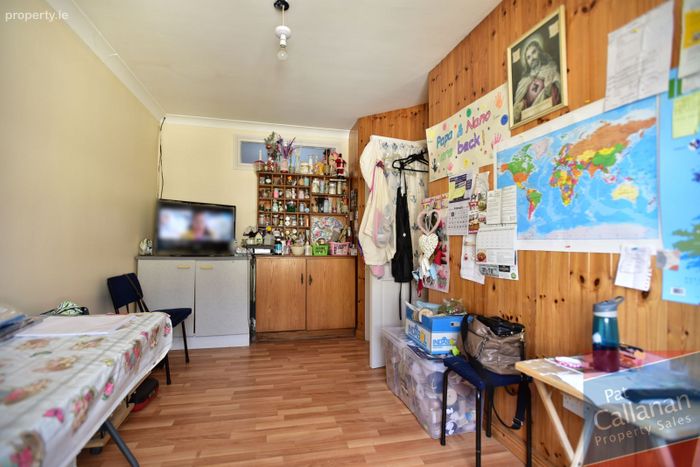
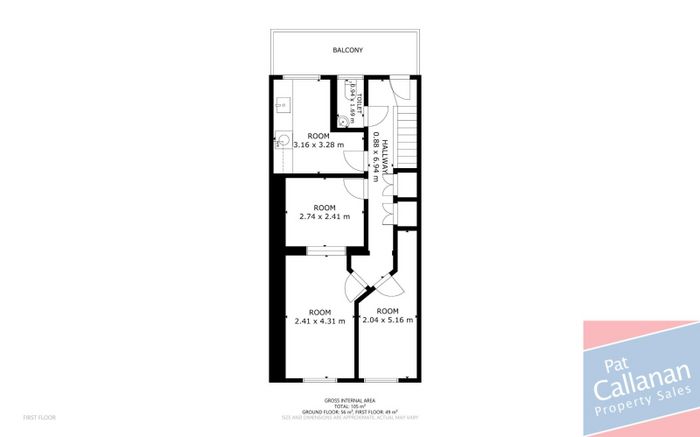
The first floor includes three further generously sized rooms, currently utilised for storage, along with a kitchen area and an additional toilet. This level offers excellent potential for conversion to a residential element, subject to the necessary planning permissions.
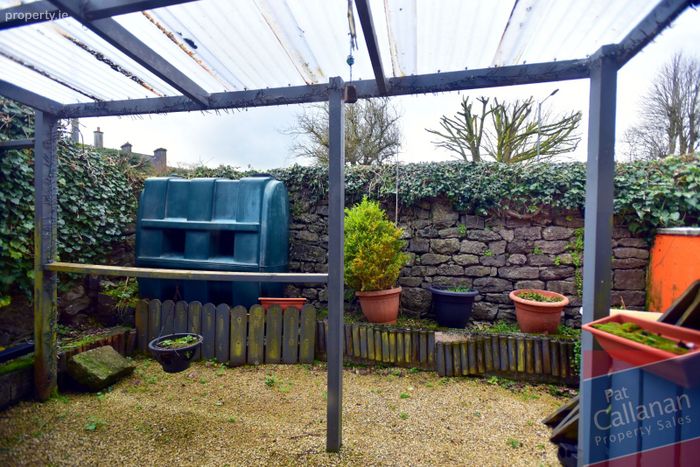
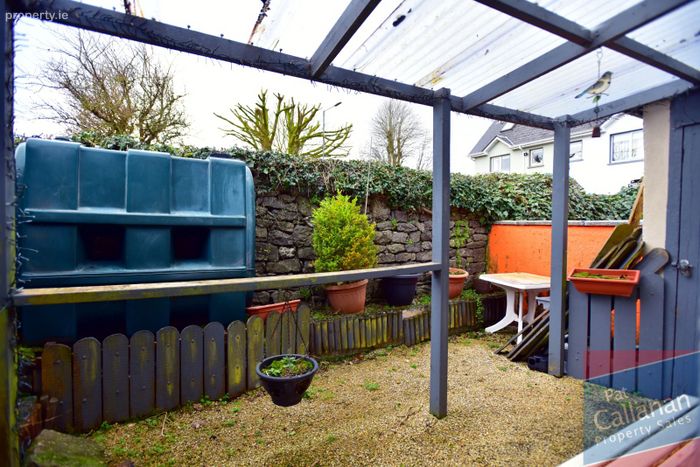
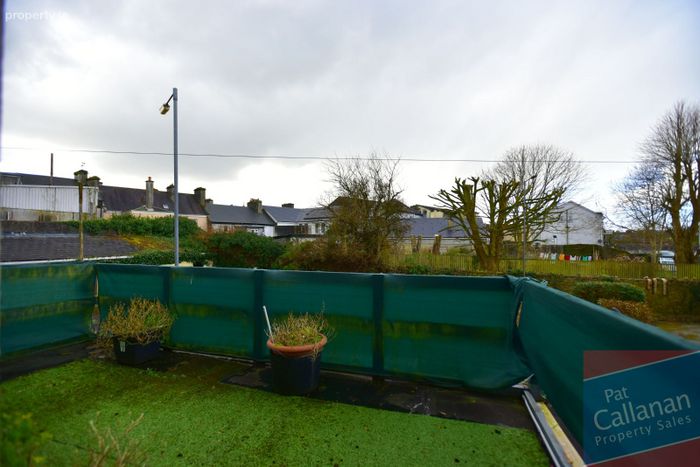
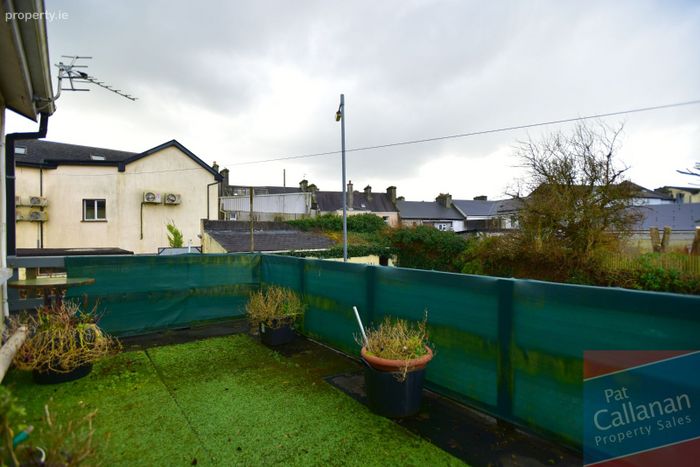
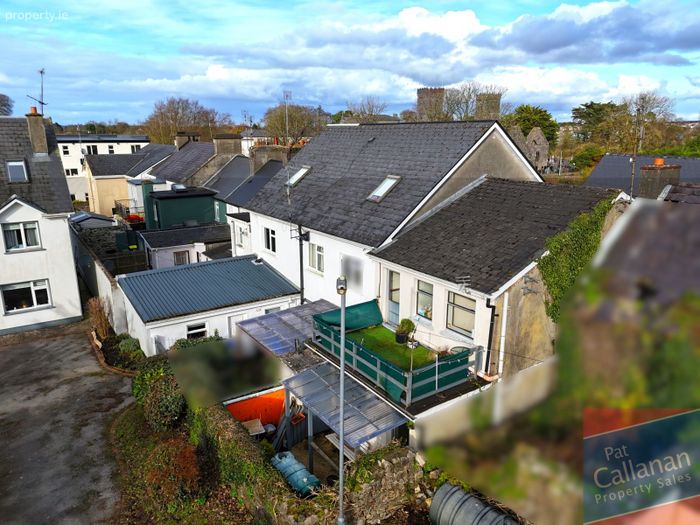
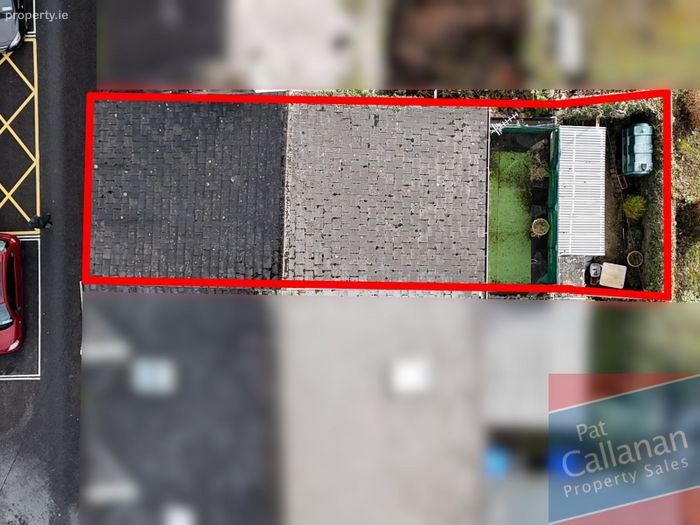
The property benefits from oil-fired central heating. To the rear there is a small garden with a covered area, while a balcony off the first-floor kitchen provides stunning views overlooking Loughrea Lake.
This property represents a fantastic opportunity to acquire a centrally located premises in the vibrant and busy town of Loughrea. Early viewing is highly recommended.
For further information or to arrange a viewing, please contact Pat Callanan Property Sales Ltd. on 091-844818 or by email.
ACCOMMODATION
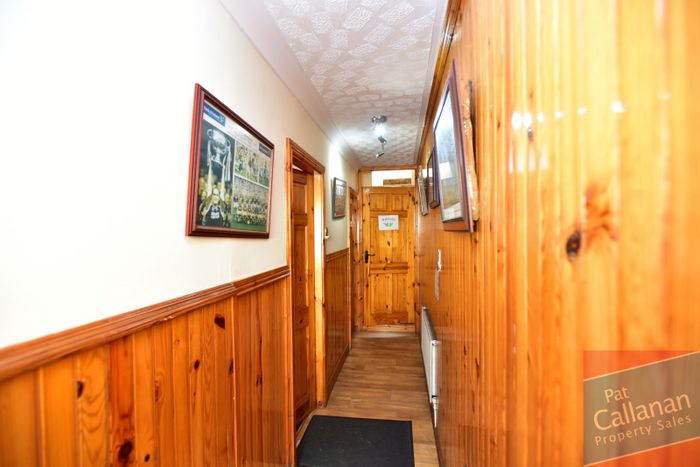
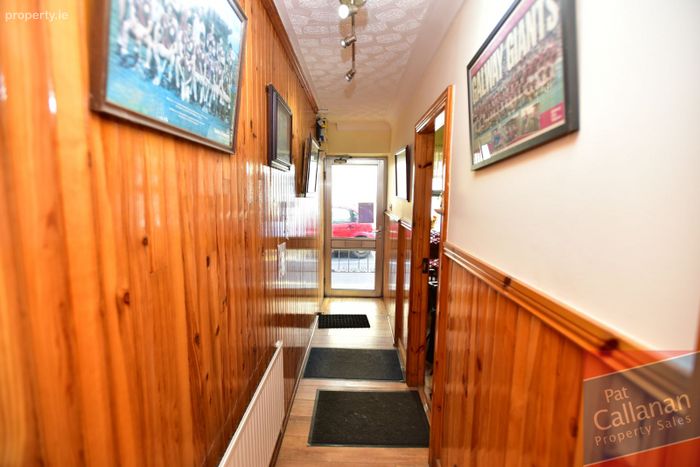
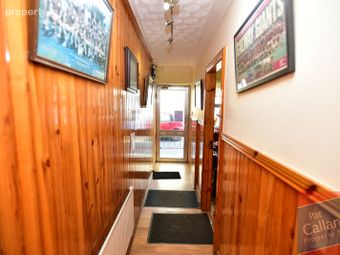
Entrance Hall
0.92m x 5.53m (3.02ft x 18.14ft)
Timber to floor, timber panelling to wall
Room 1 Ground floor
3.53m x 4.69m (11.58ft x 15.39ft)
Salon area, timber to floor
Room 2 Ground floor
4.60m x 4.89m (15.09ft x 16.04ft)
Salon area, timber to floor, timber panelling to wall
Room 3 Ground floor
3.60m x 2.53m (11.81ft x 8.30ft)
Timber to floor, sink area
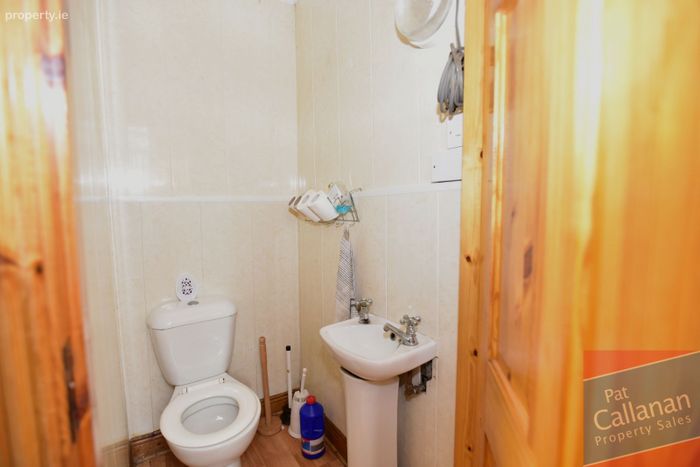
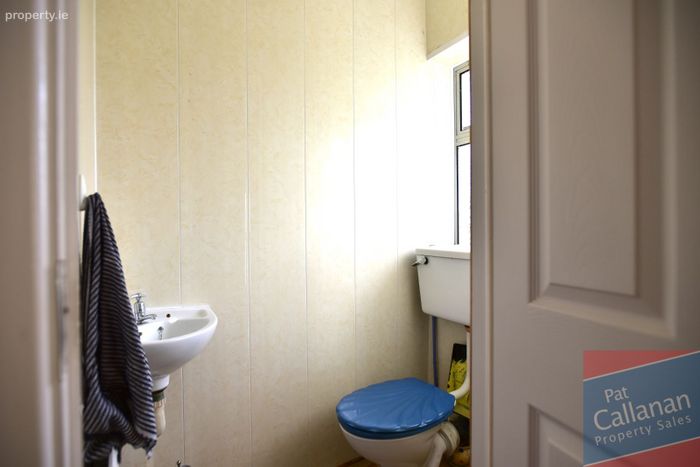
Toilet Ground floor
0.85m x 1.31m (2.79ft x 4.30ft)
Toilet, WHB, tiles to walls
Hallway
0.88m x 6.94m (2.89ft x 22.77ft)
Timber laminate to floor
Room 4 first floor
2.04m x 5.16m (6.69ft x 16.93ft)
Carpet to floor, currently used for storage
Room 5 first floor
2.41m x 4.31m (7.91ft x 14.14ft)
Timber to floor, used for storage
Room 6 first floor
2.74m x 2.41m (8.99ft x 7.91ft)
Timber to floor
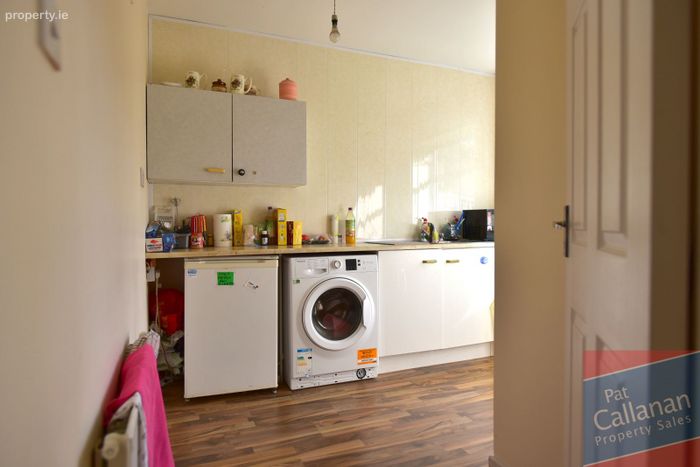
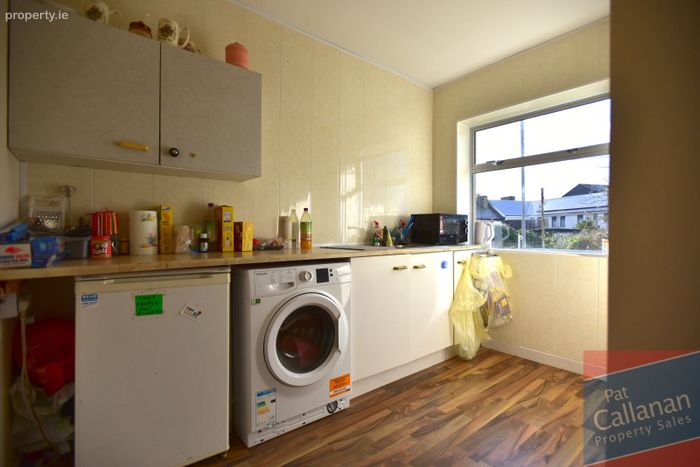
Kitchen
3.16m x 3.28m (10.37ft x 10.76ft)
Plumbed for washing machine, sink, counter space
Toilet first floor
0.94m x 1.69m (3.08ft x 5.54ft)
Toilet, WHB
Balcony Area
BER Details
BER No. 801127721
Energy Performance Indicator: 499.37 kWh/m2/yr
This property was last updated: 90 days ago