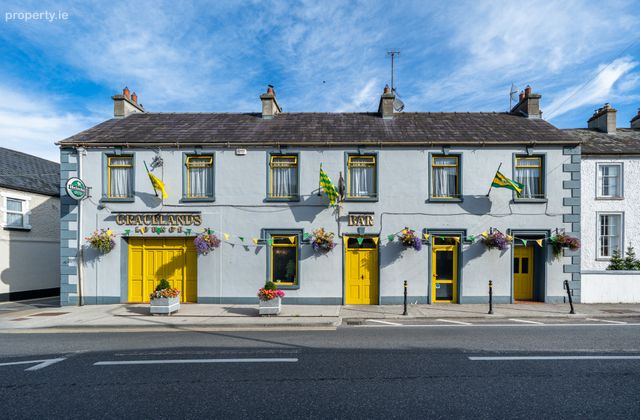
Gracelands, Main Street, Kilcormac, Co. Offaly, Kilcormac, Co. Offaly
 See Larger Images & 25 More Photographs >>
Price on Application
Restaurant / Bar / Hotel For Sale4,273 sq. feet (397 sq. metres)
Rating:


Contact Name: Hilary Hamill
Selling Agent:
Sherry FitzGerald Lewis Hamill
PSR Licence Number: 001359
Email Agent Call 057 9320862
Save This Ad
Property Description
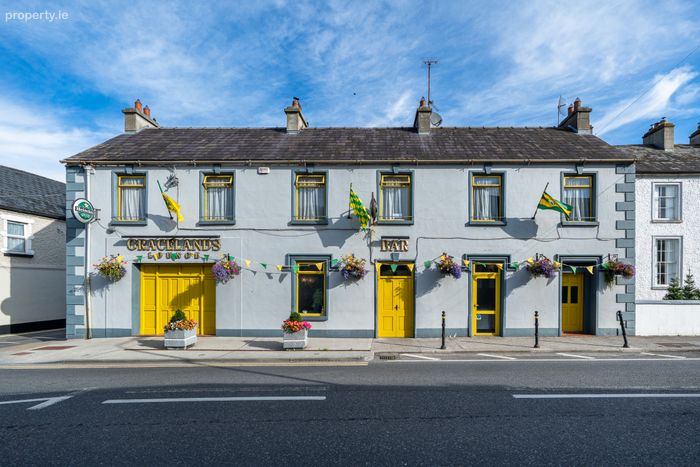
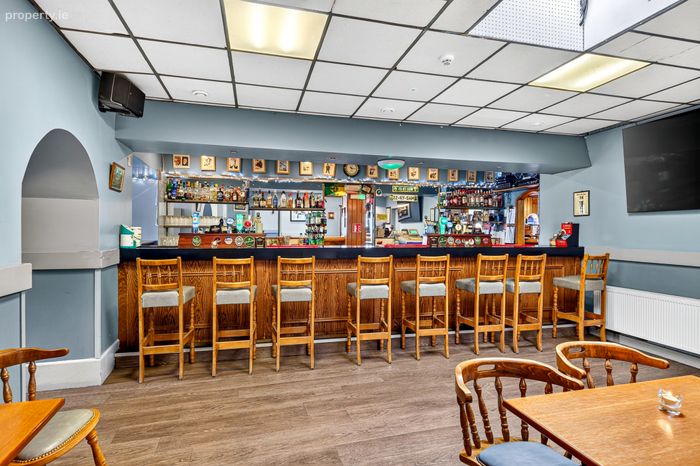
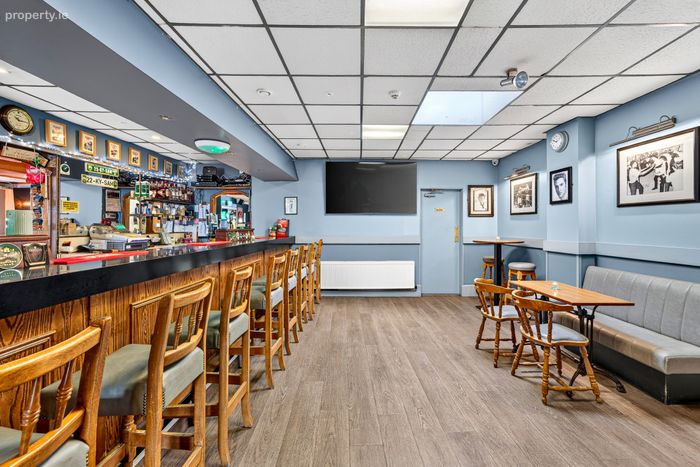
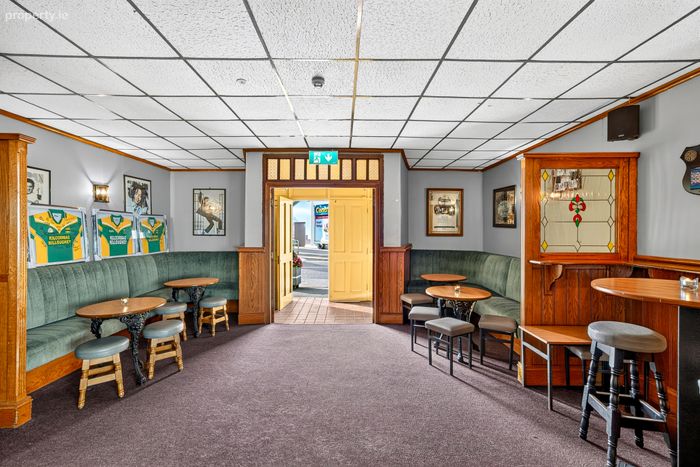
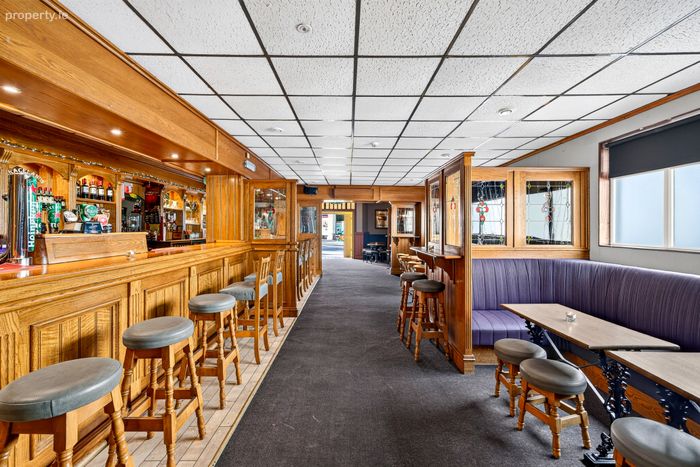
The property comprises a well-established trading premises extending to a traditional and welcoming bar, comfortable lounge area and function room. The accommodation offers considerable versatility and is ideally suited to continued use as a public house, while also providing excellent potential for a variety of social, community and private functions.
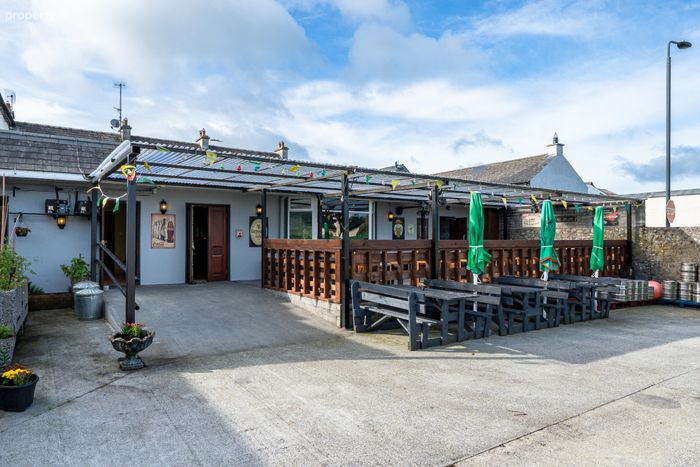
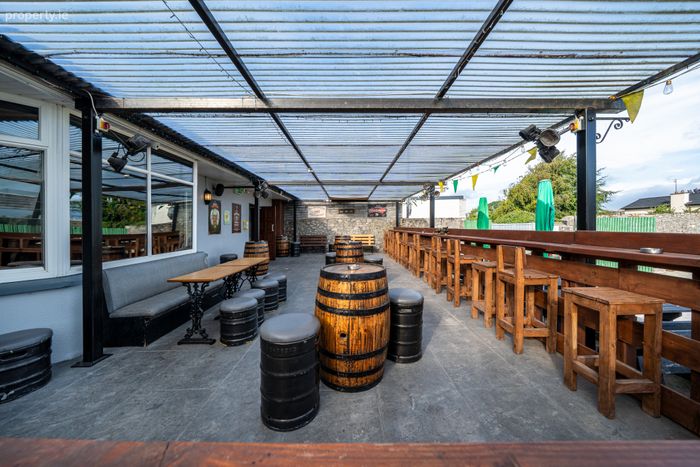
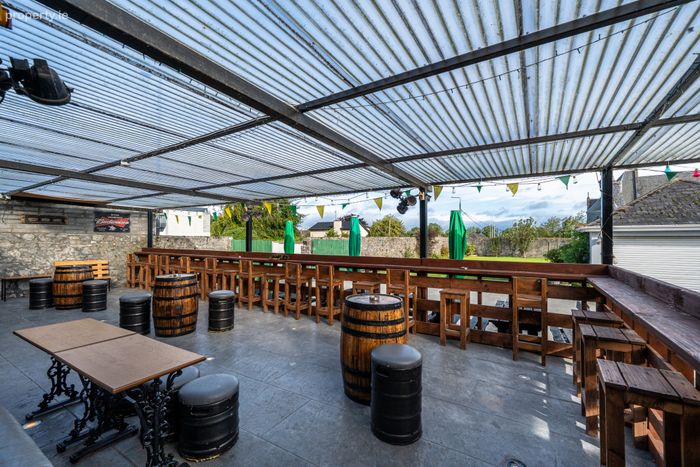
A particular feature of the property is the generous enclosed outdoor smoking area, providing valuable additional customer amenity and enhancing the overall offering of the premises.
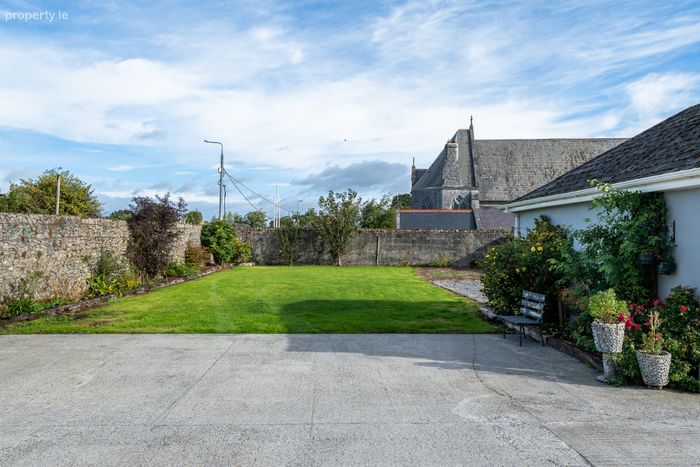
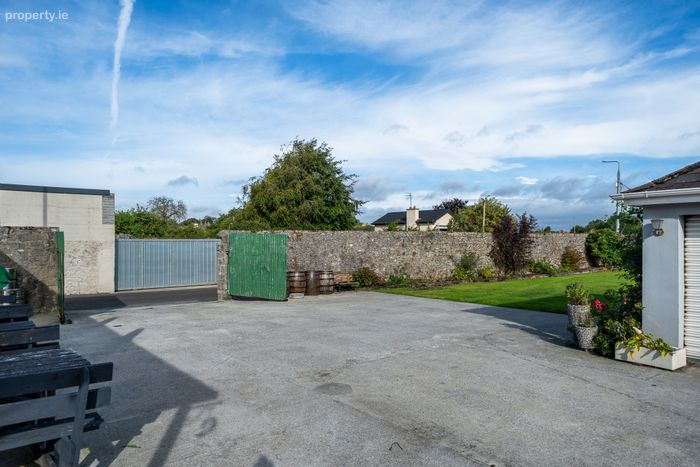
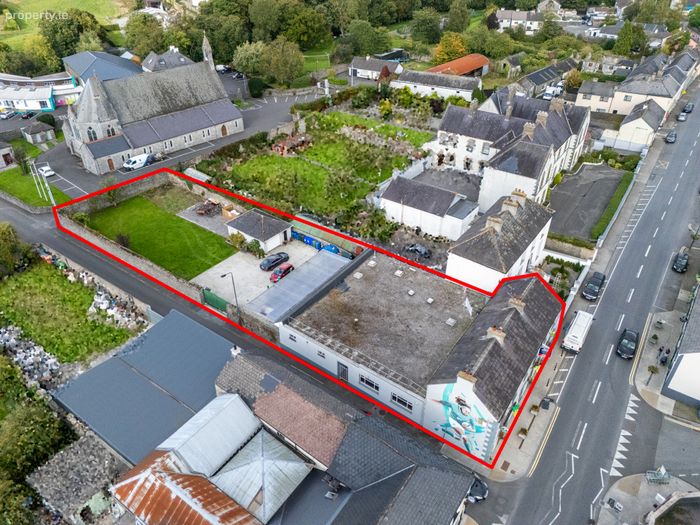
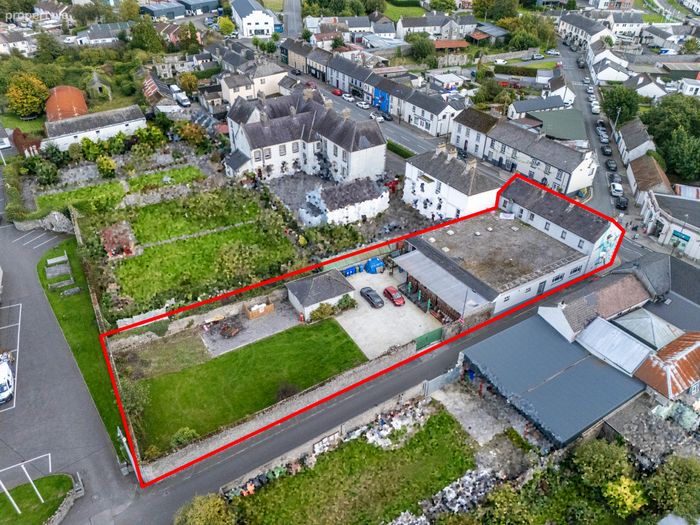
The property occupies an extensive 0.43-acre site, incorporating an attractive walled garden and offering significant potential for future development, subject to obtaining the necessary planning permission.
This is an attractive opportunity for an owner-operator, investor or purchaser seeking an established licensed premises with additional development potential in a prominent corner main street location.
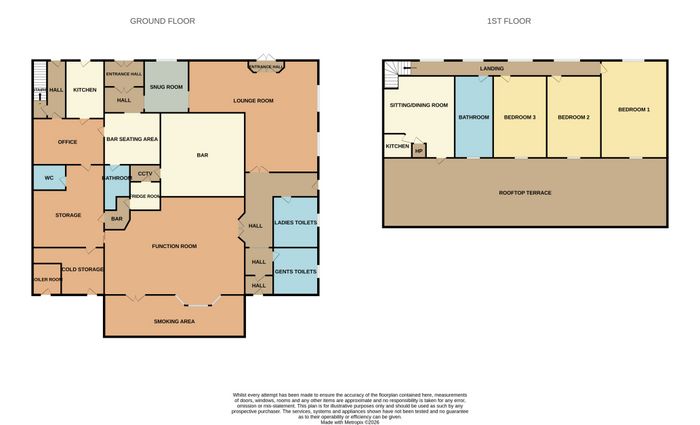
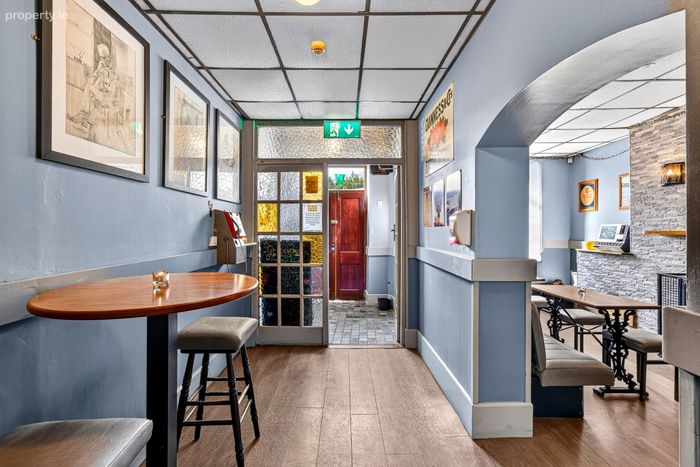
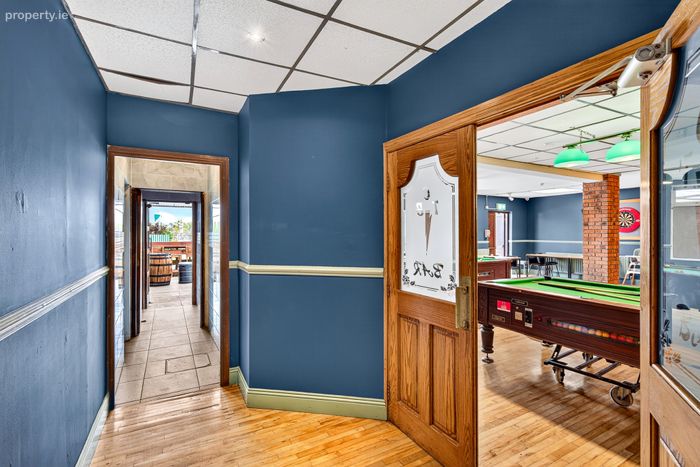
Bar Entrance 2m x 5.33m. Double-door entrance leading into the bar area.
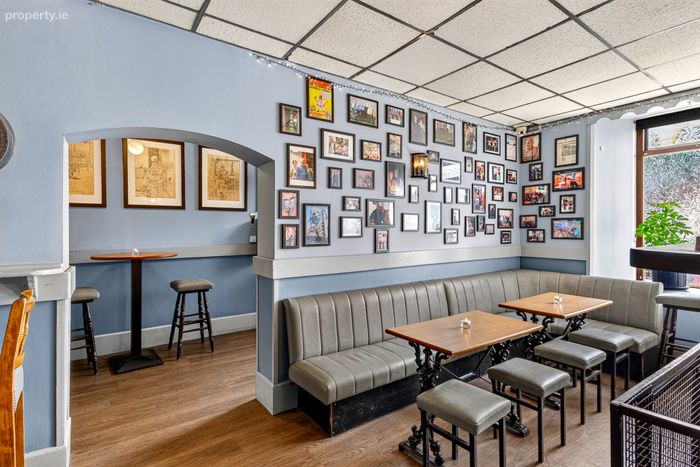
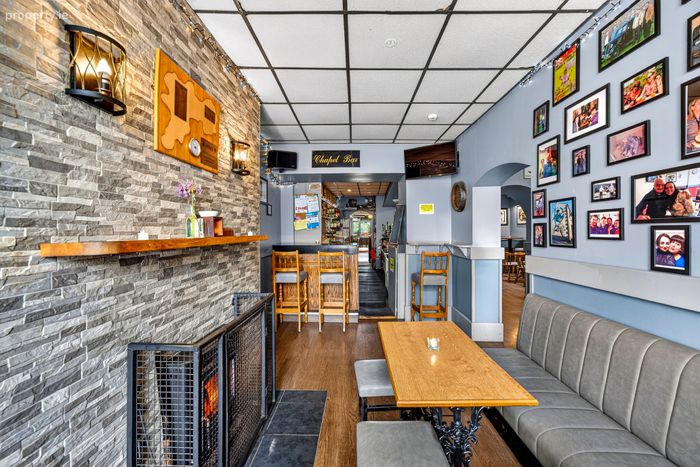
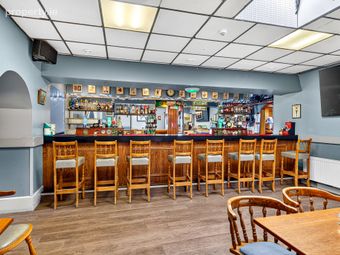
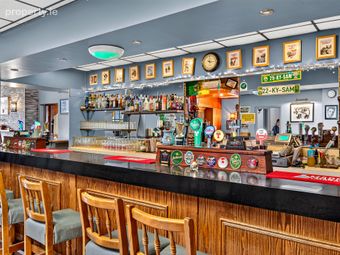
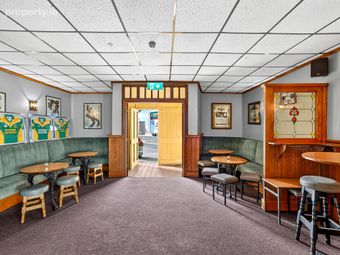
Bar Area 5.39m x 6.42m. Large bar area with direct access to the toilets and a separate snug area.
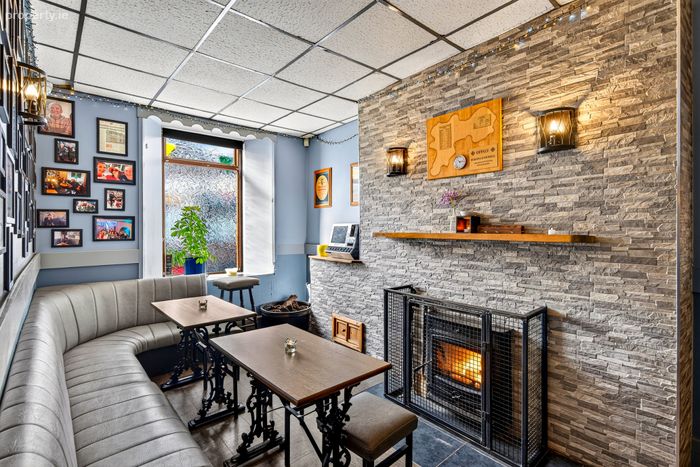
Snug room 5.26m x 2.33m. Comfortable seating area with direct access to the bar and a feature stove.
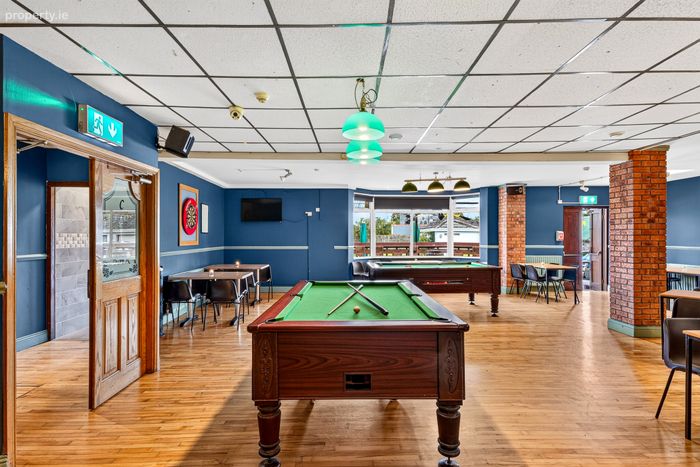
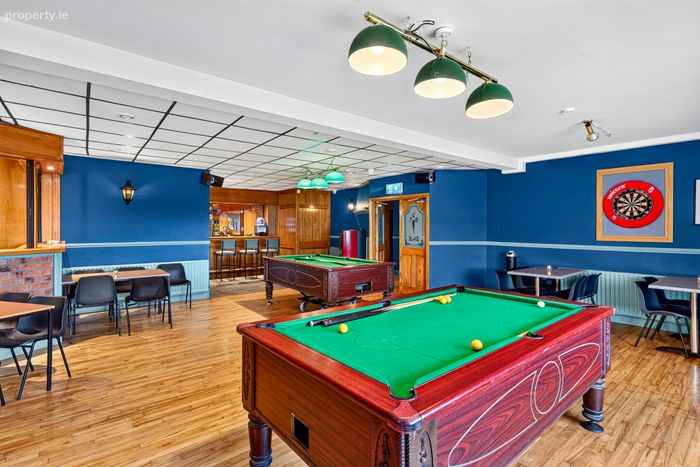
Function Room 10.12m x 8.71m. Large function room to the rear of the pub, featuring a bay window, two bar areas, maple flooring, and a wood-pellet stove. The room provides access to a hallway with ladies’ and gents’ toilets, as well as a dedicated smoking area.
Toilets area 7.93m x 2.67m. Ladies’ and gents’ toilet facilities.
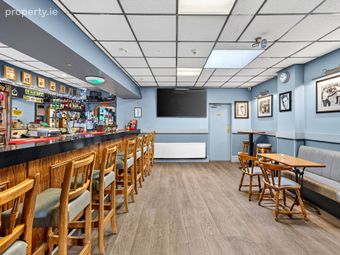
Lounge 6m x 15m. Large lounge area with comfortable seating, direct access to the bar, and convenient access to ladies’ and gents’ toilets.
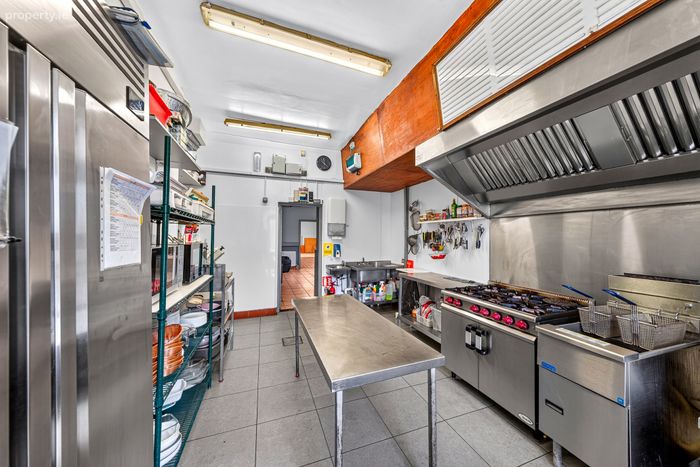
Kitchen 5.67m x 3.83m. Fully equipped commercial kitchen with a gas cooking hob and oven, deep-fat fryers, and fridge-freezer units.
Office 5.527m x 4.92m. Large office room with convenient access to the bar area, kitchen, and adjoining storage room.
Storage room 9.15m x 4m. Spacious beverage storage room with convenient access to a dedicated fridge room and cold storage area.
Cold storage room 4m x 3.6m. Large cold storage room with convenient access to the rear of the property.
Smoking area 13.53m x 5.45m. Large external smoking area with ample seating, featuring a combination of timber decking and limestone paving.
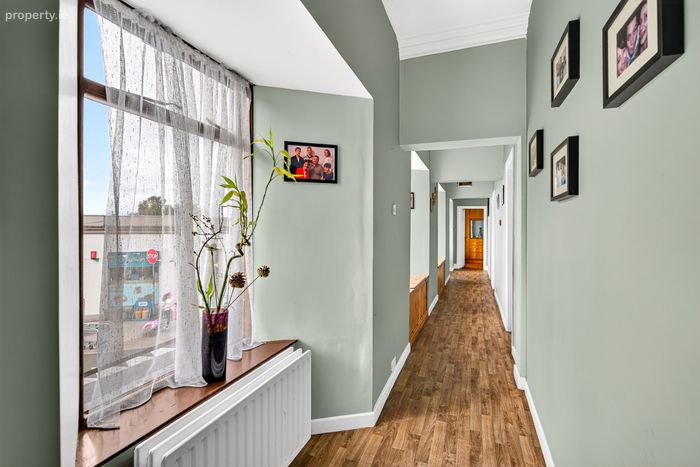
hall to upstairs 5.726m x 1.978m. Spacious hallway providing access to the upper floor.
Bedroom 1 2.70m x 5.24m. Large main bedroom with dual-aspect windows overlooking both the front and rear of the property.
Bedroom 2 3.82m x 3.11m. Spacious double bedroom with a pleasant rear aspect
Bedroom 3 2.76m x 3.77m. Spacious double bedroom with a pleasant rear aspect
Bathroom 2.00m x 4.11m. Generously sized main family bathroom, featuring a WC, wash hand basin, bath, and separate shower cubicle.
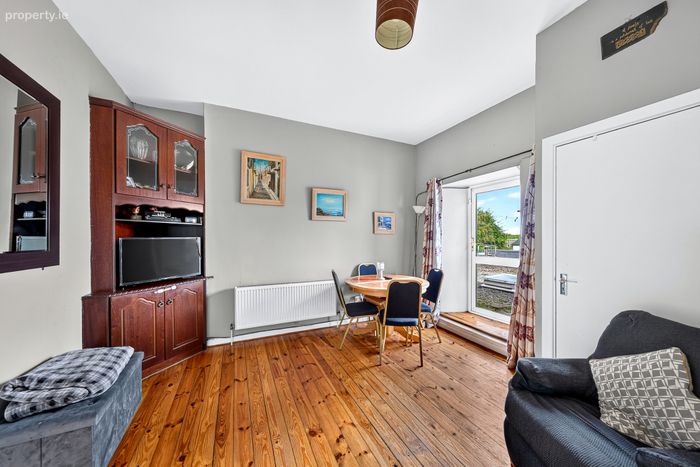
Sitting Room 4.07m x 4.72m. Spacious sitting/dining room with access to a rooftop terrace and a separate compact kitchen.
Kitchen 2.59m x 1.97m. Compact upstairs kitchen conveniently located off the sitting/dining room.
BER Details
Energy Performance Indicator: 0.00 kWh/m2/yr
This property was last updated: yesterday evening