Farrihy, Doonbeg, Kilrush, Co. Clare, Bealaha, Co. Clare
 See Larger Images & 13 More Photographs >>
Price on Application
Agricultural Land For Sale
Contact Name: Tom Crosse
Selling Agent:
GVM Auctioneers - Limerick
PSR Licence Number: 002030
Email Agent Show Number
Save This Ad
Property Description
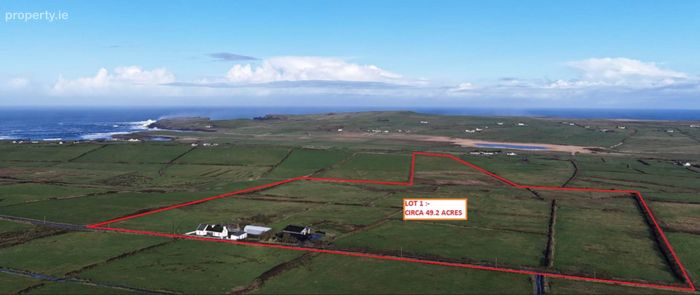
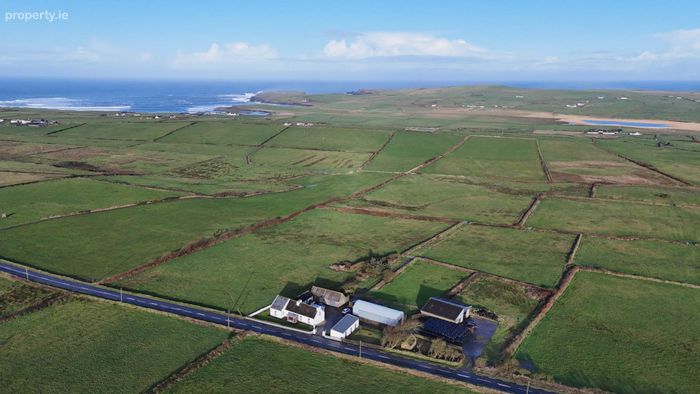
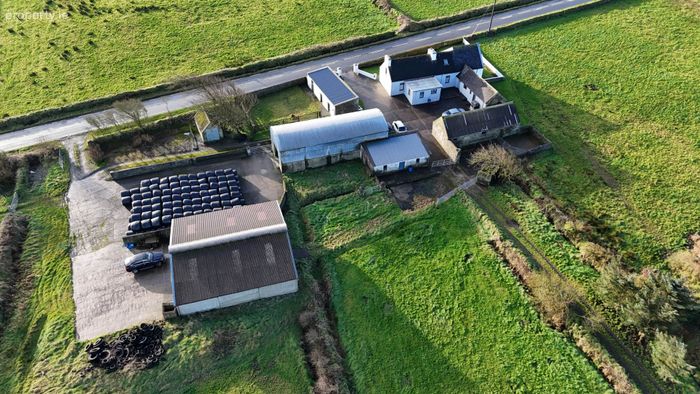
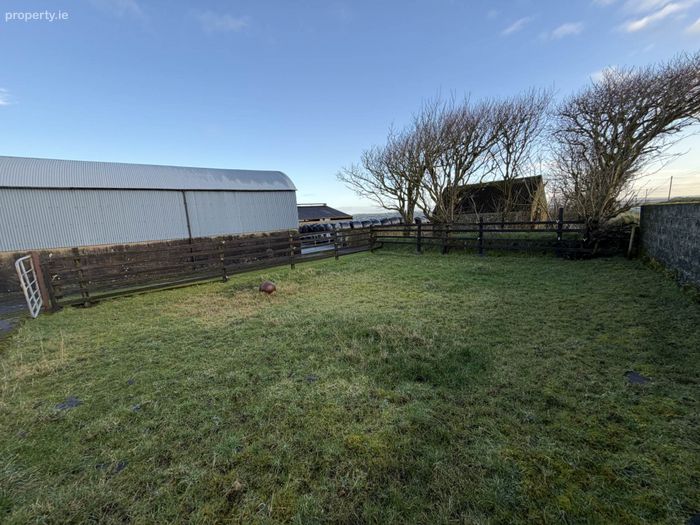
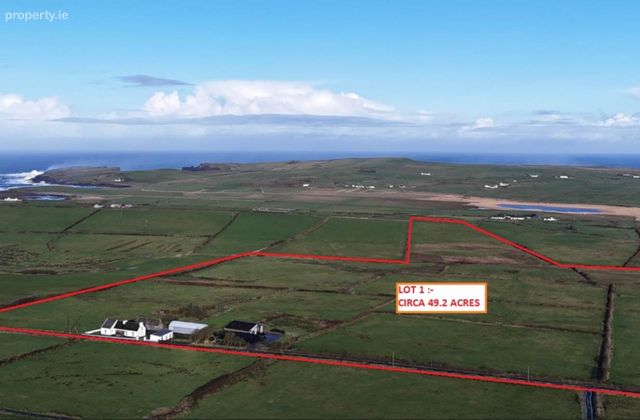
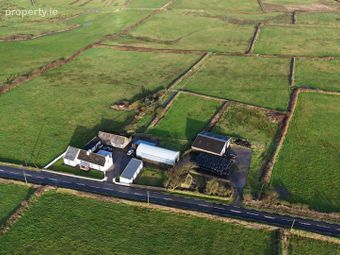
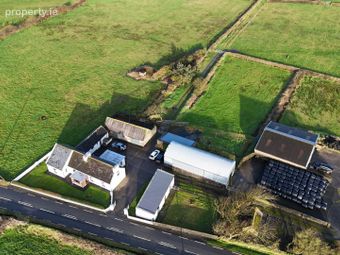
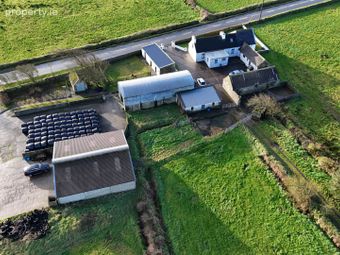
Lot 1: Carrowmore South. Circa 49.2 st acres of good quality land well laid out in easily managed divisions and well watered and fenced. Very centrally located on the main road linking Doonbeg to Kilkee. Smashing beef, dairying or equestrian farm or for those seeking an extension to an existing enterprise.
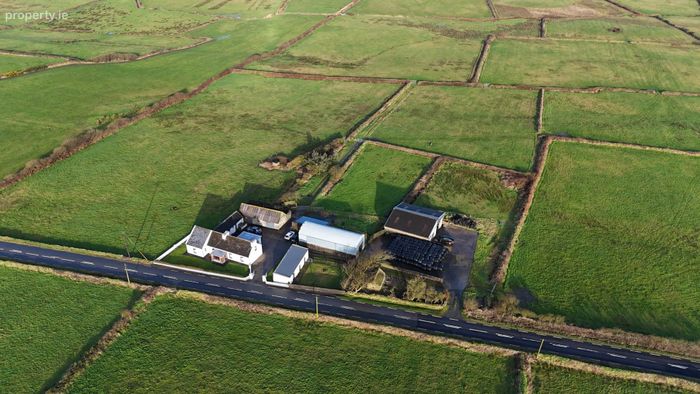
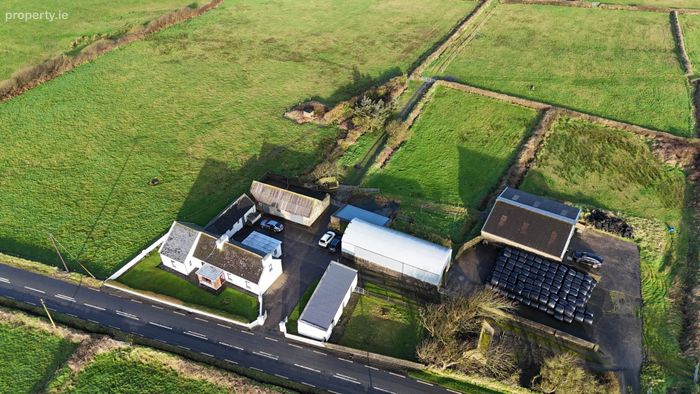
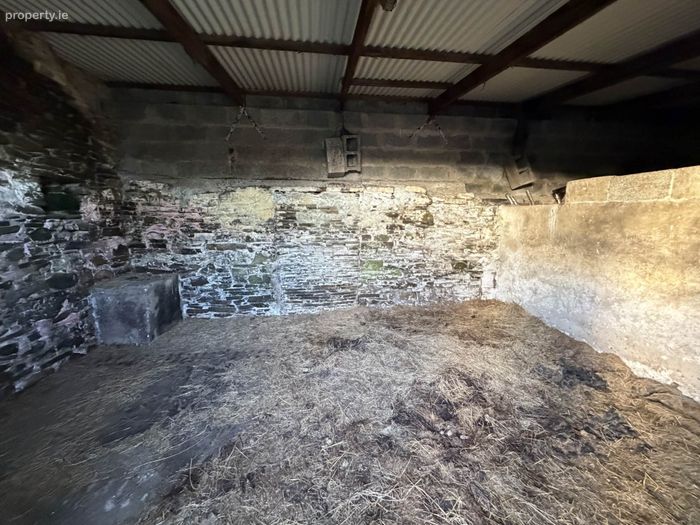
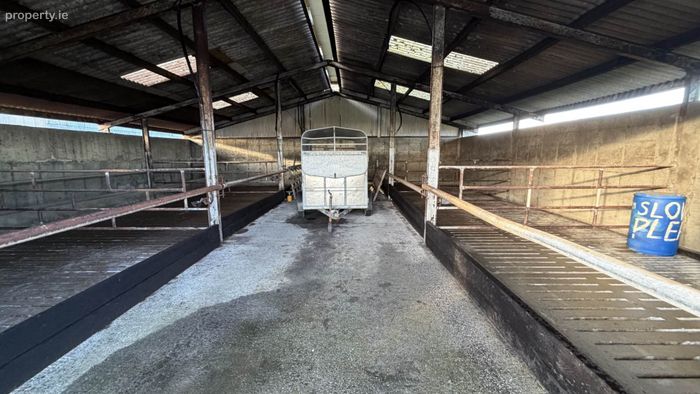
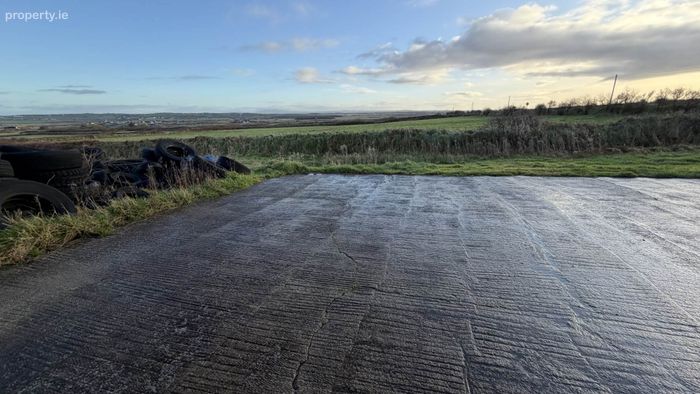
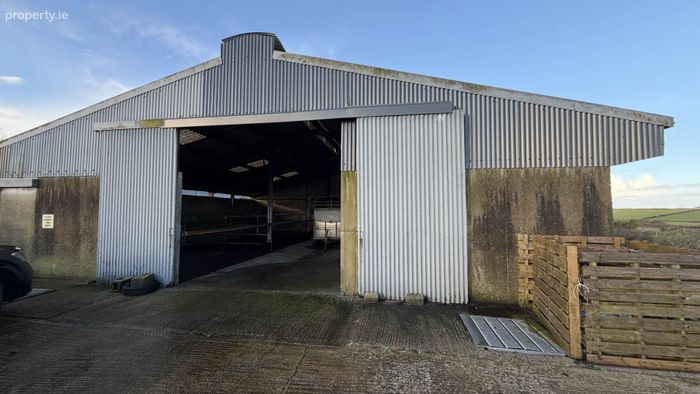
Extensive out offices including two stables plus tack room, meal shed, 4 column hay barn/machinery shed, silage slab together with a 3 bay double slatted shed with a capacity for approx. 50 cattle and two stores.
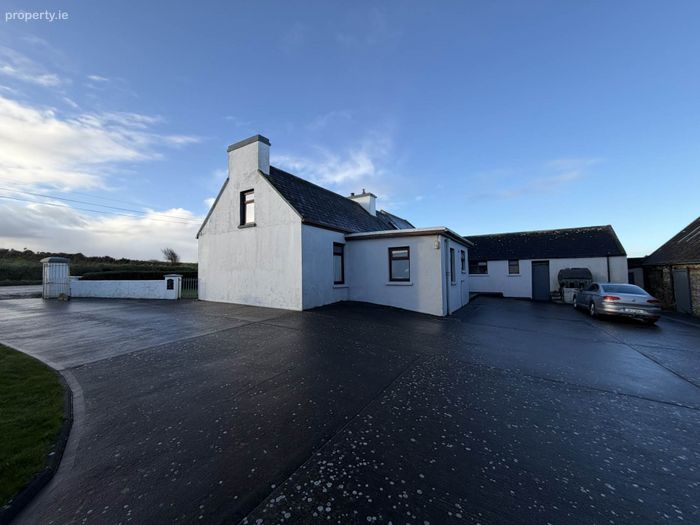
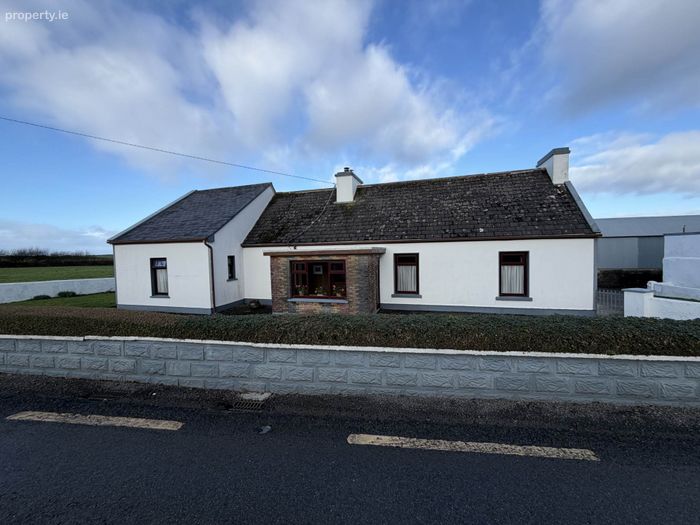
The residence enjoys bright, spacious and well proportioned living and bedroom accommodation, very well maintained and in "turnkey" condition. Good yard for parking and circulation. The house and lawn enjoy a desirable south-facing aspect.
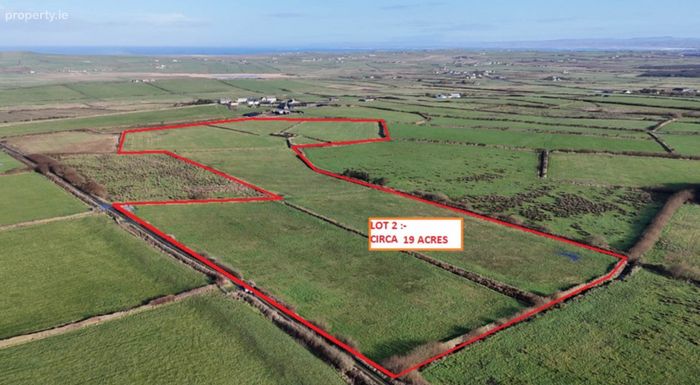
Lot 2: Carrowblough More. Circa 19 st acres of good quality land again all in pleasant and good sized fields, cattle handling facilities and water supply attaching.
Lot 3: Tullaher. Circa 16 st acres of mixed quality land (5 acres in grassland).
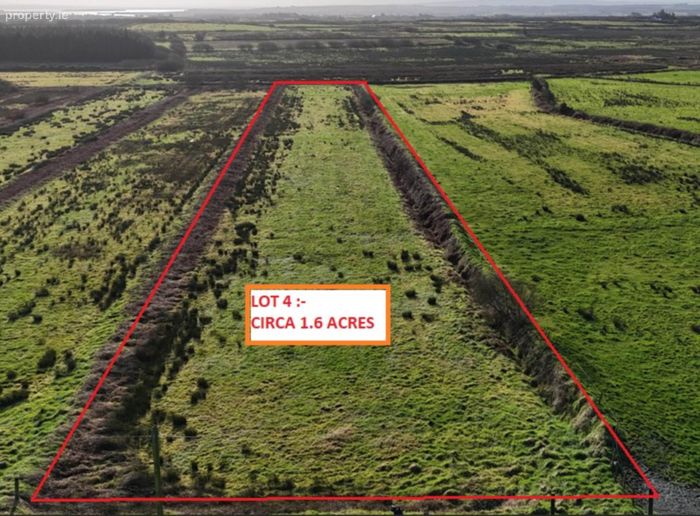
Lot 4: Bansha. Circa 1.6 st acre roadside field.
Note: Drone images for illustration purposes only.
Full details on request. Call Tom Crosse 087 2547717 or John O Connell 087 6470746.
Solicitors; Gearoid Williams, McMahon & Williams Solicitors, Kilrush, co. Clare.
Entrance porch - 3.01m (9'11") x 2.09m (6'10") : 6.29 sqm (68 sqft)
Sitting room / Store - 4.02m (13'2") x 3.07m (10'1") : 12.34 sqm (133 sqft)
Office / Utility - 3.03m (9'11") x 2.07m (6'9") : 6.27 sqm (68 sqft)
Built in presses
Bedroom 1 - 4.09m (13'5") x 3.01m (9'11") : 12.31 sqm (133 sqft)
Double room. Laminated flooring
Bathroom - 3.09m (10'2") x 1.07m (3'6") : 3.31 sqm (36 sqft)
With shower
Attic store
Sitting room - 5m (16'5") x 3.07m (10'1") : 15.35 sqm (165 sqft)
Fireplace
Kitchen - 4.08m (13'5") x 4.02m (13'2") : 16.40 sqm (177 sqft)
Fully fitted
Bedroom 2 - 3.07m (10'1") x 3.03m (9'11") : 9.30 sqm (100 sqft)
Master bedroom
Ensuite off
Bedroom 3 - 3.07m (10'1") x 2.03m (6'8") : 6.23 sqm (67 sqft)
Bedroom 4 - 4.08m (13'5") x 2.03m (6'8") : 8.28 sqm (89 sqft)
Built in wardrobes
Main bathroom - 3.07m (10'1") x 3m (9'10") : 9.21 sqm (99 sqft)
Utility - 5m (16'5") x 3.03m (9'11") : 15.15 sqm (163 sqft)
Shower room
Directions
Enter Eircode V15 HD26 in your mobile device
Notice
Please note we have not tested any apparatus, fixtures, fittings, or services. Interested parties must undertake their own investigation into the working order of these items. All measurements are approximate and photographs provided for guidance only.
This property was last updated: 150 days ago