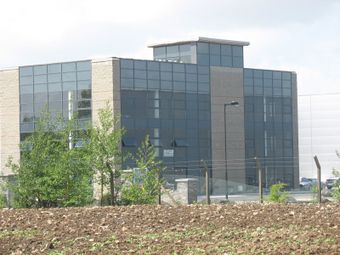
Block 1, Western Business Park, Shannon, Co. Clare
 See Larger Images & 22 More Photographs >>
Rent Negotiable
Office To Let3,500 sq. feet (325 sq. metres)
Rating:


Contact Name: Anthony McGann M.I.P.A.V. KW Clare-Limerick
Letting Agent:
Keller Williams Ireland
PSR Licence Number: 004300
Email Agent Show Number
Save This Ad
Property Description
Spacious Two-Storey Office Accommodation for Lease
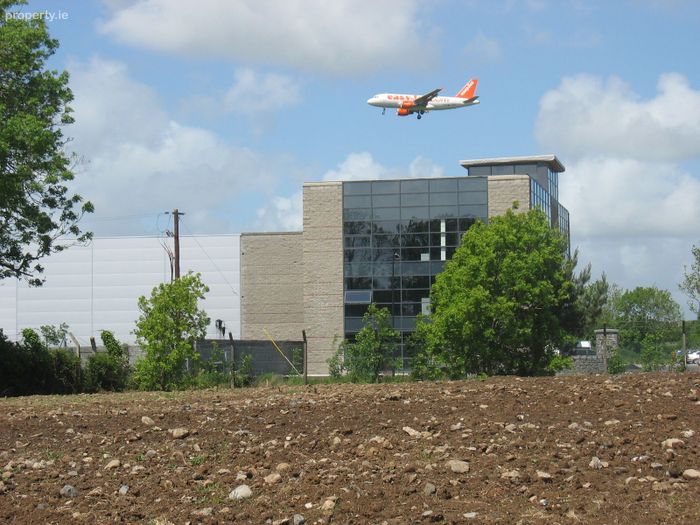
Located in the heart of Shannon’s thriving commercial district, Block 1, Western Business Park offers an exceptional opportunity to establish your business in one of Ireland’s most strategically positioned and well-connected business hubs.
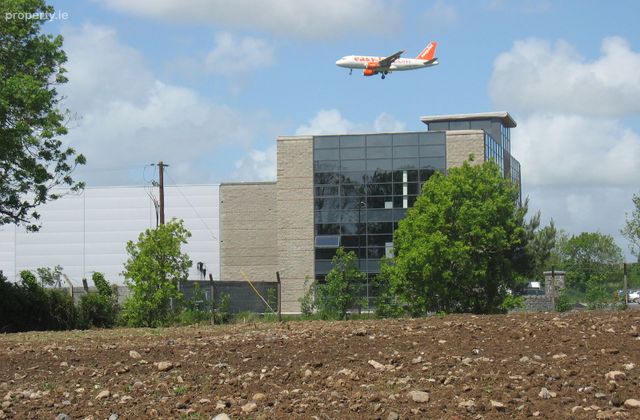
Western Business Park is ideally situated adjacent to Shannon Airport, providing immediate access to international connectivity, making it an attractive base for both national and multinational companies. The location benefits from excellent road infrastructure, with direct access to the N18 and N19, linking the property seamlessly to Limerick, Ennis, Galway, and the wider motorway network.
The surrounding Shannon region is widely recognised as one of Ireland’s premier employment and enterprise centres, with a strong presence of global industries including aviation, logistics, technology, finance, and manufacturing. The nearby Shannon Free Zone, home to over 160 companies employing more than 8,000 people, creates a dynamic and established commercial ecosystem that supports business growth and collaboration.
Western Business Park itself comprises a range of high-quality office, industrial, and warehouse facilities, suitable for a variety of occupiers—from start-ups to established international firms. The park is designed with modern infrastructure and essential services already in place, helping to minimise setup time and operational costs.
In addition to its strategic advantages, the area benefits from a wide range of local amenities. Shannon Town Centre is located just minutes away, offering retail outlets, cafés, restaurants, and essential services. The wider campus environment also provides food options, walking routes, and landscaped surroundings, enhancing the working environment for staff and visitors.
The property is also within easy commuting distance of major third-level institutions such as the University of Limerick and the Technological University of the Shannon, ensuring access to a highly skilled workforce. The presence of global logistics providers and support services within the park further enhances operational efficiency.
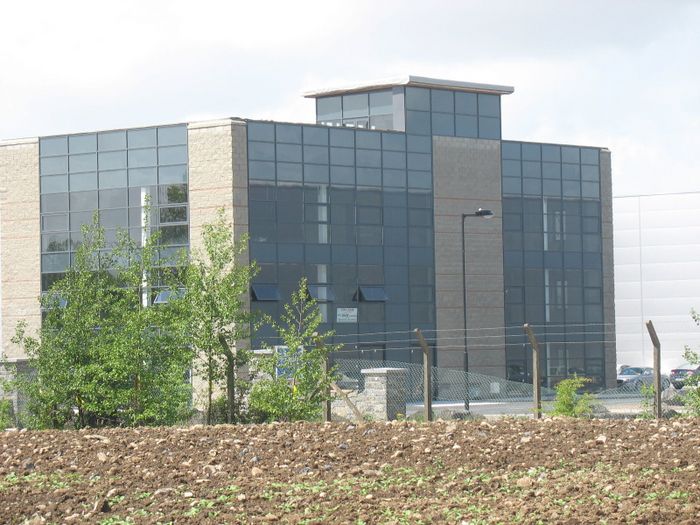
Modern Office Space – Approx. 3,500 sq. ft
This well-presented, fully serviced office accommodation extends to approximately 3,500 sq. ft over two floors and is finished to a high standard throughout. The layout is flexible and suitable for a wide range of business uses.
The building includes:
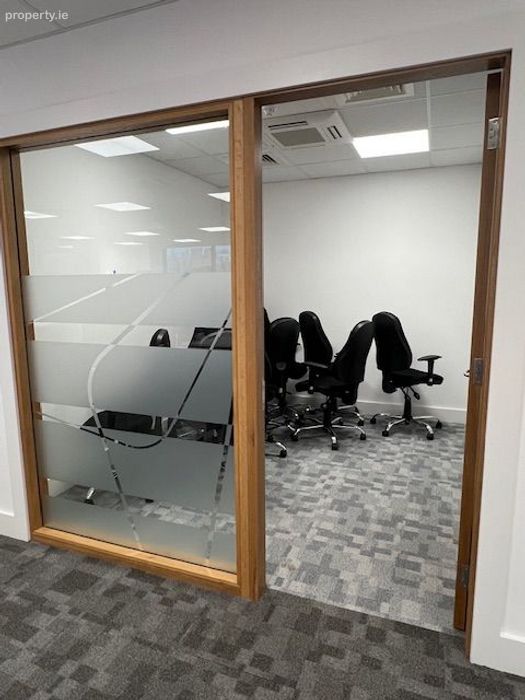
• Three private offices
• Additional meeting rooms
• Flexible boardroom (divisible into two rooms)
• Canteen facilities
• Toilet facilities
• Dedicated storage/supply rooms
One floor is fully furnished, allowing for immediate occupation. The property is equipped with air-conditioning throughout, Cat 5 cabling, and a fob access control system.
First Floor
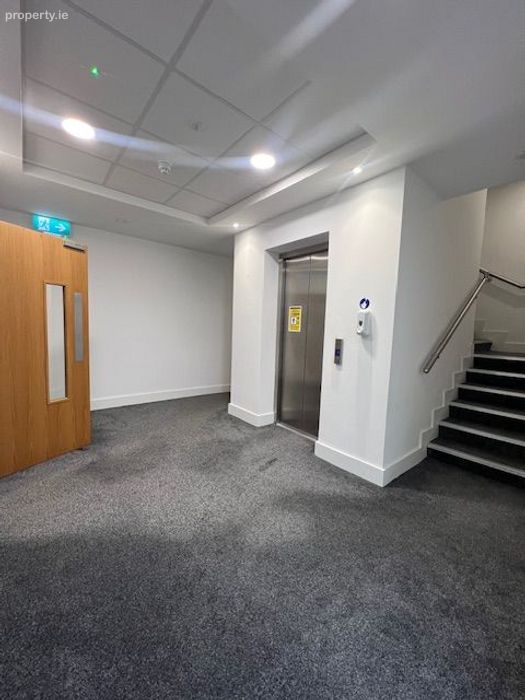
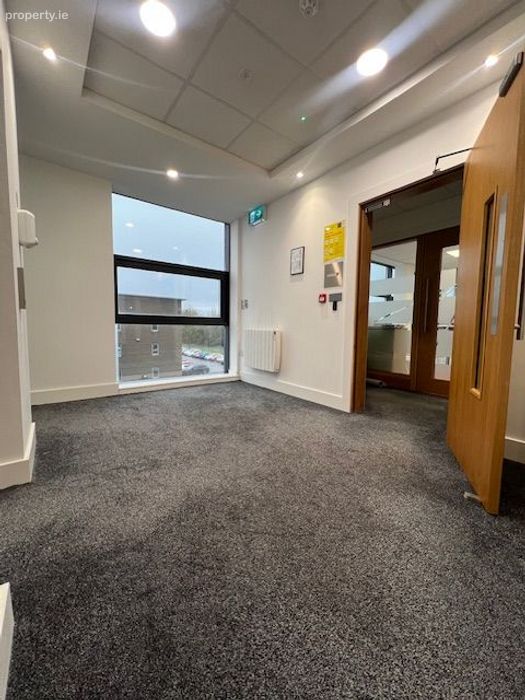
• Entrance Hall (1.82m x 1.44m)
Carpet flooring, emergency lighting, and secure fob access.
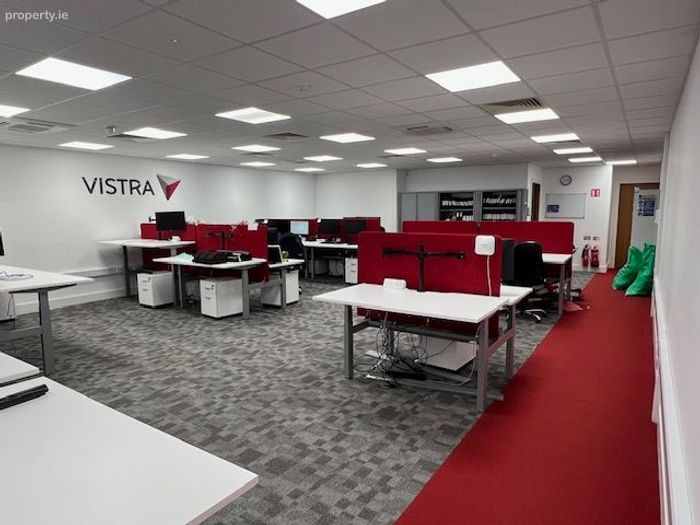
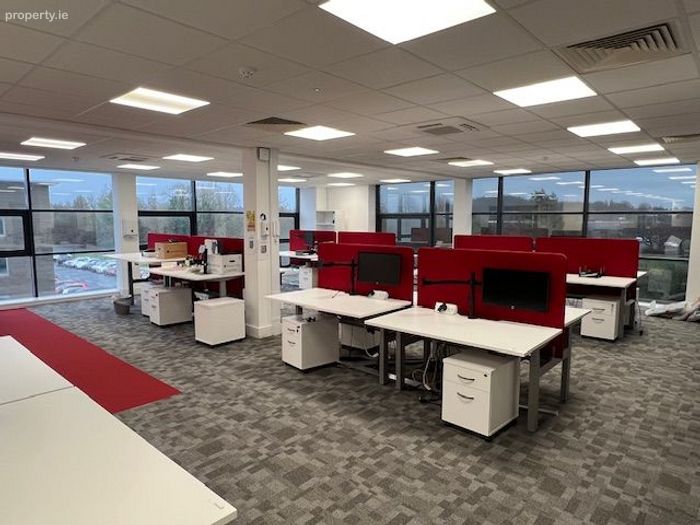
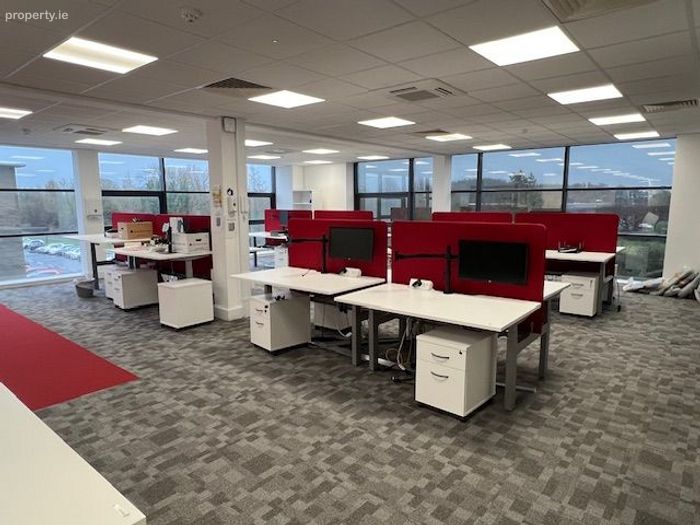
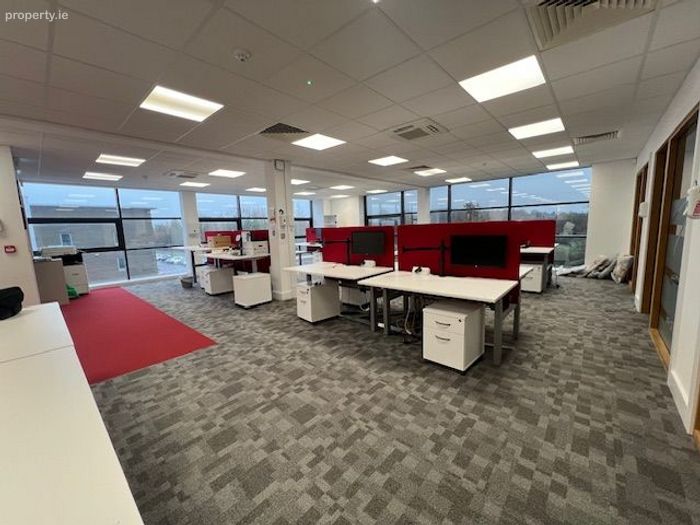
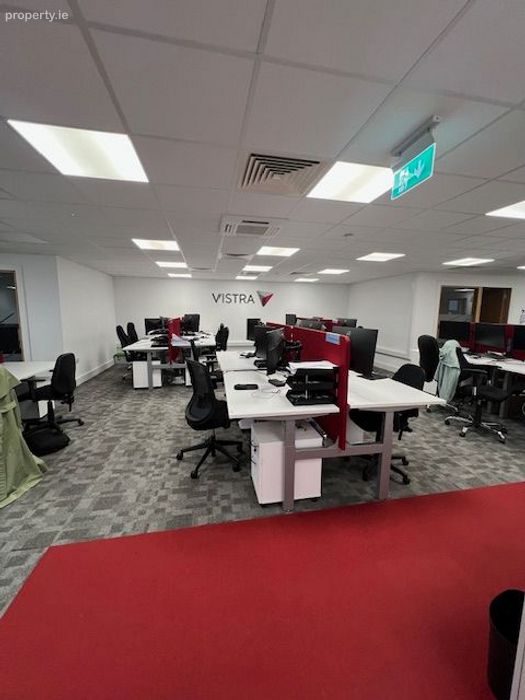
• Open Plan Office / Engineering Room
o Area 1: 10.23m x 9.13m
o Area 2: 8.22m x 11.14m
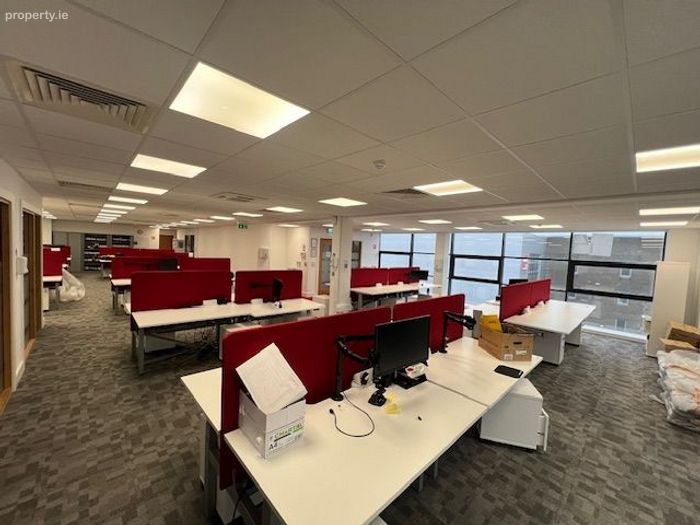
Dual-aspect space with air-conditioning, LED lighting, carpet flooring, and Cat 5 cabling. Suitable for approx. 20 desks (currently accommodating 28 desks), with ample sockets and buzzer access.
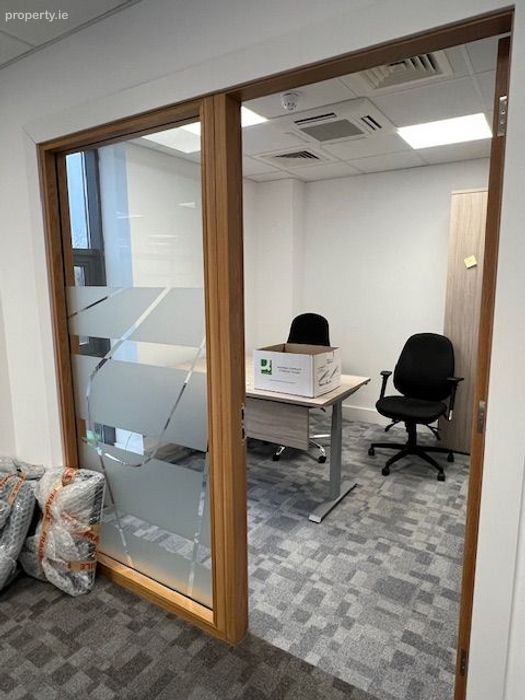
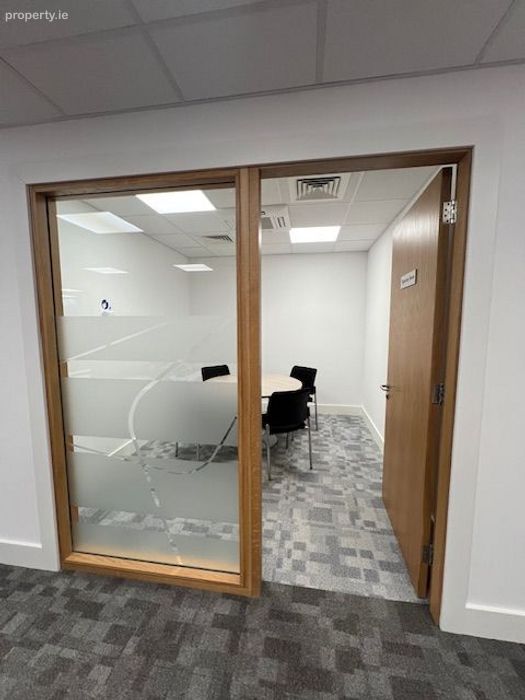
• Office 1 (2.79m x 3.04m)
Glazed office overlooking main workspace with independent air-conditioning.
• Office 2 (3.06m x 2.79m)
Bright office with large window, Cat 5 cabling, and air-conditioning.
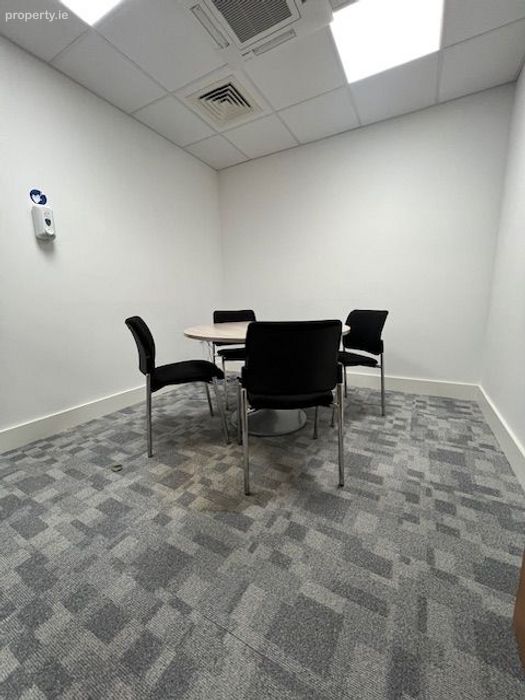
• Office 3 / Meeting Room (3.04m x 2.79m)
• Office 4 / Meeting Room (3.04m x 2.79m)
Both with similar specification, natural light, and climate control.
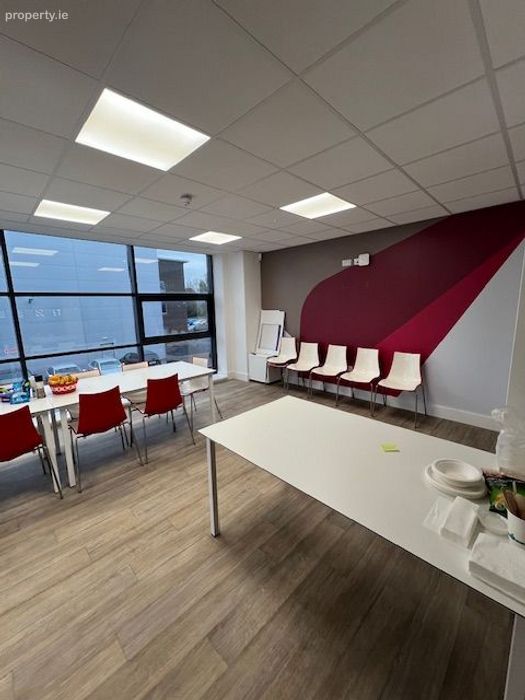
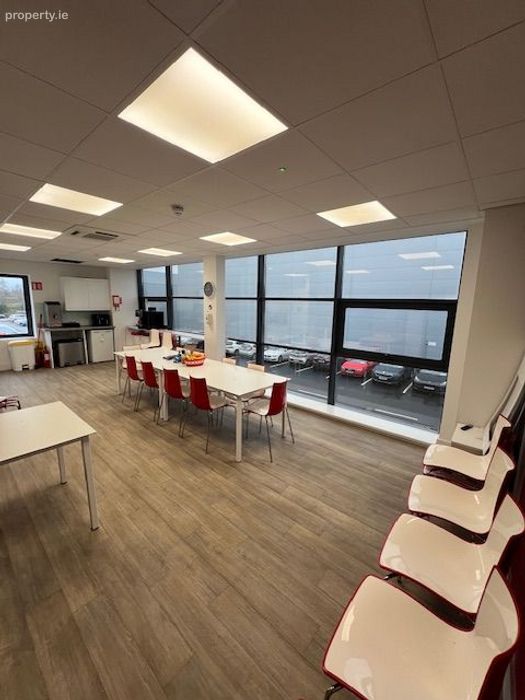
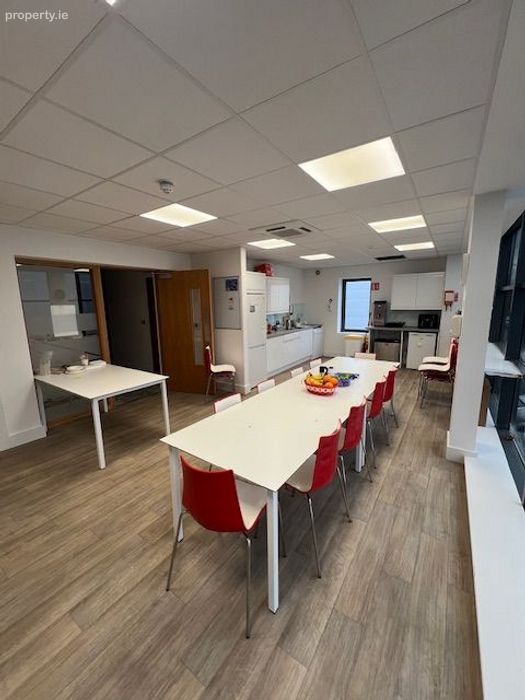
• Large Canteen / Breakout Area (8.8m x 5.10m)
Floor-to-ceiling windows, fitted kitchen, splashback, and storage. Air-conditioned.
• Store Room (2.36m x 1.82m)
Shelving, fuse board, LED lighting.
• Kitchenette (1.99m x 1.93m)
Fully fitted with appliances and storage.
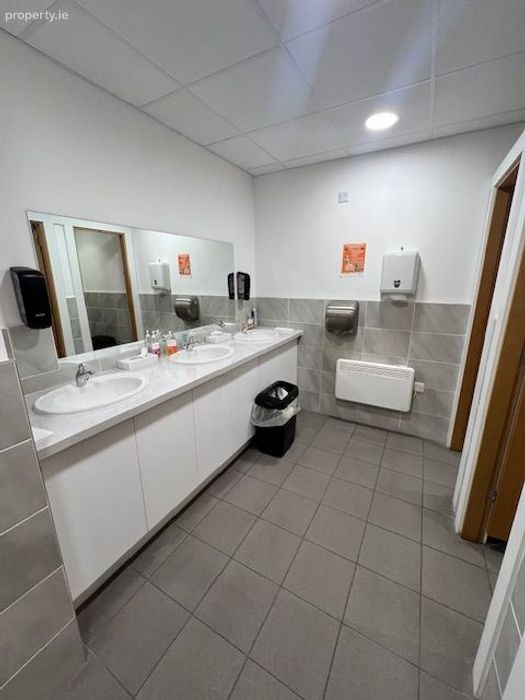
• Ladies Toilets (approx. 4m x 3.64m)
Four cubicles, three sinks, mirrors, heater, and hand dryer.
• Gents Toilets (approx. 3.69m x 3.05m)
Two urinals, two cubicles, sink, mirror, heater, and dryer.
Second Floor
• Entrance Hall (1.82m x 1.44m)
• Open Plan Office / Engineering Room
(same layout as first floor, currently accommodating approx. 40 desks)
• Office 1 & Office 2 (as above)
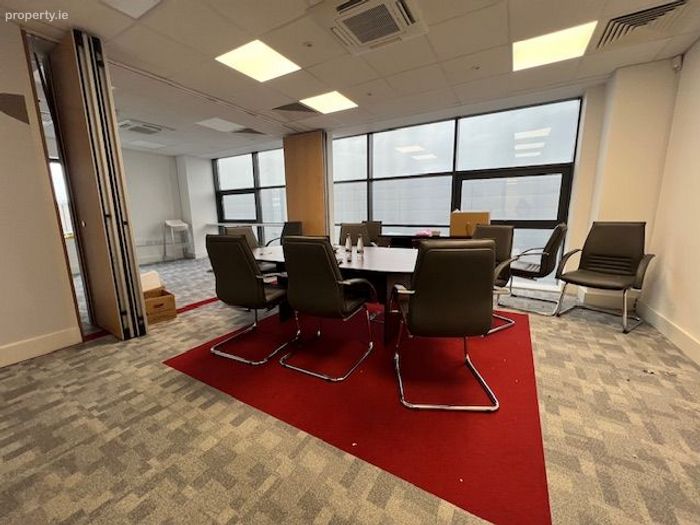
• Boardroom (Flexible Layout)
Dual-aspect with floor-to-ceiling windows and bi-fold partition:
o Room 1: 5.15m x 4.49m
o Room 2: 4.14m x 4.32m
o Combined: 11.75m x 4.32m
• Store Room (2.36m x 1.82m)
• Ladies & Gents Toilets (as above)
• Shower Room (2.51m x 2.25m)
Fully tiled with shower, WC, and WHB.
Additional First Floor Area
• Large canteen / breakout space (8.8m x 5.10m)
• Additional office accommodation (4 offices)
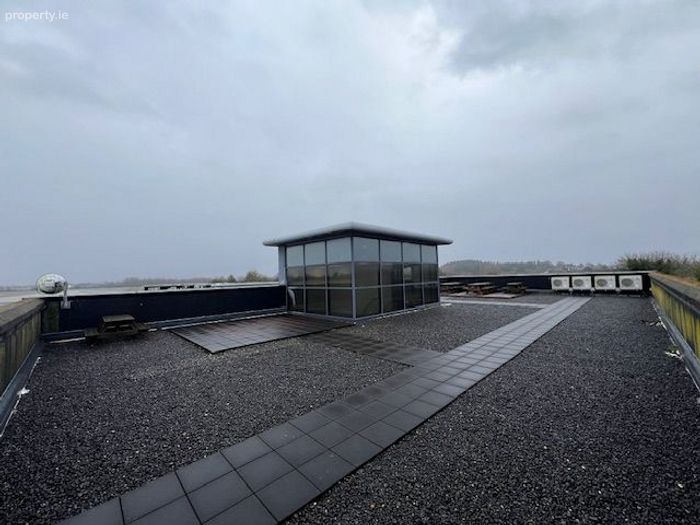
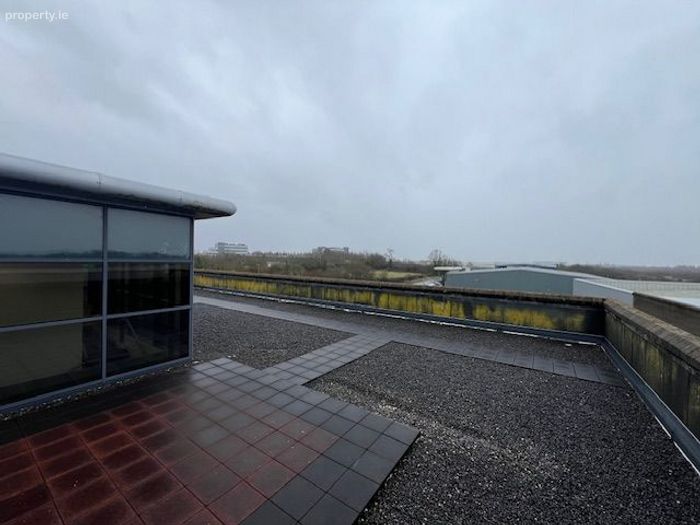
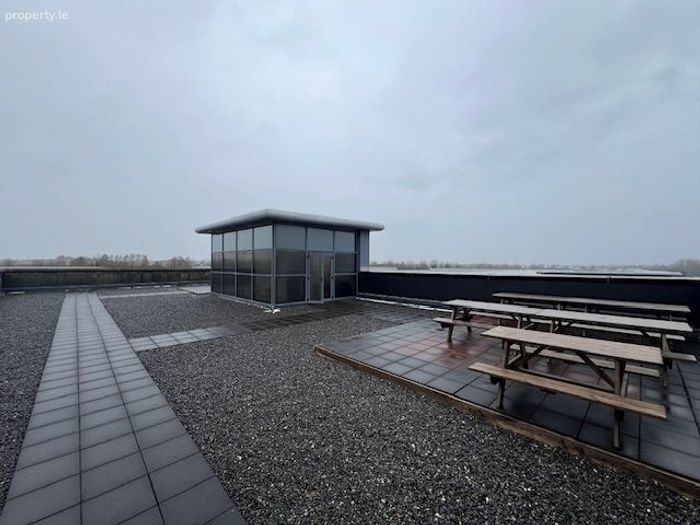
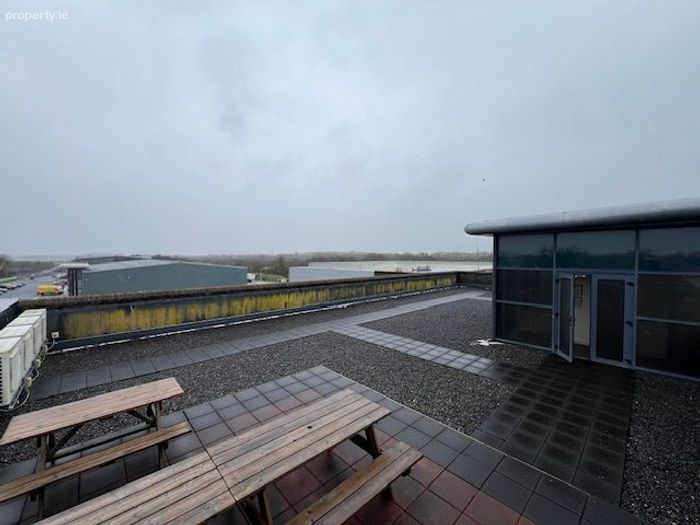
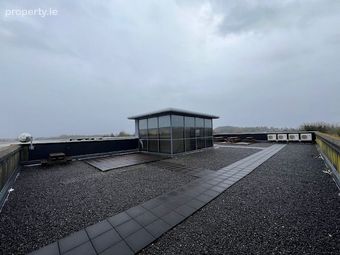
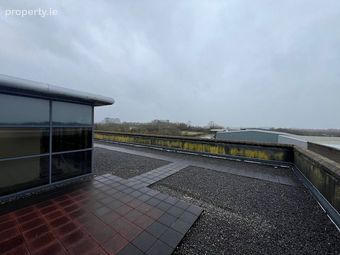
• Generous roof space
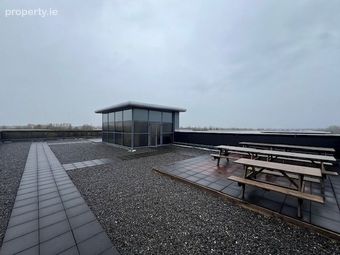
Rooftop Terrace
• Private rooftop garden / terrace
• Outdoor breakout space
• Ideal for staff wellbeing and client entertaining
• Rare feature in commercial units
Key Features
• Approx. 3,500 sq. ft over two floors
• Air-conditioning throughout
• Cat 5 cabling
• Fob access security system
• Flexible layout with divisible boardroom
• Partially furnished (one floor)
• Modern kitchen and toilet facilities
• Spacious rooftop terrace
Disclaimer
These particulars are issued by Keller Williams Ireland on the understanding that all negotiations relating to the property will be conducted exclusively through them.
While every care has been taken in the preparation of these particulars, Keller Williams Ireland does not warrant or guarantee the accuracy of the information provided. All intending purchasers or lessees are advised to satisfy themselves as to the correctness and completeness of the details.
Keller Williams Ireland shall not be held liable for any loss, costs, or expenses incurred in visiting the property, should it prove unsuitable or be withdrawn, let, or sold prior to any agreement.
BER Details
Energy Performance Indicator: 0.00 kWh/m2/yr
This property was last updated: yesterday morning