Birchdale House B & B, Greenane, Rathdrum, Co. Wicklow
 See Larger Images & 29 More Photographs >>
€795,000
Restaurant / Bar / Hotel For Sale3,617 sq. feet (336 sq. metres)
Rating:


Contact Name: Sales Department
Selling Agent:
Warren Estates
PSR Licence Number: 002637
Email Agent Show Number
Save This Ad
Property Description
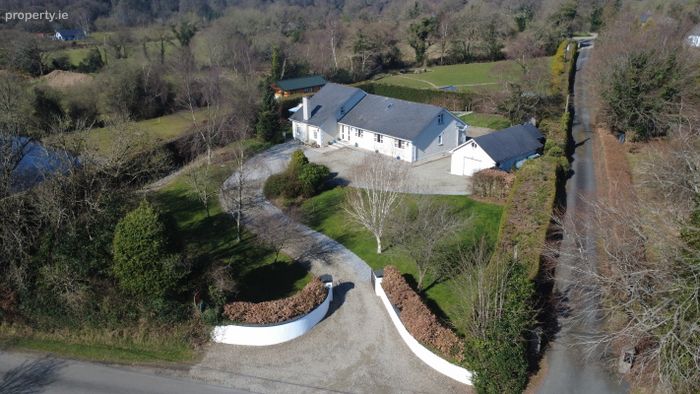
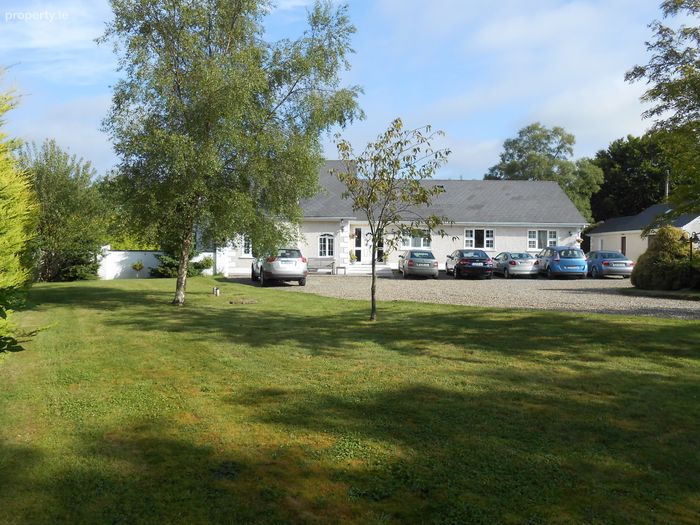
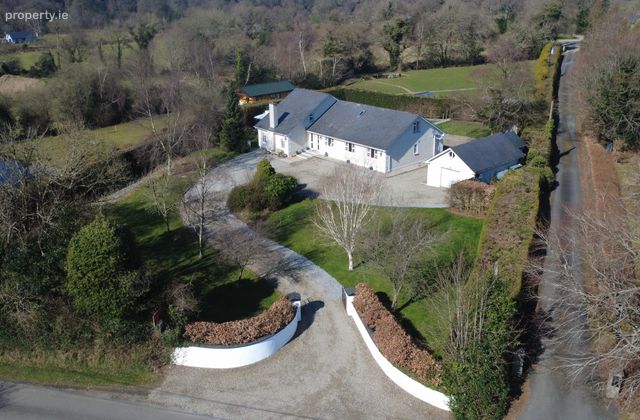
Nestled in the picturesque heart of the Garden of Ireland is Birchdale House Bed & Breakfast. Located in the quaint Greenan village, it is only about 5kms west of Rathdrum and some 6kms north of Macreddin Village. Birchdale is an ideal base to visit local attractions such as Avondale House & Beyond the Trees, Greenan Farm Museum & Maize and Clara Lara Funpark, while it is within easy reach of the Wicklow Mountains National Park including Leinster€TM highest mountain, Lugnaquilla and the world-famous monastic site of Glendalough, with its myriad of walking trails, including the Wicklow Way.
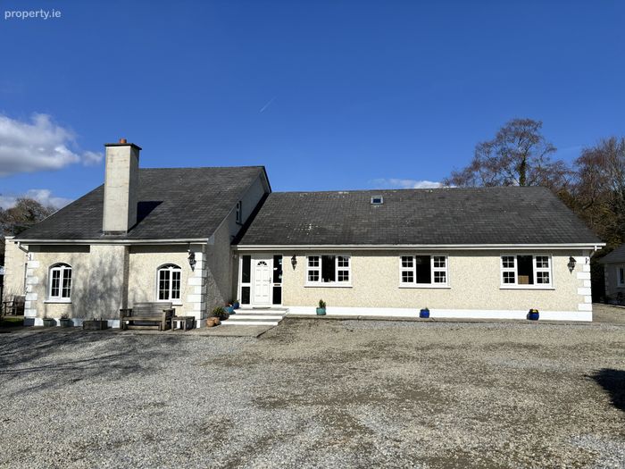
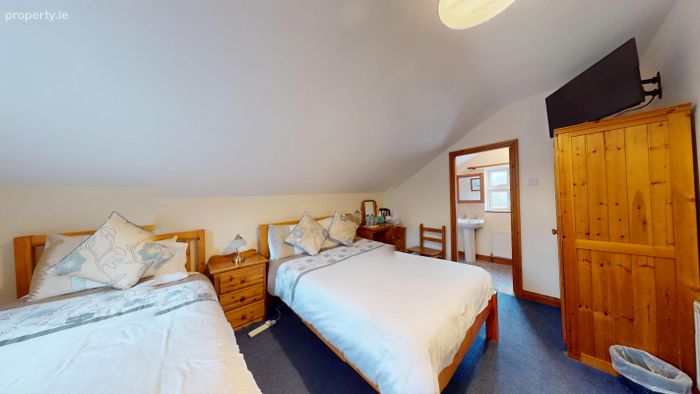
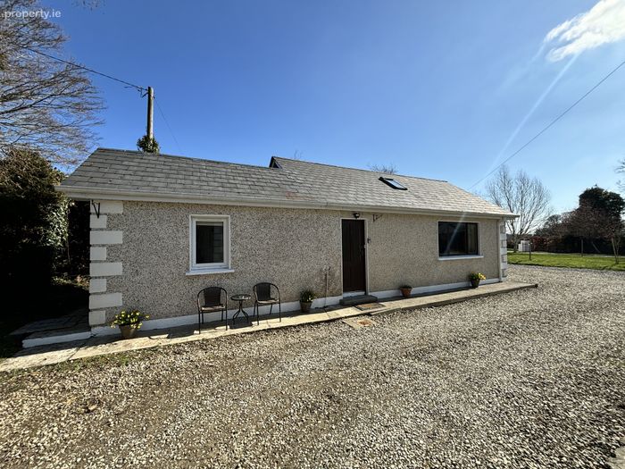
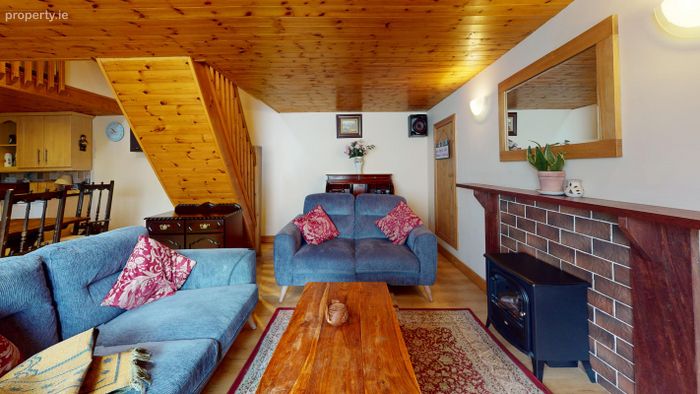
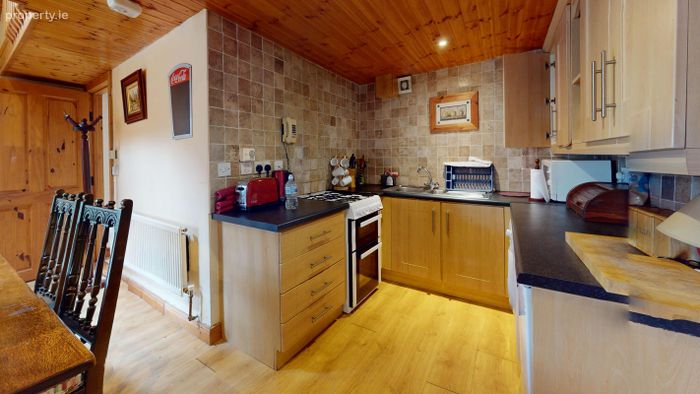
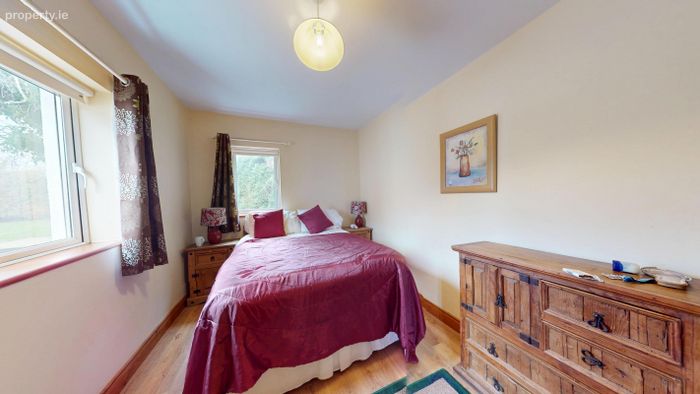
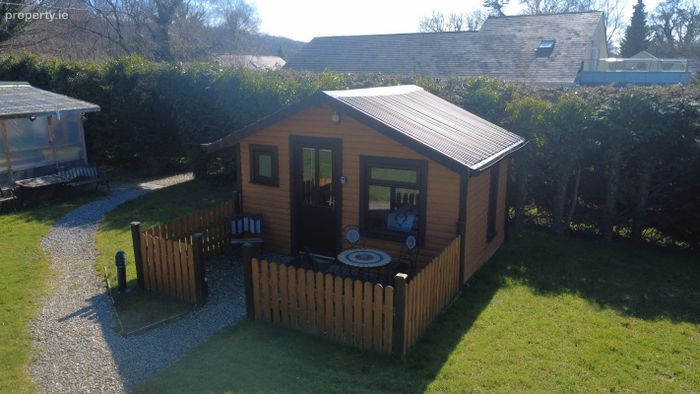
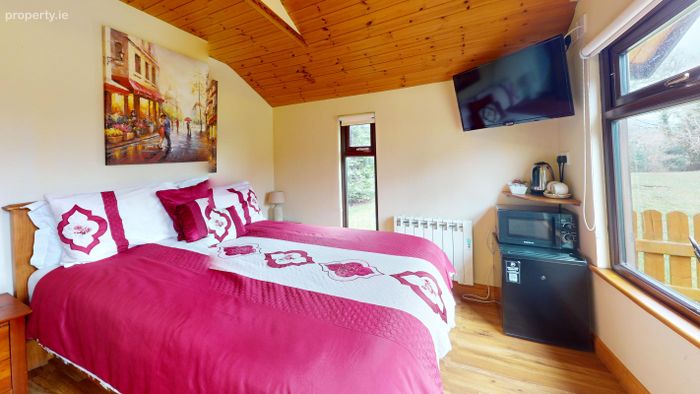
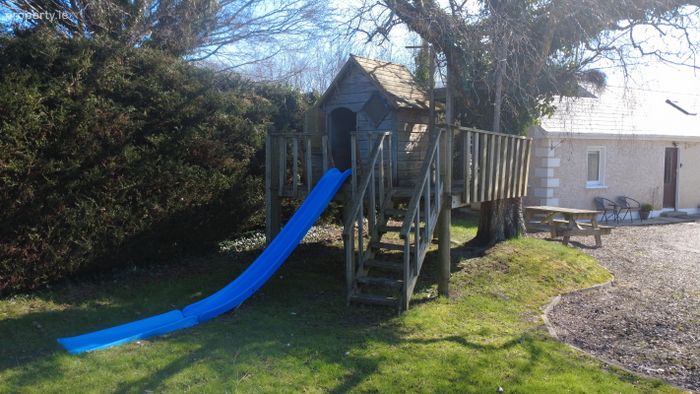
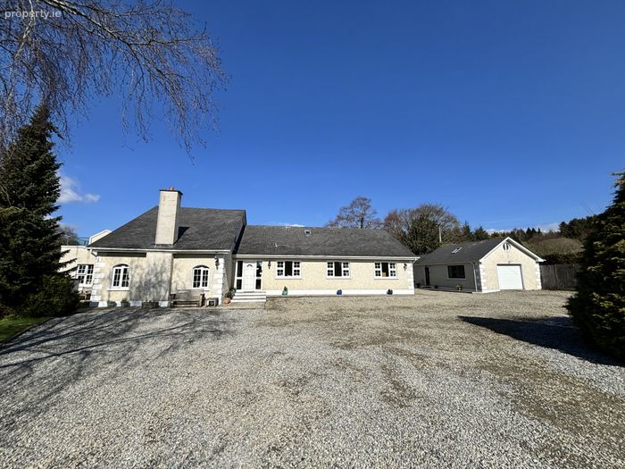
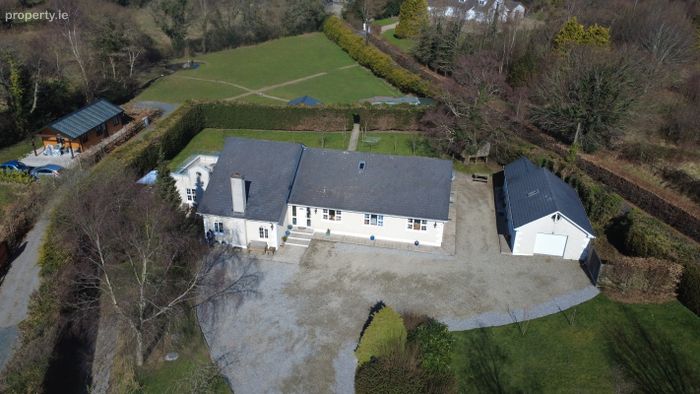
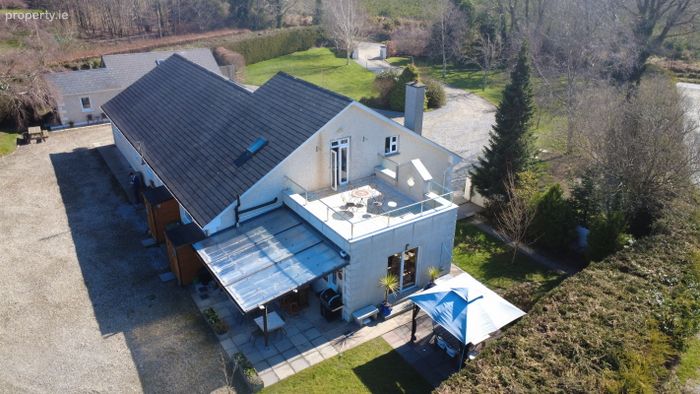
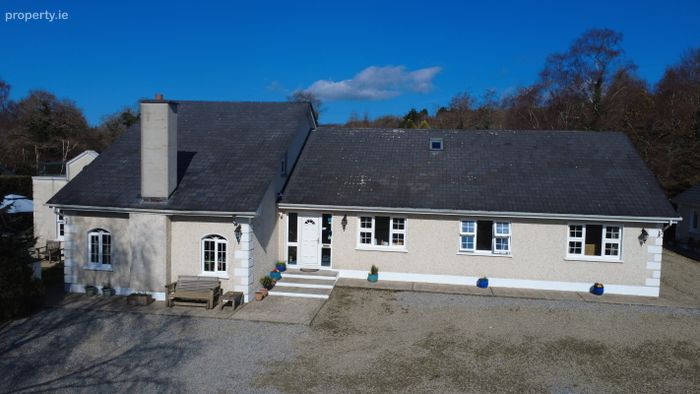
€Birchdale House€TMitself features 7 guest bedrooms over two floors, most of which have ensuite shower rooms, in addition to a cosy living space and a large dining room for guests on the ground floor. Private quarters include a large kitchen, a utility and a sitting room with fireplace on the ground floor. Upstairs, a private corridor leads to an office/living room, a double bedroom and ensuite shower room. Further guest accommodation is available on the grounds where the garage has been converted to a one-bed self-contained apartment. In the gardens a timber garden room has been converted into a cosy double bedroom with ensuite shower room.
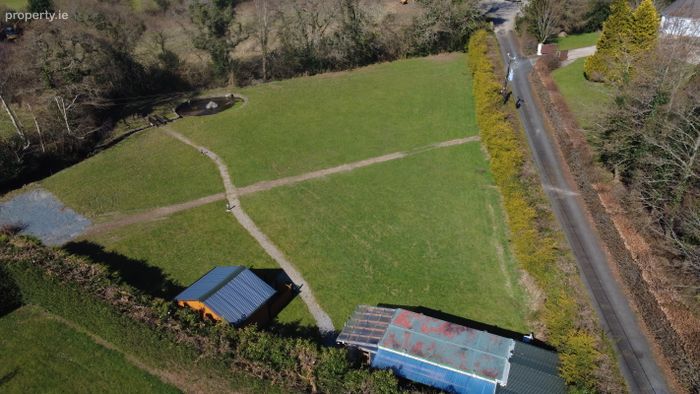
€Birchdale House€TMhas been trading successfully for a number of years. While it boasts healthy trading figures, currently it closes for four months of the year, meaning there is significant scope to increase business. In addition, being on over an acre and a half of grounds, there is ample opportunity to further develop the site. The large rear garden (with separate access) would be ideally suited to similar tourist activities, such as glamping or pitches for camper vans (subject, of course, to planning permission).
€Birchdale House€TMis a rare opportunity to take an already thriving business and bring it to the next level.
ACCOMMODATION:
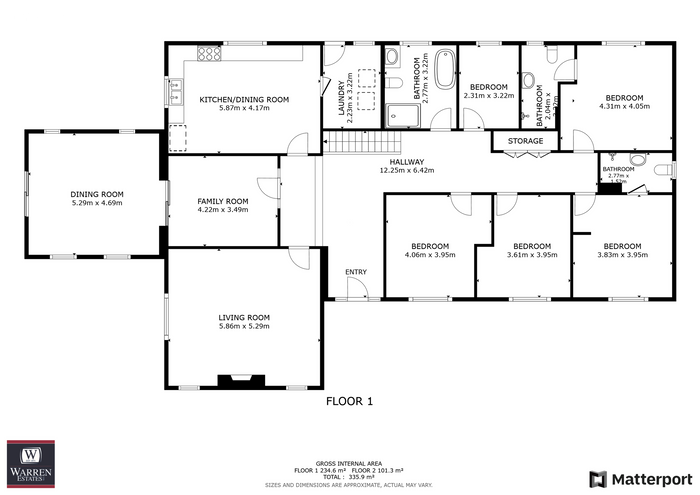
Entrance Hall 12.25m x 6.42m
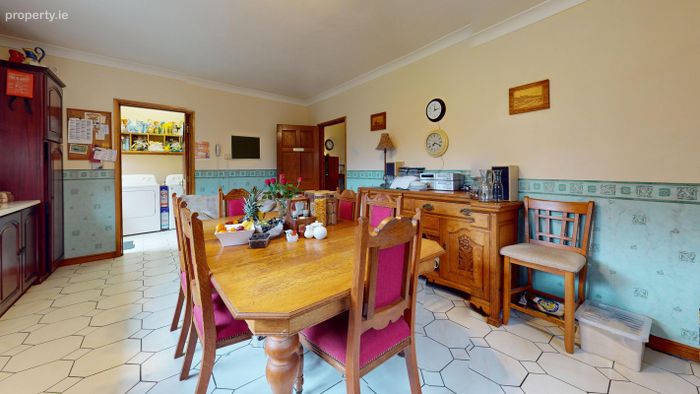
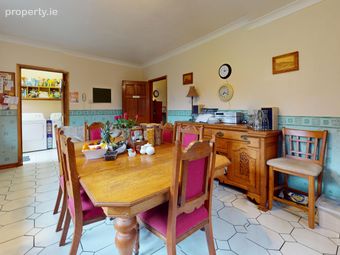
Kitchen/dining room 5.87m x 4.17m
Range of wall & floor units, American Style fridge freezer, dishwasher, Rangemaster Style cooker, tiled floor & splashback.
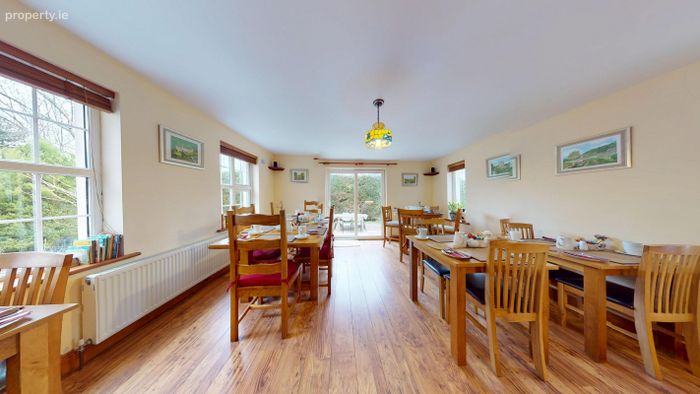
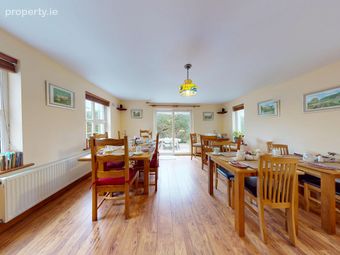
Dining room 5.29m x 4.69m
Patio Door to side.
Family room 4.22m x 3.49m
TV point.
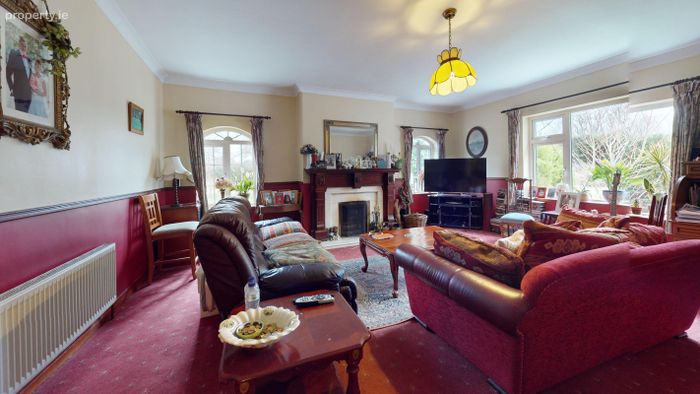
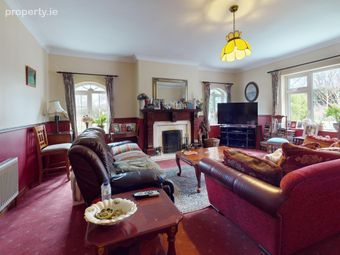
Living Room 5.86m x 5.29m
Feature fireplace, dual aspect windows, TV point.
Laundry 3.22m x 2.23m
Tiled Floor, plumbed etc., door to rear.
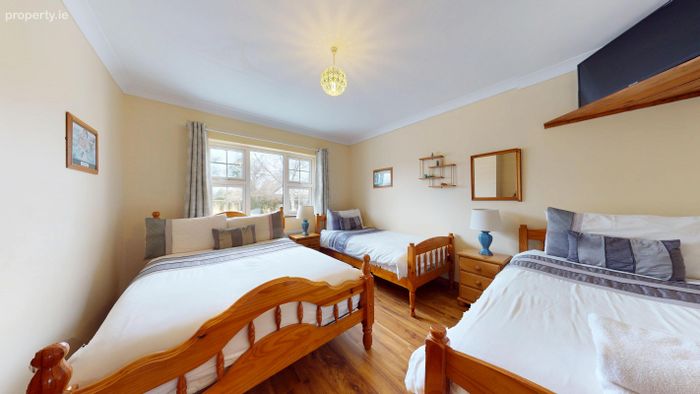
Bedroom 1 4.31m x 4.05m
Timber Floor, TV point.
Bedroom 2 3.83m x 3.95m
Timber floor, TV point.
Bedroom 3 3.95m x 3.61m
Timber Floor, TV point.
Ensuite 2.04m x 2.22m
Shower, WC, WHB, tiled floor, partially tiled walls.
Bedroom 4 4.06m x 3.95m
Timber Floor, TV point.
Ensuite 2.77m x 1.52m
Shower, WC, WHB, tiled floor, partially tiled walls.
Bedroom 5 3.22m x 2.31m
TV point.
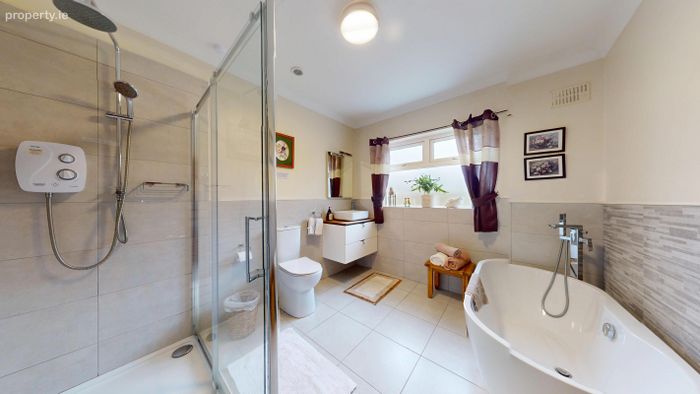
Bathroom 3.22m x 2.77m
Bath, separate shower, WC, WHB, tiled floor, partially tiled walls.
First Floor
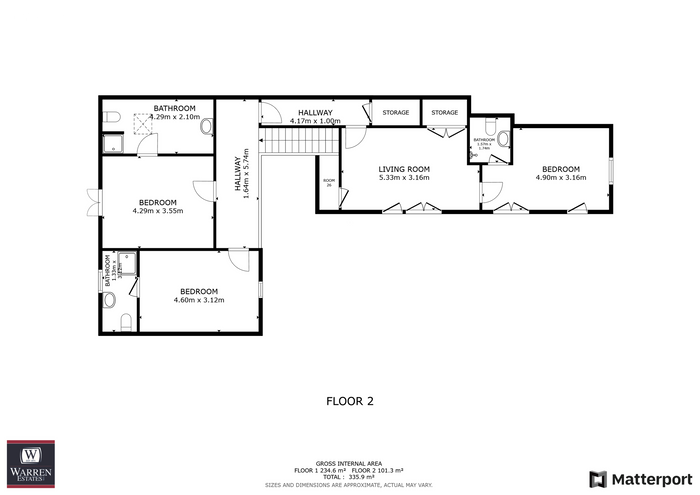
Landing 5.74m x 1.64m
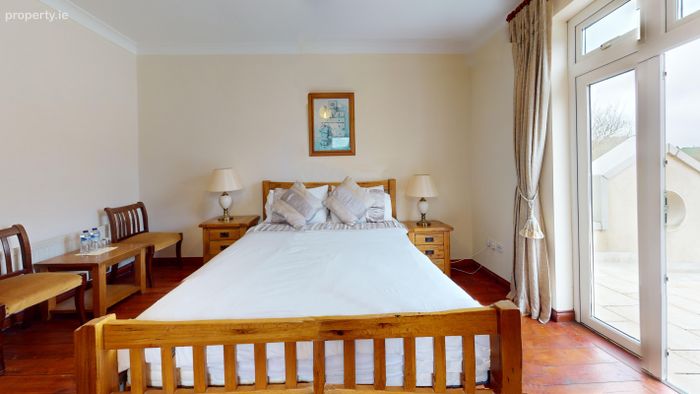
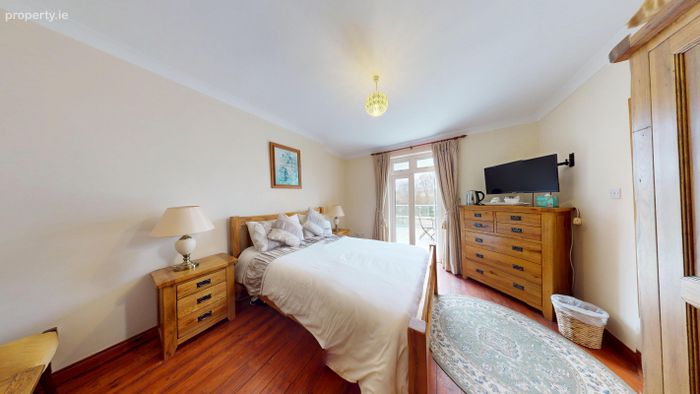
Bedroom 6 4.29m x 3.55m
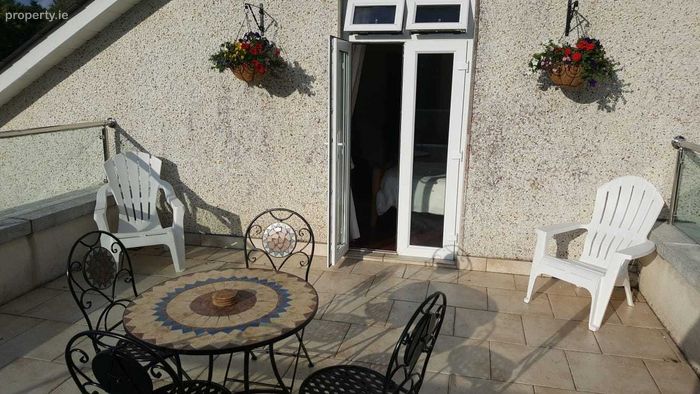
Timber Floor, TV point, Double Door to terrace.
En-suite 4.29m x 2.10m
Tiled shower, WC, WHB.
Bedroom 7 4.60m x 3.12m
TV point.
En-suite 3.12m x 1.33m
Tiled shower, WC, WHB.
Hallway 4.17m x 1m
Living room/Office 5.33m x 3.16m
Timber floor, TV point.
Room 8 4.90m x 3.16m
Timber floor, TV point.
En-suite 1.74m x 1.57m
Fully tiled shower, WC, WHB.
SERVICES:
€¢ BER: C1. BER No: 117909499
€¢ Oil fired central heating
€¢ Sewerage treatment system
€¢ Private well
OUTSIDE:
€¢ One-Bed Apartment €" c. 48 sq.m.
€¢ Garden Pod €" c. 16 sq.m.
€¢ Workshop with Potting Shed
€¢ Storage shed
€¢ Large private site
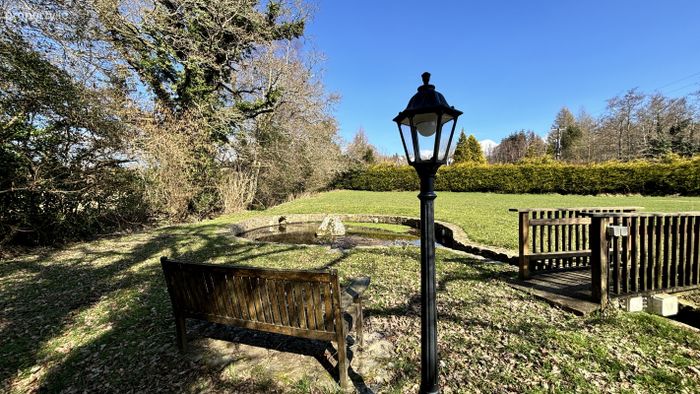
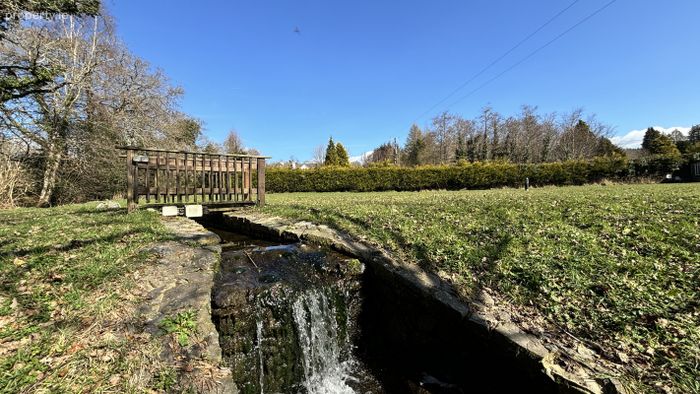
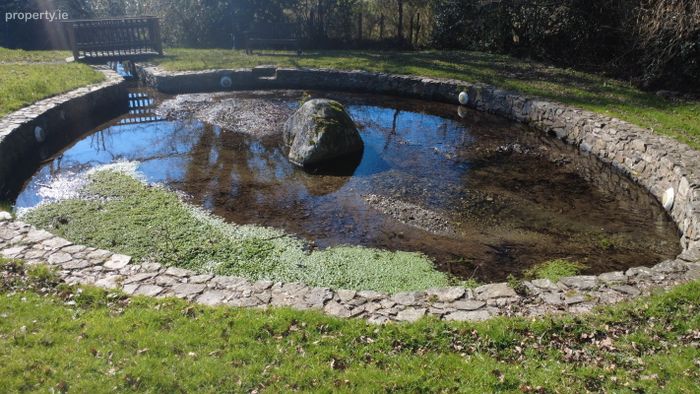
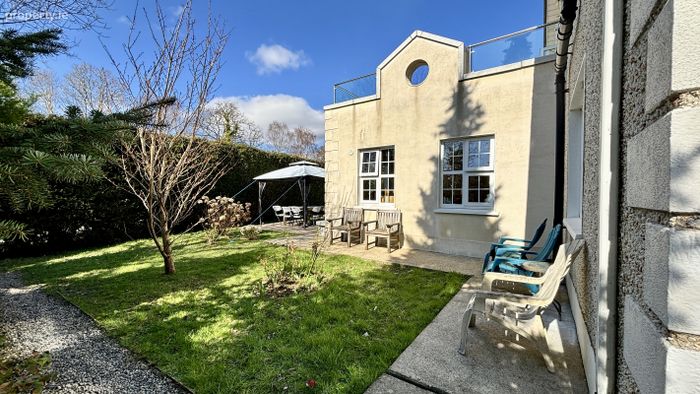
€¢ Delightful enclosed gardens with stream
Directions: Eircode €" A67 TX01
BER Details
BER No. 117909499
Energy Performance Indicator: 156.44 kWh/m2/yr
This property was last updated: 2 days ago