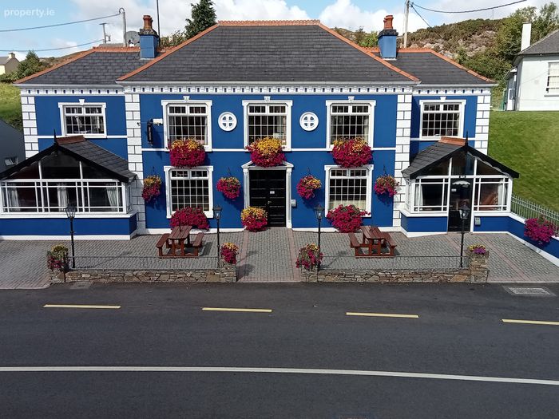
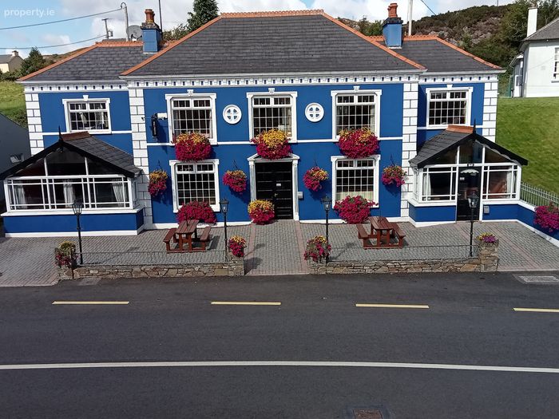
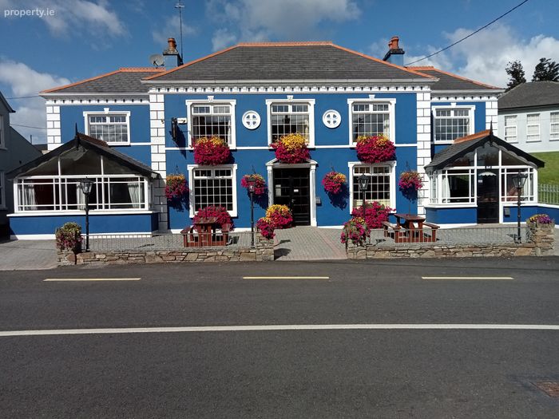
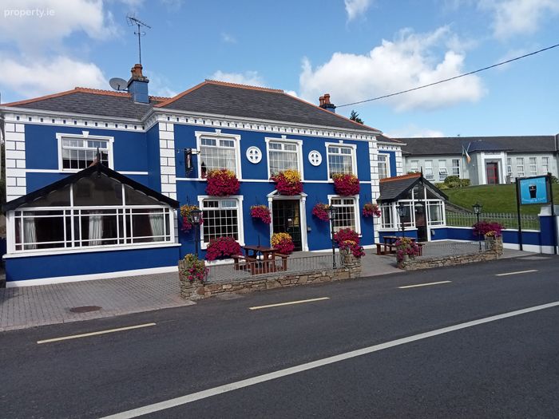
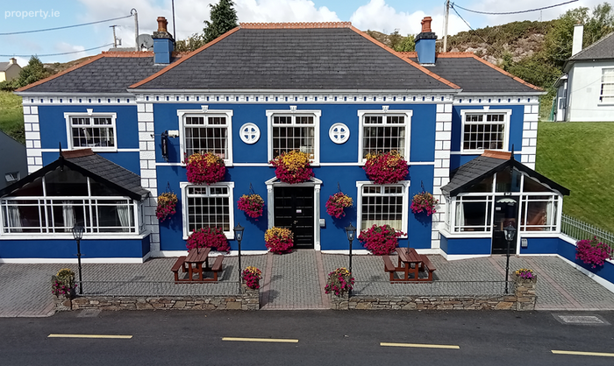
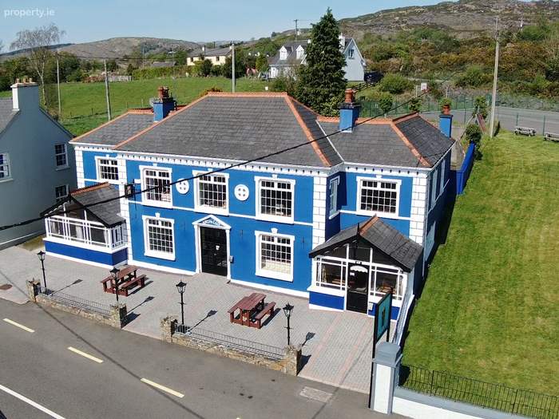
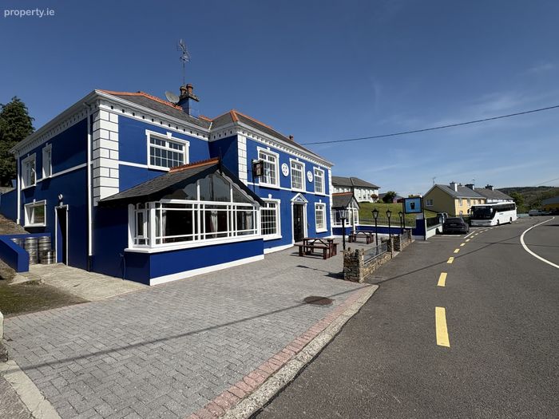
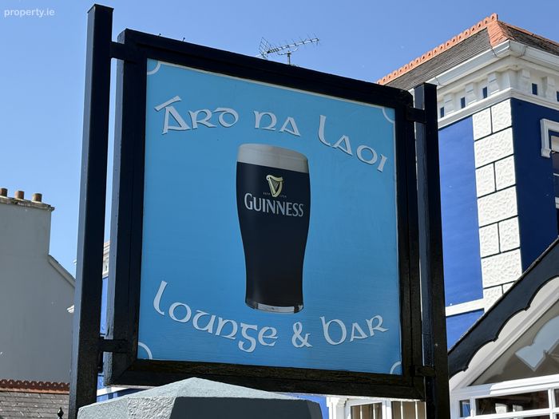
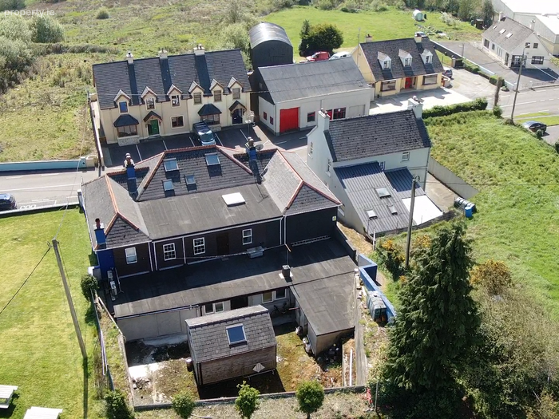
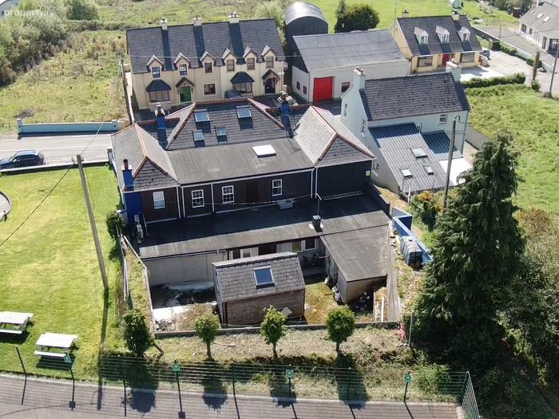
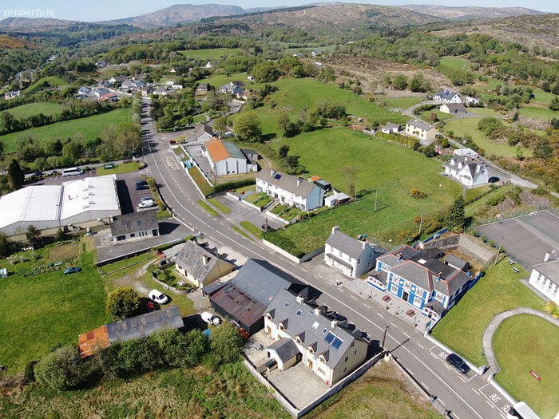
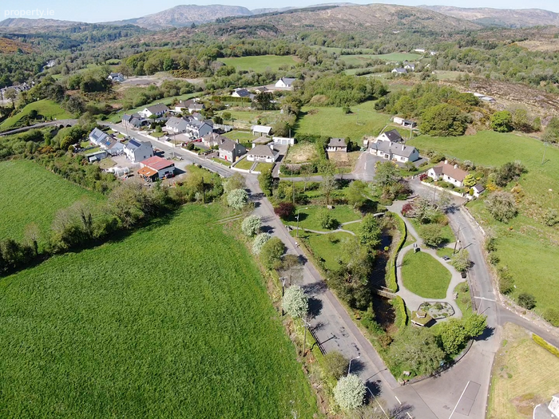
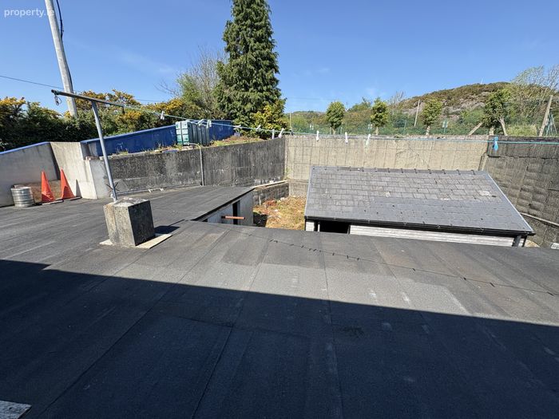
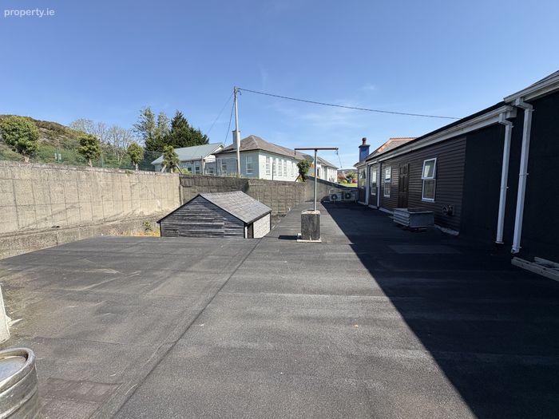
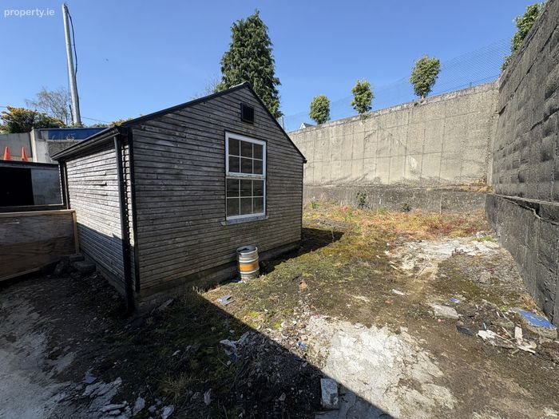
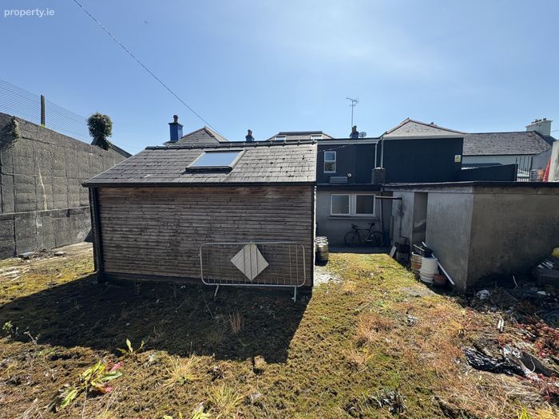
Ard Na Laoi, Dromanallig, Ballingeary, Macroom, Co. Cork
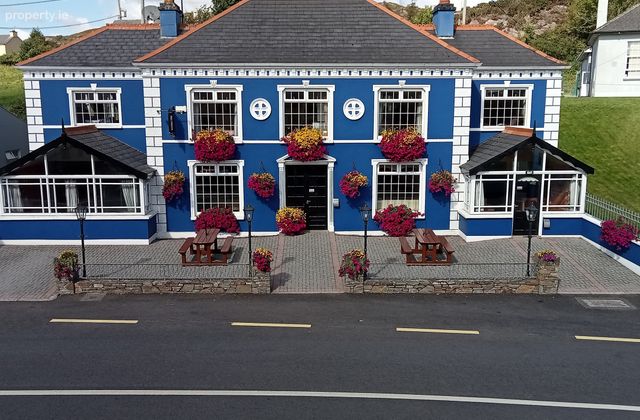 See Larger Images & 69 More Photographs >>
Price on Application
Restaurant / Bar / Hotel For Sale5,600 sq. feet (520 sq. metres)
Rating:


Contact Name: Killian Lynch, Auctioneers, valuers & Estate Agents
Selling Agent:
Killian Lynch, Auctioneers, Valuers & Estate Agents
PSR Licence Number: 003481
Email Agent Show Number
Save This Ad
Property Description
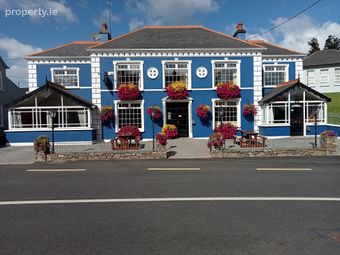
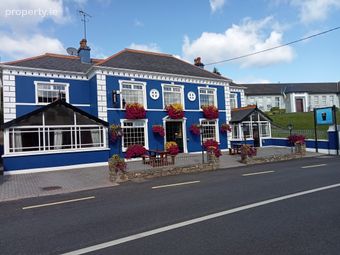
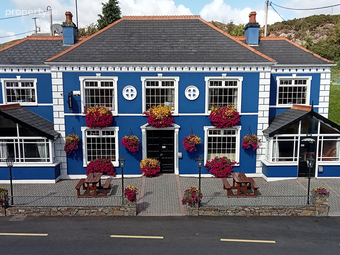
This premises which was fully reconstructed in 1998 is in excellent condition throughout extending to C.5600 sq ft sq ft accommodation
The pub has a very strong local trade and has huge potential for further business life, Air B&B plus another retail unit on the ground floor incorporating the overall building.
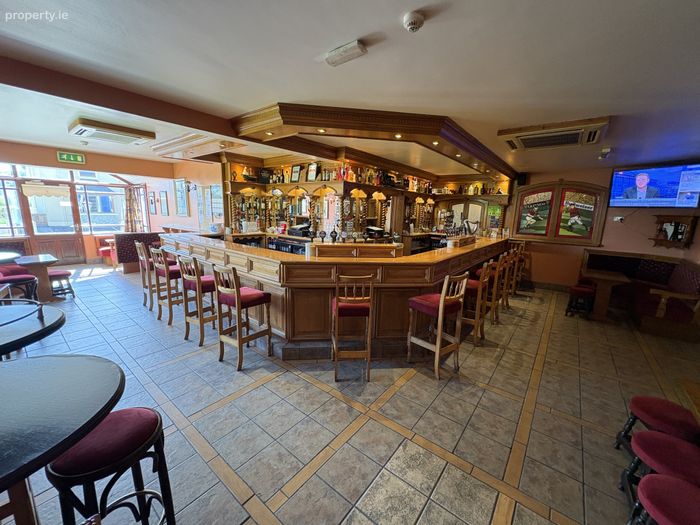
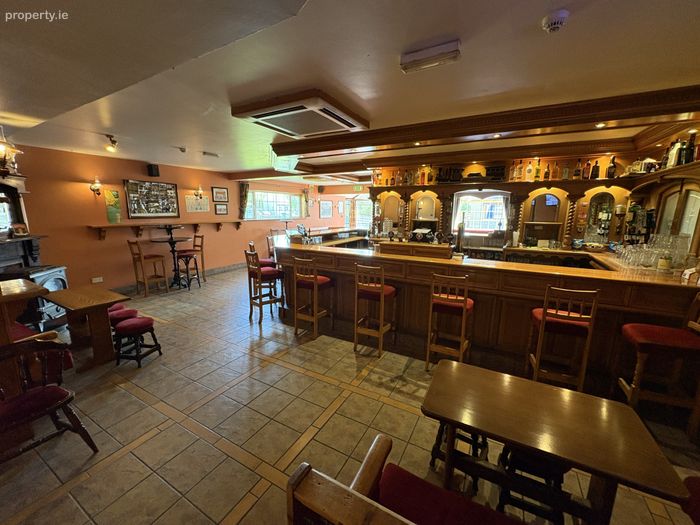
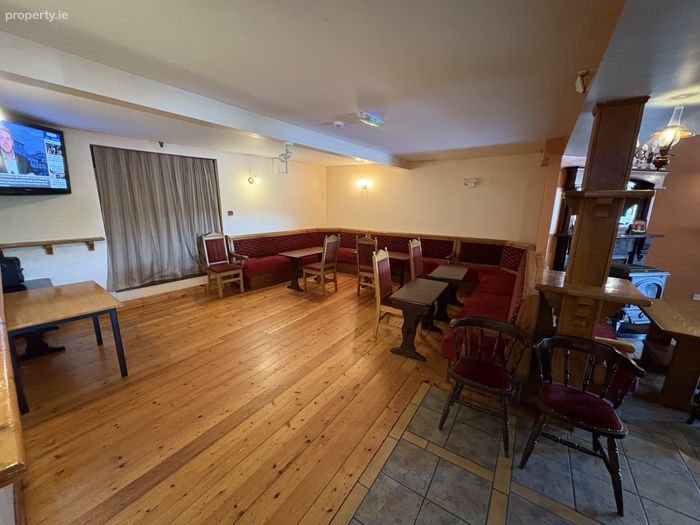
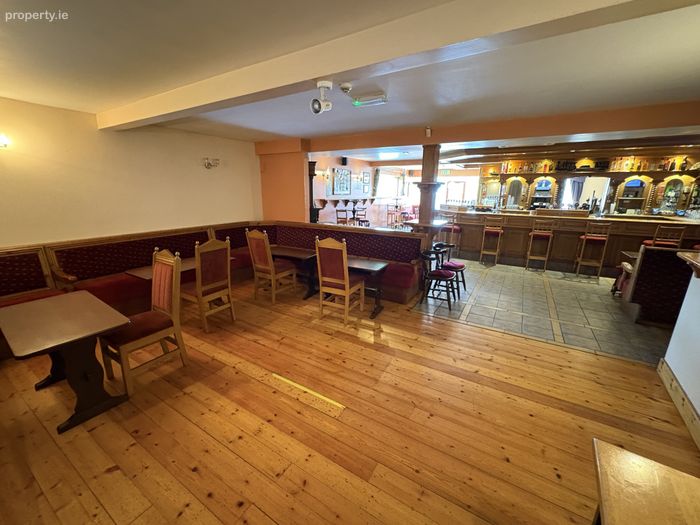
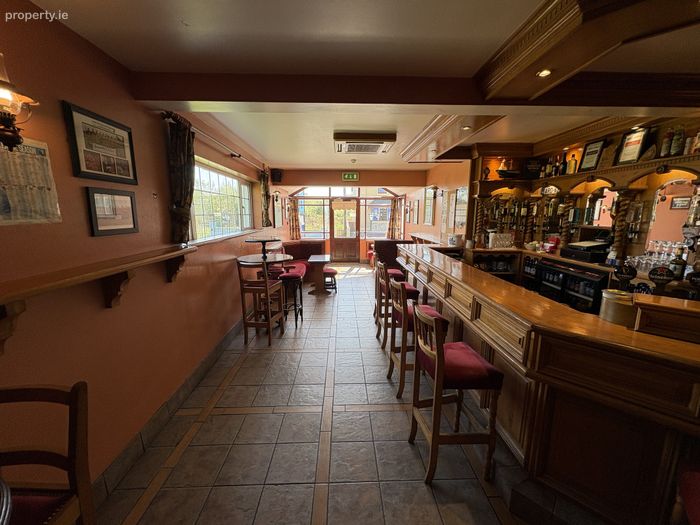
The bar area extends to C.1600 sq ft giving a great opportunity for large functions. This is an opportunity not to be missed to acquire a thriving business with substantial quality living accommodation to include 6 ensuite bathrooms.
The property is located within the centre of Ballingeary village, c. 5 minutes from the renowned Gouganne Barra, C.20 minutes from both Bantry and Macroom, C.50 minutes west of Cork city.
Rooms
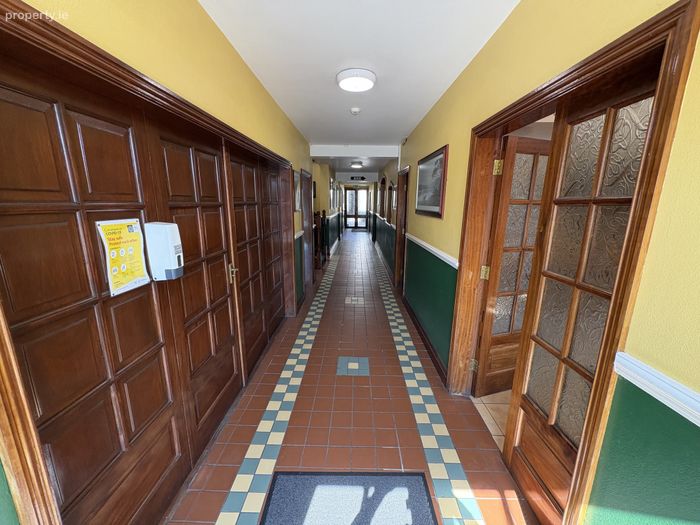
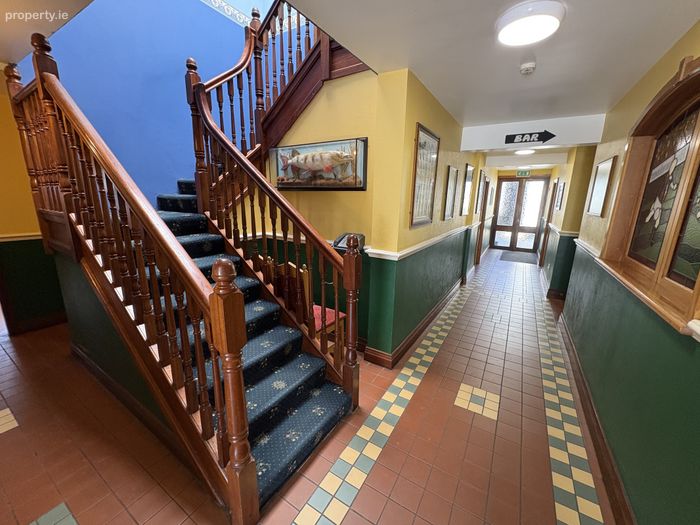
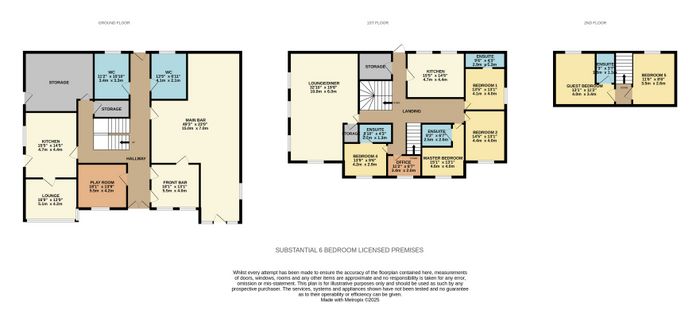
Entrance Hall - 16.0m x 1.7m
Tiled flooring.
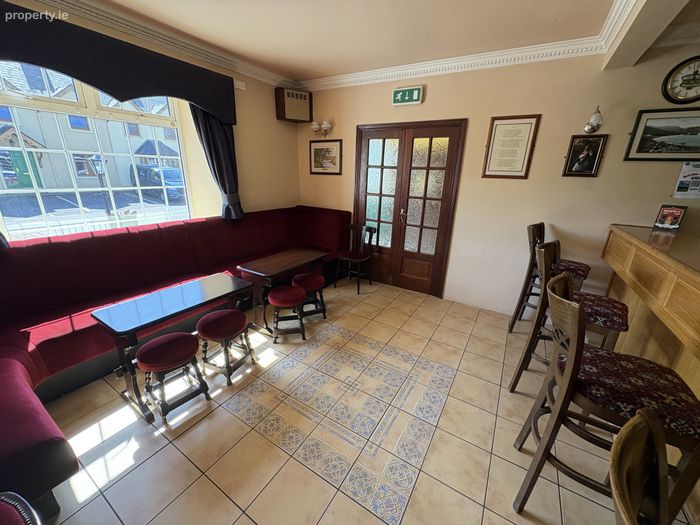
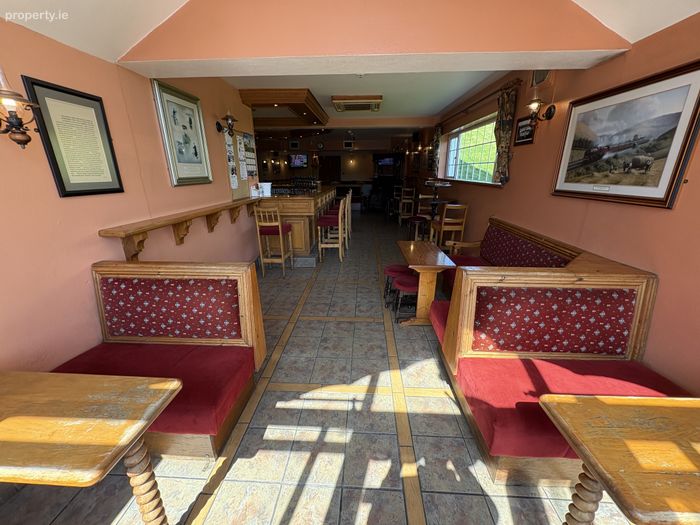
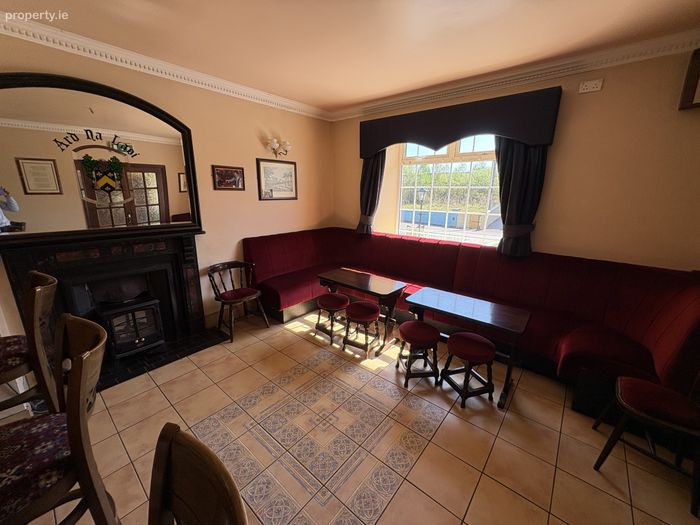
Front Bar - 5.5m x 4.0m
Tiled flooring, open fire with cast iron surrounding, bar counter.
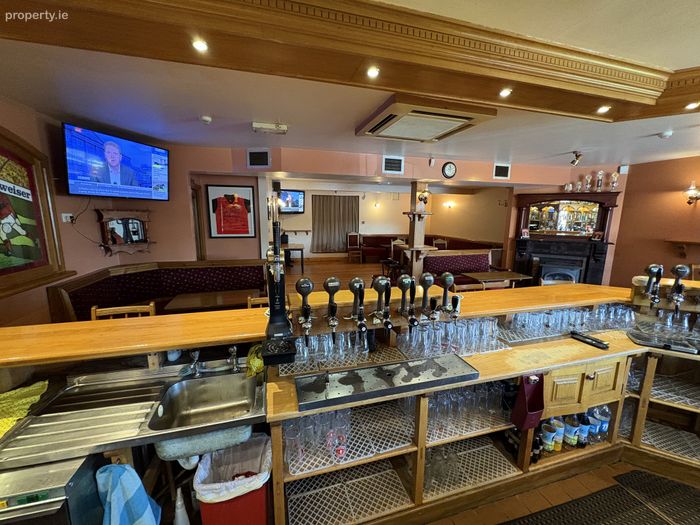
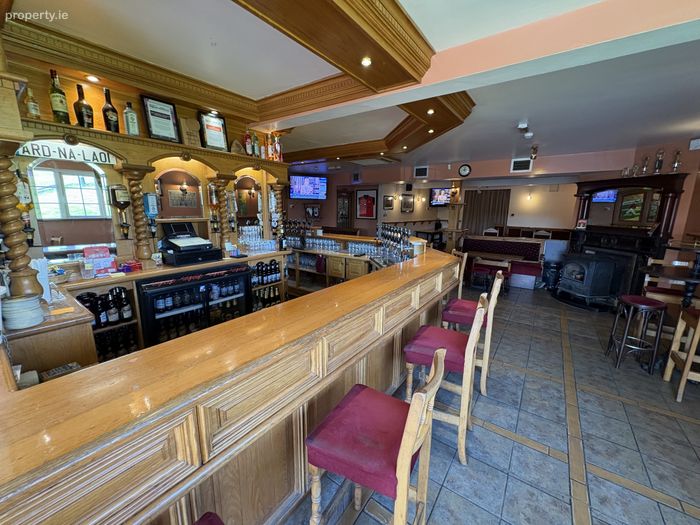
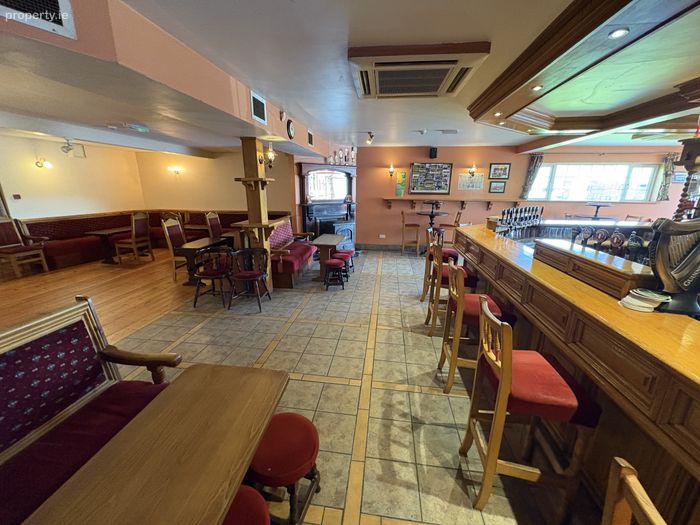
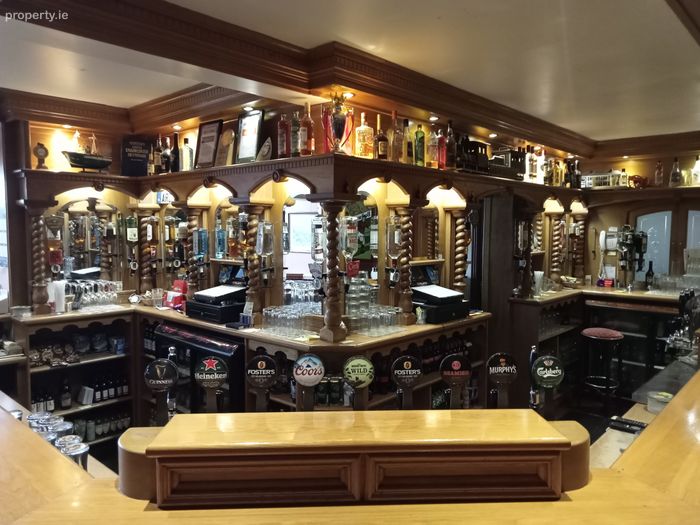
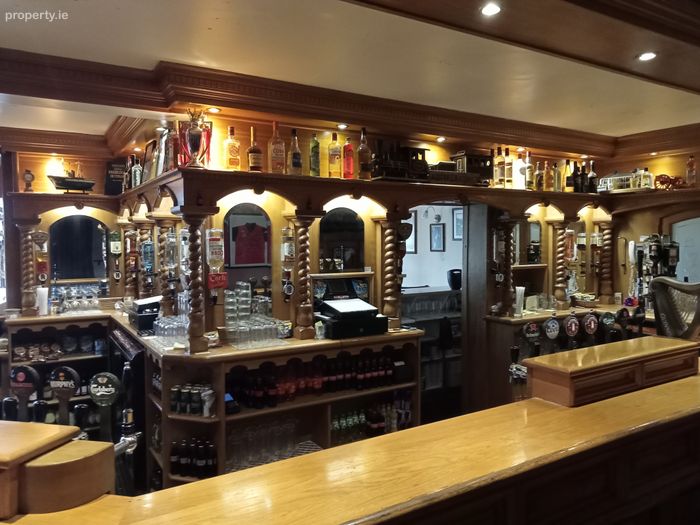
Main Bar - 15.0m x 7.0m
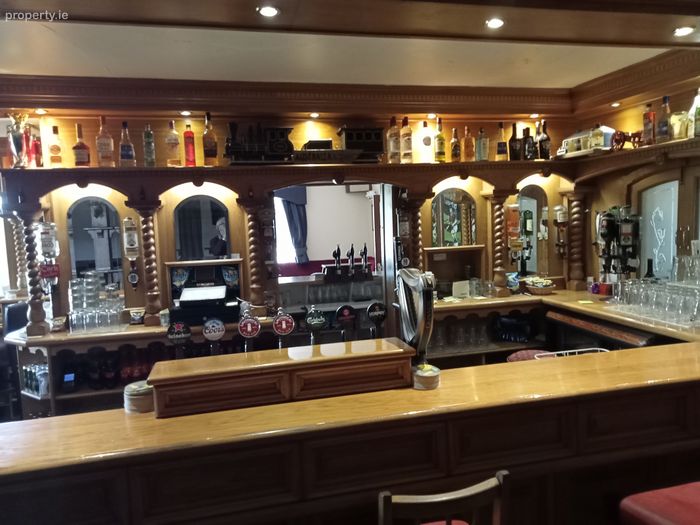
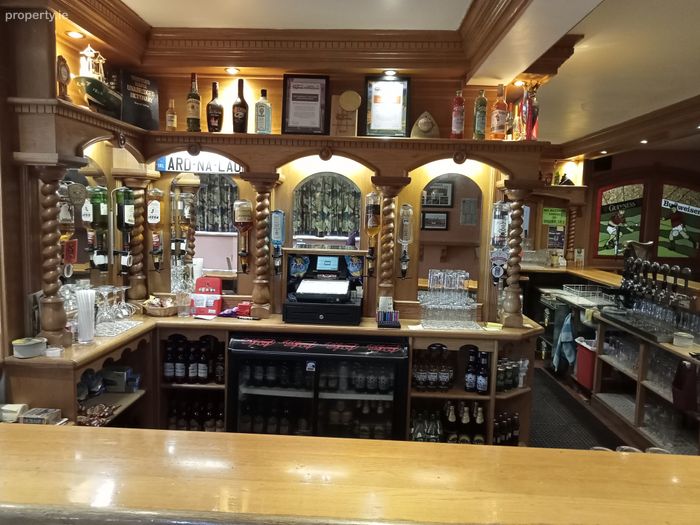
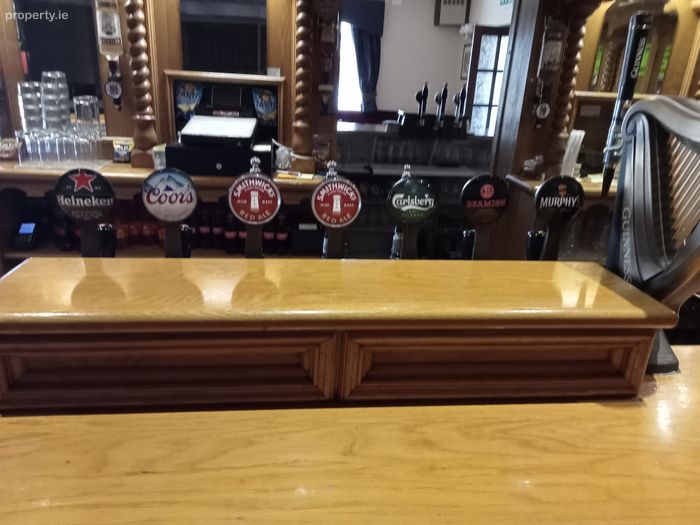
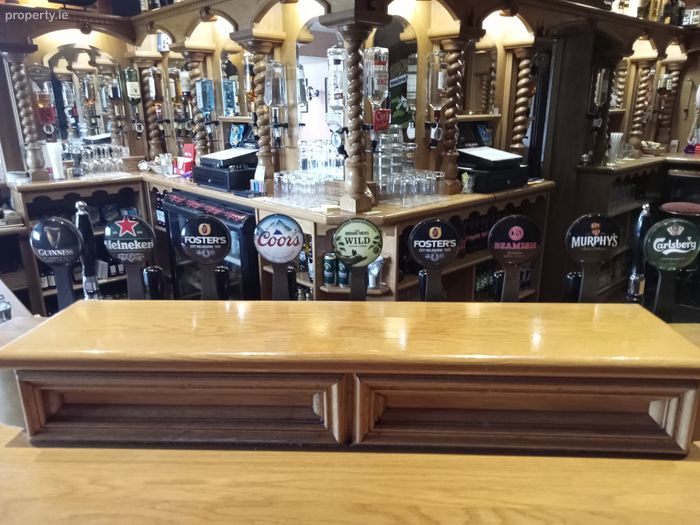
Tiled/wooden flooring, large wooden bar counter, large solid fuel stove with marble surrounding.
Pool Room - 5.5m x 4.2m
Tiled flooring, pool table.
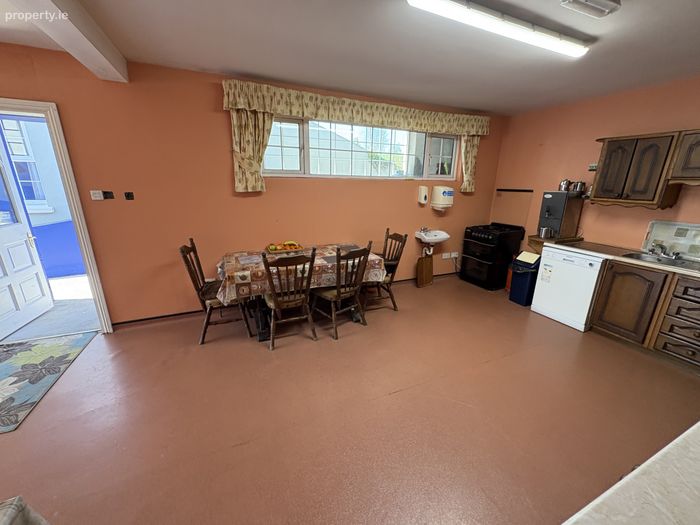
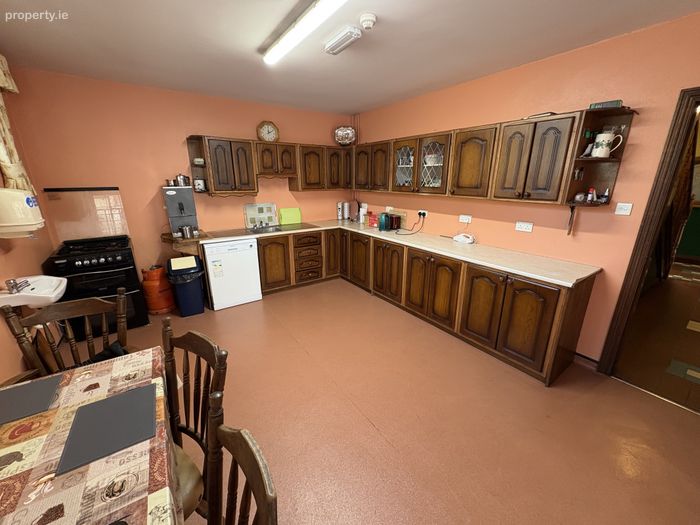
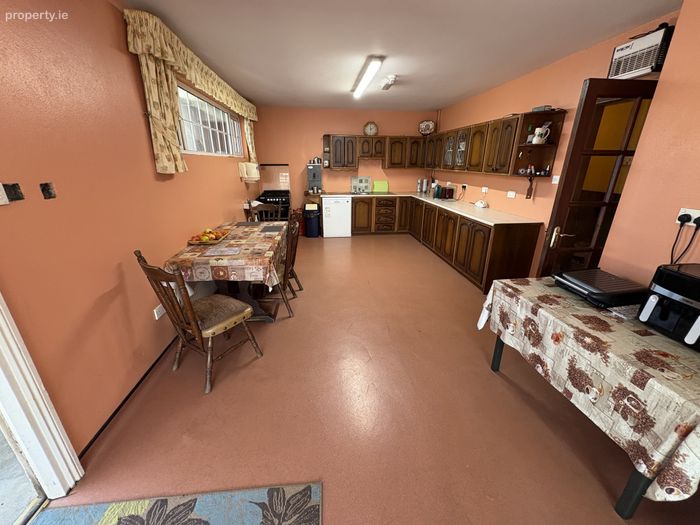
KItchen - 6.6m x 3.8m
Non slop vinyl flooring, fitted kitchen, worktop, sink.
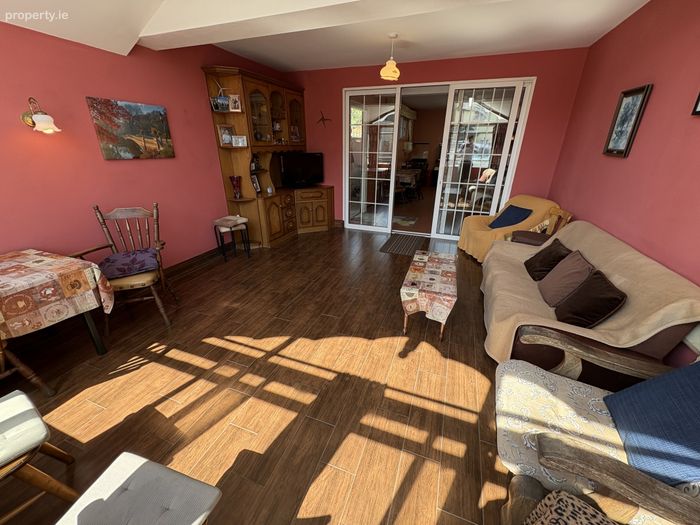
Lounge Room - 5.1m x 4.2m
Tiled flooring with wooden effect, fitted storage unit.
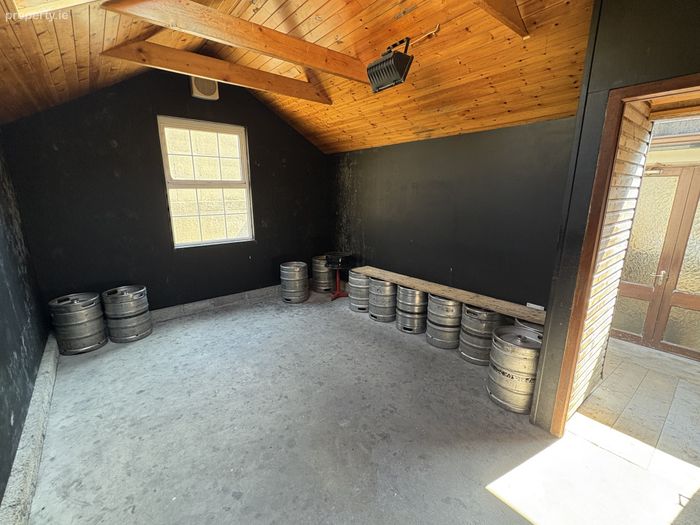
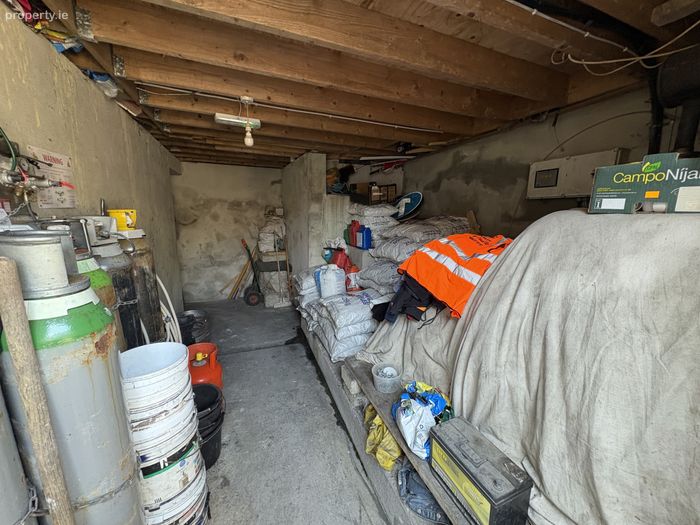
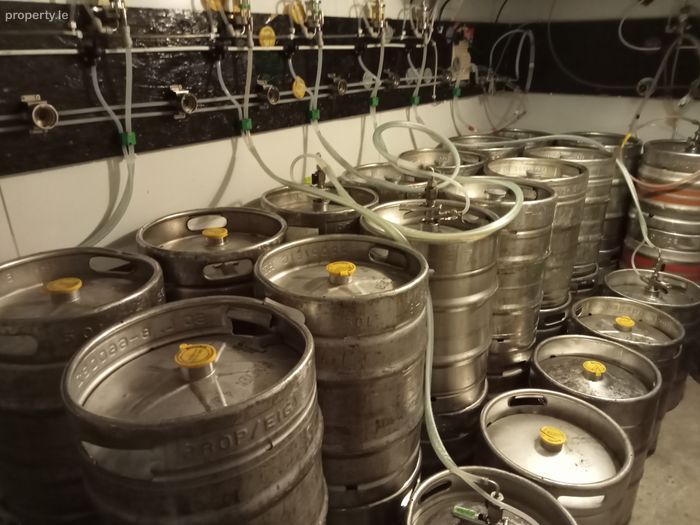
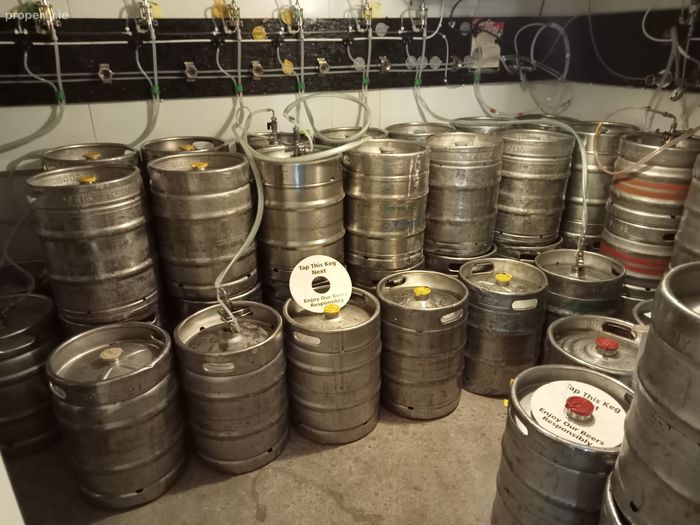
Keg Room/ Storage Room - 5.7m x 5.0m
Concrete flooring, worktop, sink
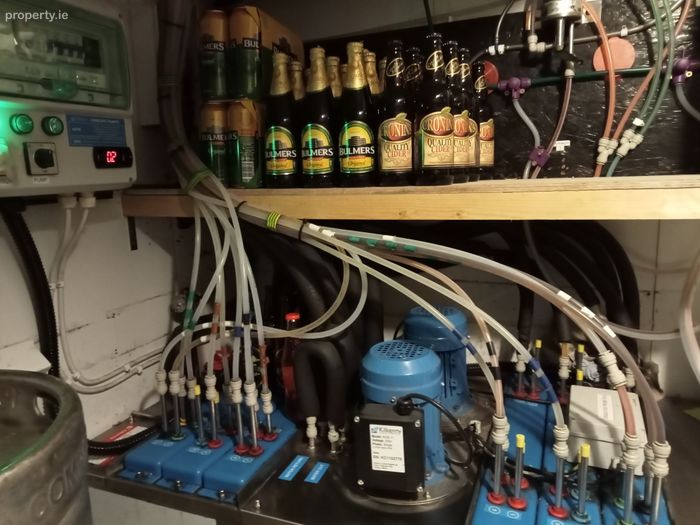
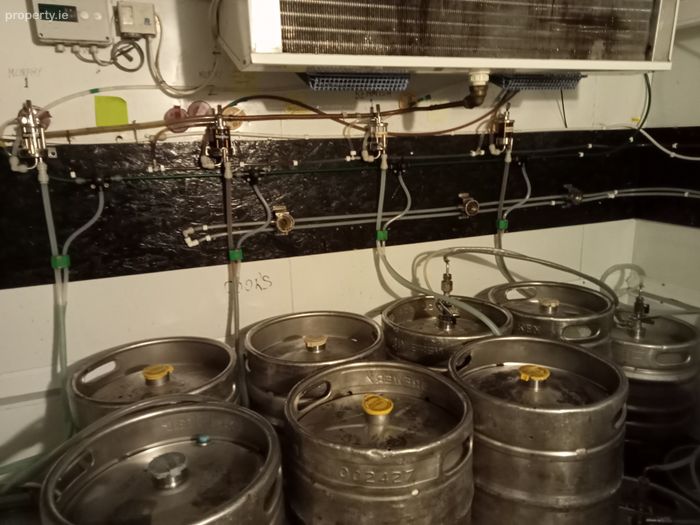
Keg Room - 3.7m x 2.7m
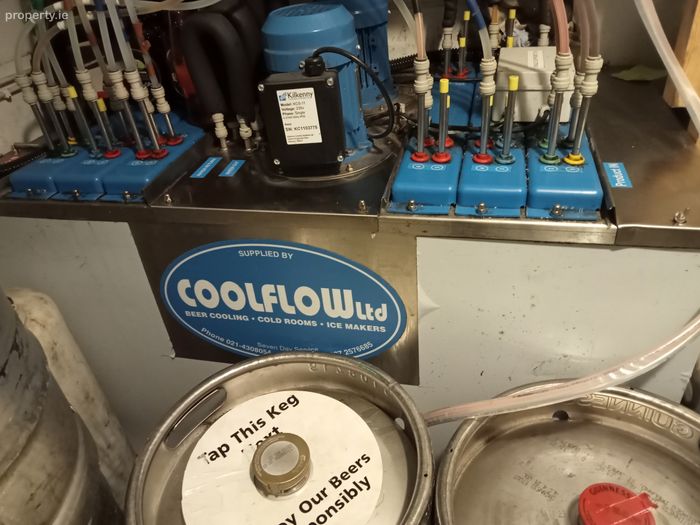
New cooling system.
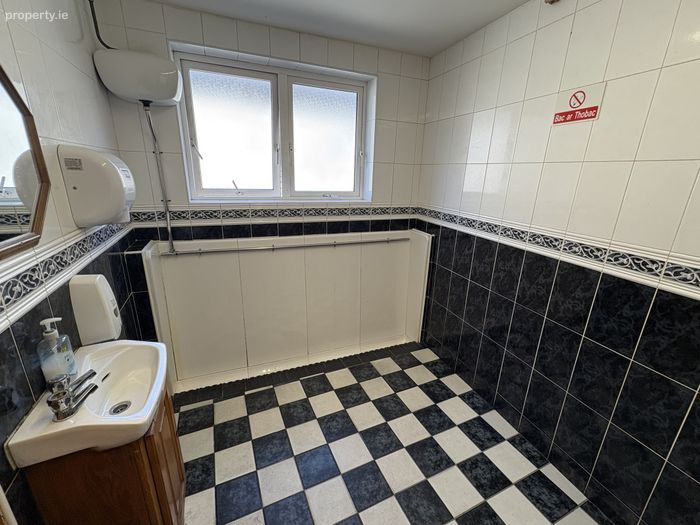
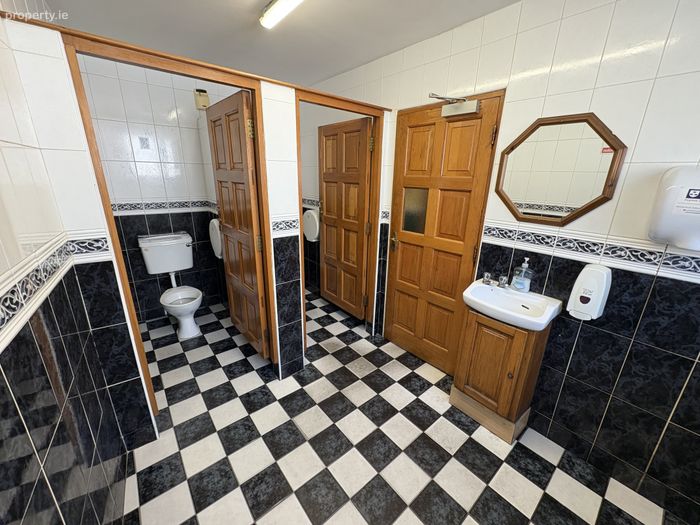
Male W.C - 4.1m x 2.1m
Tiled throughout, 2 x W.Cs, urinals, WHB.
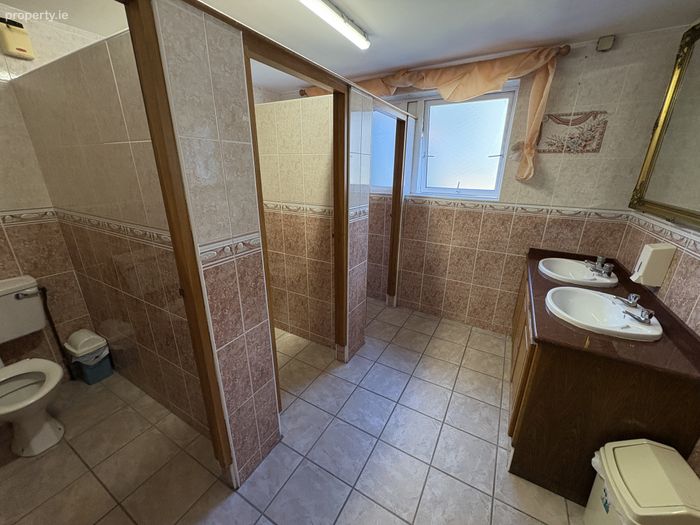
Female W.C - 3.4m x 3.3m
Tiled throughout, 3 x W.C's, WHB.
First Floor -
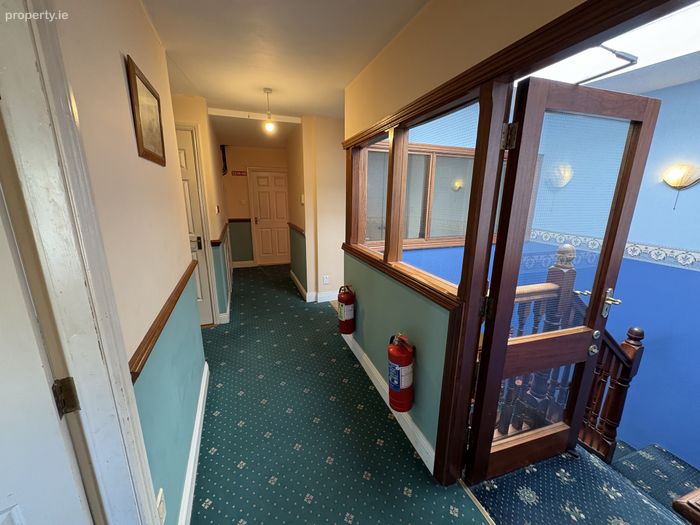
Landing - 8.4m x 1.0m
Carpet flooring.
Storage Room - 2.6m x 2.0m
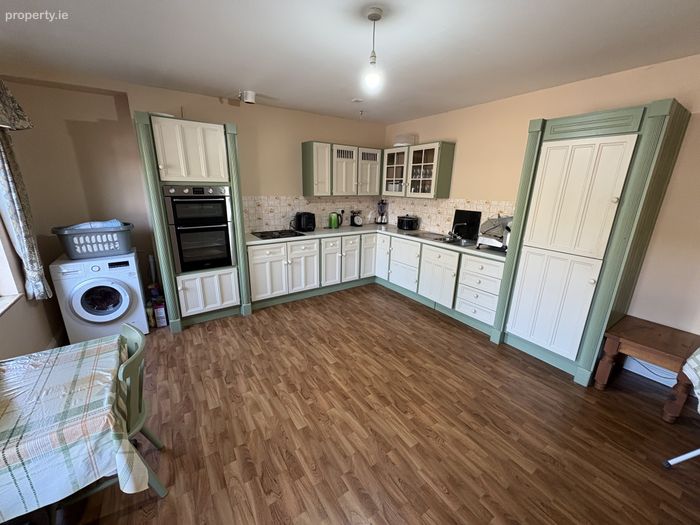
Kitchen - 4.7m x 4.4m
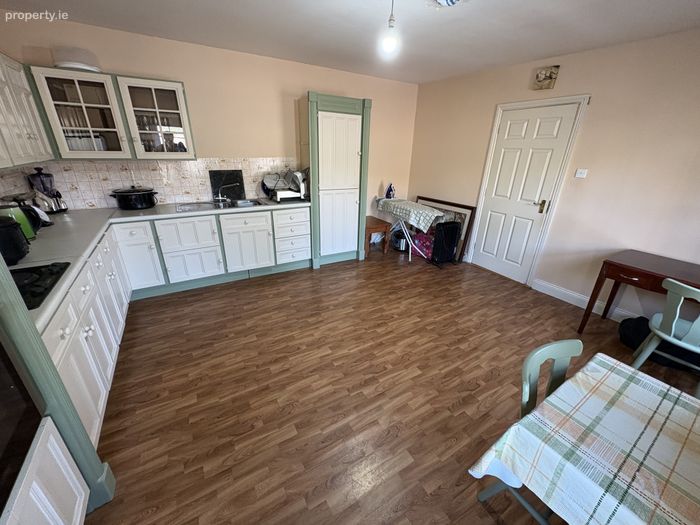
Vinyl flooring, fitted kitchen, top, sink, integrated hob, fridge freezer, double oven, tiled splash back.
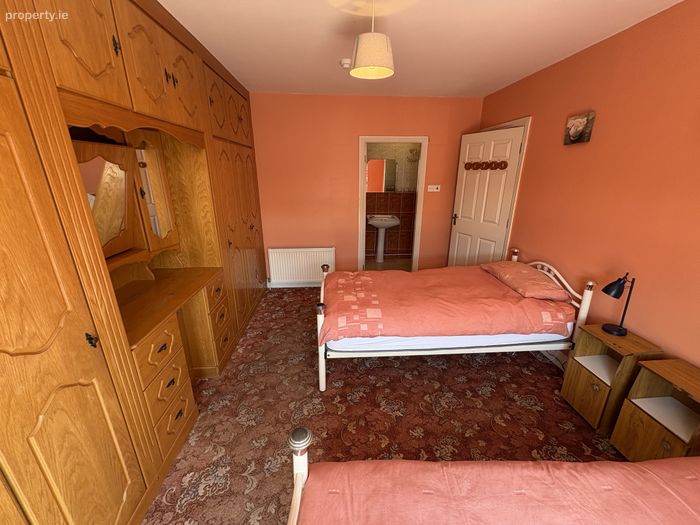
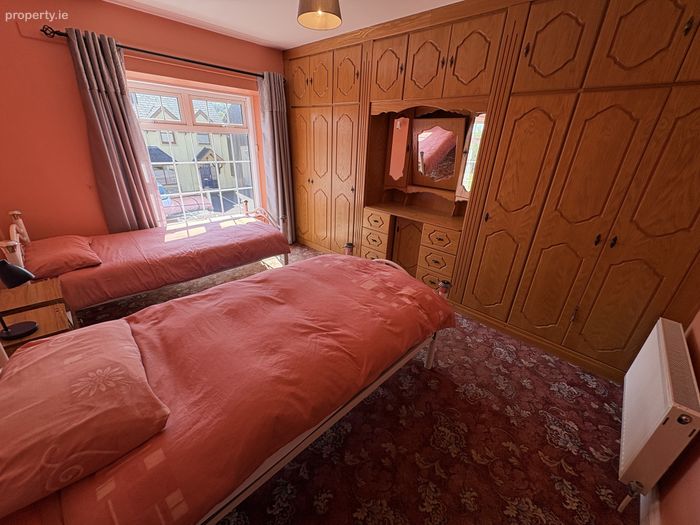
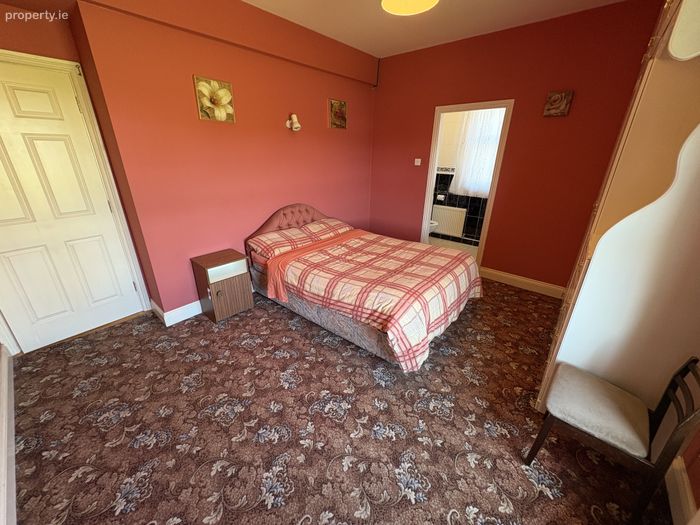
Bedroom 1 - 4.1m x 4.0m
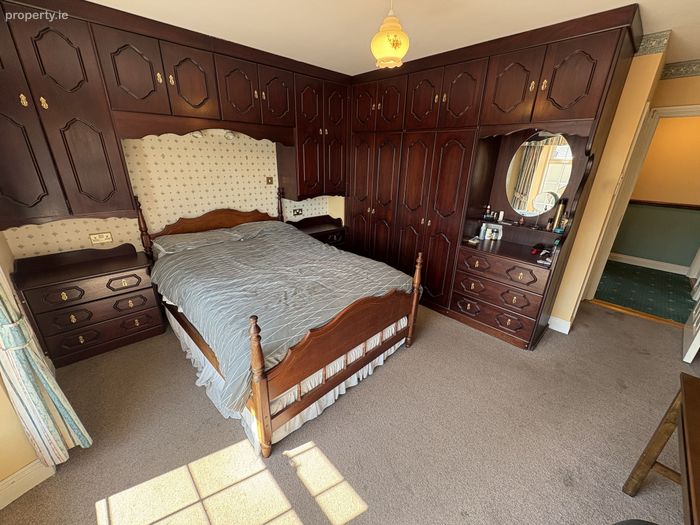
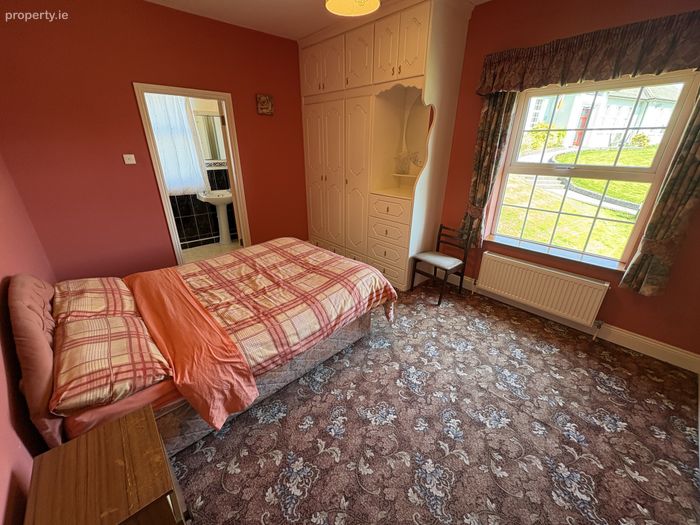
Carpet flooring, fitted wardrobes.
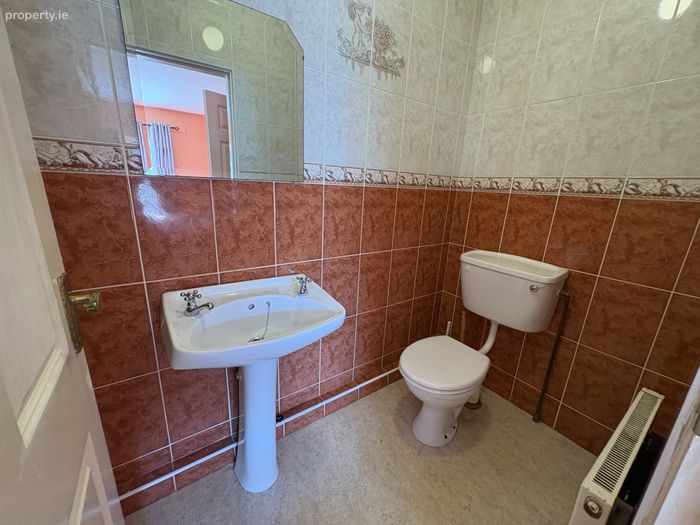
En suite - 2.9m x 1.3m
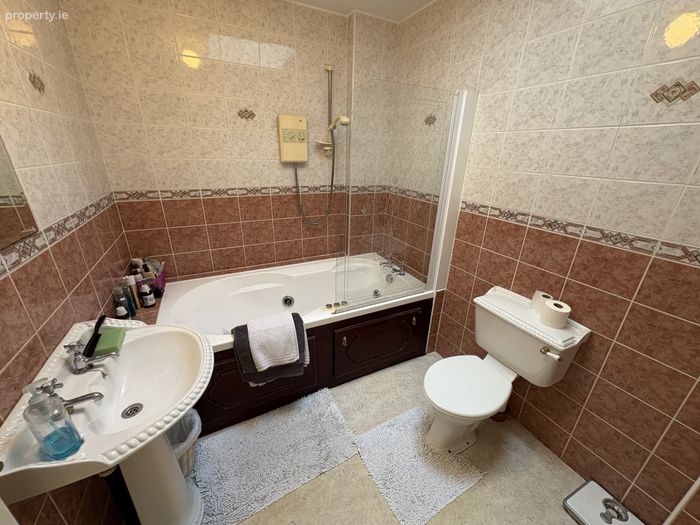
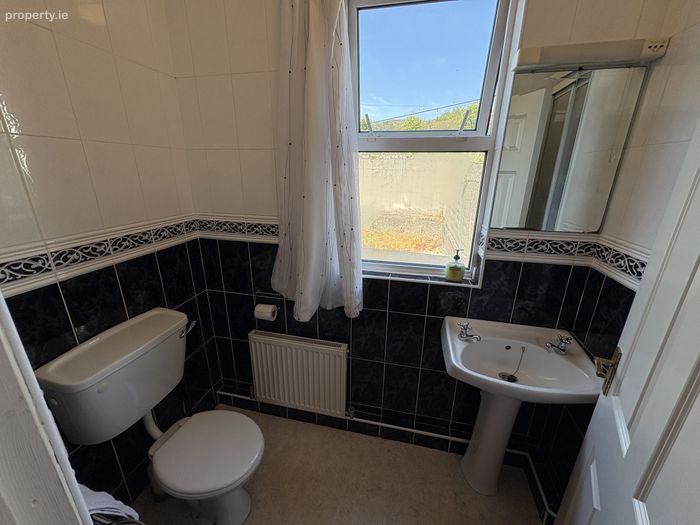
Vinyl flooring, tiled walls throughout, W.C, WHB, electric shower.
Bedroom 2 - 4.4m x 4.0m
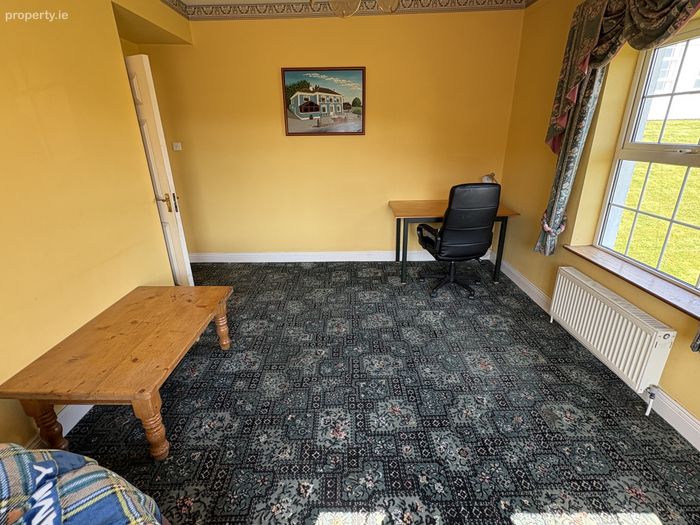
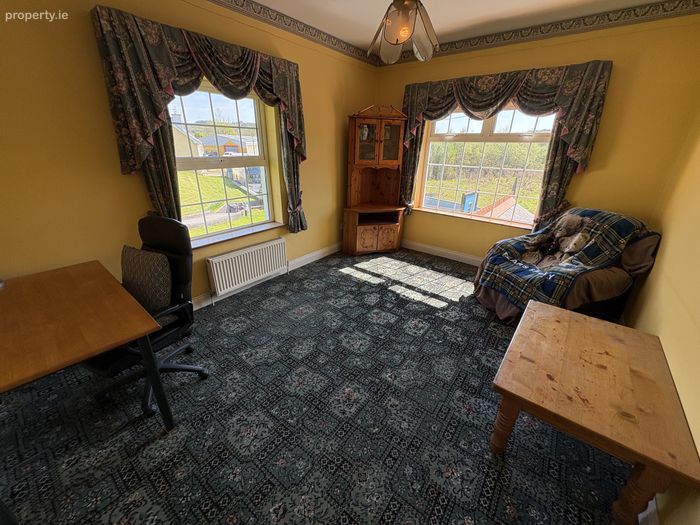
Carpet flooring.
Master Bedroom - 4.6m x 4.0m
Carpet flooring, large fitted wardrobes.
En Suite - 2.5m x 2.0m
Tiled throughout, W.C, WHB, Jacuzzi bath with overhead electric shower.
Office - 3.4m x 2.0m
Carpet flooring, fitted storage unit.
Bedroom 4 - 4.2m x 2.9m
Carpet flooring, fitted wardrobes.
En Suite - 2.7m x 1.3m
Tiled throughout, W.C, WHB, electric shower.
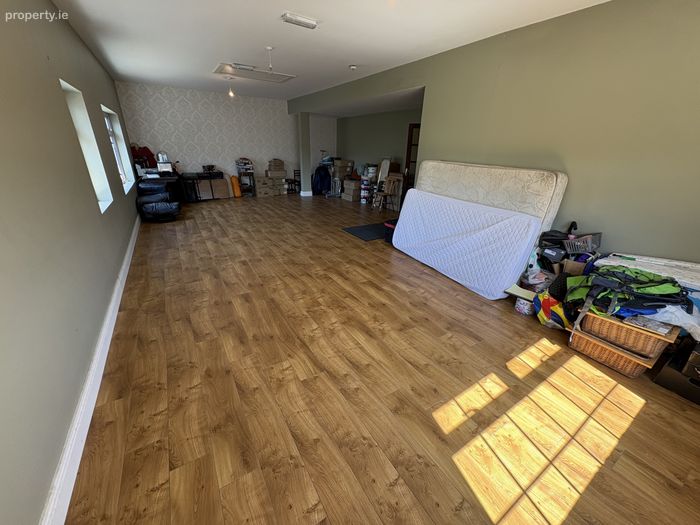
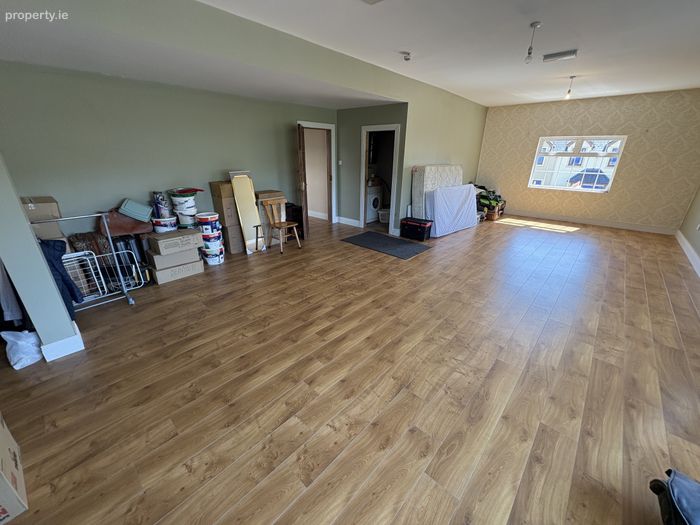
Living Room - 10.0m x 6.0m
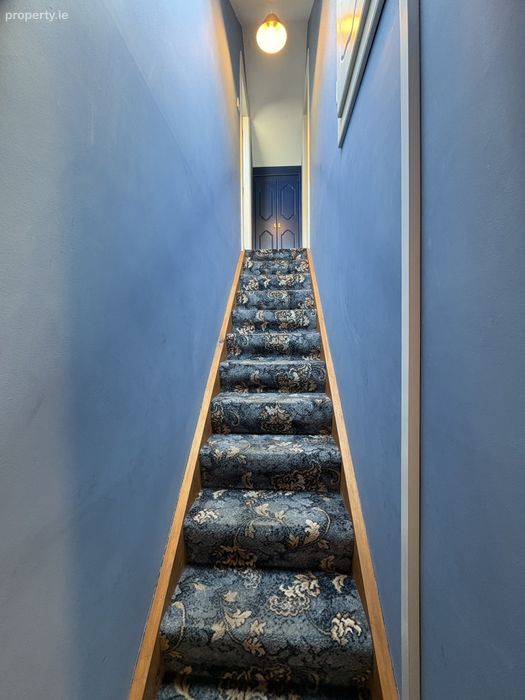
Wooden flooring, stira to attic.
Second Floor -
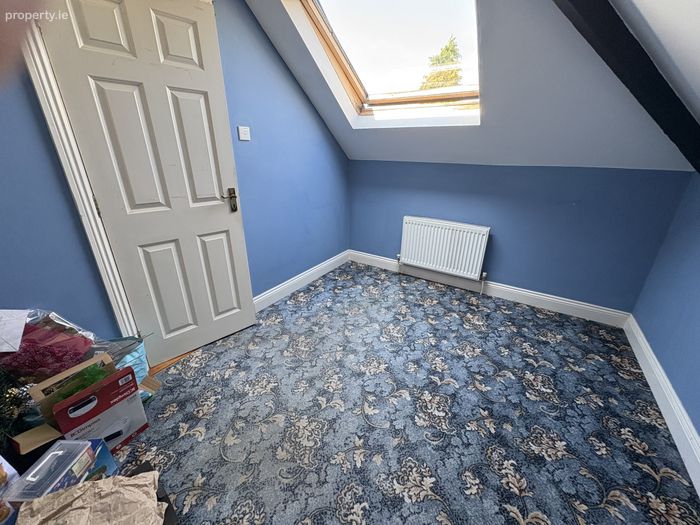
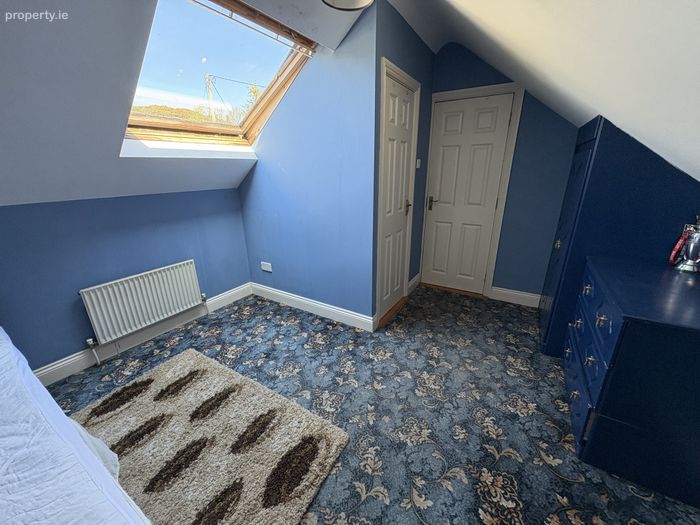
Bedroom 5 - 3.5m x 2.6m
Carpet flooring, Velux window.
Bedroom 6 - 4.0m x 3.4m
Carpet flooring, fitted wardrobes, Velux window.
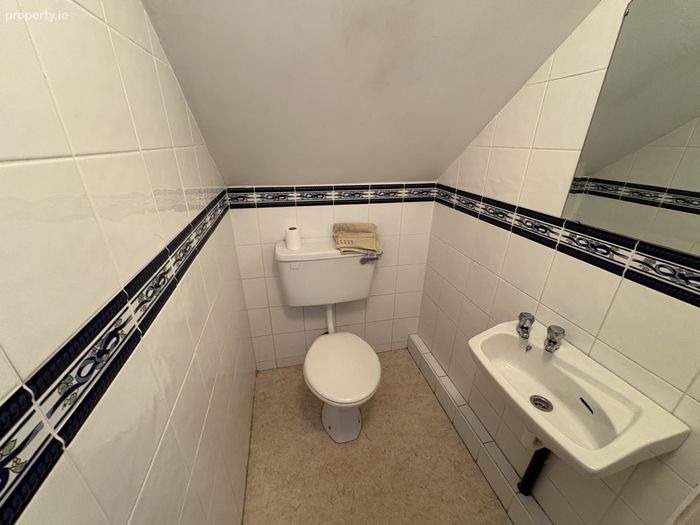
En Suite - 1.5m x 1.1m
Tiled throughout, W.C, WHB.
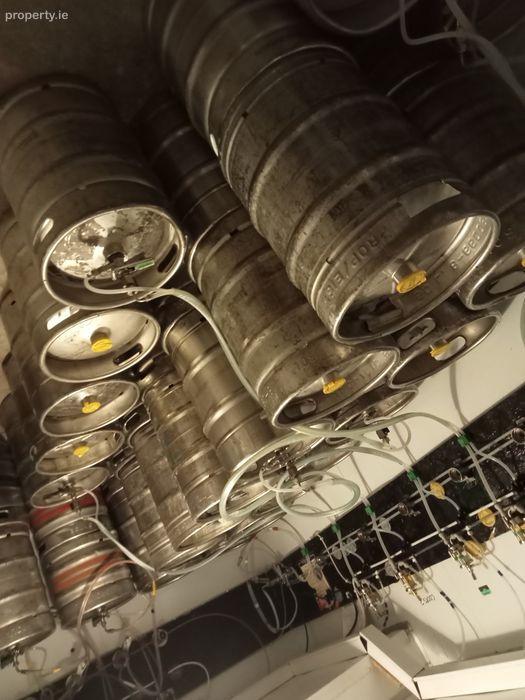
Coldroom
12.6m x 8.3m
Capacity 72 fifty litre kegs & shelving for bottling
Features
New 24 track low energy cooling system.
7 day publicans licence, air condition system in bar.
Large cold room.
3 phase power with 28 KVA generation
BER Details
BER No. 801064569
Energy Performance Indicator: 322.00 kWh/m2/yr
This property was last updated: 68 days ago