8 Parkgate Street, Dublin 8
 See Larger Images & 11 More Photographs >>
Price on Application
Investment Property For Sale2,293 sq. feet (213 sq. metres)
Rating:


Contact Name: Karl McCaughey MIPAV
Selling Agent:
Citywide Real Estate
PSR Licence Number: 001485
Email Agent Show Number
Save This Ad
Property Description
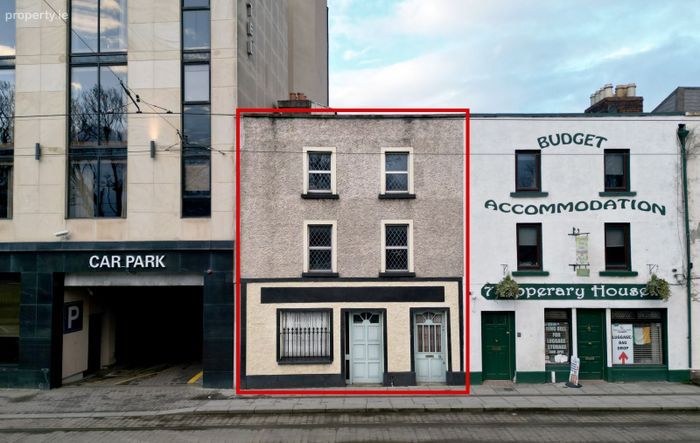
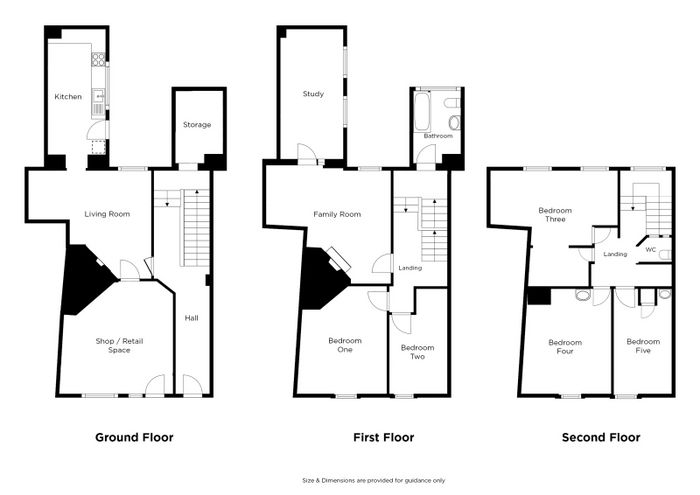
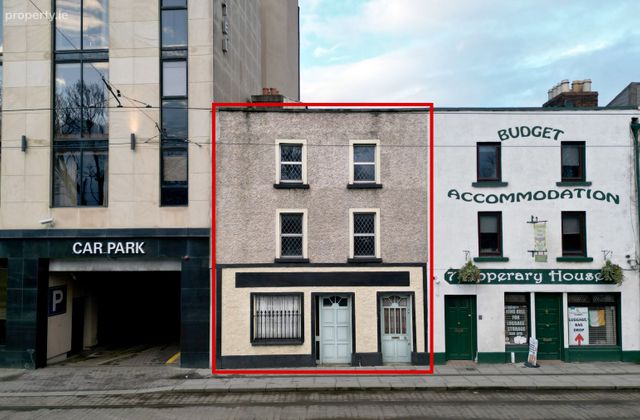
This property offers the traditional dimensions, features and style associated with its c.1880s construction, with two-bay three-storey layout, internally the property is laid out in 10x rooms, 1x bathroom, 1x wc across 3x floors, and could suit a variety of alternative layouts or reconfigurations.
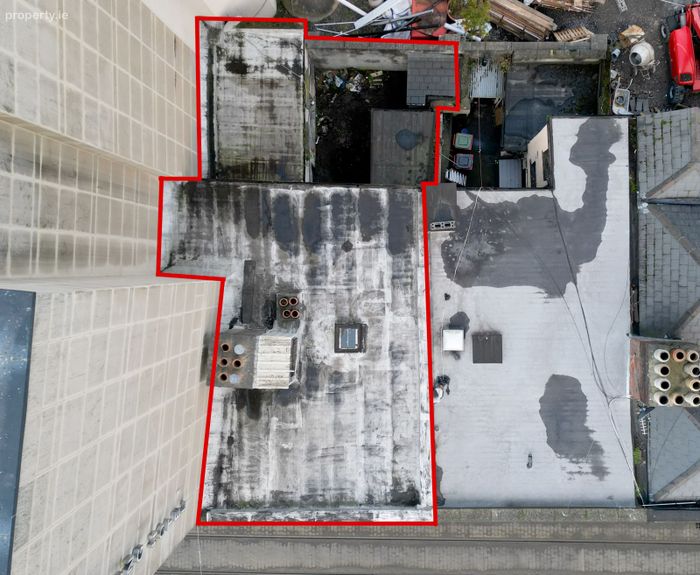
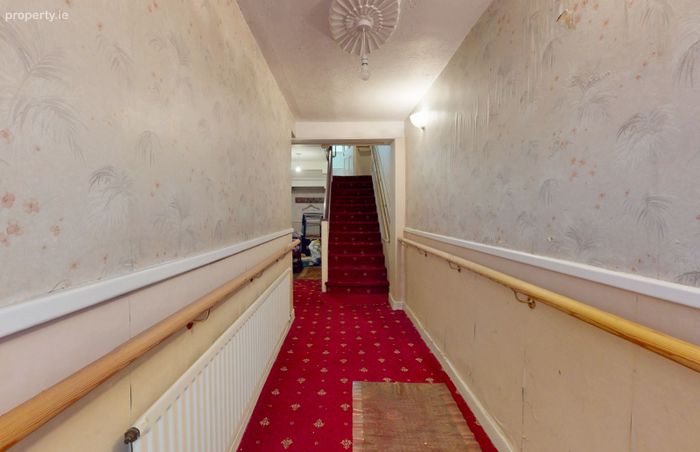
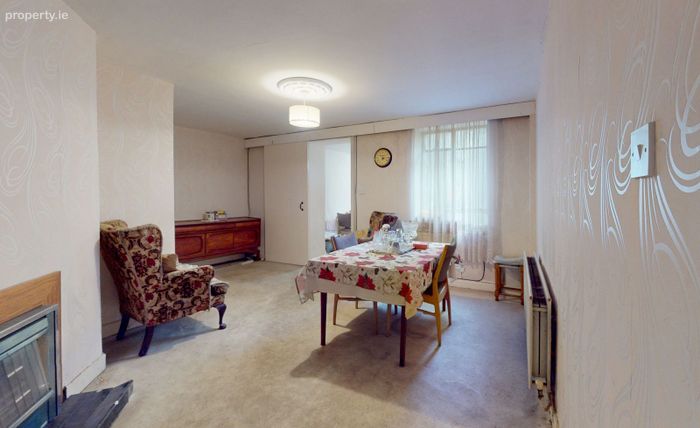
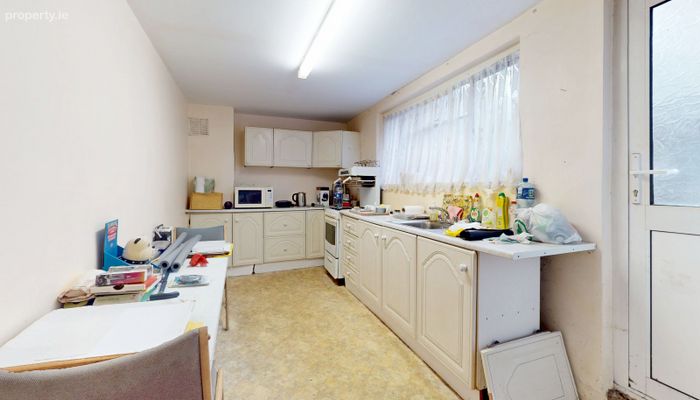
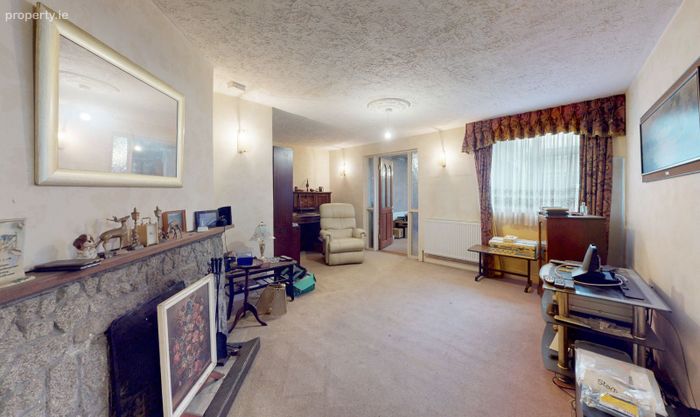
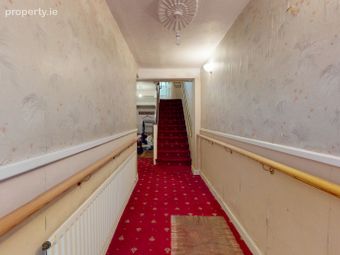
Currently, the ground floor layout has a shop / retail space to the front, with independent external access, as well as rear access leading to the living room to the rear. A separate hallway entrance is to the side at the external front and leads to the living room space to the rear. The kitchen is accessed via the living room and provides access to the enclosed yard to the rear of the property.
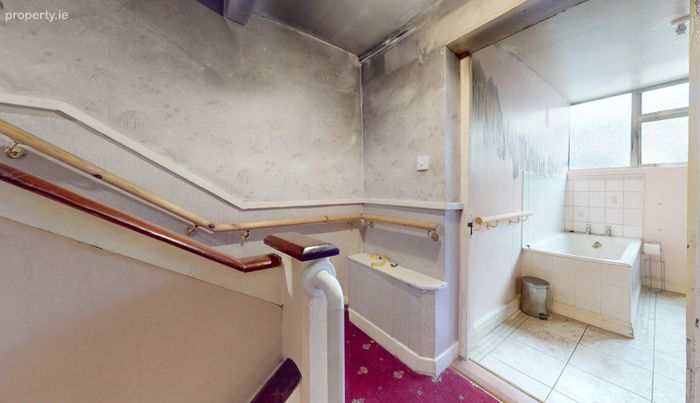
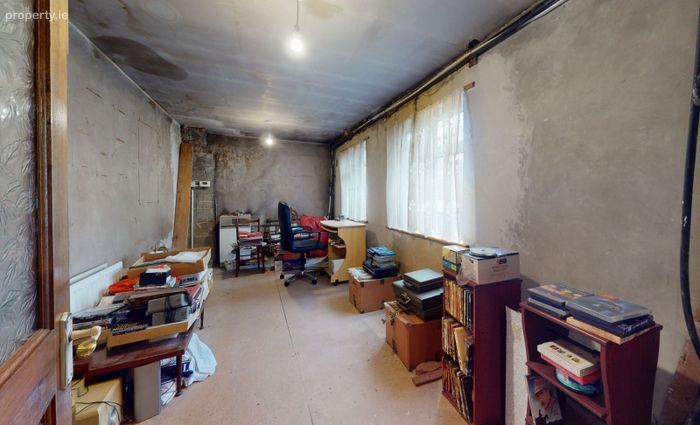
A mezzanine bathroom is located between ground and first floor level, with the first floor consisting of 2x bedrooms to the front, a family room to the rear and a study accessed via the family room.
At second floor level there are three further bedrooms and a wc off the landing.
Title: Long Leasehold
Zoning: Z5: City Centre
Protected Structure (RPS Ref: 8794)
FLOOR AREAS
GROUND FLOOR
Shop / Retail Space 4.74m x 4.70m
Living Room 5.13m x 4.51m
Kitchen 2.41m x 5.80m
+ Hallway
FIRST FLOOR
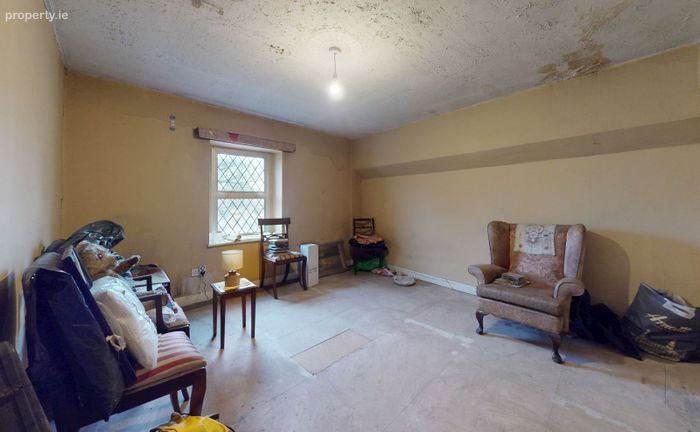
Primary Bedroom (Front) 3.55m x 4.79m
Bedroom Two (Front) 2.42m x 4.38m
Family Room (Rear) 5.13m x 4.72m
Study (Rear) 2.63m x 5.42m
Bathroom (Mezzanine) 1.99m x 3.03m
+Landing
SECOND FLOOR
Bedroom Three (Rear) 5.31m x 4.72m
Bedroom Four (Front) 3.77m x 4.38m
Bedroom Five 2.42m x 4.73m
+ WC
+ Landing
Total Floor Area c. 213m2 / 2,293 sq ft
LOCATION
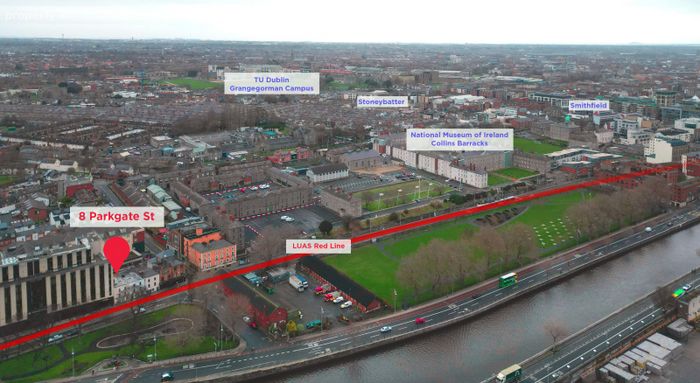
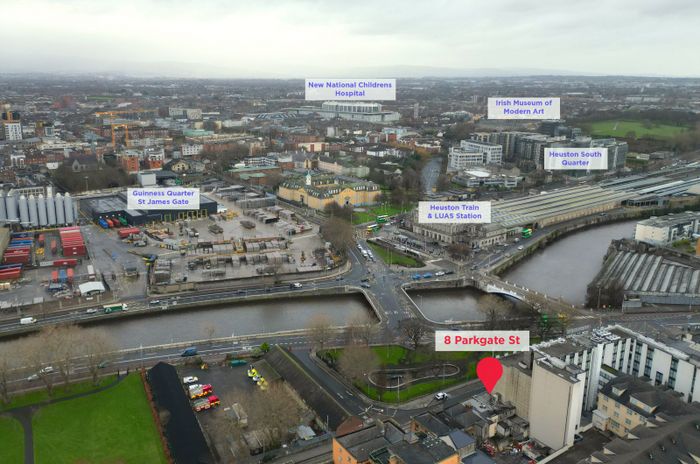
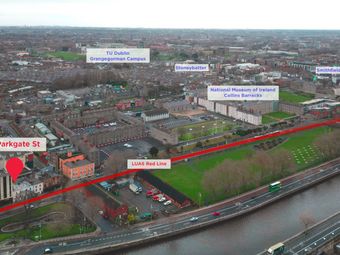
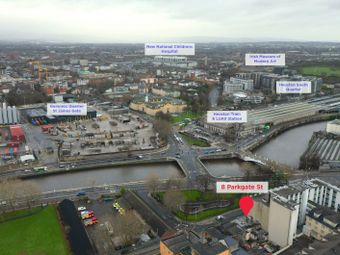
8 Parkgate St is located in a vibrant city location with a mix of established landmark buildings and redevelopment / regeneration projects surrounding. The property is River Liffey adjacent and is set back from the Wolfe Tone Quay with Anna Liva Park directly in front and the Croppy Acre Memorial Park and National Museum at Collins Barracks both neighbouring.
Occupying a prominent position on Parkgate St, the location benefits from a continuous high volume of footfall throughout the day, with Heuston Train / LUAS Station just 200m away and the Phoenix Park, Parkgate Street, entrance a 400m stroll from the property.
Neighbouring properties on Parkgate St including a number of F&B retail, hospitality, office and multi-unit residential properties.
The area has been a focus of redevelopment and regeneration over the last number of years, with the Criminal Courts of Justice constructed outside the Parkgate St entrance to the Phoenix Park, TU Dublin Grangegorman Campus is a short stroll up the North Circular Road and when completed will accommodate + 20,000 students.
The first phase of the large scale residential redevelopment of the neighbouring Montpelier (formerly O’Devaney Gardens) has completed and next phases are currently under construction. The former Hickeys Site on Parkgate St has recently been granted Planning Permission for a 316x Apartment redevelopment and Planning Permission has been recently granted for a large hotel development on the former Westbrook Motors site. Directly across the River Liffey, the large scale Guinness Quarter redevelopment of the Guinness, St James Gate Campus, will create a vibrant new mixed – use development to the area and is currently at design stage.
The location is convenient to every possible local amenity Dublin City has to offer and offers an excellent investment opportunity.
VIEWINGS ARE BY APPOINTMENT ONLY VIA CITYWIDE
(These particulars do not constitute an offer or contract, and whilst every effort has been made in preparing all descriptions, dimensions, maps, and plans, these details should not be relied upon as fact. Dimensions / Illustrations are for guideline purposes only and not to scale. CITYWIDE will not hold itself responsible for any inaccuracies contained therein.)
BER Details
Energy Performance Indicator: 0.00 kWh/m2/yr
This property was last updated: 5 days ago