5 Saint Michans Street, Smithfield, Dublin 7
 See Larger Images & 6 More Photographs >>
€3,000,000
Development Land For Sale0.07 acres (0.03 hectares)

Contact Name: Ryan Murphy
Selling Agent:
Cushman & Wakefield Dublin
PSR Licence Number: 002222
Email Agent Call 01 639 9300
Save This Ad
Property Description
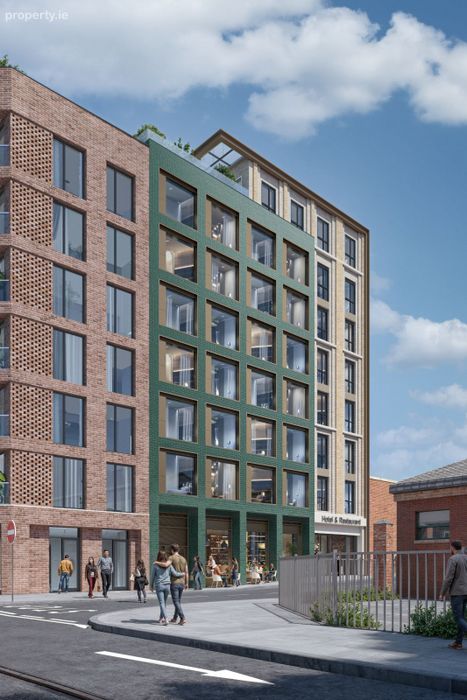
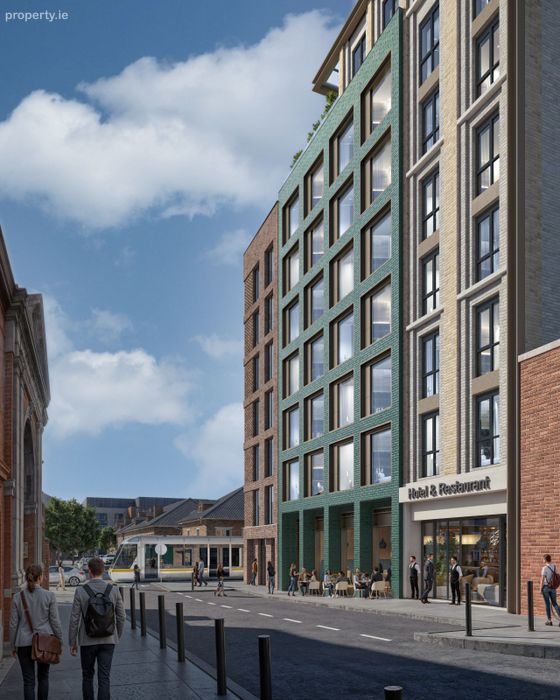
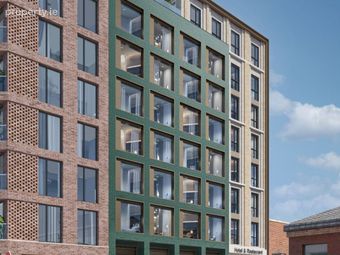
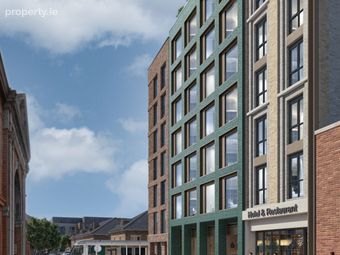
• Full Planning Permission granted for a 48-bedroom hotel development (DCC Reg. Ref. 2293/26).
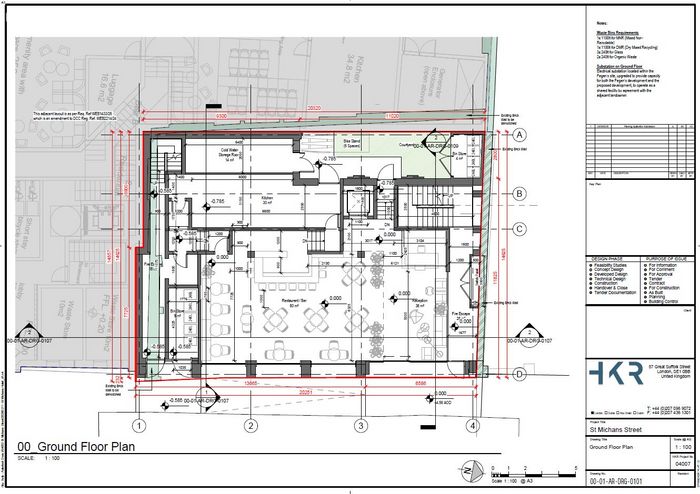
• Permitted scheme extends to approximately 2,076 sq m (22,345 sq ft) across part 7-storey and part 8-storey elevations. Includes an 80 sq m restaurant/bar, guest lounge, library and a substantial rooftop terrace.
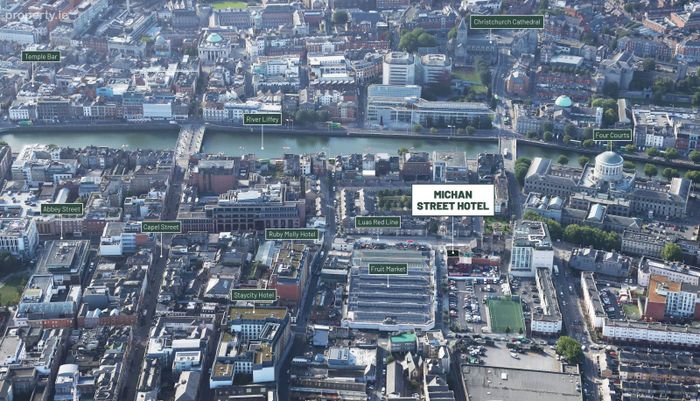
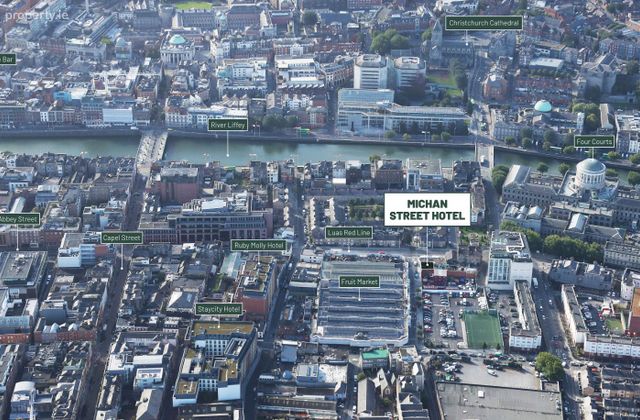
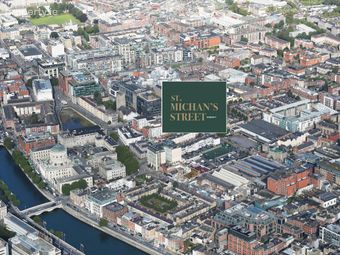
• Positioned on St. Michan's Street, Dublin 7, opposite the historic Victorian Fruit & Vegetable Market.
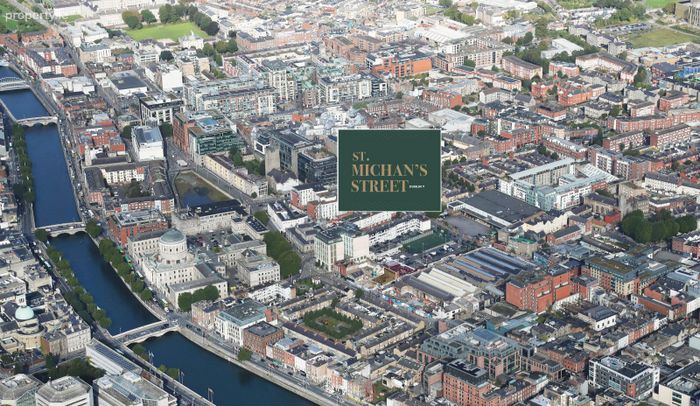
• Located within Dublin's north inner city, close to Smithfield, Four Courts and Grangegorman. Benefits from ongoing public and private regeneration investment throughout the Markets Area and surrounding districts.
• Excellent accessibility via the Luas Red Line, numerous Dublin Bus routes and strong pedestrian and cycle connections.
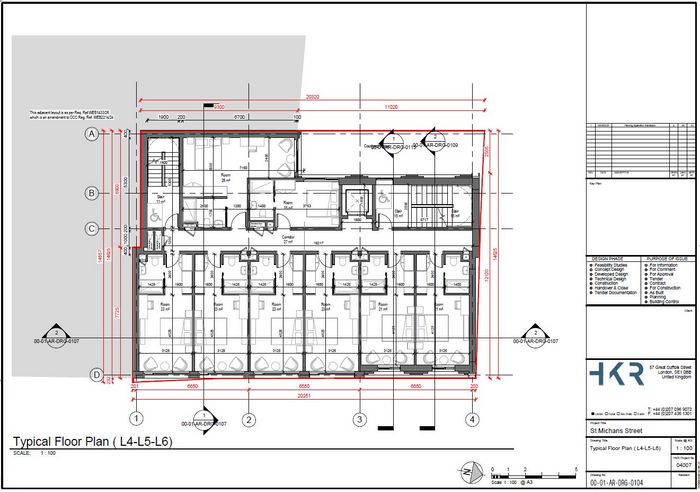
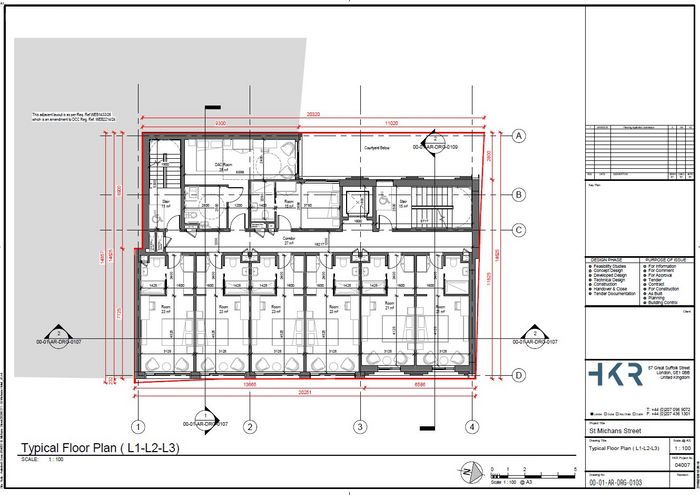
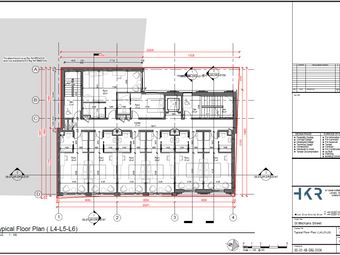
• Subject to planning, there has been a feasibility carried out for a hostel development by HKR architects providing up to 414 bed spaces.
St. Michan's Street occupies a strategic position within Dublin's thriving Markets District, one of the city's most dynamic urban regeneration areas. Located moments from Smithfield and within walking distance of Dublin's principal commercial, cultural and tourism destinations, the area has benefitted from substantial residential, hospitality, office and student accommodation investment in recent years.
Positioned directly opposite the historic Victorian Fruit & Vegetable Market, the property stands to benefit from the ongoing transformation of the wider Markets Area. Significant public and private investment, including the redevelopment of the Fruit Markets and nearby mixed-use schemes, is enhancing the area's profile and reinforcing its status as one of Dublin's most exciting city centre quarters.
The subject site benefits from full planning permission (DCC Reg. Ref. 2293/26) for a part 7-storey to part 8-storey hotel development extending to approximately 2,076 sqm (22,345 sq ft) and providing 48 guest bedrooms. The approved scheme includes an 80 sq m restaurant/bar, guest lounge, library and a large rooftop terrace, creating a modern boutique hotel offering in the heart of Dublin’s north inner city.
Subject to planning - A feasibility study has been prepared for a hostel-led scheme by HKR Architects providing up to 414 bed spaces arranged over the existing permitted building envelope. The proposed accommodation comprises a mix of 6-person, 8-person and accessible 3-person rooms across Levels 1 to 7, with ancillary facilities including a 217 sq m bar/lounge, breakfast area, gym, luggage store and bicycle storage. The layout provides for 57 beds per floor on Levels 1-4 and 62 beds per floor on Levels 5-7.
This property was last updated: today, 6 hours ago