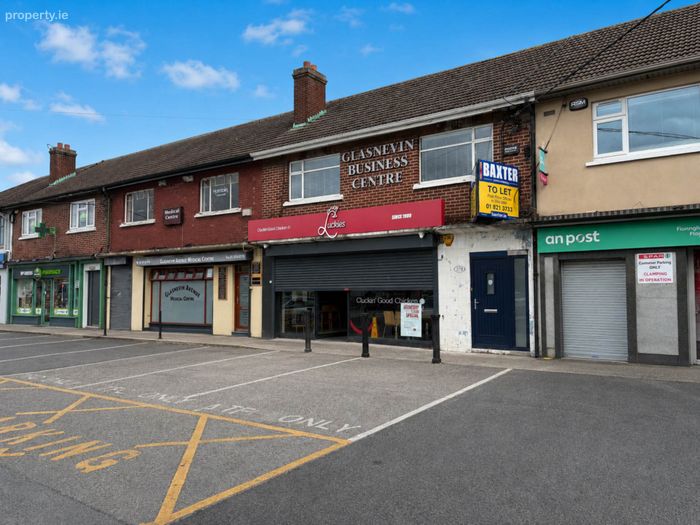
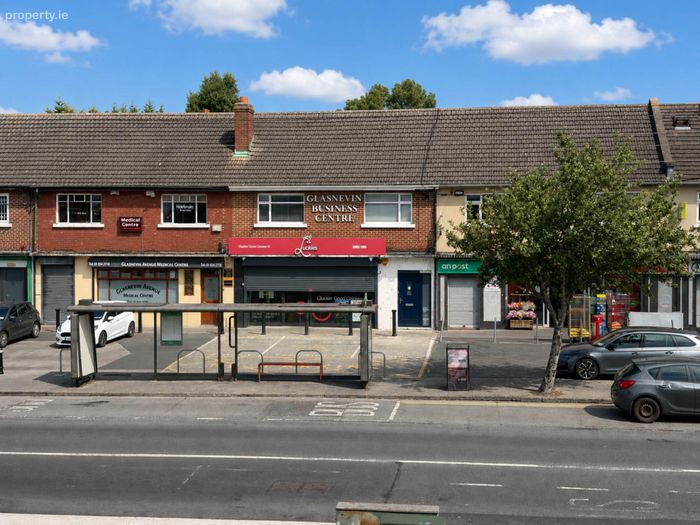
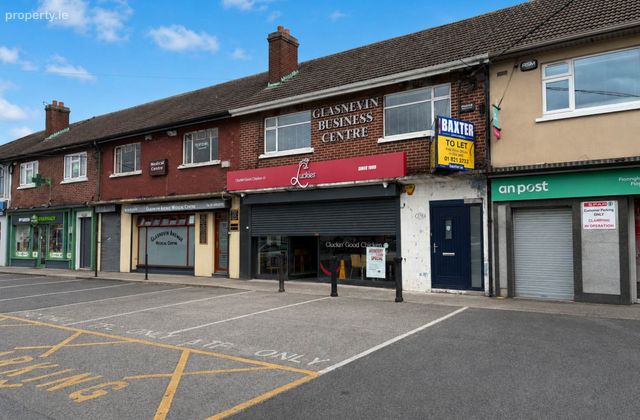
278 Glasnevin Avenue, Glasnevin, Dublin 11, Co. Dublin, Glasnevin, Dublin 11
 See Larger Images & 19 More Photographs >>
€900 monthly
Office To LetRating:


Contact Name: Melissa Roche
Letting Agent:
Baxter Real Estate
PSR Licence Number: 004135
Email Agent Show Number
Save This Ad
Property Description
Baxter Real Estate are delighted to present to the market a selection of bright and well-appointed individual office suites located within Glasnevin Business Centre, 278 Glasnevin Avenue, Dublin 11.
These offices are ideal for a wide range of businesses including accountants, solicitors, consultants, therapists, architects, engineers, financial advisors, IT companies, beauticians and other office-based users.
Available on flexible lease terms, the offices provide an excellent opportunity for businesses seeking quality accommodation in an established commercial location.
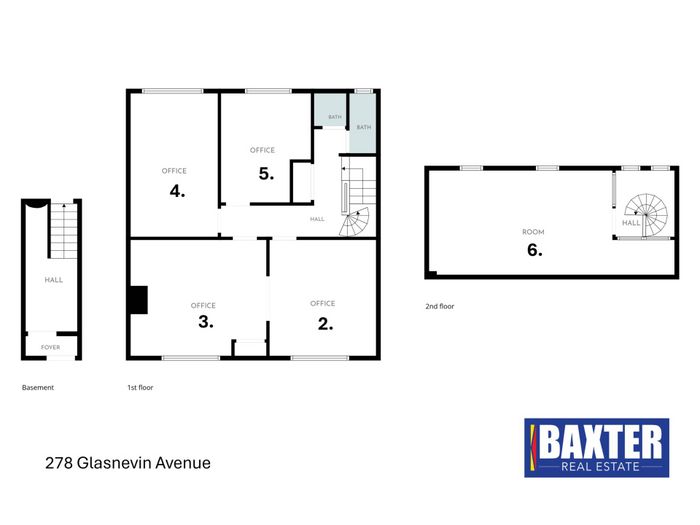
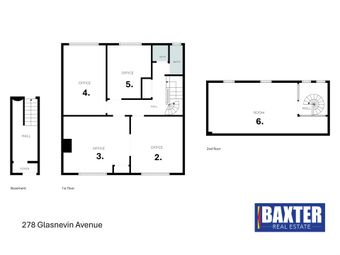
Available Offices -
First Floor
Office 1 €850 per month
Office 2 €850 per month
Office 3 €800 per month
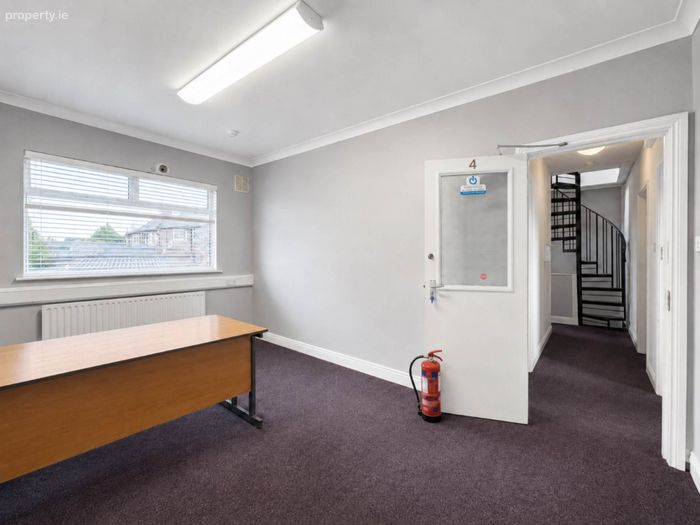
Office 4 €750 per month
Second Floor
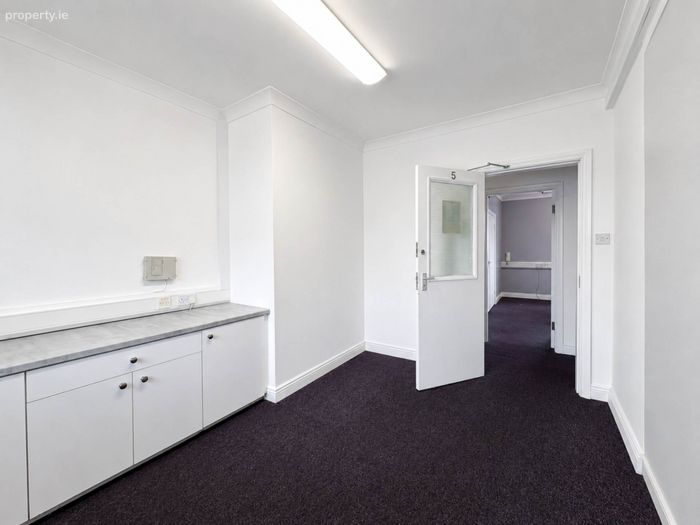
Office 5 €900 per month
All rents are inclusive of:
Electricity
and Heating.
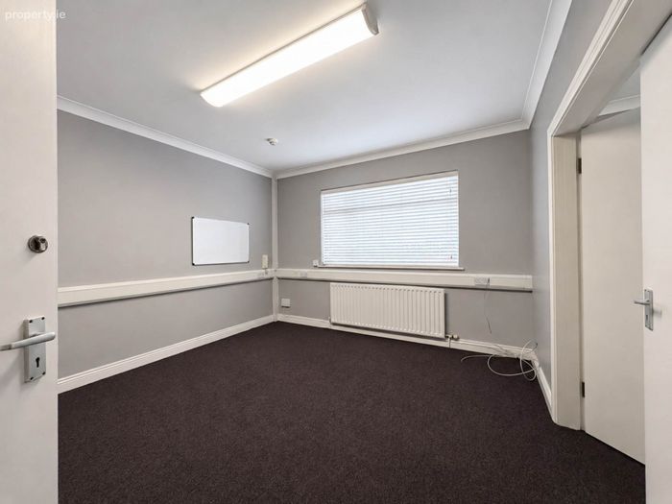
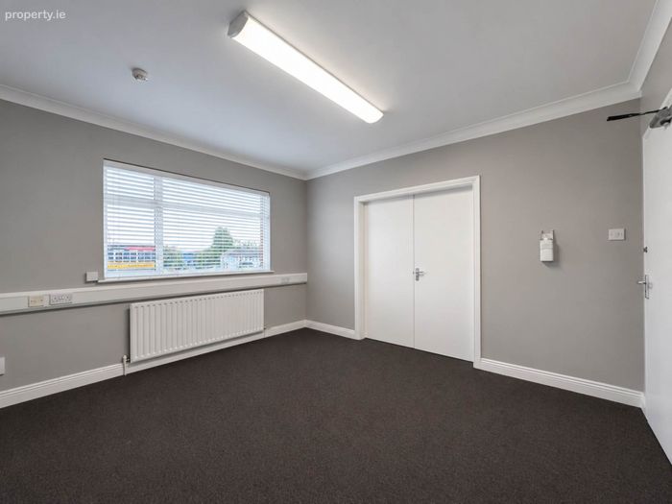
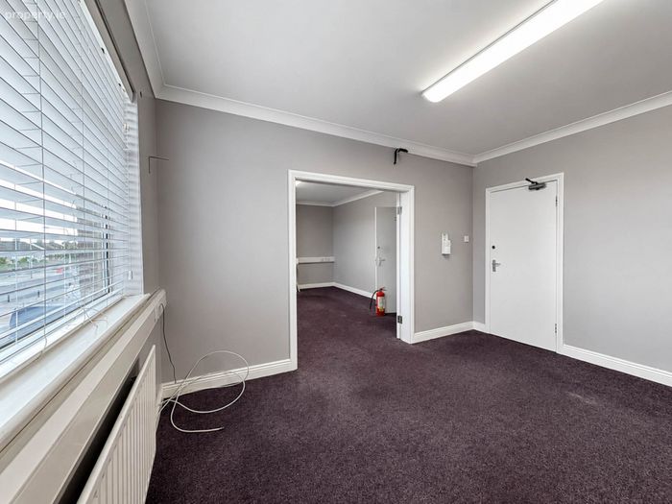
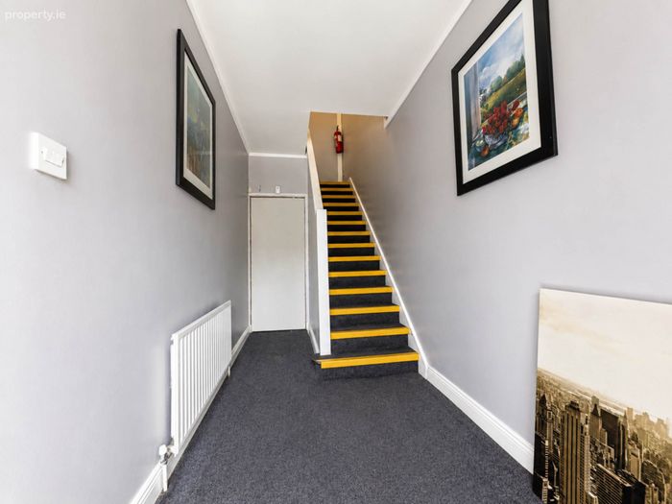
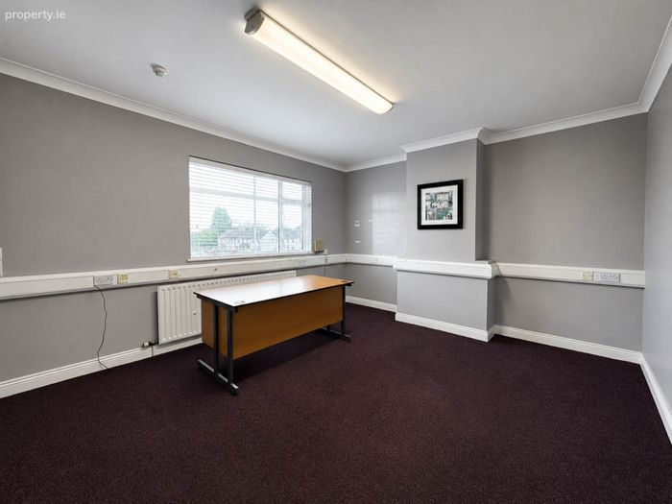
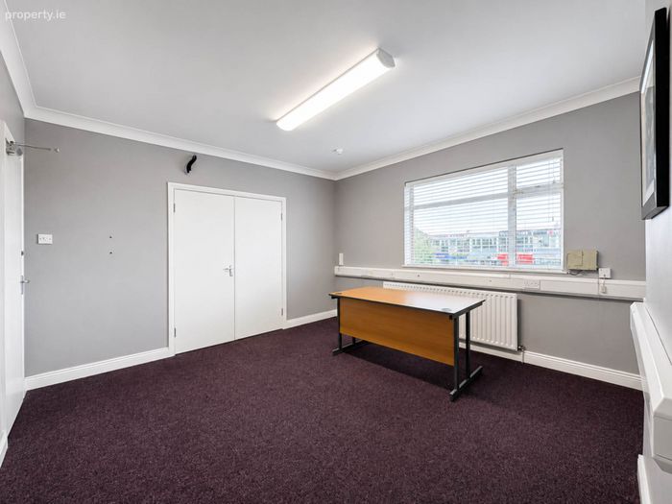
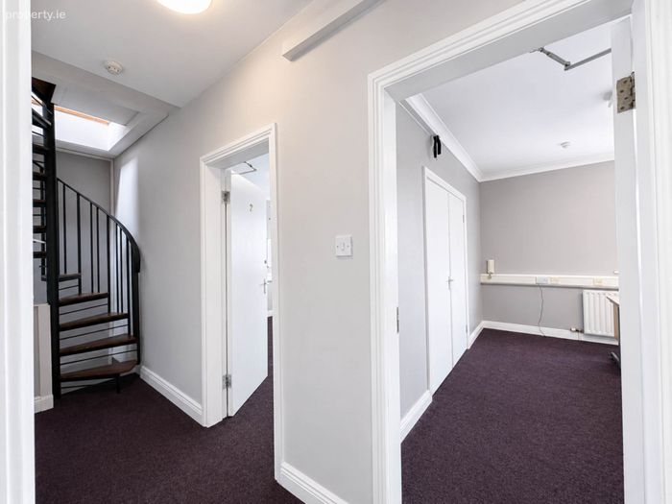
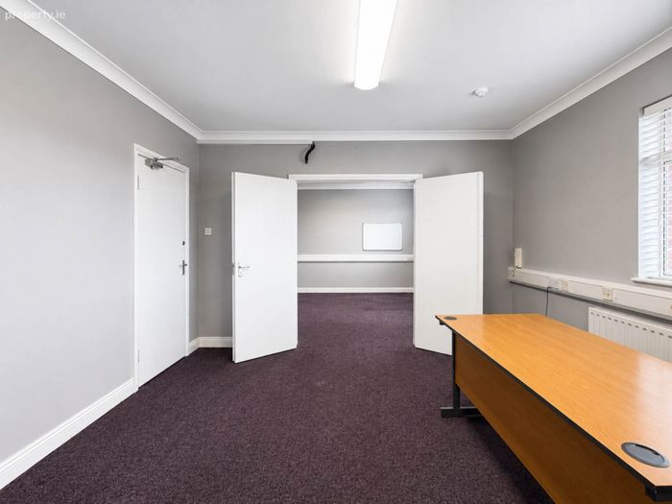
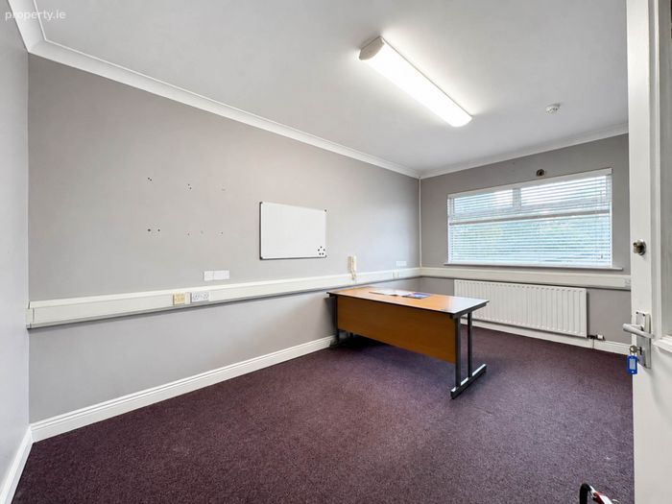
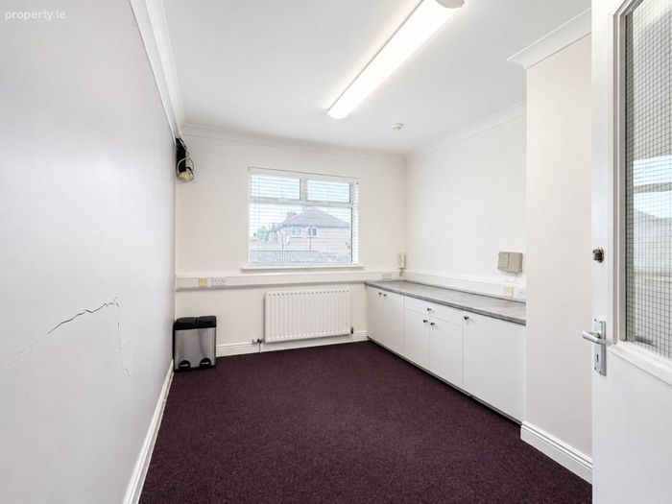
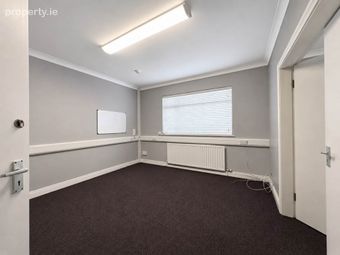
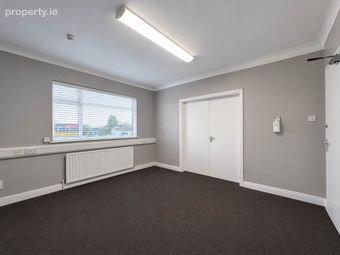
The offices are finished to a good standard throughout with carpeted floors, painted walls and ceilings, and excellent natural light. The building is accessed via its own independent entrance from Glasnevin Avenue and benefits from shared toilet facilities.
Excellent Location
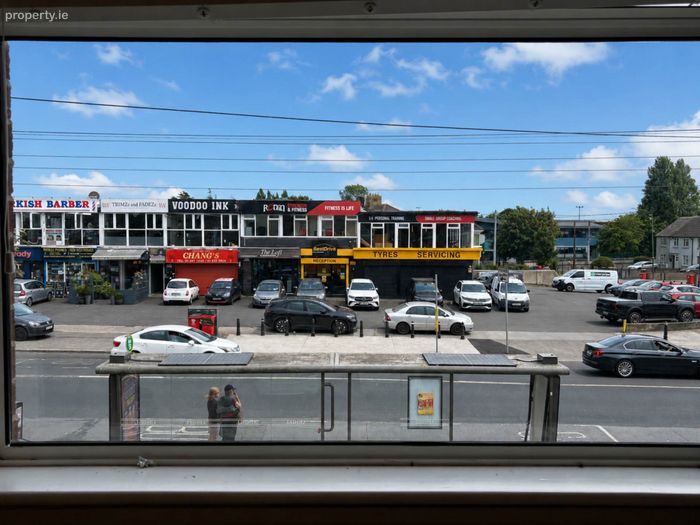
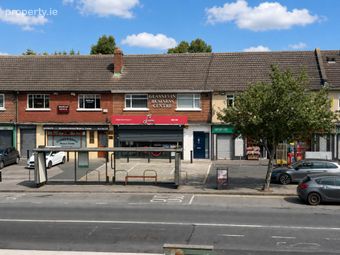
The property occupies a prominent position on the busy Glasnevin Avenue, benefiting from excellent passing traffic and a thriving business environment.
Conveniently located close to Finglas Village, Glasnevin, Ballymun and Santry, the property enjoys easy access to Dublin City Centre, the M50, M1 and N2, providing excellent connectivity to Dublin Airport and the national road network. Numerous Dublin Bus routes serve the area, while a wide range of shops, cafés, restaurants and other amenities are all within walking distance.
Features
Individual office suites available from €750 per month
,
Flexible lease terms
.
Own-door office building.
Rent includes electricity, heating and waste collection
Bright, well-maintained offices
Shared toilet facilities
Established commercial location
Excellent transport links
Suitable for a wide variety of professional businesses
Viewing is highly recommended and is strictly by appointment through Baxter Real Estate.. Please note that all descriptions, dimensions, references to condition, and any necessary permissions for use and occupation, together with all other details, are given in good faith and are believed to be correct. However, intending tenants should not rely on them as statements or representations of fact and must satisfy themselves, by inspection or otherwise, as to the correctness of each of them. We have not tested any services, fixtures or fittings, and all interested parties should satisfy themselves as to their condition.
Office 1 - 3.96m (13'0") x 3.62m (11'11") : 14.34 sqm (154 sqft)
Carpet flooring
Office 2 - 4.17m (13'8") x 3.97m (13'0") : 16.55 sqm (178 sqft)
Carpet flooring
Office 3 - 4.82m (15'10") x 3m (9'10") : 14.46 sqm (156 sqft)
Carpet flooring
Office 4 - 3.68m (12'1") x 2.97m (9'9") : 10.93 sqm (118 sqft)
Carpet flooring
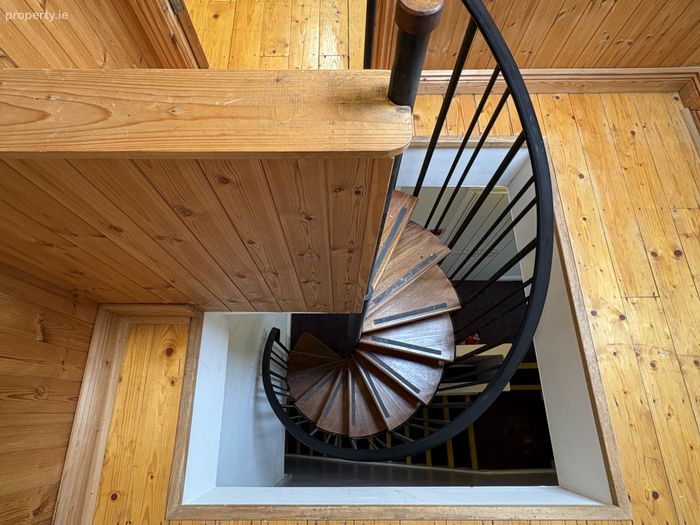
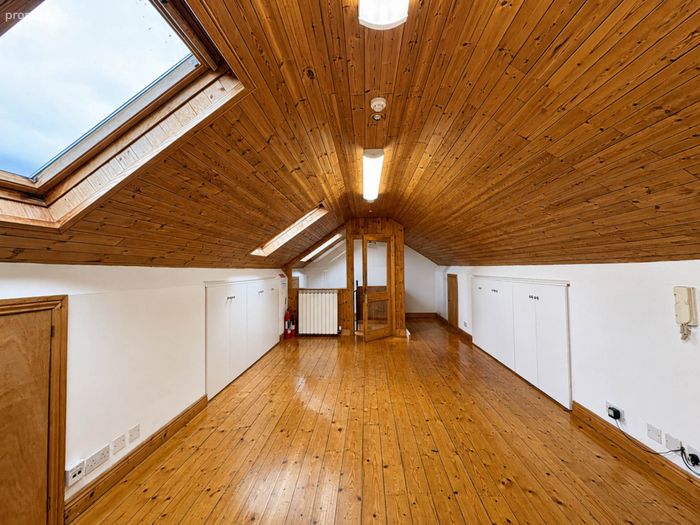
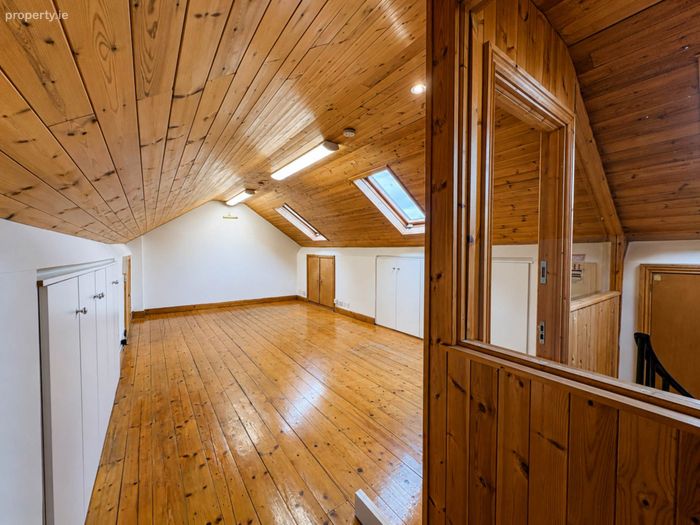
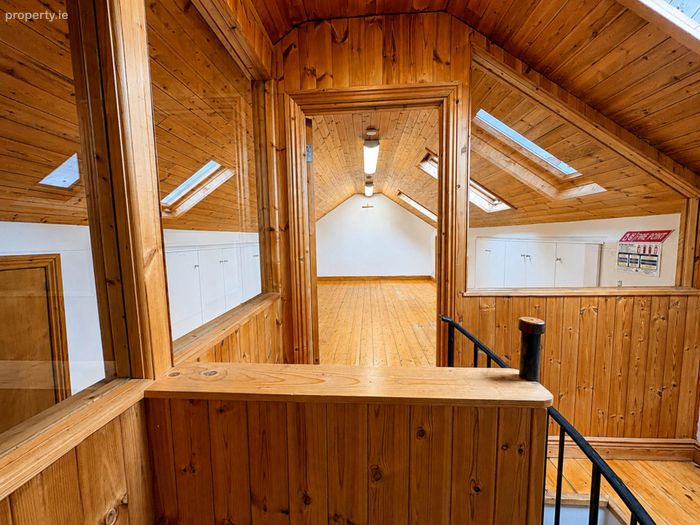
Second Floor Office - 6.22m (20'5") x 3.55m (11'8") : 22.08 sqm (238 sqft)
Wooden floor, roof windows
Toilet 1 - 1.15m (3'9") x 0.98m (3'3") : 1.13 sqm (12 sqft)
Tiled floor
Toilet 2 - 1.83m (6'0") x 0.94m (3'1") : 1.72 sqm (19 sqft)
Tiled floor
Notice
All photographs are provided for guidance only.
BER Details
Energy Performance Indicator: 229.72 kWh/m2/yr
This property was last updated: 73 days ago