1st And 2nd Floor, 4 George's Street Lower, Dun Laoghaire, Co. Dublin
 See Larger Images & 10 More Photographs >>
€35,000 yearly (€2,917 per month)
Office To Let1,581 sq. feet (147 sq. metres)
Rating:


Contact Name: David Munro
Letting Agent:
DNG
PSR Licence Number: 004017
Email Agent
Save This Ad
Property Description
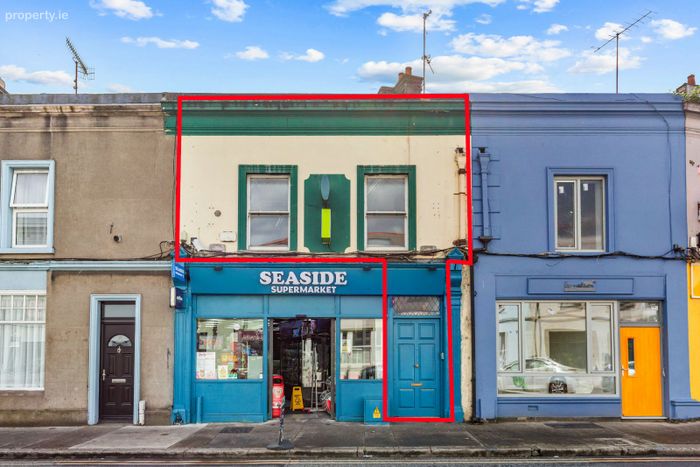
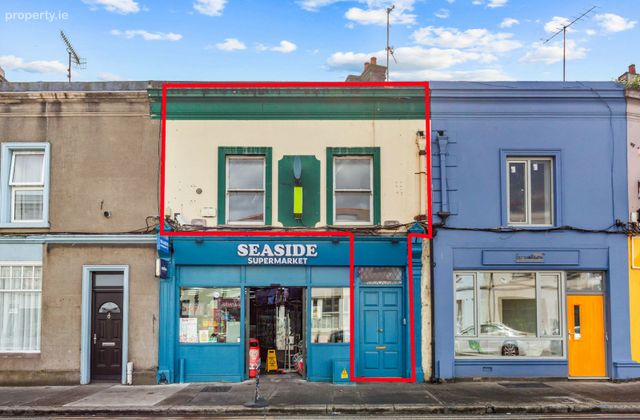
This is a self-contained, own-door commercial property offering 147 square meters of versatile office space distributed across two main floors. Located on a busy commercial thoroughfare into Dun Laoghaire. Dun Laoghaire is highly regarded as a commercial location, offering a strong alternative to the traditional Dublin city centre market. Located approximately 9km southeast of Dublin City Centre, it successfully blends high-quality office spaces with a desirable coastal lifestyle and excellent connectivity, making it an attractive base for a wide variety of businesses.
Connectivity is one of Dun Laoghaire’s strongest assets, making it highly accessible for staff commuting from both the city and the wider south Dublin suburbs. The town is serviced by two DART stations, Dun Laoghaire and Salthill/Monkstown, providing a fast and direct rail link to the city centre. It also operates as a major bus hub, heavily serviced by numerous routes.
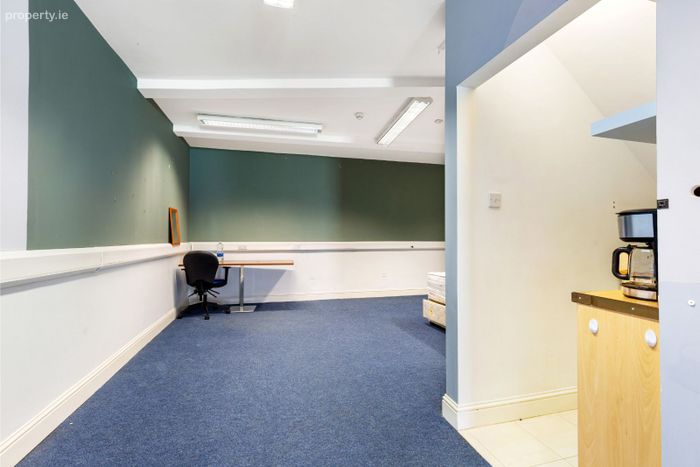
Lower Office Level
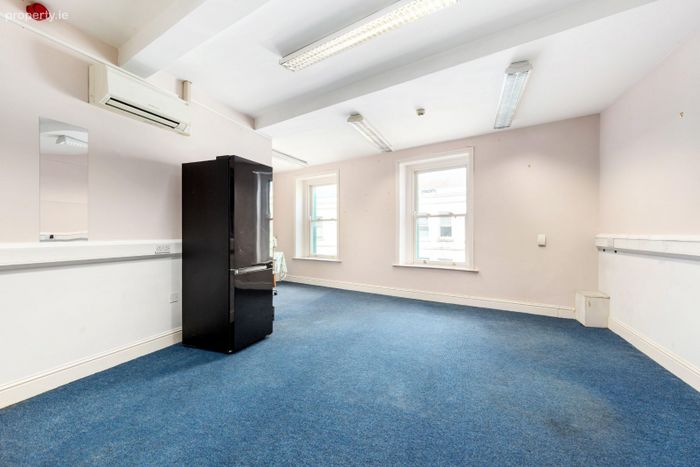
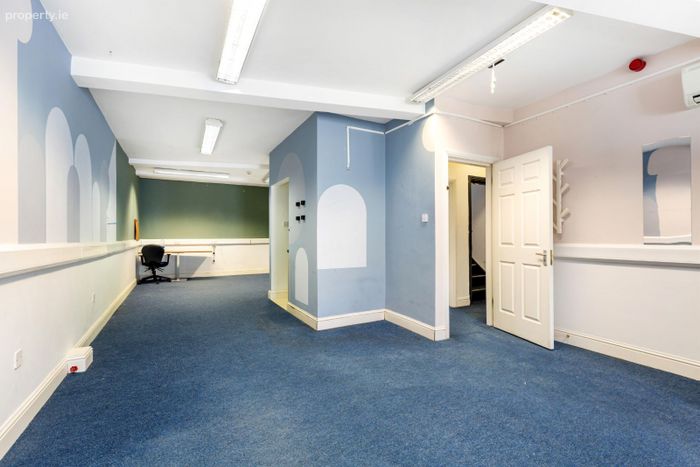
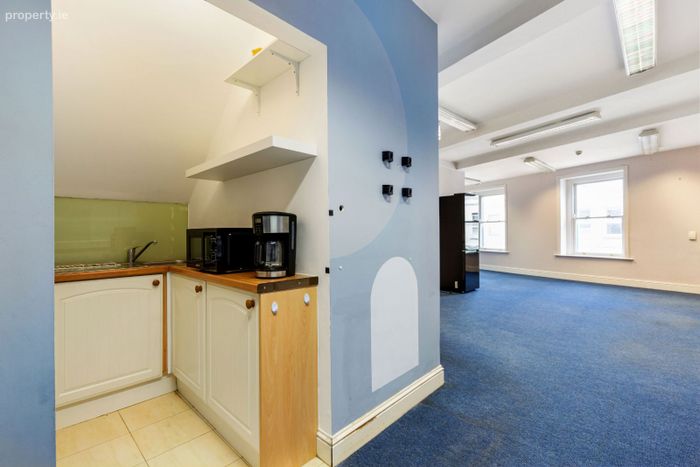
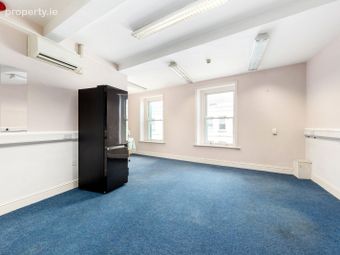
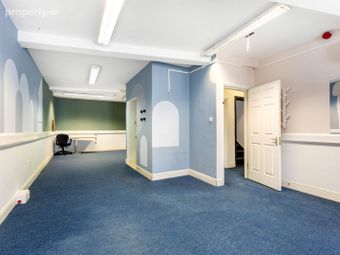
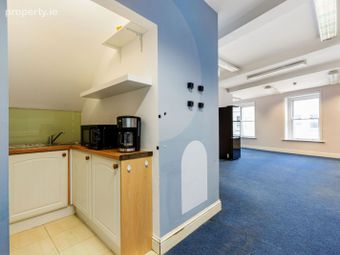
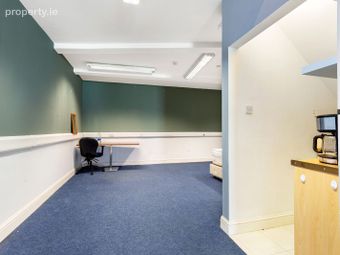
The first primary workspace provides a spacious, open-plan layout. It is currently fitted with durable blue carpet, perimeter trunking for straightforward power and data routing, and wall-mounted air conditioning units. The space benefits from natural light via traditional sash-style windows. This floor is fully self-sufficient, featuring a private kitchenette area with built-in cabinetry and a sink, as well as an adjacent WC.
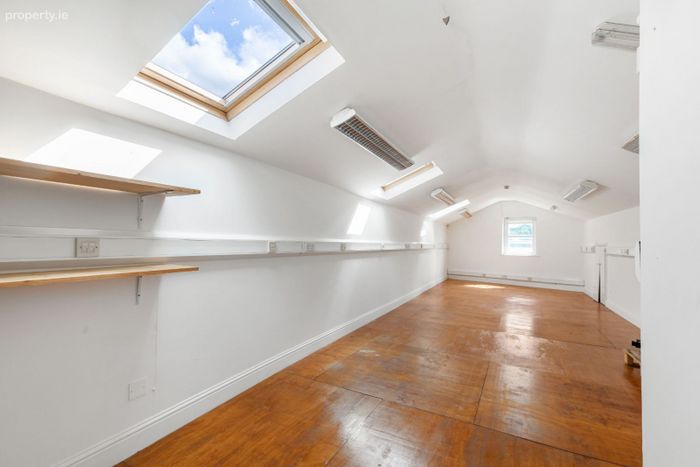
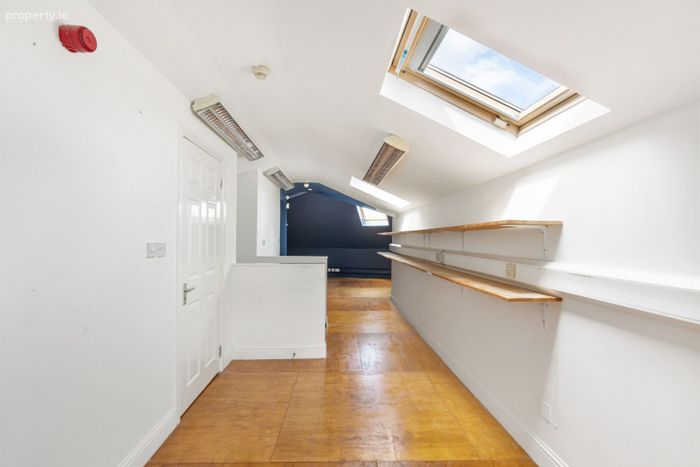
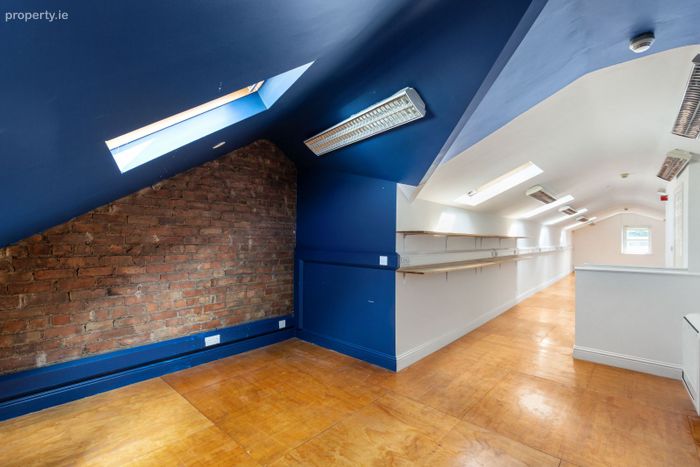
Upper Office Level
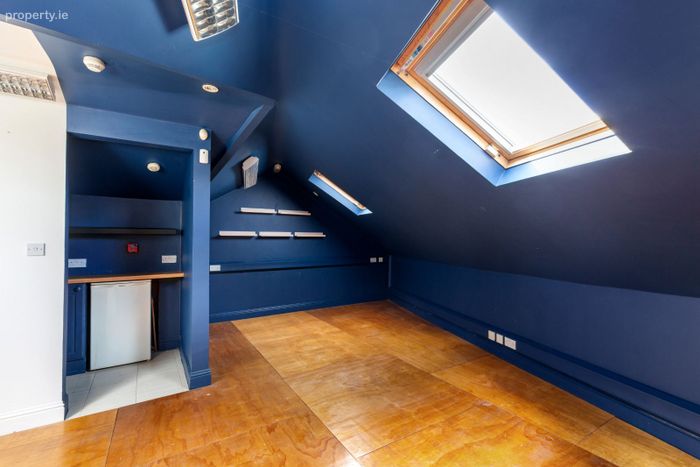
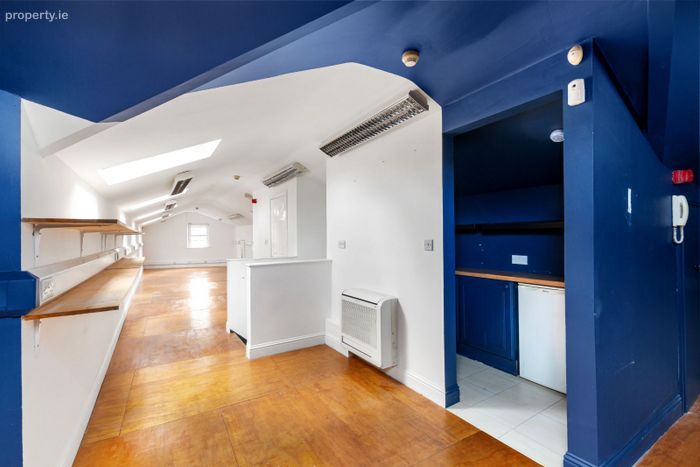
The upper floor consists of a long, open-plan workspace characterized by sloped ceilings and excellent natural light provided by multiple ceiling skylights. This level features wood-panel flooring, extensive wall-mounted shelving along the perimeter, and a distinct exposed brick feature wall. Like the lower level, this floor operates independently with its own secondary kitchenette, under-counter fridge space, and a private WC.
Key Specifications
Total Floor Area: 147 sq. m.
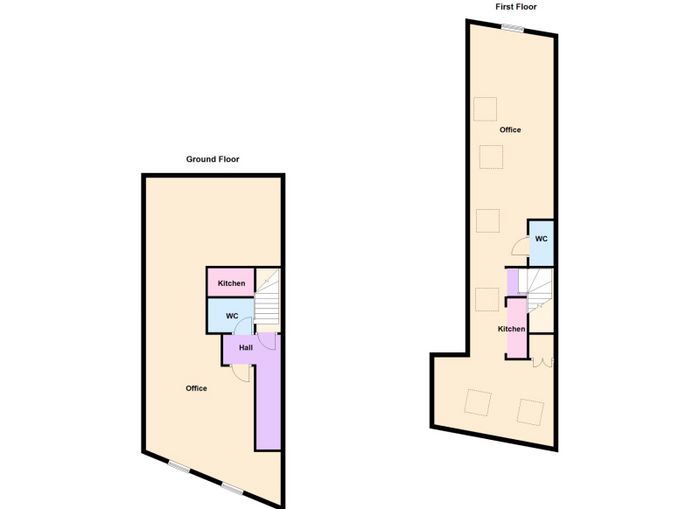
Layout: Two distinct open-plan office floors.
Facilities: Two kitchenettes and two WCs (one of each located on both floors).
Access: Private, own-door entrance directly from the street.
Features: Perimeter trunking, exposed brick detailing, air conditioning (lower level), and skylights (upper level).
Viewing by appointment only with the sole letting agent DNG Commercial
BER Details
Energy Performance Indicator: 0.00 kWh/m2/yr
This property was last updated: 6 days ago