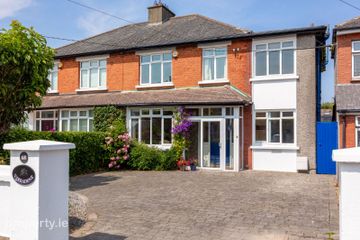
Sunnyside, 175 Upper Rathmines Road, Rathmines, Dublin 6, D06 W0X6
4 Bed · 2 Bath · Terrace
€1,100,000
Highlights
- Well appointed Edwardian terraced home
- Requires complete refurbishment and modernisation
- Protected structure - but only the external of the building is protected
- A fantastic blank canvas to create a wonderful home in Dublin 6
- Retains many period features
- Offers good balance of gracious living space and generous double bedroom space
- Enjoys a sunny south-westerly aspect to the rear
- Large garage to rear (L.5.5m x W.5.5m) with vehicular rear access to laneway
- Superb location close to local shopping on Upper Rathmines Road, excellent junior and senior schools, 8 minute walk to Cowper Luas stop
- GFCH
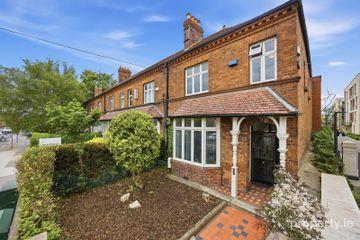
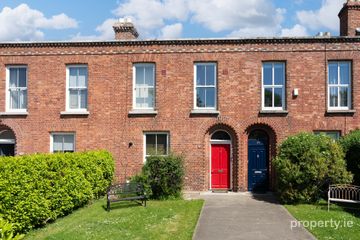
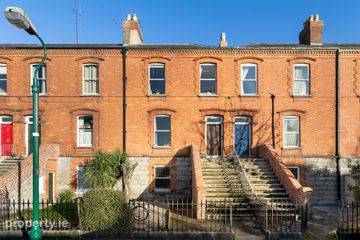
Occupying a prime position on this popular residential road, Sunnyside, 175 Rathmines Road Upper is a handsome four-bedroom Edwardian red-brick residence with south-westerly rear garden complete with large garage and vehicular access. Requiring complete refurbishment, it offers a unique opportunity to the discerning buyer to create an exceptional home in the heart of Dublin 6. Extending to 202 sqm / 2,174 sqft approx., the property retains many period features, including its external decorative brick course, open fireplaces, tongue & groove floorboards, ceiling coving & centrepieces and 10ft high ceilings (at ground level). Beyond its attractive façade with decorative string course, lies spacious and well-balanced accommodation. A welcoming entrance hall leads to interconnecting drawing and dining rooms. To the rear is a breakfast room, kitchen, and sunroom overlooking the south-westerly rear garden. Upstairs, the accommodation comprises four double bedrooms, one with study, bathroom and separate wc. The principal bedroom is particularly impressive as it spans the full width of the property and is complete with a large bay window and tall picture window. Set well back from the road to the front and enjoying a south-westerly orientation to the rear, the sunny rear garden (L.11.55m x W.6m approx.) is further enhanced by a substantial garage (5.5m x 5.5m approx.) with vehicular access to the rear laneway. The convenience of this location is second to none with an excellent selection of local shops on its doorstep including The Grocer on the Green, Fresh and Wild, Tesco Express, O’Briens, Fothergill's, Lawlor's Butchers and Feeney's Fish Shop, all renowned for their quality produce. Some excellent sports facilities close by include Milltown Golf Club, Brookfield Tennis Club, Fitzwilliam Lawn Tennis Club, David Lloyd Riverview and Leinster Cricket Club. For families, some of Dublin’s best schools are within a short walking distance including junior schools such as Scoil Bhríde, Lios na nÓg, Sandford National, Kildare Place and Rathgar Junior school. Senior schools also within walking distance include Alexandra College, Gonzaga College, Sandford Park, St.Louis’, Muckross Park and St Mary’s College to name a few. Palmerston Park and the Dodder Linear Park are both nearby, while both Rathgar Village and Rathmines town centre are within easy reach. The LUAS at Cowper Road is approximately a spritely 7-8 minute walk away. Sunnyside, 175 Rathmines Road Upper presents a great opportunity to acquire a substantial period residence with many essential ingredients to create a wonderful home: elegant period features, generous accommodation, sunny gardens and exceptional scope to create a truly outstanding home in a fantastic location with community at its heart. Ground Floor Open Porch Decorative tiled floor. Hall Hall door with stained glass detail,10ft high ceiling with plasterwork, archway with pediments, picture rail & dado rail, timber floorboards. Drawing Room Bay window with stained glass detail, open fireplace with timber mantelpiece, tiled surround & hearth, centre rose & picture rail, timber floorboards, double doors to: Dining Room Open fireplace with timber mantelpiece and tiled surround & hearth, centre rose & picture rail, French door to rear, timber floorboards. Steps Down to lower hall WC WC, wash hand basin, window Understairs storage Tiled, currently comprising a shower Hall Return Breakfast Room Open fireplace with stone surround, timber floor, window, storage press, door to: Kitchen Sink unit, cement floor, two windows, door to rear garden and door to: Sunroom Cement floor, glazed panels First Floor Return Landing Hotpress Bathroom Bath, wash hand basin, part tiled walls, sash windows Bedroom 3 Double room, open fireplace with timber mantle, double doors to: Study / Home Office Use as you will, dual aspect enjoying south-west orientation First Floor Bedroom 2 Double bedroom to rear, open fireplace with cast iron and timber surround, sash window Bedroom 1 Fantastic principal bedroom spanning the full width of the property, large bay window and tall picture window with stained glass feature detail, cast iron open fireplace with tiled insert and mahogany mantle, coving and centrepiece Second Floor Return Landing Attic hatch Separate Guest WC WC, small picture window Bedroom 4 Bright double room with west-facing sash window, cast iron open fireplace with tiled inset and hearth Outside Front Railed front garden with pedestrian access, laid out in lawn with shrubs including hydrangea. On-street permit parking. Rear Enjoying a south-westerly aspect, it is walled and lawned with wide, stocked borders. This garden measures L.11.55m x W.6m approx.; the return measures L.11.22m x W.1.9m approx. A large garage is located at the end of this garden and measures L.5.5m x W.5.5m. It offers both pedestrian and vehicular access to a laneway, with access to both Vernon Grove and Villiers Road.
BER Details
B E R exempt€1,100,000
4 Bed · 2 Bath · Terrace

Andrea Whelan
Sherry FitzGerald Rathmines
278 Rathmines Road,Lower Rathmines,Dublin 6
PSR Licence No. 002183
Similar properties in the area
Varradene, 68 Bird Avenue, Clonskeagh, Dublin 14, D14K6P0
€1,095,000
4 Bed3 Bath153 m²Semi-DB E R E322 Harold's Cross Road, Harold's Cross, Dublin 6w, D6WKW31
€1,100,000
4 Bed2 Bath173 m²End of TerraceB E R D132 Frankfort Avenue, Rathgar, Dublin 6, D06RH74
€1,100,000
4 Bed4 Bath160 m²TerraceB E R C115 Grosvenor Square, Rathmines, Dublin 6, D06 PW86
€1,100,000
5 Bed5 Bath222 m²TerraceB E R exempt