32 Frankfort Avenue, Rathgar, Dublin 6, D06RH74
4 Bed · 4 Bath · Terrace
€1,100,000
Highlights
- GFCH
- Double glazed
- Laneway access
- Period residence
- Beside local shops on Upper Rathmines Road
- Number of primary and secondary schools in the area
- Numerous bus routes and LUAS closeby
- Walking distance of the villages of Rathgar and Rathmines
- Convenient to Dodder Linear Park and Palmerston Park
- M50 within easy reach
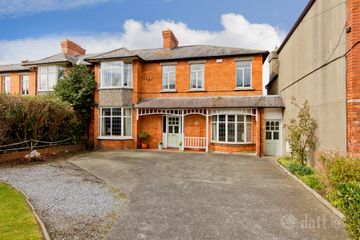
Mullery O’Gara is pleased to present to the market 32 Frankfort Avenue. And attractive mid terrace red brick residence set in spacious gardens with laneway access to rear. Presently sub divided into 4 units and ideally suited restoration to a family home or home/income. Extended to rear and well maintained throughout the accommodation briefly comprises of entrance hallway with utility off. 1 bedroom flat at hall level, 2 bedroom flat at return level, 1 bedroom flat at first floor return and 2 bedroom flat at first floor level. Outside are front and rear gardens, studio, storage shed and access to laneway. Enviable location beside local shops on Upper Rathmines Road and the villages of Rathgar and Rathmines are also within close proximity with their wide selection of shops, restaurants, cinemas, bars etc. Amenities in the area are in abundance with Palmerston Park and a number of sporting clubs. Some of Dublin`s finest schools are closeby including Alexandra College, Gonzaga, St. Marys, Kildare Place N.S, Rathgar Junior and N.S to name a few. Frankfort Avenue is also within walking distance to the LUAS and a number of bus routes linking into the city centre and further afield. Entrance Hall Ceiling coving and closet. Utility Plumbed for washing machine. Flat 1 Living/Kitchen Fitted units and ceiling coving. Bedroom Fitted wardrobe, ceiling coving. Ensuite Shower, w.c and whb. Return Flat 2 Living/Kitchen Fitted units Bedroom 1 Fitted wardrobe. Bedroom 2 Fitted wardrobe. Shower room Shower, w.c and whb. 1st floor return Flat 3 Living/Kitchen Fitted units. Bedroom Ensuite Shower, w.c and whb. 1st floor Flat 4 Living/Kitchen Fitted units Bedroom 1 Fitted wardrobe. Bedroom 2 Fitted wardrobe. Shower room Shower, w.c and whb. Outside Railed front garden with mature hedging. Walled rear garden with studio, outside storage and door to laneway.
BER Details
B E R C1€1,100,000
4 Bed · 4 Bath · Terrace

Pat Mullery
Mullery O'Gara Estate Agents
15 Terenure Place, Terenure, Dublin 6w
PSR Licence No. 004302
Similar properties in the area
47 Kimmage Road Lower, Harold's Cross, Dublin 6W, D6W WD26
€995,000
5 Bed3 Bath245 m²Semi-DB E R E17 Crannagh Way, Rathfarnham, Rathfarnham, Dublin 14, D14K4C9
€1,075,000
5 Bed4 Bath209 m²HouseB E R B3109 Ranelagh, Dublin 6, D06KV81
€1,095,000
4 Bed2 Bath180 m²HouseB E R D1109 Ranelagh, Dublin 6, D06KV81
€1,095,000
4 Bed2 Bath180 m²TerraceB E R D1