Bohergar House, Bohergar, Boher, Limerick, Co. Limerick, V94D9FP
4 Bed · 4 Bath · Detached
€900,000
Highlights
- Circa 36 st acre of land included
- House needs work but has enormous potential
- Excellent location just 15 minutes drive from Limerick City
- Easy access to University of Limerick & The Motorway
- Good range of outbuildings and surfaced yard
- Mature peaceful setting with many upmarket houses in the immediate locality
- Separate entrance to the farmyard and residence
- Inspection recommended
GVM present to the market a stunningly attractive period residence standing on Circa 36 st acres of adjoining land all contained in folios LK4919 and LK31364F. Imposing period house, full of character and boasting many outstanding features including granite sills and door surrounds, elaborate wrought iron balustrade, wooden panelling, coving and cornicing and stained glass roof lights to name but a few.There is a double garage and a range of outbuildings and surfaced yards. A tarmacadum tennis court is also in need of refurbishment but, like the house, it just awaits some attention and expenditure from the new owner. The main house at Bohergar extends to c. 2900 sq ft/ 269 sq m of accommodation, laid out over two floors and comprising and impressive entrance hall, three sizeable reception rooms, a farmhouse style kitchen, a pantry /scullery and four bedrooms, three of which are ensuite, plus the main bathroom. Several outbuildings form the courtyard located to the rear of the house which is accessed through a cut stone arch.The walled stable yard comprises several out buildings including six stables, three storehouses, a large workshop and a two bedroom house also in need of repair. There is huge potential for Bohergar House which stands on Circa 36 acres of rolling parkland with an option to acquire other land adjoining if required. Viewing strictly by prior appointment. Entrance / Porch Hallway Kitchen / Dining / Living Room - 15.05m (49'5") x 6.05m (19'10") Pantry - 1.02m (3'4") x 1.08m (3'7") Playroom - 3.09m (10'2") x 3.05m (10'0") Utility room - 4.05m (13'3") x 8.03m (26'4") Guest wc - 2m (6'7") x 1.07m (3'6") Rear entrance hallway - 1.06m (3'6") x 4m (13'1") Living room - 4.07m (13'4") x 5.01m (16'5") Upstairs Landing - 4.02m (13'2") x 10.02m (32'10") Master bedroom - 3.09m (10'2") x 8.02m (26'4") Walk in wardrobes. Ensuite. Bedroom 2 - 2.05m (6'9") x 4.05m (13'3") Bedroom 3 - 4.05m (13'3") x 7.07m (23'2") Walk in wardrobes. Ensuite Bedroom 4 - 4.06m (13'4") x 7.07m (23'2") Bathroom - 4.05m (13'3") x 2.07m (6'9") Directions Enter Eircode V94 D9FP in your mobile device Notice Please note we have not tested any apparatus, fixtures, fittings, or services. Interested parties must undertake their own investigation into the working order of these items. All measurements are approximate and photographs provided for guidance only.
BER Details
B E R G€900,000
4 Bed · 4 Bath · Detached

Tom Crosse
GVM Auctioneers - Limerick
26 Glentworth Street,
Limerick City
PSR Licence No. 002030
Similar properties in the area
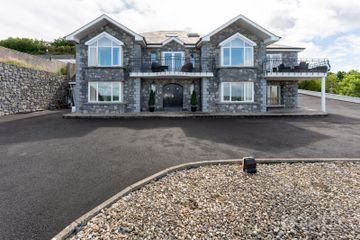
1 Castlecourt, Brickhill East, Cratloe, Cratloe, Co. Clare, V95EA00
€900,000
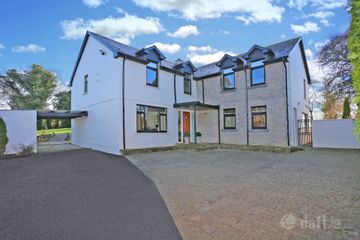
6 Bed6 Bath576 m²DetachedB E R AKateri, Monaleen Road, Castletroy, Co. Limerick, V94K79Y
€975,000
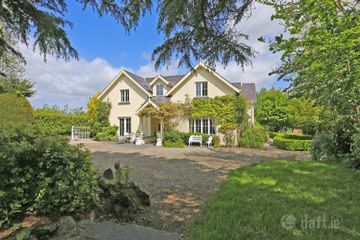
5 Bed4 BathDetachedB E R B1Mulberry, Ballyvarra, Lisnagry, Co. Limerick, V94FKN8
€1,000,000
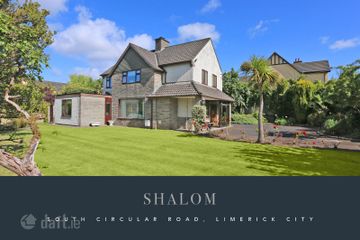
6 Bed5 Bath410 m²DetachedB E R B2Shalom, South Circular Road, South Circular Road, Co. Limerick, V94Y5WP
€1,200,000
4 Bed3 BathDetachedB E R E1