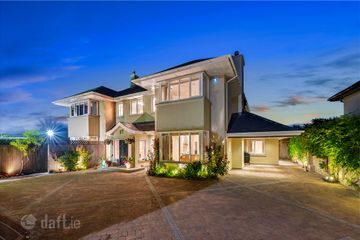
Shalom, South Circular Road, South Circular Road, Co. Limerick, V94Y5WP
4 Bed · 3 Bath · Detached
€1,200,000
Highlights
- Substantial detached residence
- Excellent Living accommodation throughout
- 4 Bedrooms all doubles
- 2 Garages
- Magnificent private high featured walled in gardens which dates back to the early 1900
- Selection of detached garden sheds
- Once in a life time opportunity
- Gas Fired Central Heating
- Presented in good decorative condition
- Hugh Potential to extend
Location: “Shalom” is situated in a most sought-after location within short walking distance of Primary and Secondary Schools, Mary Immaculate College. Due to the orientation of the property, it enjoys an abundance of natural light. Once in a lifetime to acquire in our opinion one of the South Circulars most desirable residence. Description: “Shalom” is nestled within a late 19th century walled garden of 0.38 of an acre or thereabouts, surrounded by original stone/red brick walls, “shalom” is a haven of peace and tranquillity setting. Substantial 4 Bedroom detached residence with bright and spacious living accommodation throughout. Outside ample off-street parking to front with large adjoining garage at side, detached garage accessible from the South Circular Road, 2 detached out sheds, greenhouse and an array of mature trees, fruit trees, shrubs and lawns and comes onto the Market for the 1st time since it was constructed back in the mid 1960’s. Entrance Porch (c.2.86m x 1.10m) double glazed sliding doors, tiled floor Hall reception (c.5.08m x 1.41m) with built in storage Toilet & whb (c.1.69m x 109m) fully tiled Lounge (c.7.75m x 4.10m) with featured stone fireplace, ceiling coving, built in book shelving, double doors leading to… Extended Dining room (c.3.50m x 2.79m) with open featured arch leading to Family Tv Room (c.4.24m x 3.79m) Kitchen cum breakroom (c.5.84m x 2.68m) with a selection of built in kitchen units with extensive countertop, sink, solid fuel stove (disconnected), tiled flooring Sunroom cum large utility (c.6.70m x 4.21m) with selection of built in press units, sink, access door leading to rear and another access door leading to large garage (c.9.93m x 3.10m) with large door opening to rear garden Upstairs landing area (c.6.47m x 4.21m) with Hot Press, shelving, stira leading to attic Bedroom No.1 (c.2.73m x 2.45m) with built in wardrobes Bedroom No.2 (c.3.71m x 2.99m) with whb, built in wardrobes Bedroom No.3 (c.4.22m x 3.87m) with whb, built in wardrobe Bedroom No.4 (c.3.18m x 2.80m) with built in wardrobe Main Bathroom (c.2.53m x 1.69m) with cast iron featured bath, toilet, whb, Hot Towel Rad, built in unit, tiled Heating: Gas Fired Central Hearting Windows: Double Glazed and Single Glazed Outside: Detached garage to front with access onto South Circular Road and a lean to garden shed (c.5.20m x 3.73m) plus (6.03m x 2.62m). Glass green house, 2 x detached garden sheds Shed No.1 (c.5.60m x 2.62m) and Shed No.2 (4.05m x 3.21m). Building Energy Rating: E Ber Number: 119662542 Viewing: By Appointment with Selling Agents Guide Price: €1,200,000.00 Auctioneer: Mr. Tom Murphy
BER Details
B E R E1€1,200,000
4 Bed · 3 Bath · Detached
Brian Nestor
Nestor Shanahan Auctioneers
Selling or Renting Your Property ?
Contact
Brian Nestor 087 2745929
Offices situated at No.6 Lower Cecil Street, Limerick City.
PSR Licence No. 002417
Similar properties in the area
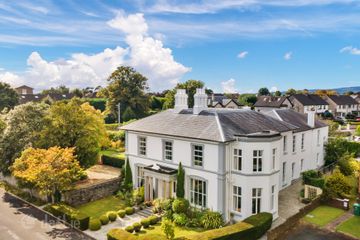
Ardnaculla, Fortmary Park, North Circular Road, Limerick, V94VH6P
€1,500,000
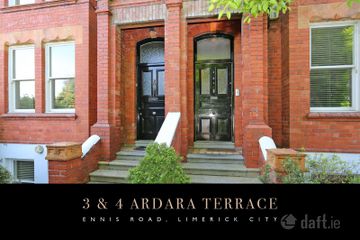
6 Bed7 Bath426 m²DetachedB E R B3-4 Ardara Terrace , Ennis Road, Co. Limerick, V94CXF9
€1,650,000
6 Bed4 Bath481 m²TerraceB E R C3Sunville House, North Circular Road, Limerick, V94X59H
€3,200,000
6 Bed4 Bath556 m²DetachedB E R exempt