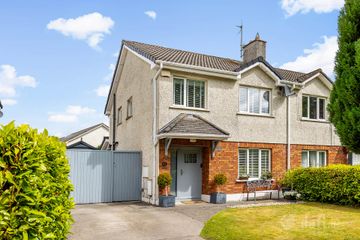
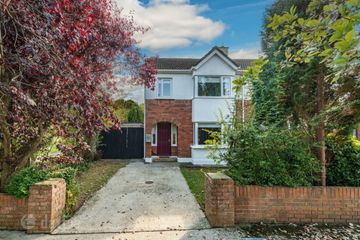
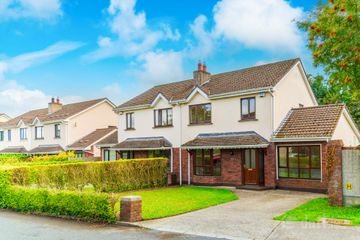
27 Ban na Greinne, Craddockstown Road, Naas, Co. Kildare, W91 E1NR
3 Bed · 3 Bath · Semi-D
€460,000
Highlights
- Built circa 2002.
- Inviting family home in a prime location.
- Extends to a generous 109m2 approximately.
- Quiet cul de sac setting.
- Family friendly estate with lovely green area.
- Double glazed uPVC windows.
- uPVC Fascia and soffits.
- Gas fired central heating.
- Not overlooked to rear.
- Gated side access and outside tap.
Sherry FitzGerald O’Reilly welcome you to 27 Bán na Greinne, a superb 3 bedroomed home set in a quiet cul de sac off the Craddockstown Road. This is an attractive double fronted property finished in stone and redbrick with bay windows and granite sills. It enjoys spacious gardens to front and rear, while the south facing rear garden is not overlooked. Bán na Greinne is a peaceful, family friendly estate of just 32 homes. From here it is a short stroll to the bustling Naas town centre with its many excellent boutiques, restaurants, bars, theatre and leisure facilities. It is just a few minutes’ walk to Naas Hospital, most schools, the Vista centre and the picturesque Naas lakes. The M7 motorway and the Sallins rail station are both a short drive away. The accommodation in this impressive home comprises- hallway, sitting room, kitchen/dining, rear hall, guest wc and storage /utility. Upstairs – Landing, 3 double bedrooms, one with en-suite, and family bathroom. Hallway 2.4m x 1.95m. The hallway features an oak floor with carpet laid to stairs. Sitting Room 5.53m x 3.61m. This is a superbly spacious, light filled room of dual aspect. To centre is an impressive cast iron fireplace with wooden surround, inset gas fire and slate hearth. Kitchen/Dining Room 6.29m x 3.81m. The kitchen is fitted with an array of cabinets and drawers, including display cabinets and features an island with seating and further storage. Of dual aspect, it enjoys a bay window to front and a window overlooking the rear garden. Included are a gas hob, oven, fridge freezer and washing machine. With a practical tile floor and tile splash. Rear Hall l1.87m x 1.5m. Fitted with cabinets and housing the gas boiler, the hall has a tile floor and back door. It has a storage room off (1.38m x 1m) which includes the tumble dryer. Guest WC 1.7m x 1m. With wc and wash basin, it is fully tiled to floor and walls, including attractive mosaic borders. Upstairs Landing 5.52m x 1.92m. This is a bright landing with windows to front and rear. It has a hot press off and attic access. Bedroom 1 4.2m x 3.75m. This is a generous bedroom with bay window overlooking the front garden. It includes a range of fitted wardrobes and drawers and a carpet floor. En-Suite 1.85m x 1.47m. The en-suite comprises wc, corner shower unit with electric power shower and wash hand basin. With tile splashback, shower and floor. Bedroom 2 3.68m x 2.7m. This is a double bedroom to rear with fitted wardrobes and dressing table and a carpet floor. Bedroom 3 3.65m x 2.7m. Bedroom three is a double bedroom with front aspect. It includes fitted wardrobes and carpet floor. Family Bathroom 2.16m x 1.86m. The bathroom comprises a bath with overhead power shower, wc and wash hand basin. With tiled floor and surrounds. Outside To front, the cobble lock drive offers parking for two cars. The garden is in lawn with beech and laurel hedging, an imposing blue cedar tree and many shrubs. The back garden is south facing, enjoying the sunshine on its pristine decking. The garden is in lawn bordered by shrubs such as spotted laurel, tutsan and roses.
BER Details
B E R C€460,000
3 Bed · 3 Bath · Semi-D

Cathal O'Reilly
Sherry FitzGerald O'Reilly
PSR Licence No. 001057
Similar properties in the area
60 Cluain Aoibhinn, Naas, Co. Kildare, W91KFE0
€420,000
3 Bed3 Bath97 m²HouseB E R C331 Caragh Green,, Naas,, Co. Kildare, W91 T9DV
€420,000
3 Bed3 Bath88 m²Semi-DB E R C321 Gleann Na Riogh Grove, Naas, Co. Kildare, W91PKW1
€425,000
3 Bed3 Bath120 m²Semi-DB E R C73 The Bailey, Castlefarm, Naas, Co. Kildare, W91E2RY
€425,000
3 Bed4 Bath112 m²Semi-DB E R A3