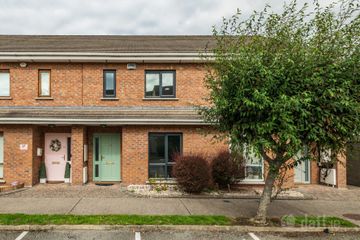
60 Cluain Aoibhinn, Naas, Co. Kildare, W91KFE0
3 Bed · 3 Bath · House
€420,000
Highlights
- Attic re-insulated
- DG windows throughout
- Large side entrance
- PVC fascia & soffits
- Gas fired central heating
- Not overlooked to the front or back
- Showhouse condition
- Located a short walk from Naas Town Centre
- Close to the M7/N7 motorways
MM Ward are delighted to present this beautifully presented three-bedroom semi-detached home, offering a superb combination of style, space, and convenience in the highly sought after and central location of Cluain Aobhinn, Naas. No. 60 is stunning both inside & out and has been maintained to a very high level by it`s current owners. One of its stand out features is its exceptional privacy, as the property is not overlooked, allowing residents to enjoy both the home and garden in complete comfort. The property also benefits from a generous side entrance, providing excellent access and potential for future extension or additional storage (subject to planning permission). Inside, the accommodation is bright, spacious, and thoughtfully laid out, with well proportioned living areas and three comfortable bedrooms, making it ideal for families, professionals, or those seeking extra space. Cluain Aobhinn is ideally positioned in Naas Town & enjoys easy access to all local amenities, schools, shops, restaurants, transport links, and recreational facilities. Accommodation briefly comprises of an entrance hall, guest wc, living room & kitchen/dining room Upstairs, there are 3 bedrooms with master en -suite & a family bathroom Outside Front: Not overlooked, part walled, part hedged with off street parking & large side entrance Rear: Fenced & not overlooked with paved patio area, laid to lawn & a variety of plant life Combining a central location, excellent privacy, and attractive family friendly accommodation, this is a wonderful opportunity to acquire a home that offers both comfort and long-term potential. Entrance hall Wooden floor Guest WC - 5'0" (1.52m) x 4'5" (1.35m) Tiled floor, Window, Under stair storage, WC, WHB Living room - 11'8" (3.56m) x 14'7" (4.45m) Feature fireplace with open hearth Kitchen/ Dining area - 17'0" (5.18m) x 16'7" (5.05m) Wooden floor, Built in kitchen with oven, hob & extractor fan , Sliding door to patio, Landing Hot press, Window, Attic access with stira Bathroom - 6'5" (1.96m) x 5'8" (1.73m) Tiled floor, Part tiled walls, Window, WC, WHB, Tub with shower mixer Master bedroom - 12'7" (3.84m) x 9'4" (2.84m) Built in wardrobe En-Suite - 8'6" (2.59m) x 5'6" (1.68m) Tiled floor, Part tiled walls, Window, WC, WHB, Walk-in shower Bedroom 2 - 9'4" (2.84m) x 12'7" (3.84m) Built in wardrobe Bedroom 3 - 8'1" (2.46m) x 8'7" (2.62m) Built in wardrobe Notice Please note we have not tested any apparatus, fixtures, fittings, or services. Interested parties must undertake their own investigation into the working order of these items. All measurements are approximate and photographs provided for guidance only.
BER Details
B E R C3€420,000
3 Bed · 3 Bath · House

Carol Hughes
M M Ward Estate Agents
8 The Crossings,
Dublin Road,
Naas,
Co. Kildare
PSR Licence No. 002663
Similar properties in the area
29 Hunterswood,, Osberstown,, Naas,, Co. Kildare, W91 V50F
€380,000
3 Bed2 Bath103 m²TerraceB E R C122 The Stableyard, Oldtown Demesne, Naas, Co. Kildare, W91Y61F
€395,000
3 Bed3 Bath102 m²End of TerraceB E R B398 Monread Heights, Monread, Naas, Co. Kildare, W91PX4P
€395,000
3 Bed1 Bath91 m²DetachedB E R C22 The Stableyard, Oldtown Demesne, Naas, Co. Kildare, W91 Y61F
€395,000
3 Bed3 Bath101 m²Semi-DB E R B3