96 Rathedmond Estate, Sligo, Co. Sligo, F91EVT0
3 Bed · 1 Bath · Semi-D
€245,000
Highlights
- Double glazed windows.
- Oil fired central heating.
- Understairs storage.
- Tarmac driveway offering private off-street parking.
- Mature south-facing garden.
- Adjoining garage with electric connection (2.5m x 5m)
- Within walking distance of Sligo town centre.
- Short walk to Sligo bus and train station.
96 Rathedmond Estate is a well-presented three-bedroom semi-detached home ideally located in this established and popular residential area. The property benefits from a welcoming front porch which leads into a fully carpeted entrance hall with carpeted stairs to the first floor. The ground floor accommodation includes a comfortable sitting room with carpet flooring and a feature fireplace with electric fire. To the rear of the property, the kitchen features tiled flooring, a fully fitted kitchen with tiled splashback and provides direct access to the rear garden. Upstairs, there are three bedrooms, all with carpet flooring, along with a shared family bathroom on this level. Externally, the property offers a tarmac driveway to the front providing private off-street parking, along with a gate and convenient side access running alongside the adjoining garage. To the rear, the home enjoys a mature south-facing garden, ideal for outdoor relaxation. The property is also within walking distance of Sligo town centre with its wide range of shops, restaurants and amenities, and is just a short walk from Sligo bus and train station. Viewing is highly recommended. To arrange a viewing, please contact Oates Breheny Group on 071-9140404. ACCOMMODATION GROUND FLOOR Entrance Hall Carpet flooring and stairs. Sitting Room (3m x 4.31m) Carpet flooring. Feature fireplace, with back boiler. Kitchen/ Dining (5m x 3.69m) Fully fitted kitchen with integrated appliances, electric oven/hob. Tiled flooring and splashback. Direct access to rear garden. FIRST FLOOR Bedroom 1 (2m x 2.97m) Carpet flooring. Walk in closet. Bedroom 2 (2.97m x 3.99m) Double room. Carpet flooring. Walk in closet. Bedroom 3 (3m x 3.24m) Double room. Carpet flooring. Walk in closet. Bathroom (1.97m x 1.64m) Tiled floor to ceiling. WC & WHB. Electric shower. Hotpress Shelved storage.
BER Details
B E R E1€245,000
3 Bed · 1 Bath · Semi-D

Tommy Breheny
Oates Breheny Group
Millbrook House
JFK Parade
Sligo
Co. Sligo
PSR Licence No. 002521
Similar properties in the area
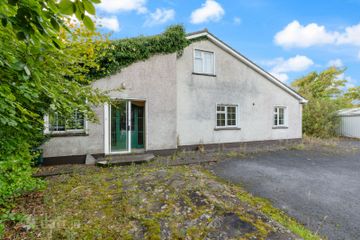
Rusheen Lane, Caltragh, Sligo, Co. Sligo, F91F379
€225,000
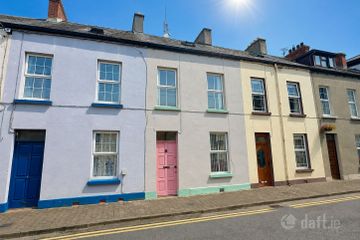
5 Bed3 Bath160 m²DetachedB E R E14 Chapel Street, Sligo, Co. Sligo, F91HN47
€229,000
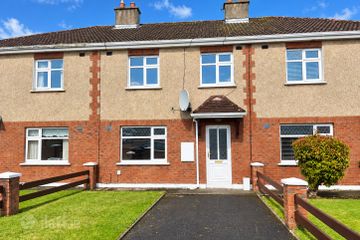
4 Bed2 Bath121 m²TownhouseB E R E24 Knocknaganny Park, Sligo, Co. Sligo, F91R9K4
€229,000
3 Bed2 Bath95 m²TerraceB E R C13 Mail Coach Road, Sligo, Co. Sligo, F91W668
€245,000
3 Bed1 Bath130 m²TerraceB E R C1