13 Mail Coach Road, Sligo, Co. Sligo, F91W668
3 Bed · 1 Bath · Terrace
€245,000
Highlights
- Full Planning Permission to Convert to a 3 Bedroom Home with 2 En suites in this Town Center Location.
An exceptional opportunity to acquire this extremely modern , bright and airy two-storey office suite finished to an exceptionally high standard comprising of C.130 Square Metres (C.1400 Sq Ft) over 2 floors which recently has been granted planning permission to convert to a 3 bedroom townhouse (Re PL 26/60317) and located on Mail Coach Road and close to the newly opened interchange connecting Mail Coach Road with Pearse Road at the City Gate complex. The property is within immediate walking distance of Sligo City Centre and all associated amenities. Ideal opportunity to convert this office suite to a modern 3 Bedroom family home in this excellent location. The suite currently comprises of 3 large offices on the Ground Floor with Kitchenette Facilities and a Wheelchair Accessible W/C. The First Floor comprises an additional 2 large offices with W/C Facilities. The planning grant is to convert the Ground Floor to accommodate an Open Plan Kitchen Dining Area , W/C , Shower Room , Lounge over looking the Courtyard and Bedroom also overlooking the Courtyard. The First Floor will accommodate 2 Large Bedrooms both with Ensuite. Ideal Opportunity for Either a First Time Buyer or indeed an Investor. VIEWING IS HIGHLY RECOMMENDED Accommodation : Large Open Plan Office Suite 6.96m x 3.00m 22.83ft x 9.84ft With Fully fitted Carpet & Kitchenette Facilities Rear Office 1 4.64m x 3.55m 15.22ft x 11.65ft Fully Fitted Carpet & Large Feature Window Rear Office 2 3.20m x 3.50m 10.50ft x 11.48ft Fully Fitted Carpet and Large Feature Window Wheel Chair Accessible W/C 1.95m x 1.45m 6.40ft x 4.76ft W/C , WHB , Tiled Floor and Partial Wall Tiling First Floor Office No.1 6.39m x 3.53m 20.96ft x 11.58ft Fully Fitted Carpet & Dual Aspect Windows First Floor Office No. 2 4.21m x 6.05m 13.81ft x 19.85ft Fully Fitted Carpet W/C Area 2.65m x 1.03m 8.69ft x 3.38ft Complete with W/C , WHB , Tiled Floor and Partial Wall Tiling Outside : Views over Courtyard . Close to all Local Amenities . Services : Alarm Cat 5 Cabling Electric Heating Wheelchair Accessible Ground Floor W/C Kitchenette Area. Directions : Eircode F91 W668
BER Details
B E R C1€245,000
3 Bed · 1 Bath · Terrace
Jonathan McGoldrick MIPAV MCEI
O'Sullivan McGoldrick Property Plus
First Floor,
4 Teeling Street,
Sligo.
PSR Licence No. 002395
Similar properties in the area
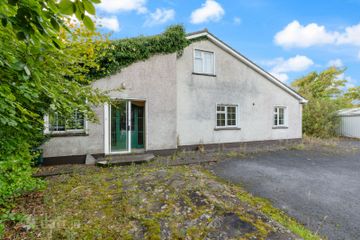
Rusheen Lane, Caltragh, Sligo, Co. Sligo, F91F379
€225,000
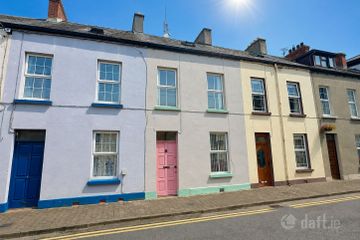
5 Bed3 Bath160 m²DetachedB E R E14 Chapel Street, Sligo, Co. Sligo, F91HN47
€229,000
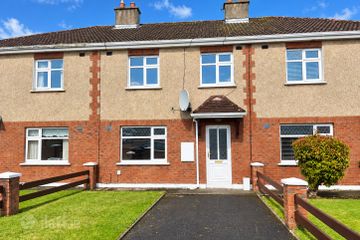
4 Bed2 Bath121 m²TownhouseB E R E24 Knocknaganny Park, Sligo, Co. Sligo, F91R9K4
€229,000
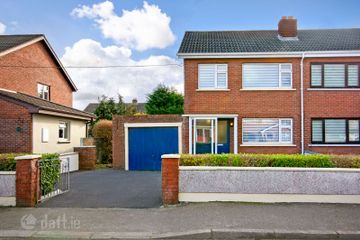
3 Bed2 Bath95 m²TerraceB E R C96 Rathedmond Estate, Sligo, Co. Sligo, F91EVT0
€245,000
3 Bed1 Bath83 m²Semi-DB E R E1