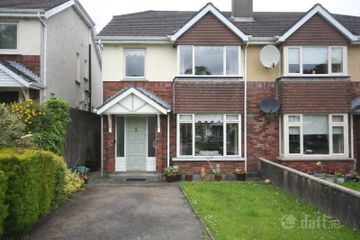
7 Beechfield, Tonaphubble, Sligo, Co. Sligo, F91A2Y4
4 Bed · 2 Bath · Semi-D
€279,000
Highlights
- Oil Fired Central Heating
- Teak Double Glazed Windows
- Guest Toilet, En-Suite & Main Bathroom
- Maintenance Free Front Garden with Off-Street Parking
- Garden to Rear
- Alarmed
- Walking Distance to all Services & Amenities
- Sought After Residential Location
David Reynolds Estate Agents are delighted to present to the market this impressive four-bedroom semi-detached residence, ideally positioned within the ever-popular Tonaphubble area of Sligo. Extending to approximately c. 125 m2, this well-proportioned family home offers bright and spacious accommodation throughout, perfectly suited to modern living. The layout includes a large welcoming entrance hall, generous living space, a fully fitted kitchen/dining area, along with the added convenience of a guest WC on the ground floor. Upstairs, the property comprises four well-appointed bedrooms, including a master bedroom with en-suite, together with a main family bathroom. The property enjoys a prime position overlooking a well-maintained green area, providing a pleasant and open outlook. To the front, there is a low-maintenance garden with off-street parking, ensuring both practicality and ease of upkeep. Located within walking distance of Sligo town centre, the property benefits from immediate access to a wide range of local amenities including schools, shops, healthcare services, and public transport links. This is an excellent opportunity to acquire a quality family home in a sought-after residential location. Ground Floor Large Hall Entrance tiled Lounge - 5.63m (18'6") x 3.85m (12'8") solid fuel fireplace / piped for gas bay window timber floor Dining Room - 3.77m (12'4") x 2.88m (9'5") patio doors to rear garden timber floor Kitchen - 5.41m (17'9") x 2.25m (7'5") built in kitchen with all mod cons tiled floor Guest Toilet - 1.99m (6'6") x 1m (3'3") wc & whb First Floor Bedroom 1 - 3m (9'10") x 2.42m (7'11") Bedroom 2 - 4.36m (14'4") x 3.2m (10'6") En-Suite - 3.16m (10'4") x 0.89m (2'11") wc, whb & electric shower partial tiling Bedroom 3 - 3m (9'10") x 2.76m (9'1") Bedroom 4 - 3.09m (10'2") x 2.87m (9'5") Bathroom - 2m (6'7") x 1.64m (5'5") wc, whb & shower/bath fully tiled Hot Press walk-in Notice These particulars are issued by David Reynolds Estate Agent on the understanding that any negotiations relating to the property are conducted through them. Whilst every care is taken in preparing particulars, the Company do not hold themselves responsible for any inaccuracy in the particulars or the terms of the properties referred to or for any expense that may be incurred in visiting same should it prove unsuitable or to have been let, sold or withdrawn. Applicants are advised to make an appointment through us before viewing and are respectfully requested to report their opinion after inspection.
BER Details
B E R C€279,000
4 Bed · 2 Bath · Semi-D
David Reynolds
David Reynolds Auctioneers Ltd
Pearse House
Pearse Road
Sligo
PSR Licence No. 001017
Similar properties in the area
76 John Street, Sligo, Co. Sligo, F91KH58
€270,000
4 Bed1 Bath89 m²TerraceB E R exempt1 Dominick Street & 1 Church Street, Sligo, F91YY6T
€300,000
5 Bed3 BathTerraceB E R G8 Ashbrook, Sligo, Co. Sligo, F91YXD8
€320,000
4 Bed3 Bath112 m²Semi-DB E R C31 Beulah Terrace, Sligo, Co. Sligo, F91KVW0
€325,000
5 Bed3 Bath22535 m²DetachedB E R E1