8 Ashbrook, Sligo, Co. Sligo, F91YXD8
4 Bed · 3 Bath · Semi-D
€320,000
Nestled in the residential area of Ashbrook, this wonderfully presented four-bedroom semi-detached home offers bright and comfortable living within walking distance of Sligo town centre and all its amenities. The property benefits from private off-street parking to the front. Offering both comfort and convenience, this property is an ideal choice for families seeking a peaceful setting just moments from the heart of Sligo. Entrance Hall 1.70m x 0.90m (5.58ft x 2.95ft) Laminate wood flooring Downstairs WC 2.20m x 1.10m (7.22ft x 3.61ft) Tiled floor, part-tiled walls, toilet, wash hand basin. Living Room 3.70m x 6.00m (12.14ft x 19.69ft) Laminate wood flooring; open fireplace; bay window to front; opens via French doors to dining room. Dining Room 2.80m x 3.80m (9.19ft x 12.47ft) Laminate wood flooring; large rear window overlooking garden. Kitchen 2.60m x 5.00m (8.53ft x 16.40ft) Fitted kitchen; overlooks private rear garden; door to rear garden Landing 1.80m x 2.40m (5.91ft x 7.87ft) Carpet flooring Bedroom 1 3.20m x 4.70m (10.50ft x 15.42ft) Laminate wood flooring; extensive built-in wardrobes; bay window. En-Suite 1 1.50m x 1.70m (4.92ft x 5.58ft) Tiled floor, tiled walls, toilet, wash hand basin, Large shower. Bedroom 2 3.10m x 2.20m (10.17ft x 7.22ft) Wood flooring; built-in wardrobes; ideal as childs room. Bedroom 3 2.70m x 3.50m (8.86ft x 11.48ft) Overlooking private rear garden Bedroom 4 2.40m x 2.70m (7.87ft x 8.86ft) Wood flooring Bathroom 1.90m x 2.10m (6.23ft x 6.89ft) Tiled floor, tiled walls, toilet, wash hand basin, bath
BER Details
B E R C3Similar properties in the area
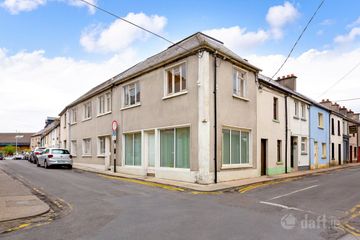
1 Dominick Street & 1 Church Street, Sligo, F91YY6T
€300,000
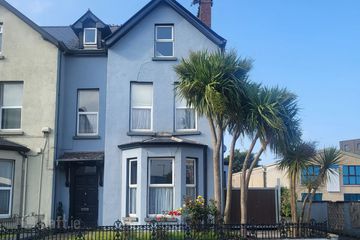
5 Bed3 BathTerraceB E R G1 Beulah Terrace, Sligo, Co. Sligo, F91KVW0
€325,000
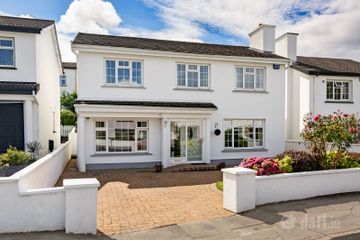
5 Bed3 Bath22535 m²DetachedB E R E170 Heather View, Tonaphubble, Sligo, Co. Sligo, F91XAW6
€359,000
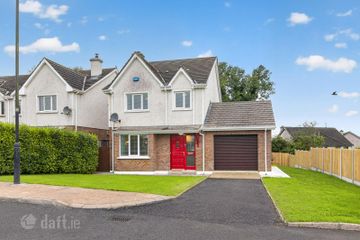
5 Bed3 Bath136 m²DetachedB E R C9a Oak Lawn, Pearse Road, Sligo, Co. Sligo, F91K8W2
€375,000
4 Bed2 Bath11935 m²DetachedB E R B