4 Waterside Lane, Strandhill, Co. Sligo, F91X0D1
4 Bed · 4 Bath · Detached
€625,000
Highlights
- Gas fired central heating.
- PVC double glazed windows and doors.
- Wheelchair access to the front
- Side access.
- Stira to attic.
- Garden shed.
- Off street parking on a tarmac driveway.
- A 20 minute walk to the beachfront in the village of Strandhill.
- Just 300m from a supermarket and the local bus stop.
- A 15 minute drive to Sligo Town Centre.
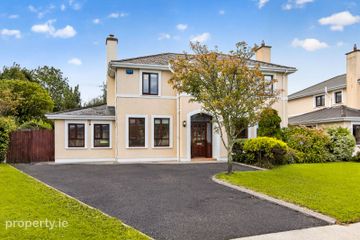
Located in the ever popular coastal village of Strandhill, 4 Waterside Lane is a four-bedroom detached property in one of Sligo’s most sought-after areas. Renowned for its beautiful beachs, surfing, coastal walks and vibrant village atmosphere, Strandhill offers a relaxed lifestyle with a range of local shops, cafés, restaurants and leisure facilities, all within easy reach. Upon entering the property, the entrance hall features a tiled floor and leads through to the main living accommodation. The living room has a wooden floor, a feature fireplace with a solid fuel stove, dual-aspect windows and a surround sound speaker system. Continuing through the house, the spacious kitchen and dining area offers ample storage, an integrated oven, hob and extractor fan, with tiled flooring in the kitchen and wooden flooring to the dining area. This space leads into a bright sunroom, featuring dual-aspect windows and double French doors opening onto the rear garden. A separate utility room with plumbing for a washing machine and dryer, along with a ground-floor WC, completes the accommodation at this level. Upstairs, there are four double bedrooms, three of which benefit from built-in wardrobes and two, including the master bedroom, have an en-suite bathroom. A fully tiled family bathroom, complete with a Jacuzzi bath and separate mains shower, serves the remaining bedrooms. Externally, the property benefits from a rear garden with a garden shed, while a tarmac driveway to the front provides off-street parking. The property is conveniently located within easy reach of Strandhill village and its amenities, while Sligo town center is approximately 8km away, offering further shopping, dining, educational and transport facilities. To make an enquiry please contact Oates Breheny Group on 071-9140404. Ground Floor Entrance Hall (5.46m x 3.43m) Tiled floor, Carpet to the stairs, Decorative coving to the ceiling. Living room (4.97m x 3.97m) Wood floor, Feature fireplace with a solid fuel stove, Dual aspect windows, surround sound speaker system. Kitchen/Dining Area (8.42m x 4.21m) Tiled floor and between units to kitchen, Integrated oven, hob and extractor fan, Ample storage units, Wood floor to dining area, Access to sunroom. Sunroom (2.56m x 3.91m) Wood floor, Dual aspect windows, Double French door to rear garden. Utility room (2.80m x 1.87m) Tiled floor, Plumbed for washing machine and dryer, Door to rear garden. WC (1.60m x 2.68m) Tiled floor and ¾ wall, WC, WHB. First Floor Landing (5.32m x 2.14m) Wood floor, wall light, Hot-press. Master bedroom (3.13m x 5.12m) Double room, Wood floor, Built in wardrobe. En-Suite (1.58m x 2.68m) Tiled floor and ¾ wall, Mains shower, WC, WHB. Bedroom 2 (3.87m x 3.58m) Double room, Wood floor, Built in wardrobe. Family bathroom (3.83m x 1.95m) Fully tiled floor to ceiling, Jacuzzi bath, Separate mains shower, WC, WHB. Bedroom 3 (3.44m x 4.28m) Double room, Wood floor, Built in wardrobe. En-Suite (1.83m x 1.89m) Fully tiled floor to ceiling, Mains shower, WC, WHB. Bedroom 4 (3.96m x 3.10m) Double room, Wood floor.
BER Details
B E R B€625,000
4 Bed · 4 Bath · Detached

Tommy Breheny
Oates Breheny Group
Millbrook House
JFK Parade
Sligo
Co. Sligo
PSR Licence No. 002521
Similar properties in the area
Spring Haven, Carrowkeel, Strandhill, Co. Sligo, F91K682
€695,000
4 Bed5 Bath369 m²DetachedB E R B3Rockfield, First Sea Road, Sligo, Co. Sligo, F91FP76
€695,000
5 Bed3 Bath319 m²DetachedB E R CSonas, 5 Warren Crescent, Kevinsfort, Sligo, Co. Sligo, F91CCD8
€695,000
5 Bed5 Bath204 m²DetachedB E R C2Windrush, Lecarrow, Strandhill, Co. Sligo, F91X765
€725,000
4 Bed2 Bath160 m²DetachedB E R D2