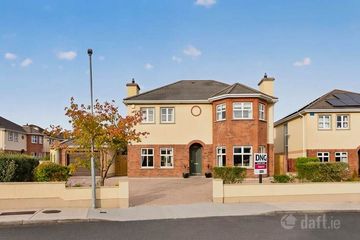
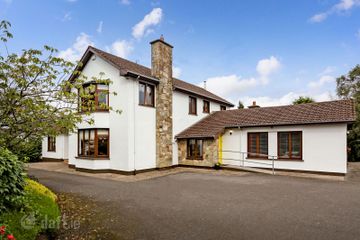
Sonas, 5 Warren Crescent, Kevinsfort, Sligo, Co. Sligo, F91CCD8
5 Bed · 5 Bath · Detached
€695,000
Highlights
- Oil fired central heating.
- PVC Double glazed windows.
- Understairs storage.
- Fully alarmed.
- Stira to partially floored attic.
- New condenser boiler.
- Shed to rear and outside tap.
- Off street parking to front of property.
- Walking distance of Sligo town centre, bus and train station.
- Ideally located close to schools, sports and recreational amenities, less than a 5-minute drive from Sligo Town Centre and approximately 10 minutes from the seaside village of Strandhill.
Oates Breheny Group proudly presents 5 Warren Crescent to the market, a spacious four-bedroom detached home with the option of a fifth bedroom, ideally positioned within the established residential development of Kevinsfort, just off the highly sought-after Strandhill Road. Upon entering the property, you are welcomed by a carpeted entrance hall leading to the sitting room, which features an open fireplace, decorative ceiling coving and a ceiling rose. A separate living room, also finished with carpet flooring, benefits from a feature fireplace and an archway leading through to the dining room. The kitchen boasts a fully fitted wooden kitchen with integrated appliances and a patio door providing direct access to the rear patio and garden. A separate utility room is conveniently positioned off the kitchen and provides additional fitted storage units. The ground floor also benefits from a versatile additional room which could be utilised as a fifth bedroom, playroom, home office, second sitting room or adapted to suit a variety of needs. A guest WC completes the ground-floor accommodation. Upstairs, there are four well-proportioned bedrooms, three of which benefit from their own en suite facilities, while a further family bathroom serves the remaining accommodation. Externally, the property enjoys a generous rear garden with a patio area, along with gated side access. To the front, the property benefits from off-street parking. The location is particularly convenient, with Sligo Town Centre, along with Sligo Bus and Train Stations, within walking distance. The property is also approximately a five-minute drive from Sligo Town Centre and just ten minutes from the popular seaside village of Strandhill, offering an excellent selection of cafés, restaurants, beaches, sports and recreational amenities. With its generous accommodation, flexible living spaces and highly convenient location, 5 Warren Crescent offers an excellent opportunity for those seeking a substantial family home within easy reach of both Sligo Town and Strandhill. Viewing is highly recommended and can be arranged by contacting Oates Breheny Group on 071 9140404. ACCOMMODATION GROUND FLOOR Entrance Hall Tiled front porch. Carpet flooring to hall. Sitting room (4.91m x 3.20m) Laminate flooring. Feature open fireplace. Coving to ceiling & ceiling rose. Living Room (5.20m x 3.97m) Carpet flooring. Feature fireplace. Dining Room (3.98m x 2.76m) Coving to ceiling. Lino flooring. Kitchen (6.38m x 3.35m) Fitted kitchen with integrated oven, gas hob and extractor fan. Recess lighting. Patio door to rear patio area. Tiled flooring and splashback. Utility Room (3.13m x 2.37m) Tiled flooring. Plumbed for washing machine and tumble dryer. Fitted units. TV Room/ Bedroom 5 (4.93m x 2.97m) Laminate flooring. Built in wardrobe. Dual aspect window. WC (2.02m x 1.66m) Tiled flooring. WC & WHB. FIRST FLOOR Bedroom 1 (4.05m x 4.0m) Double room. Carpet flooring. Full length built in wardrobe. En suite (2.81m x 1.71m) Fully tiled. WC 7 WHB. Generous electric shower. Bedroom 2 (3.46m x 3.08m) Double room. Tongue and Groove flooring. Built in wardrobe. Bedroom 3 (3.44m x 2.79m) Double room. Carpet flooring. Built in wardrobe. En Suite (2.27m x 1.42m) Corner pump shower. WC & WHB. Fully tiled. Upgraded sanitary ware. Bedroom 4 (3.85m x 3.36m) Double room. Tongue and Groove flooring. Built in wardrobe. En Suite (2.28m x 2.00m) Corner pump shower. WC & WHB. Fully tiled. Upgraded sanitary ware. Bathroom (3.48m x 1.75m) Fully tiled. Corner bath. Pump shower. WC & WHB. Hotpress.
BER Details
B E R C2€695,000
5 Bed · 5 Bath · Detached

Tommy Breheny
Oates Breheny Group
Millbrook House
JFK Parade
Sligo
Co. Sligo
PSR Licence No. 002521