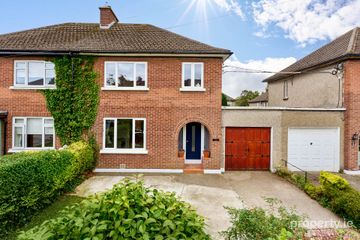
35 Conor Clune Road (With Attic Extension), Navan Road, Dublin 7, Co. Dublin, D07Y012
2 Bed · 3 Bath · Semi-D
€695,000
Highlights
- Fully renovated in 2018, including wiring and plumbing
- South west facing garden
- Potential to convert garage (subject to PP)
- Existing planning permission to convert the attic room to a dormer
- A two minute walk to the Phoenix Park
- 122 sq. m. and C rated
- GFCH
- A beautiful family home
* The first open viewing shall take place on Saturday 31st October from 10:30 - 11:30 * Get Property Estate Agents are delighted to bring 35 Conor Clune Road, a hugely impressive semi-detached house, to the open market. Originally built in 1951, this extended house has undergone considerable works over the past decade including a full re-wiring and re-plumbing in 2018. The downstairs has been extended while the upstairs has been reworked to leave two large bedrooms and a converted attic, which is currently used as a bedroom. The rear living room is an exceptional room and its rear tri-fold doors open up to make full use of the south west facing garden during the summer months. The property now totals 122 sq. m. and yet this house can still offer more. The garage can be converted and there is existing planning permission to change the attic a dormer if required. Conor Clune Road is a quiet, leafy road with a nice feeling of family-feel to it and is located between Blackhorse Avenue and Navan Road, just a two minute walk to an entrance to the Phoenix Park. It is 5.4km to O`Connell Bridge and 3.5km to the M50. This part of Dublin 7 is increasingly popular for young families due to its proximity to the city centre and good local schools. A large Tesco, Lidl and a Supervalu are all within a five minute drive. For exercise you can use the Phoenix Park, join a local gym or Plunkett`s GAA club. DOWNSTAIRS Hallway: 4.64m x 1.82 Front living room: 4.20m x 3.44m Kitchen area: 4.04m x 3.42m Dining area: 2.97m x 1.93m Rear living room area: 5.05m x 3.28m WC: 1.59m x 0.87m Garage: 5.75m x 2.67m 1st FLOOR Landing: 5.42m x 1.78m Front Bedroom: 3.57m x 2.97m Rear Bedroom: 4.04m x 2.75m Shower room: 2.19m x 1.77m WC: 1.46m x 0.63m ATTIC 4.38m x 3.58m This family home is in excellent condition and has clearly been loved through the years and is located in a wonderful suburb close to the city centre. To enquire or to arrange a private viewing, please contact Gavin Mulcahy of Get Property Estate Agents by clicking on the link to the right of this page or by phoning him direct on 086 823 5699. All measurements are approximate for guidance purposes only. Please note that there is a virtual tour of this property at the bottom of the advertisement, we urge all interested parties to take a detailed look at this before arranging a viewing. Get Property Estate Agents is licensed by the PSRA, 002324. Notice Please note we have not tested any apparatus, fixtures, fittings, or services. Interested parties must undertake their own investigation into the working order of these items. All measurements are approximate and photographs provided for guidance only.
BER Details
B E R C€695,000
2 Bed · 3 Bath · Semi-D

Gavin Mulcahy
Get Property Estate Agents
151 North King StreetSmithfieldDublin 2
PSR Licence No. 002324
Similar properties in the area
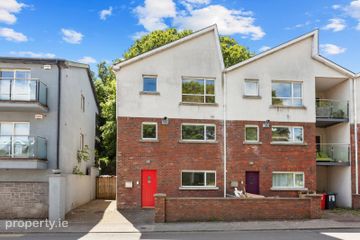
1 Arnwood, Blackhorse Avenue, Dublin 7, D07RT98
€650,000
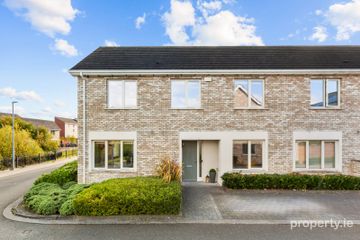
4 Bed3 Bath113 m²HouseB E R C11 Phelan Way, Royal Canal Park, Ashtown, D.15, D15T6EF
€665,000
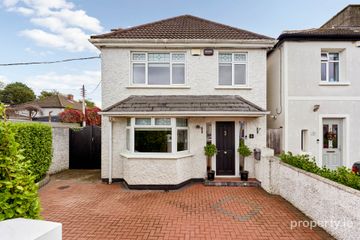
3 Bed3 BathSemi-DB E R A25a Villa Park Avenue, Navan Road, Dublin 7, Co. Dublin, D07CD89
€685,000
4 Bed3 Bath125 m²DetachedB E R C34 Villa Park Gardens, Navan Road, Dublin 7, Co. Dublin, D07K0E2
€685,000
3 Bed1 Bath109 m²Semi-DB E R D1