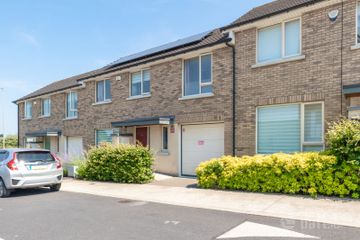
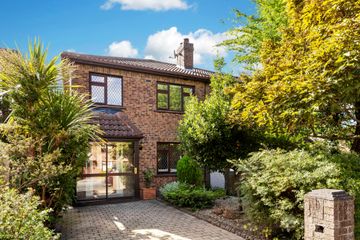
1 Phelan Way, Royal Canal Park, Ashtown, D.15, D15T6EF
3 Bed · 3 Bath · Semi-D
€665,000
DNG Estate Agents are delighted to present number 1 Phelan Way.A stunningly beautiful 3-bed A rated family home in a quiet location.There is an additional room on the first floor suitable for office/playroom.There is a private south-facing back garden. Situated in the much desired Ballymore development of Royal Canal Park. This fabulous house is not over-looked at the front and is presented in pristine condition and still retains a new build feel throughout. There is parking for two cars. The large back garden with patio area is ideal for a summer barbeques,there is a side entrance with a pedestrain gate.The wrap-around street garden is evergreen and colourful with an assortment of shrubs and plants. This convenient location is within minutes walk of the new Pelletstown train station, Ashtown`s Village Centre and the new Pelletstown national School. Royal Canal Park is within easy access of the city and a host of local amenities including The Phoenix Park. This location offers an ideal work-life balance. The accommodation consists of a bright and inviting hall with guest W/C. There is a spacious kitchen/dining room which faces onto the landscaped garden with patio area. The kitchen is fitted with integrated appliances. There is a utility room plumbed for washing machine and excellent storage. There is a large bright sitting room and a back room which could be used as an office or playroom. There are three bedrooms one of which is en- suite and a family bathroom with quality sanitary ware, chrome towel rails and W.H.B with soft close drawers. There is a large attic for ample storage. Number 1 Phelan Way offers easy access to Ashtown Village with a host of amenities in close proximity. These amenities include train and bus services into the City Centre, shops and restaurants, a local bakery Baked and Bottled. including Aldi, Super Valu . Approximate distance to Dublin City Centre is 6km. Blanchardstown S.C. is 5 -10 mins drive; The Phoenix Park is a 15-minute walk from the property. Dublin Airport is 20 minutes by car and the M50 North and South bound and N3 motorways are all within a short drive. The property has off street parking suitable for 2 cars. The Service charge is approx. €905 with Kingfisher Management Company.This includes gym memebership for 2 owners. Viewing is by appointment with the DNG Phibsboro office. Please contact DNG on 01 8300989 Local Agents Brian McGee MIPAV, Ciarán Jones MIPAV, Michelle Keeley MIPAV, Isabel O`Neil and Vincent Mullen MIPAV and Leah Barry. Entrance Hall 2.1m x 1.48m. Entrance hall with semi-solid flooring. Hallway Main hall with access to utility area, there is semi-solid flooring. Utility Room 1.84 x 1.31. Utility rooom with tiled floor, there is shelving for storage .It is plumbed for washing machine. Guest Water Closet 1.68m x 1.49m. Guest water closet with W/C, W.H.B with soft close doors.There is a chrome heated towel rail. Kitchen/dining area 5.16m x 3.18m. Kitchen with floor and wall presses there are integrated appliances.There is an under-couter sink.There is spot lighting. Family room/office 3.24m x 3.39m. Family room/office room with good light there is access to the back garden. Living Room 5.5m x 3.7m. Living room located at the front of the house there is access to the back garden. Landing 4.22m x 2.51m. Landing area with carpet floor there is access to the hotpress.There is access to the attic with semi-solid wooden flooring. Bathroom 2.75m x 2.46m. Family bathroom with tiled floor there is a W/C,bath and shower.There is a window for light and ventilation. Bedroom 1 Bedroom 1 en-suite , there are 3 fitted double wardrobes.There is laminate flooring. En-suite 1.2m x 2.85m. En-suite with W/C, W.H.B and rainwater shower. Bedroom 2 2.97m x 3.94m. Bedroom located at the front of the house with built-in wardrobes and laminate floor. Bedroom 3 2.9m x 2.44m. Bedroom located at the front of the house with built-in wardrobes. Outside Front:There is a pedestrian path to the front door , there is a street garden with shrubs and plants.There is off-street parking for 1 car. Side of property:There is a wrap-around street garden, there is off-street parking for a second car. Back Garden:There is a walled south facing back garden.There is a lawn and pedestrian bath to the side entrance.
BER Details
B E R pending€665,000
3 Bed · 3 Bath · Semi-D

Brian McGee
DNG Phibsboro
Phibsboro, Dublin 7
PSR Licence No. 004017
Similar properties in the area
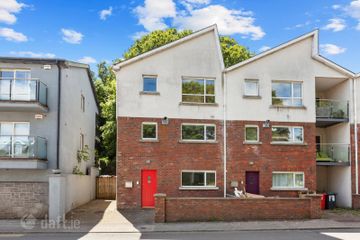
16 Rathborne Vale, Rathborne Park, Ashtown, Dublin 15, D15X47V
€600,000
3 Bed3 Bath106 m²TerraceB E R A354 The Paddock, Blackhorse Avenue, Dublin 7, D07 Y229
€625,000
3 Bed3 Bath88 m²Semi-DB E R D11 Arnwood, Blackhorse Avenue, Dublin 7, D07RT98
€650,000
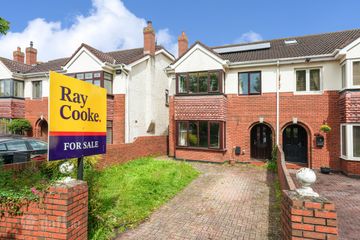
4 Bed3 Bath113 m²HouseB E R C111 Kempton Lawn, Navan Road, Dublin 7
€670,000
4 Bed3 Bath115 m²Semi-DB E R B3