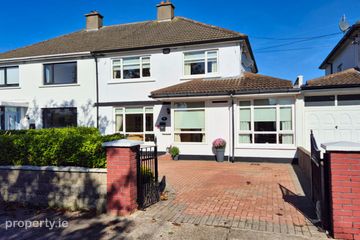
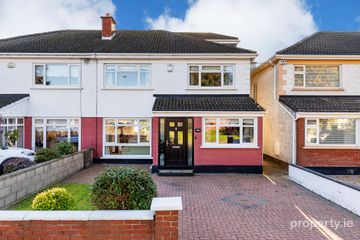
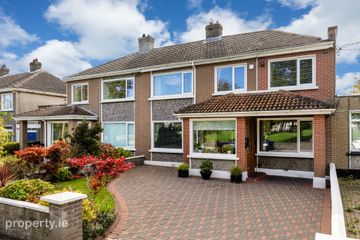
300 Sutton Park, Sutton, Dublin 13, D13 PK46
4 Bed · 2 Bath · Semi-D
€850,000
Highlights
- 4 Bedroomed semi-detached home
- Sunny south-west facing rear garden
- Renovated 3 years ago with new flooring downstairs. fully re-wired, new kitchen, new bi-fold door,
- New deck and fencing to rear, new paved driveway
- Externally insulated (wrapped)
- uPVC double glazed windows
- Gas fired central heating
- Re-tiled and re-felted roofing
- BER Rating B
- Electric car charger to front
Sherry FitzGerald are delighted to present No. 300 Sutton Park to the market. Presented in lovely condition throughout, this semi-detached home has a B energy rating (externally insulated) and a lovely south-west facing rear garden. Renovated just 3 years ago to include new open-plan kitchen/dining room with bi-fold door to the garden, new kitchen, fully re-wired, new flooring downstairs and more recent upgrades to the front and back garden with new driveway paving and decking to rear. Accommodation comprises entrance porch, spacious hallway with garage conversion to the right to include an office, guest w.c. and utility area with access to the side passageway. To the left of the hallway is the living room and sliding pocket doors connect into the open-plan kitchen/dining room which spans the width of the property to the rear. Upstairs there are 4 bedrooms and the family bathroom. There is a newly paved driveway to the front allowing for off-street parking, an electric car charger and a side passage leads to the sunny rear garden which has a large decked area in addition to lawn and a block built storage shed. New fencing has been installed to the left hand side while mature hedging and trees border the other sides of this south-west facing garden. Sutton Park is a very popular area with families looking to settle in a great neighbourhood that has every facility nearby including shops, cafes and restaurants. Transport links to the City Centre via DART at Bayside or bus on the seafront allows for easy access while Dublin Airport is about a 20 minute drive. Excellent primary and secondary schools are in the vicinity and a great selection of sporting activities are available to include tennis, basketball, Gaelic sports, rugby, soccer, golf and sailing amongst others. Porch 2.4m x 0.6m. Sliding glass door into porch entrance Hall 2.4m x 3.6m. Spacious hallway with parquet wood style flooring which runs throughout the ground floor, recessed lights Living Room 3.6m x 4.1m. To left of hallway, built-in storage either side of chimney breast and shelving, ceiling coving, sliding pocket door to Kitchen/dining room to rear Dining area 4.8m x 4.35m. Recessed lights and pendant lighting over dining table, bi-fold doors opening to sunny rear garden, door to understairs storage, open plan to kitchen area Kitchen 4.0m x 3.3m. Lovely, teal coloured kitchen with selection of floor and wall cabinets and matching kitchen island providing lots of storage presses and shelving. Marble effect counter top and matching splashback tiles. Integrated dishwasher, Belling gas cooker with two ovens, grill, and gas hob, extractor fan and large free-standing fridge/freezer. Recessed lights, counter top strip lighting and drop pendant lighting over kitchen island area. Window to rear and side, in addition to glazed door to garden. Office 2.3m x 2.5m. To right off hallway (original garage), parquet style flooring with guest w.c. and utility to rear Guest W.C. 1.4m x 1.0m. Pocket sliding door, tiled floor, part tiled wall, w.c., sink with built in storage press Utility Room 2.4m x 1.6m. Tiled floor, storage space, plumbed for washing machine, location of gas boiler, door to side entrance Landing 2.3m x 3.9m. Spacious and bright landing with window to side, pull-down Stira to attic with flooring for storage, carpet, recessed lighting Bedroom 1 3.6m x 4.3m. Double to rear, carpet, fitted wardrobes and shelves Bedroom 2 3.47m x 4.3m. Double to front, carpet, fitted oak wood style wardrobes and chest of drawers Bedroom 3 2.6m x 3.3m. Generous single to rear with window facing front over garage, carpet and fitted wardrobe Bedroom 4 2.5m x 2.8m. Single to front, laminate wood flooring Shower Room 2.3m x 1.7m. To rear, fully tiled, w.c, wash hand basin, shower cubicle with sliding glass door and electric Triton shower, wall-mounted glazed storage unit, heated towel rail, recessed lights, extractor fan Front Garden Walled and wide entrance with paved driveway and lawn area, electric car charging point, side entrance to back garden Back Garden Lovely sunny south-west facing rear garden with large decking area, lawn and hedging to side and newly fenced to left hand side with mature trees to rear giving privacy; block built storage shed and side entrance to front garden, sensor lighting and outdoor electric sockets
BER Details
B E R B€850,000
4 Bed · 2 Bath · Semi-D

Guy Doherty
Sherry FitzGerald Sutton
Sutton Cross
Sutton
Dublin 13
Opening Hours: 09.00am - 5.30pm
PSR Licence No. 002183
Similar properties in the area
286 Sutton Park, Sutton, Dublin 13, D13 W8F8
€775,000
4 Bed1 Bath134 m²Semi-DB E R F356 Sutton Park, Sutton, Dublin 13, D13T0X5
€795,000
5 Bed2 Bath151 m²Semi-DB E R E781 Sarto Park, Sutton, Dublin 13, D13 P226
€795,000
4 Bed3 Bath131 m²Semi-DB E R C6 Alden Park, Sutton, Dublin 13, D13 X4C8
€795,000
5 Bed3 Bath160 m²Semi-DB E R D