286 Sutton Park, Sutton, Dublin 13, D13 W8F8
4 Bed · 1 Bath · Semi-D
€775,000
Highlights
- Spacious 4-bedroom semi-detached home
- Garage to side with up-and-over door and pedestrian door
- Private, low-maintenance rear garden
- uPVC Double-glazed windows
- OFCH
- Under-stairs storage
- Alarm control panel
- Original coving
- 8'5" ceiling height
- Attic conversion
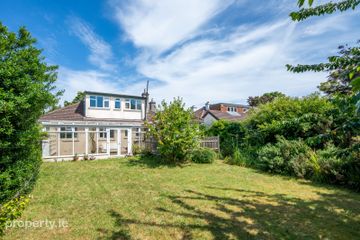
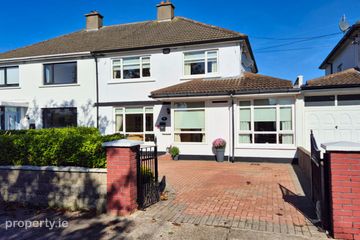
Sherry FitzGerald are delighted to present No. 286 Sutton Park to the market, a well-maintained four-bedroom family home, ideally situated in one of Sutton's most sought-after residential locations. This very appealing property offers bright, well-proportioned and spacious accommodation together with excellent potential for a growing family. 286 is an excellent blank canvas, retaining its original footprint and layout, and offering the option to extend into the large rear garden The accommodation comprises a porch, entrance hall, living room, family room and kitchen at ground floor level. Upstairs there are four bedrooms, a shower room and separate WC, a landing with a staircase leading to a converted attic room and ample eaves storage. Outside, there is off-street parking to the front and a garage with direct access to the rear garden. The rear garden is further enhanced by two block-built sheds, one of which is plumbed for a washing machine, providing significant storage and utility facilities. The location is second to none. Sutton Park is a well-established, family-friendly development situated just moments from Sutton Cross and a wealth of local amenities. Residents enjoy easy access to an excellent selection of superb primary and secondary schools, local shops, supermarkets, cafés, restaurants, church facilities, and a wide range of sporting and recreational amenities. The area is exceptionally well served by public transport, with both the DART Station and numerous bus routes just minutes walk from 286, providing convenient access to Dublin City Centre and beyond. For outdoor enthusiasts, this home ideally positioned right beside the scenic coastal promenade and cycleway, offering breath-taking seaside walks, quite literally a stone's throw away. Selection of local schools; - Bayside National School - St Fintain's High School - Santa Sabina Secondary School - Pobalscoil Neasáin Secondary School Combining spacious accommodation and potential with an outstanding coastal location, No. 286 Sutton Park represents a wonderful opportunity to acquire a family home in one of North Dublin's most desirable residential settings areas. Porch 2.3m x 0.6m. Porch entrance featuring tiled flooring and a glass sliding door. Hall 2.4m x 4.8m. Large, welcoming entrance hallway featuring Axminster wool carpet flooring, original decorative coving, attractive wallpaper, alarm system and practical under-stair storage. Living Room 3.6m x 4.2m. Bright front-facing living room featuring Axminster wool carpet flooring, original decorative coving and wallpaper, with an open Italian marble fireplace. Family Room 3.6m x 4.3m. Rear-facing family room featuring Axminster wool carpet flooring, original decorative coving and wallpaper, with an open fireplace, complete with a TV point. Kitchen 4.0m x 3.3m. Fitted kitchen featuring tile effect vinyl flooring, solid oak cabinetry and countertop workspace, with integrated oven, hob and extractor fan. Further benefits include a hot press and direct side access to the rear garden. First Floor Landing 2.6m x 4.3m. Spacious landing with Axminster wool carpet flooring and access to the attic via a staircase. Bedroom 1 3.4m x 4.3m. Front-facing double bedroom featuring carpet flooring and decorative wallpaper. Bedroom 2 3.4m x 4.3m. Rear-facing double bedroom featuring carpet flooring and decorative wallpaper Bedroom 3 2.57m x 2.3m. Rear-facing single bedroom featuring carpet flooring and decorative wallpaper Bedroom 4 2.6m x 2.4m. Front-facing single bedroom featuring carpet flooring and decorative wallpaper WC 1.5m x 0.6m. WC and tiled flooring Shower Room 1.6m x 1.4m. Featuring tiled flooring, shower, wash hand basin and heating fan. Second floor Attic 2.95m x 4.8m. Converted attic room featuring wood-effect laminate flooring, a Velux roof window and separate under-eaves storage. Outside Front garden Walled and gated front garden featuring a lawn area and paved off-street parking, with access to the rear garden through the garage. Garage 2.4m x 5.3m. Garage with up-and-over door providing space for one car, together with a pedestrian door offering convenient access to the rear garden. Rear garden Fully walled rear garden featuring a paved patio area, low-maintenance lawn and well-maintained flowerbeds. Further enhanced with two block-built sheds, with one shed plumbed for a washing machine.
BER Details
B E R F€775,000
4 Bed · 1 Bath · Semi-D

Guy Doherty
Sherry FitzGerald Sutton
Sutton Cross
Sutton
Dublin 13
Opening Hours: 09.00am - 5.30pm
PSR Licence No. 002183
Similar properties in the area
5 Warrenhouse Road, Sutton, Dublin 13, D13H4X7
€750,000
5 Bed2 Bath160 m²BungalowB E R C356 Sutton Park, Sutton, Dublin 13, D13T0X5
€795,000
5 Bed2 Bath151 m²Semi-DB E R E781 Sarto Park, Sutton, Dublin 13, D13 P226
€795,000
4 Bed3 Bath131 m²Semi-DB E R C6 Alden Park, Sutton, Dublin 13, D13 X4C8
€795,000
5 Bed3 Bath160 m²Semi-DB E R D