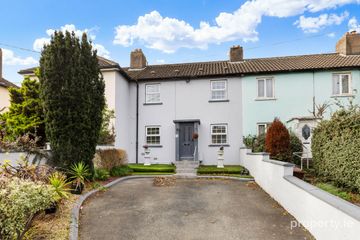
30 The Grange, Kill O'The Grange, Blackrock, Co. Dublin, A94 F2K4
3 Bed · 2 Bath · End of Terrace
€525,000
Highlights
- Highly convenient location
- Encompassed by a substantial garden
- Light filled throughout
The Grange is a low-density development of smart townhouses positioned at Kill O'The Grange, mere moments from the village of Deansgrange. No.30 has a lovely sense of space and natural light throughout and is further complemented by residing on a larger site than most in the development, which will afford a purchaser both a wider garden and substantial side access, offering great room for expansion should you so desire (subject to planning permission). The entrance hall with guest w.c. connects through to the large reception room. Both it and the hall lead through to the kitchen/diner which spans the entire width of the house and opens out onto the garden. There is a bathroom at the top of the stairs and three nicely appointed bedrooms. To the front of the house there is off street parking along with an abundance of space to create further parking should you so desire. Pedestrian side access leads to the sizable rear garden which is laid mainly in lawn and is bordered by a lovely granite wall and mature hedging. The property also benefits from very wide side access, offering a purchaser a great opportunity to extend their home without feeling as though they have impacted on their garden. The area enjoys great popularity on account of its close proximity to a number of highly regarded local schools, the IADT, numerous bus routes including the E2 which runs from Dun Laoghaire to the City Centre with a stop just outside the development and popular shopping and leisure destinations around Deansgrange, Monkstown, Dun Laoghaire and Foxrock. Ground floor Entrance Hall: 4.55m x 1.77m. laminate floor, ceiling coving Guest w.c.: 1.49m x 0.79m. w.c. and w.h.b. Living Room: 5.51m x 3.28m. laminate floor, feature wood surround fireplace, ceiling coving and centre rose Kitchen/Dining: 5.21m x 3.19m. Positioned to the rear of the house with laminate wood floor, access to the garden and build in wall and floor units with tiled splash back, extractor fan First Floor Shower Room: 2.39m x 1.99m. laminate floor, sink with under sink storage, w.c., step in shower cubicle Bedroon 1: 3.52m x 3.13m. double bedroom with built in wardrobe Bedroom 2: 3.85m x 3.06m. double bedroom with built in wardrobe Bedroom 3: 2.34m x 2.29m. single room with built in wardrobe Garden To the front of the house there is off street parking flanked by lawned areas and pedestrian side access leads through to the rear garden. The rear garden features considerably greater width than neighbouring properties and as such offers great potential to extend into (subject to planning permission). It is currently laid mainly in lawn with a lovely granite wall and mature hedging around its perimeter.
BER Details
B E R C€525,000
3 Bed · 2 Bath · End of Terrace

Miriam Mulligan
Sherry FitzGerald Dun Laoghaire
35 Upper Georges Street,Dun Laoghaire,Co. Dublin
PSR Licence No. 002183
Similar properties in the area
93 St Patrick's Crescent, Dun Laoghaire, Co Dublin, A96 YR67
€495,000
3 Bed1 Bath83 m²TerraceB E R F7 Old Bray Road, Cabinteely, Dublin 18, D18T2T0
€495,000
3 Bed1 Bath78 m²BungalowB E R G27 The Grange, Kill O'The Grange, Blackrock, Co. Dublin, A94 T6N7
€525,000
3 Bed2 Bath84 m²End of TerraceB E R BApartment 46, Les Buissonnets, Sweetman's Avenue, Blackrock, Co. Dublin, A94HX32
€545,000
3 Bed2 Bath99 m²ApartmentB E R C3