93 St Patrick's Crescent, Dun Laoghaire, Co Dublin, A96 YR67
3 Bed · 1 Bath · Terrace
€495,000
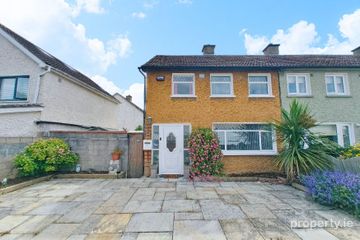
Nestled within a mature and highly convenient residential setting, No. 93 St. Patrick's Crescent is a well-proportioned three-bedroom mid-terrace home offering superb potential for its next owners. Extending to approximately 82 sq.m. (882 sq.ft.), this appealing property combines bright accommodation, valuable off-street parking and a sun-drenched south-facing rear garden, all within easy reach of an excellent range of local amenities. While the property would benefit from some modernisation and upgrading, it offers a wonderful opportunity for purchasers to create a home tailored to their own style and requirements. The accommodation is well laid out, with generously proportioned living and bedroom spaces providing a solid foundation for further enhancement. A particular feature of the home is the sunny south-facing rear garden, designed for ease of maintenance with artificial grass and offering an ideal space for outdoor dining, entertaining or simply enjoying the sunshine throughout the day. To the front, the property benefits from valuable off-street parking. The location is exceptionally convenient, with a wide range of local shops, cafés, supermarkets and everyday services nearby. Dun Laoghaire, Deansgrange and Monkstown are all within easy reach, while excellent transport links, including numerous Dublin Bus routes and the DART, provide swift access to the city centre and beyond. Families will appreciate the excellent choice of respected primary and secondary schools in the surrounding area, including Holy Family National School, Monkstown Educate Together, CBC Monkstown, Rathdown School and Loreto Foxrock. Offering endless potential, a sunny south-facing aspect, private low-maintenance garden and off-street parking, No. 93 St. Patrick's Crescent presents an exciting opportunity to acquire a home in a well-established and sought-after location close to every conceivable amenity. Entrance hall: 2.29m x 0.90m. laminate wood flooring, central light Study/Bedroom three: 2.90m max x 4.12m. laminate wood flooring, central light Living room: 4.53m x 3.23m. laminate wood flooring, gas fire insert, central light, door to:- Kitchen: 5.19m x 1.82m. tiled flooring, floor and eyelevel cabinets, electric hob and oven, extractor fan, fridge freezer, dishwasher, washing machine, tiled splashback, stainless steel one and a half sink unit, ceiling lights Shower room: 2.14m x 2.52m. tiled floors and walls, shower unit, WC, wash handbasin, window, central light Under stairs storage Landing: carpet flooring, central light Bedroom one: 4.53m x 3.23m. laminate wood flooring, central light, built-in wardrobes, double room overlooking front Bedroom two: 3.55m x 2.52m. double room overlooking front, laminate wood flooring, built-in wardrobes WC: laminate wood flooring, central light, WC, wash handbasin, window Garden Front garden: tarmacadam driveway for parking for up to 2 cars, raised beds with mature plants and trees, boarded by half wall Rear garden: low maintenance with artificial grass area, planted on raised beds with mature shrubs and trees, wooden storage shed, sunny Southwest facing
BER Details
B E R F€495,000
3 Bed · 1 Bath · Terrace

Pippy Proger
Sherry FitzGerald Dun Laoghaire
35 Upper Georges Street,Dun Laoghaire,Co. Dublin
PSR Licence No. 002183
Similar properties in the area
157 Ashlawn Park, Ballybrack, Co. Dublin, A96W2K0
€464,950
3 Bed1 Bath93 m²End of TerraceB E R C59 Saint Fintan's Park, Deansgrange, Deansgrange, Co. Dublin, A94XK12
€465,000
3 Bed1 Bath89 m²End of TerraceB E R E35 Willow Vale, Ballybrack, Co. Dublin, A96K3K4
€474,950
3 Bed2 Bath112 m²TerraceB E R C2190 Ashlawn Park, Ballybrack, Co. Dublin, A96H9F3
€494,950
3 Bed2 Bath105 m²End of TerraceB E R B