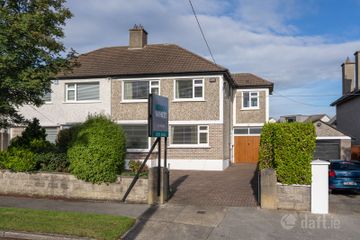
30 Grange Wood, Rathfarnham, Ballinteer, Dublin 16, D16R221
4 Bed · 2 Bath · Semi-D
€895,000
30 Grange Wood is an exceptionally attractive extended (c.1978) family home, offering approximately 162 sq.m. / 1,744 sq.ft. of bright and well-proportioned accommodation in this highly sought-after, family-friendly development just off Grange Road. Designed with family living in mind, the property boasts superb reception areas that provides excellent flexibility of layout, ideal for growing families and those at every stage of life. 30 Grange Wood will particularly appeal to purchasers already living locally who may be seeking to trade up from a smaller home, while remaining within this well-established and convenient neighbourhood. The location is excellent, with easy access to Dundrum Town Centre, the LUAS, the M50 and the wonderful amenities of Marlay Park. A wide selection of highly regarded schools and colleges are nearby, including Rathfarnham Educate Together, Divine Word National School, Gaelcholáiste an Phiarsaigh, Loreto Beaufort, St Mary's National School, Mount Anville Secondary School, Wesley College and University College Dublin. A particular feature of the property is the beautifully private, south-facing walled rear garden, which enjoys excellent sunshine throughout the day and provides an ideal setting for outdoor dining, entertaining and family enjoyment. FEATURES EXCEPTIONALLY QUIET, FAMILY FRIENDLY LOCATION OIL FIRED CENTRAL HEATING DOUBLE GLAZED WINDOWS TIMBER FLOORS SOUTH FACING SECLUDED REAR GARDEN OFF STREET PARKING TO THE FRONT EXCELLENT CHOICE OF SCHOOLS, PRIMARY AND POST PRIMARY, CLOSE BY BESIDE MARLAY PARK AND M50 CLOSE TO RATHFARNHAM VILLAGE DUNDRUM TOWN CENTRE AND LUAS IN DUNDRUM ACCOMMODATION Hallway with understairs Storage. Tiled floor. LIVING ROOM/DINING ROOM Feature Sandstone fireplace. Double glass panelled door to FAMILY/SUN ROOM Radiator cover. Double doors to private South facing, private garden. Velux windows. Door to KITCHEN/BREAKFAST ROOM Excellent range of built in wardrobes, worktop, sink unit, NEFF cooker, Siemans Hobb, Siemans fridge/freezer, etc. Double doors to rear garden. STUDY Excellent storage and book shelving. Sliding door to front. FIRST FLOOR Landing – hot press off. BEDROOM 1 (rear) Built in wardrobes. Storage. Vanity basin. BEDROOM 2 (front) Built in wardrobes and drawers. BEDROOM 3 (front) Built in wardrobes and dressing table. BEDROOM 4 (rear) Built in wardrobes. Parana pine ceiling. ENSUITE BATHROOM Shower unit, wc and whb. LARGE MAIN BATHROOM Bath (shower attachment) , wc and vanity basin. Good storage. OUTSIDE South facing and private rear patio and garden. Block built shed divided in 2. Boiler house. Parking in front for several cars.
BER Details
B E R C1€895,000
4 Bed · 2 Bath · Semi-D

Stephen Conway
Vincent Finnegan
5 Lower Main Street,Dundrum,Dublin 14
PSR Licence No. 001756
Similar properties in the area
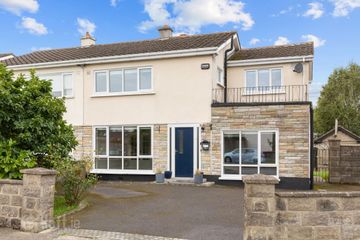
78 Weston Park, Dublin 14, Dundrum, Dublin 14, D14H339
€825,000
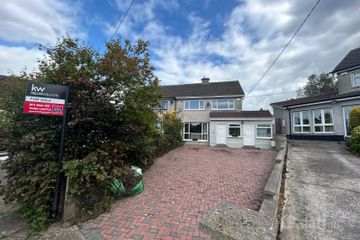
4 Bed2 Bath132 m²Semi-DB E R D2 Broadford Avenue, Ballinteer, Dublin 16, D16 WV44
€850,000
5 Bed2 Bath140 m²Semi-DB E R C25 Dun Emer Drive, Dundrum, Dublin 16, D16WD37
€875,000
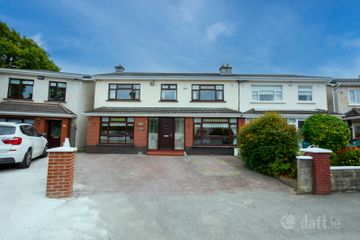
4 Bed2 Bath205 m²Semi-DB E R C49 Broadford Drive, Dublin 16, Ballinteer, Dublin 16, D16CC61
€875,000
5 Bed2 Bath210 m²Semi-DB E R C